
Sold!
$300,000
2
Beds
1
Bath
960
Living Area
-
Property Description
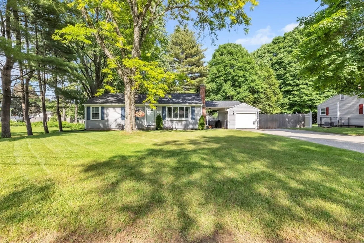
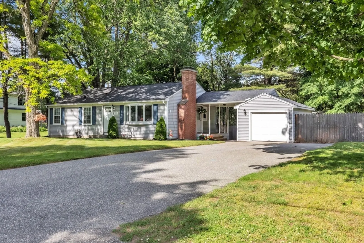
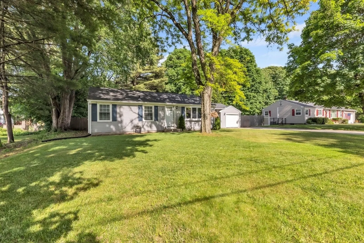
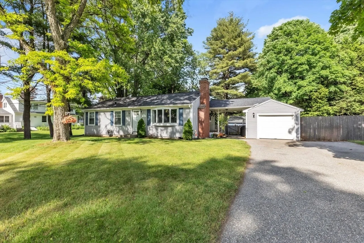
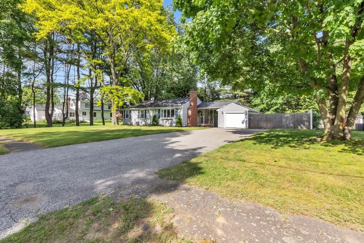
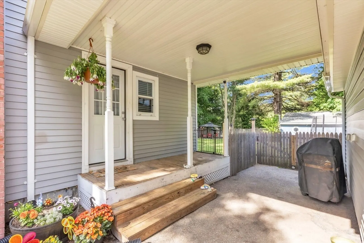
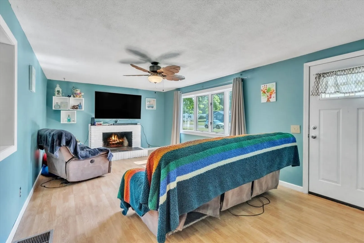
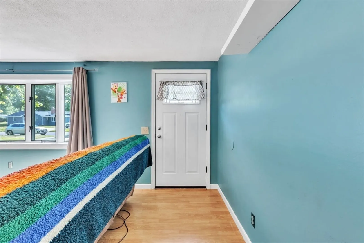
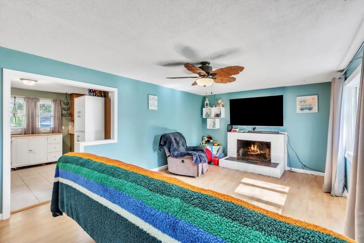
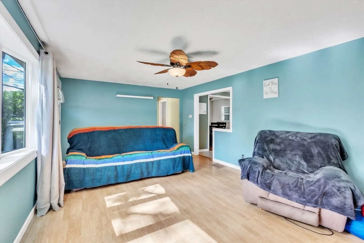
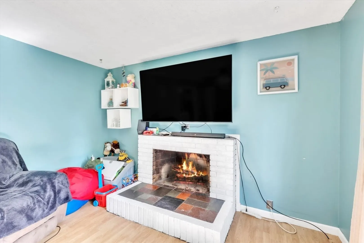
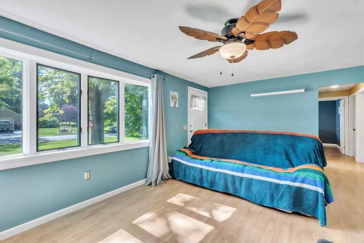
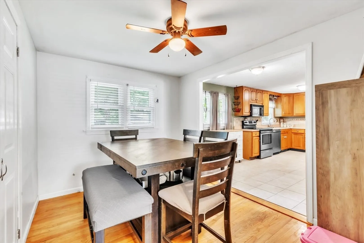
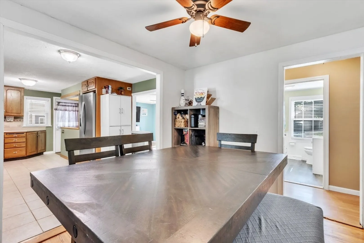
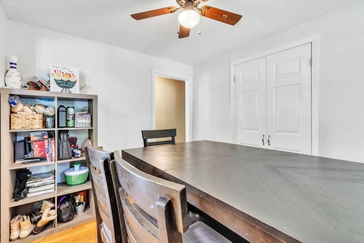
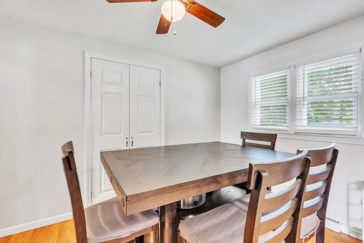
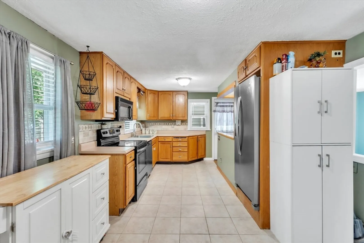
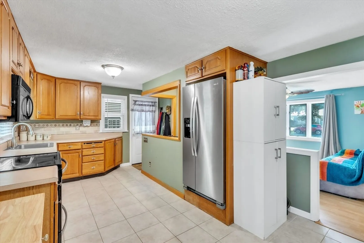
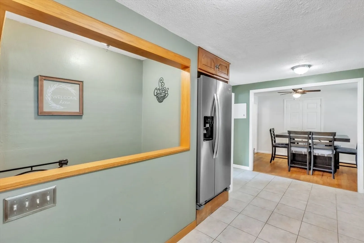
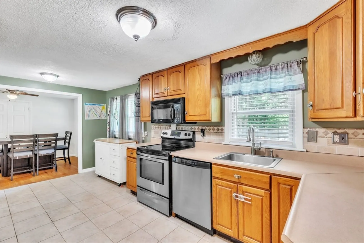
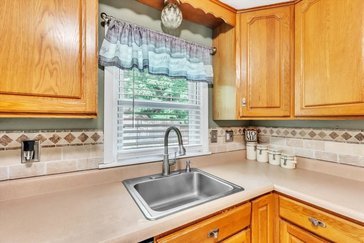
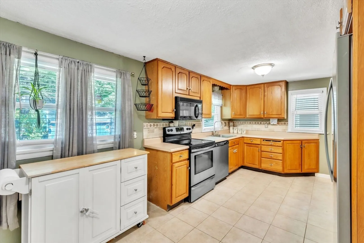
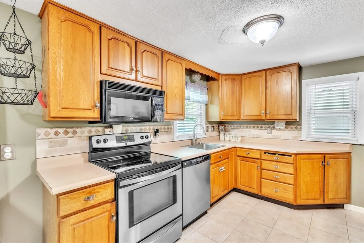
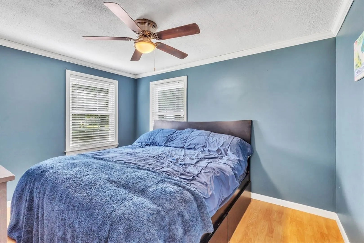
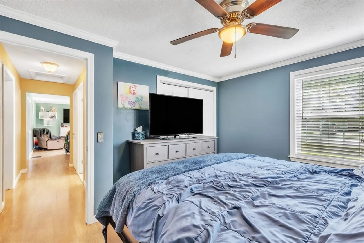
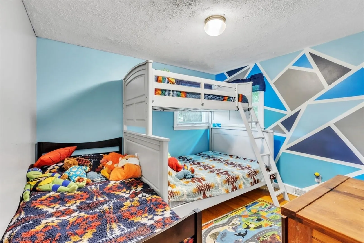
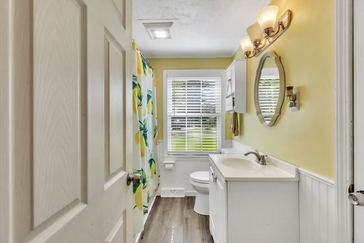
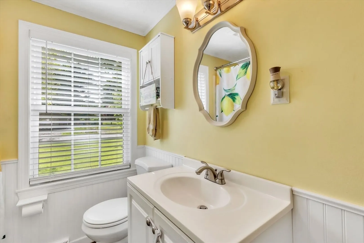
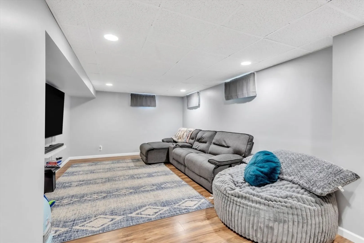
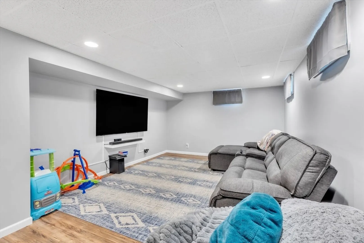
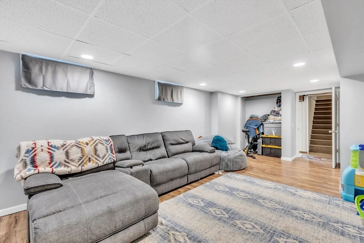
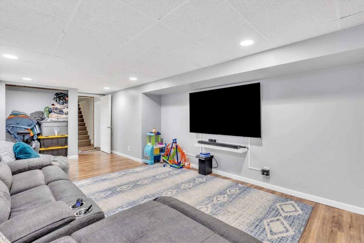
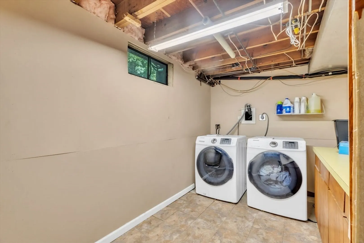
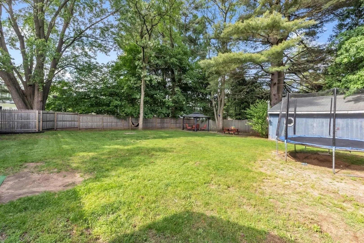
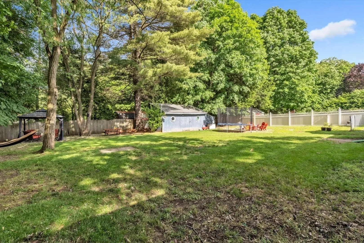
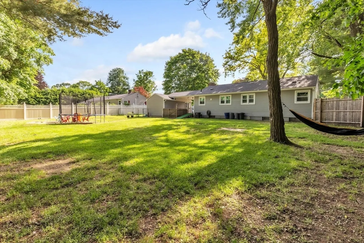
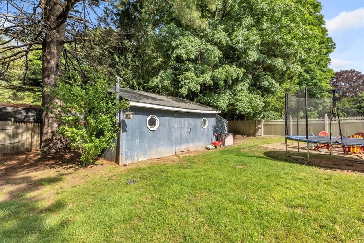
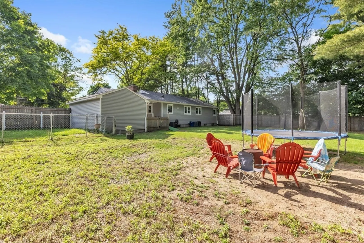
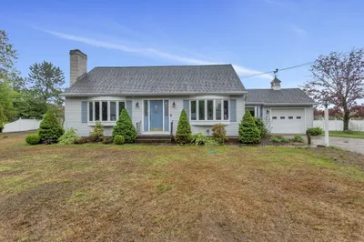
Fantastic ranch located in a great Feeding Hills neighborhood. Kitchen with tile floor, good cabinet space, SS appliances, backsplash and open to the dining room (formerly a 3rd bedroom). Large, sunny living room has handsome fireplace and bow window. Two good-sized bedrooms and a full updated bath with linen closet complete this level. Downstairs find a finished family room, laundry room and plenty of storage. Outside enjoy a covered porch, 1-car garage and a huge fenced-in flat yard with shed. Just move right in! Highest and Best due by noon 6/4
-
Highlights
- Cooling: Central Air
- Parking Spots: 4
- Property Type: Single Family Residence
- Total Rooms: 6
- Status: Closed
- Heating: Oil
- Property Class: Residential
- Style: Ranch
- Year Built: 1957
-
Additional Details
- Appliances: Water Heater, Range, Dishwasher, Microwave, Refrigerator
- Construction: Frame
- Fireplaces: 1
- Foundation: Block
- Lot Features: Level
- Roof: Shingle
- Year Built Source: Public Records
- Basement: Full, Partially Finished, Interior Entry, Sump Pump
- Exterior Features: Porch, Rain Gutters, Storage, Screens, Fenced Yard
- Flooring: Tile, Vinyl, Laminate, Hardwood, Flooring - Vinyl
- Interior Features: Closet, Recessed Lighting, Bonus Room
- Road Frontage Type: Public
- Year Built Details: Approximate
- Zoning: Ra1
-
Amenities
- Community Features: Shopping, Park, Walk/Jog Trails, Golf, Public School
- Parking Features: Attached, Storage, Garage Faces Side, Paved Drive, Off Street, Paved
- Covered Parking Spaces: 1
-
Utilities
- Electric: Circuit Breakers
- Water Source: Public
- Sewer: Public Sewer
-
Fees / Taxes
- Assessed Value: $266,700
- Compensation Based On: Net Sale Price
- Taxes: $3,878
- Buyer Agent Compensation: .01%
- Tax Year: 2024
Similar Listings
Sold
22 Photos
Sold
40 Photos
Sold
38 Photos
Sold
39 Photos
Content © 2026 MLS Property Information Network, Inc. The information in this listing was gathered from third party resources including the seller and public records.
Listing information provided courtesy of ROVI Homes.
MLS Property Information Network, Inc. and its subscribers disclaim any and all representations or warranties as to the accuracy of this information.
