
Sold!
$515,000
2
Beds
1
Bath
790
Living Area
-
Property Description
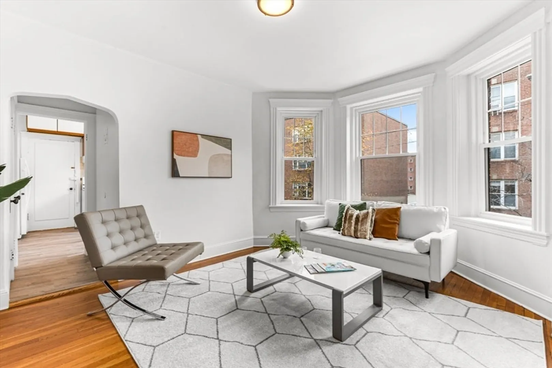
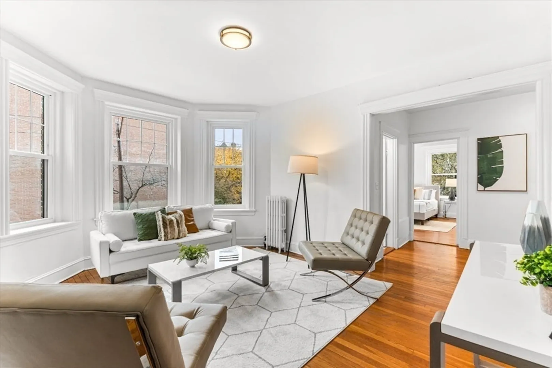
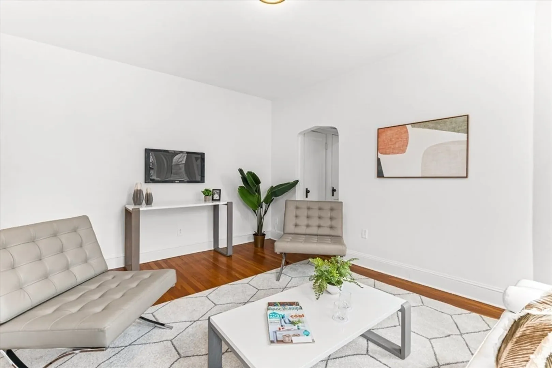
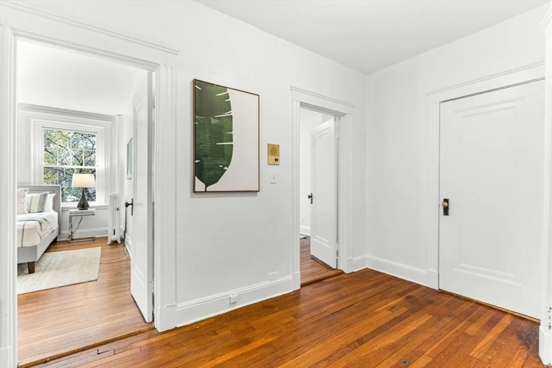
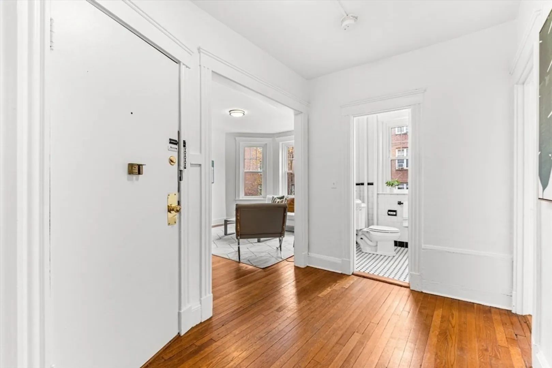
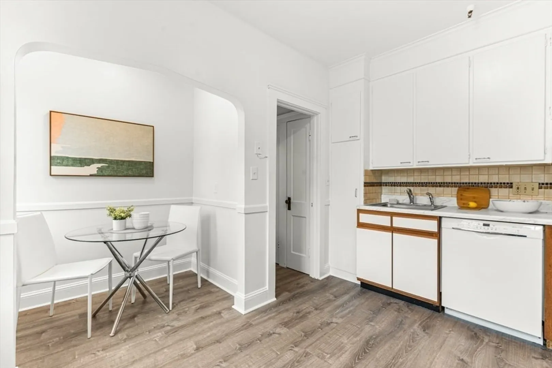
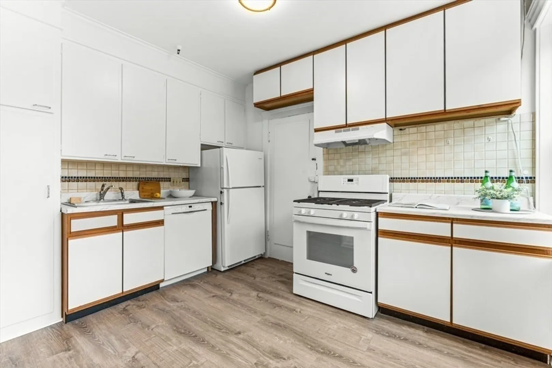
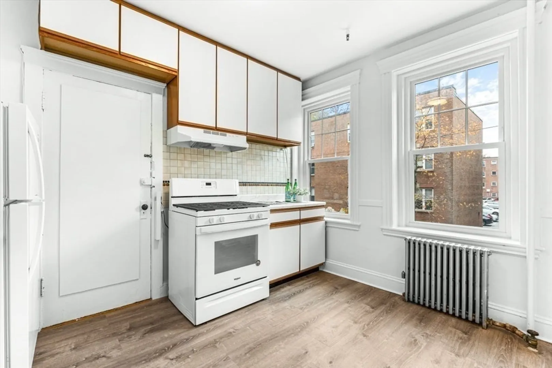
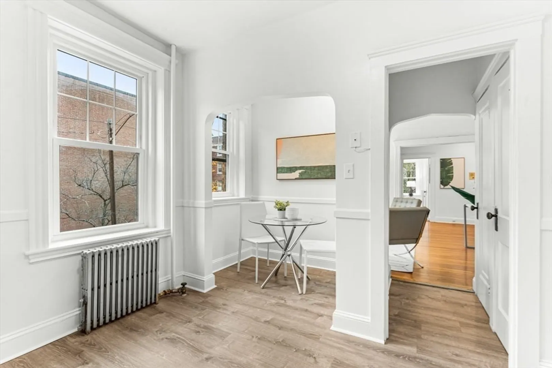
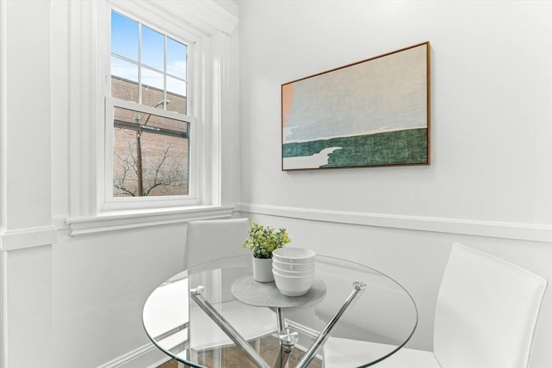
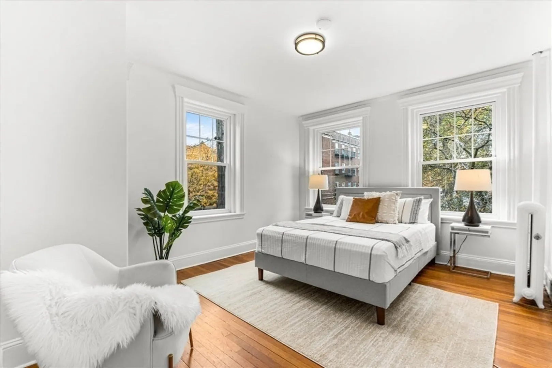
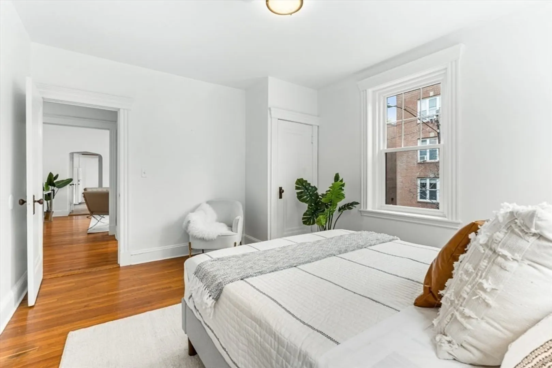
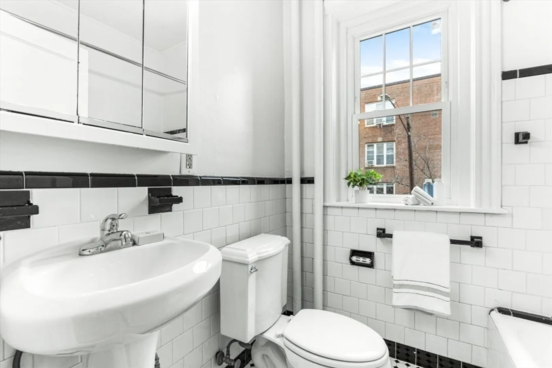
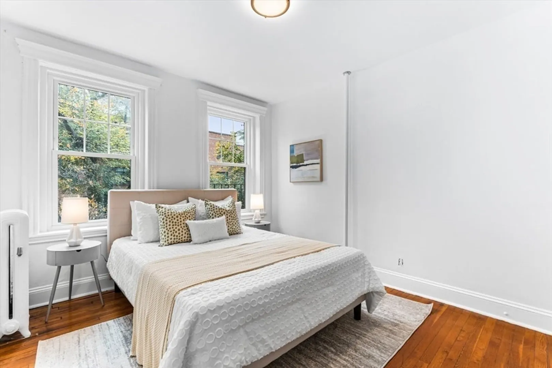
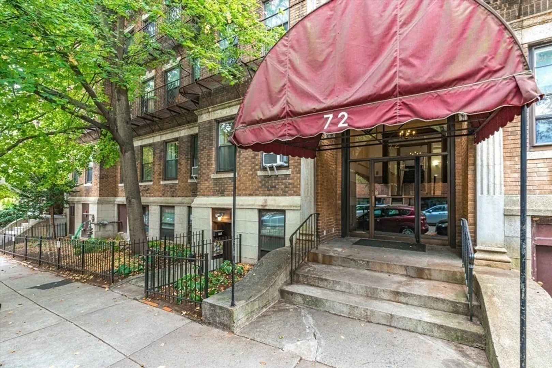
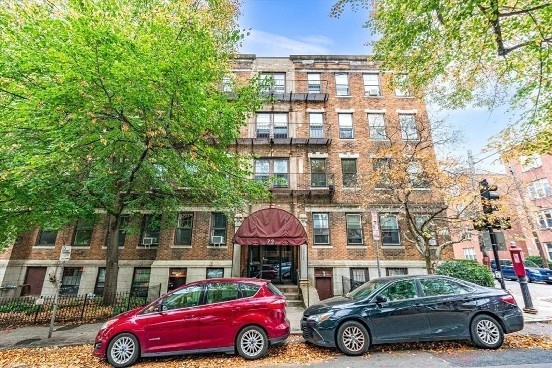
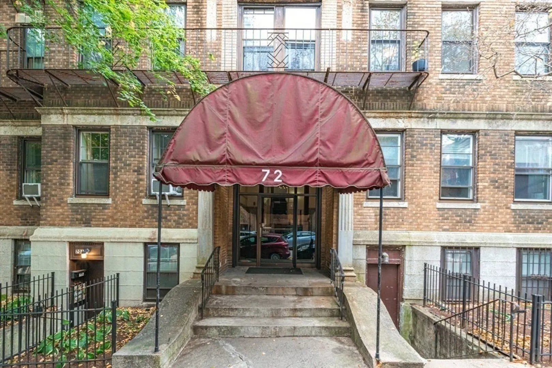
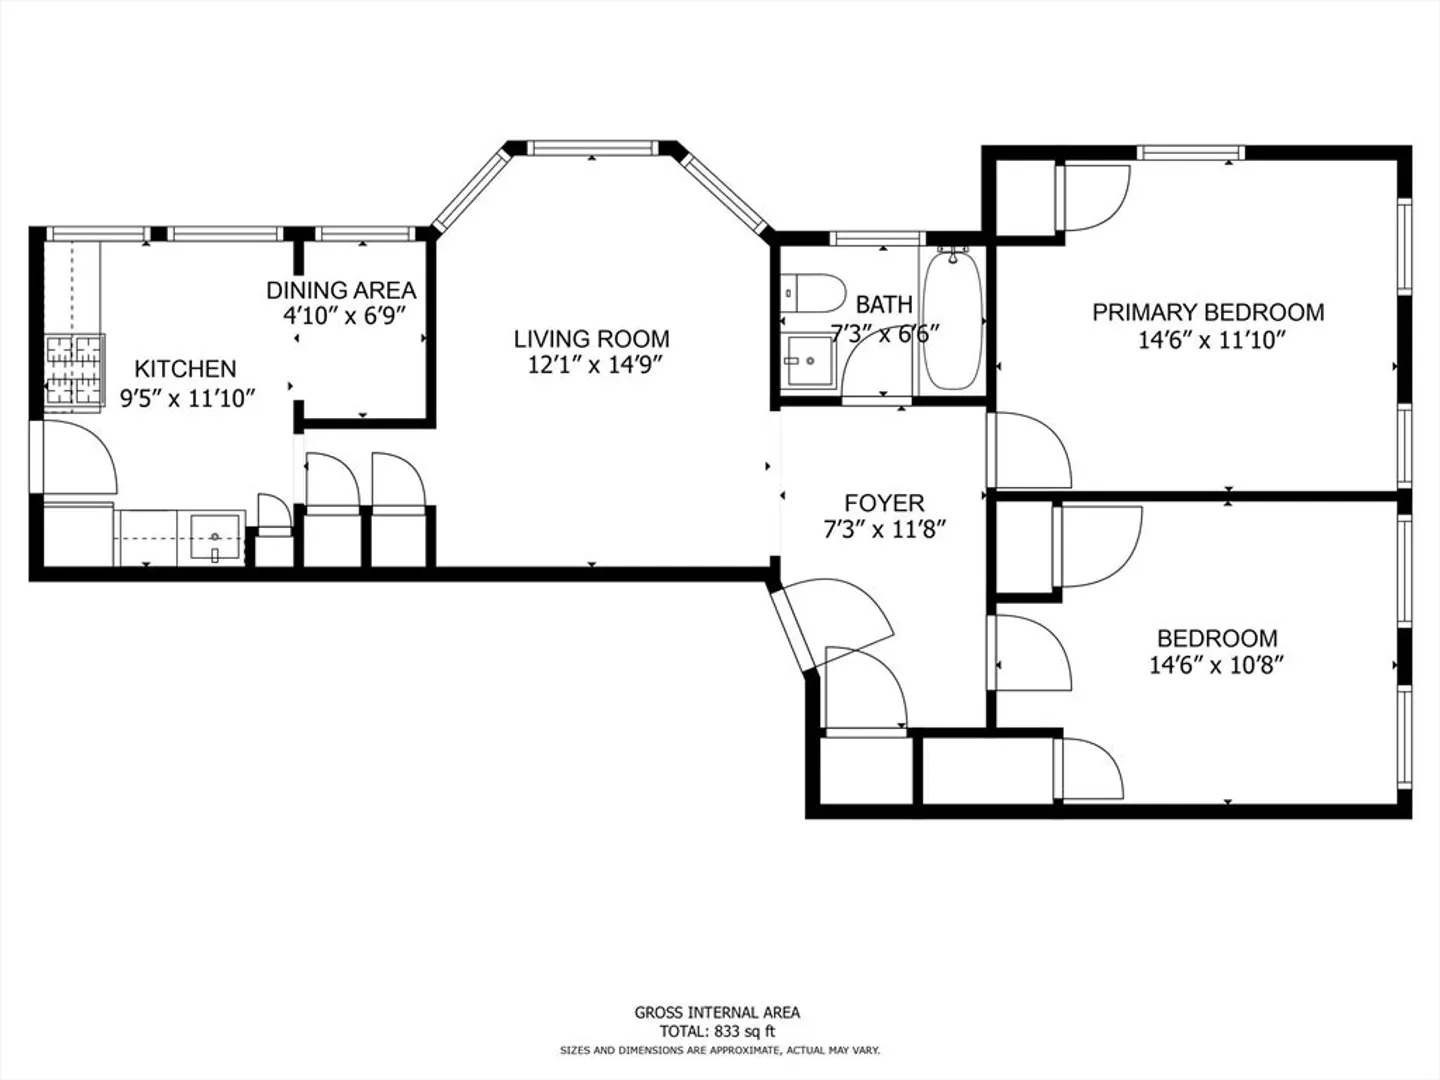
This classic and sunny condo offers gracious living in a fantastic Cleveland Circle location! The gleaming wood floors accentuate the high ceilings, period details and large windows providing an abundance of natural light. The home features a large central foyer, a sunny living room with expansive windows, and two spacious bedrooms. The kitchen offers new LVP flooring and new countertops, Bosch dishwasher, and an eat-in alcove. The tiled bath has a deep tub with shower. The unit has been freshly painted throughout, has replacement windows for increased energy efficiency, and has a solid rental history. Convenient to the shops and restaurants of Cleveland Circle, the MBTA C and D Green Lines, Brookline, Chestnut Hill, and Boston College, this condo offers an exceptional location, and great value for an investor or home-buyer.
-
Highlights
- Area: Brighton's Cleveland Circle
- Heating: Baseboard
- Property Class: Residential
- Stories: 1
- Unit Number: 5b
- Status: Closed
- Building Name: Strathmore Arms Condominium
- HOA Fee: $386
- Property Type: Condominium
- Total Rooms: 4
- Year Built: 1910
-
Additional Details
- Appliances: Range, Dishwasher, Disposal, Refrigerator
- Construction: Brick
- Interior Features: Closet, Entrance Foyer, Internet Available - Unknown
- Total Number of Units: 45
- Year Built Source: Public Records
- Basement: N
- Flooring: Wood, Tile, Vinyl
- SqFt Source: Public Record
- Year Built Details: Renovated Since
- Zoning: Cd
-
Amenities
- Community Features: Public Transportation, Shopping, Pool, Park, Walk/Jog Trails, Medical Facility, House of Worship, Public School, T-Station, University
- Security Features: Intercom
- Parking Features: On Street
-
Utilities
- Sewer: Public Sewer
- Water Source: Public
-
Fees / Taxes
- Assessed Value: $389,400
- HOA Fee Includes: Heat, Water, Insurance, Maintenance Structure, Snow Removal
- Taxes: $4,244
- HOA Fee Frequency: Monthly
- Tax Year: 2024
Similar Listings
Sold

4 Photos
Sold

22 Photos
Sold

8 Photos
Sold

16 Photos
Content © 2026 MLS Property Information Network, Inc. The information in this listing was gathered from third party resources including the seller and public records.
Listing information provided courtesy of Dmitry Nikolayev.
MLS Property Information Network, Inc. and its subscribers disclaim any and all representations or warranties as to the accuracy of this information.
