
Sold!
$555,000
2
Beds
1
Bath
793
Living Area
-
Property Description
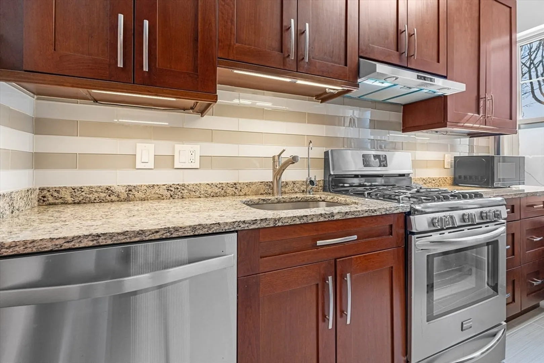
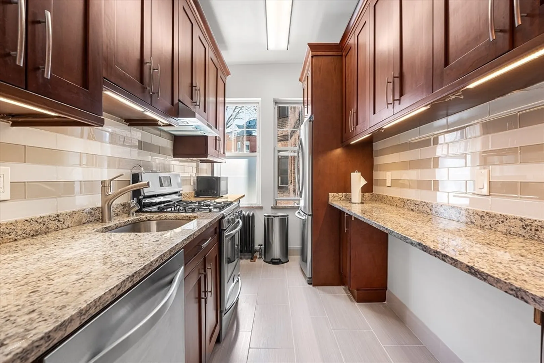
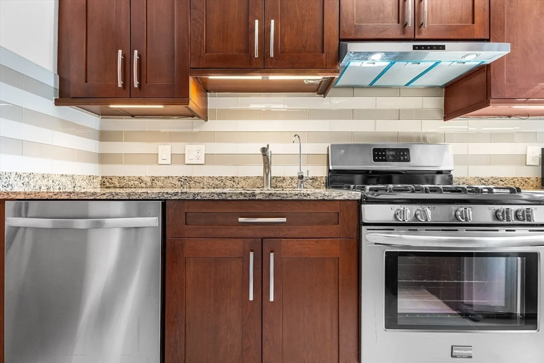
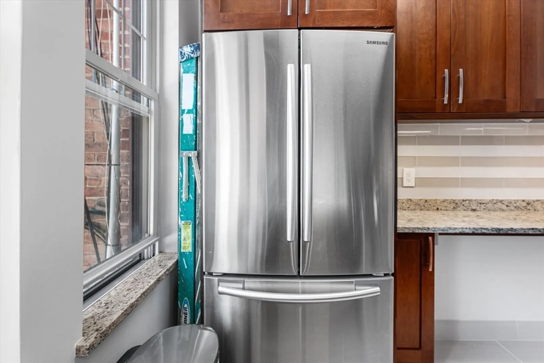
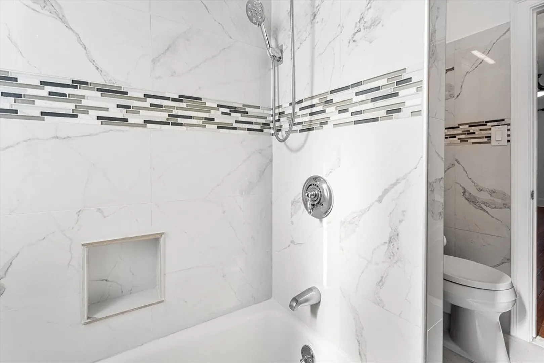
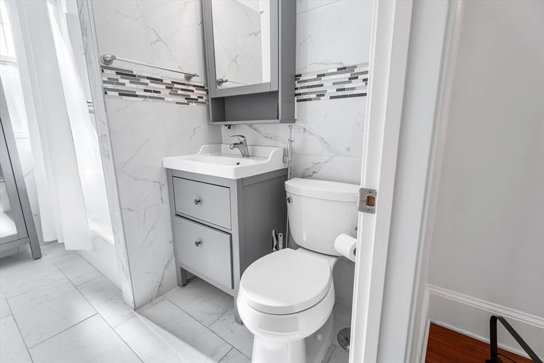
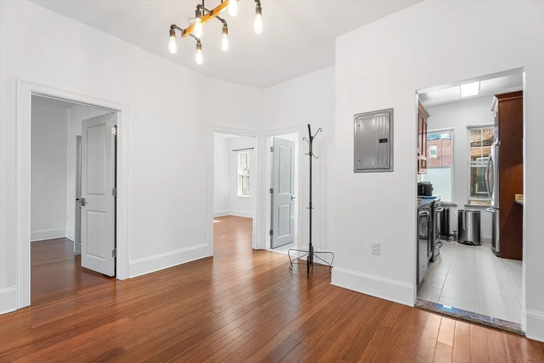
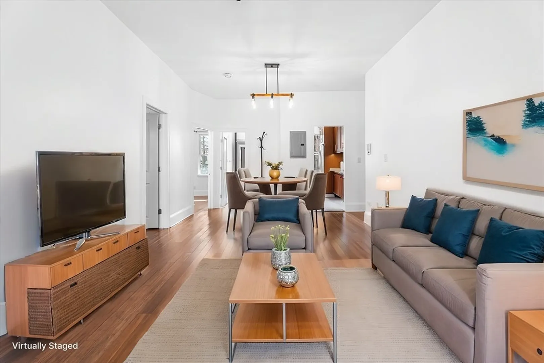
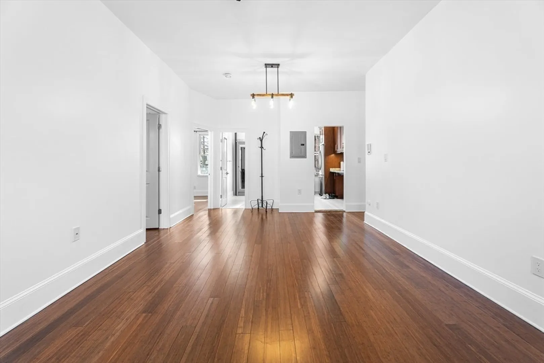
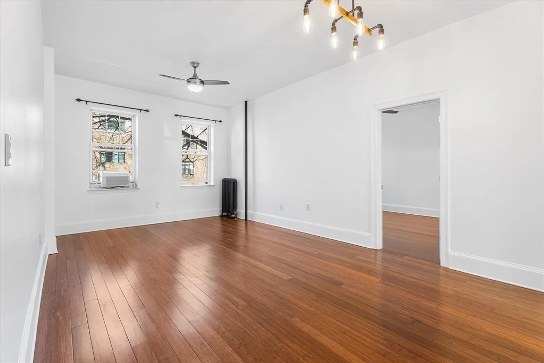
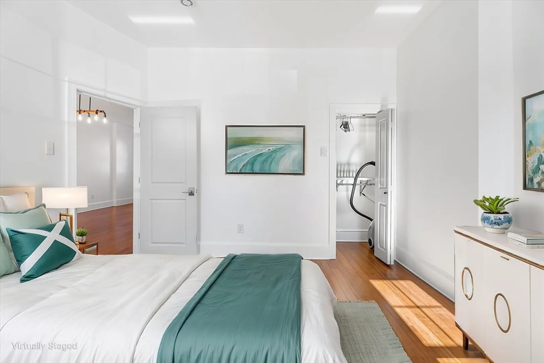
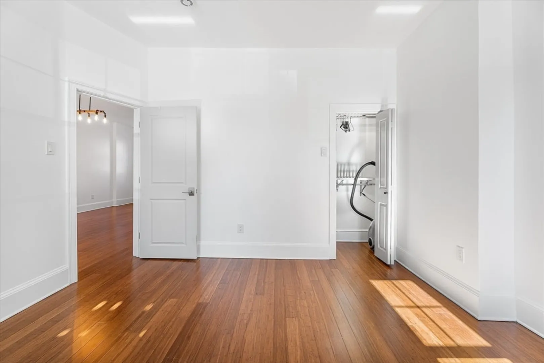
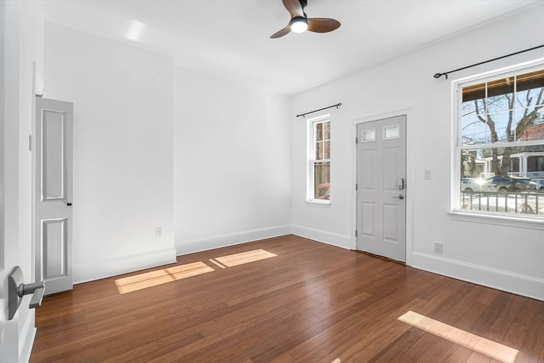
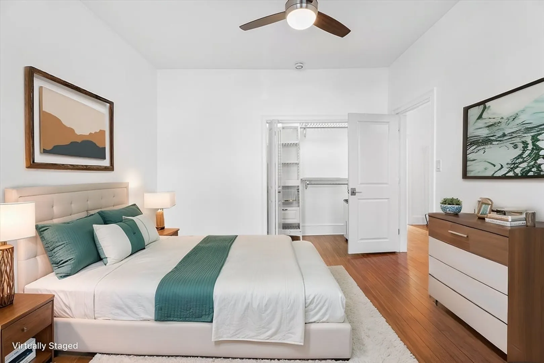
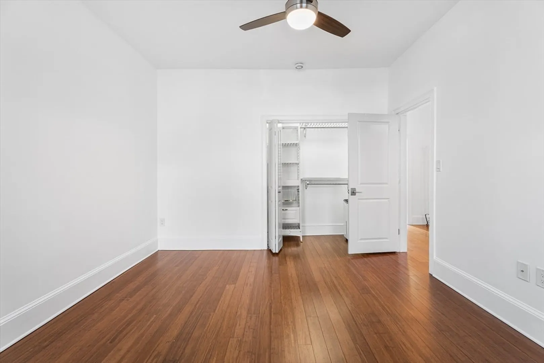
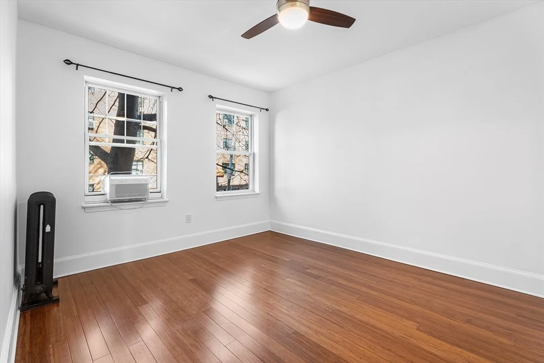
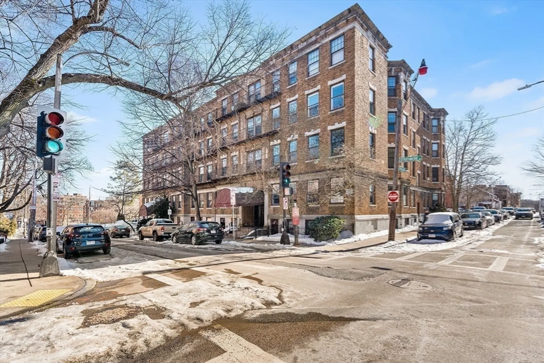
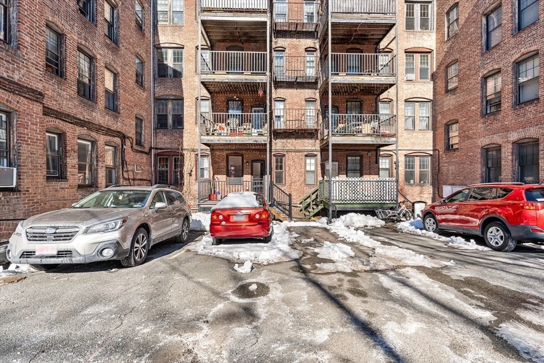
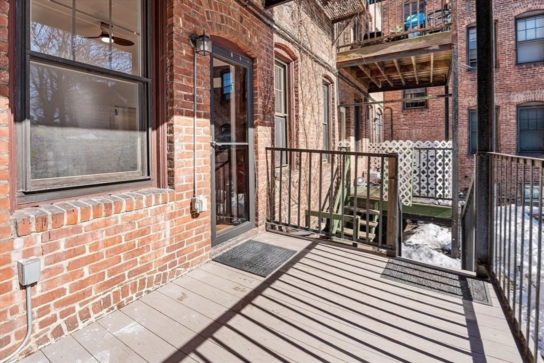
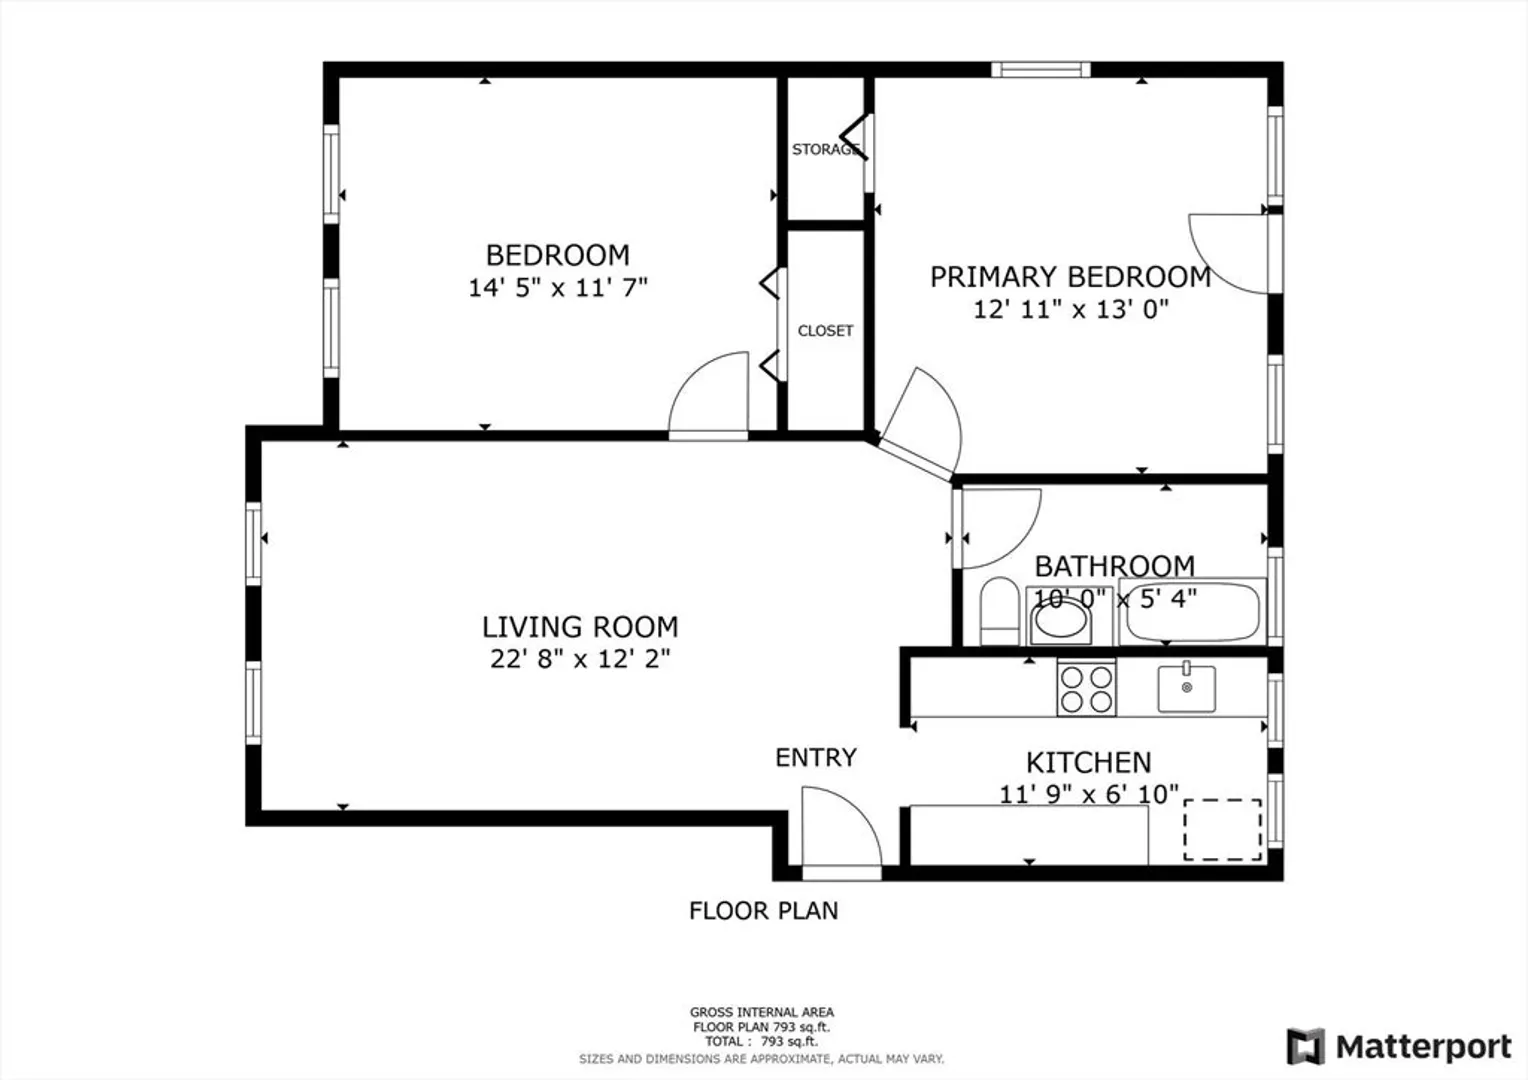
Don’t miss this incredible opportunity to own a fully renovated condominium in the vibrant heart of Cleveland Circle—offered at an unbeatable value! This thoughtfully updated home boasts high-end finishes, modern conveniences, and impeccable craftsmanship throughout. From the moment you step inside, you’ll be greeted by soaring ceilings, elegant bamboo flooring, and freshly painted walls that create a serene and inviting atmosphere. The kitchen is a chef’s dream, featuring tall, high-end shaker cabinets with ample storage, a sleek glass tile backsplash, stainless steel appliances, modern textured floor tiling, and a cozy breakfast bar for two. Both bedrooms are generously sized and include custom-built closet systems, with the back bedroom offering direct access to a private patio—your own peaceful retreat in the city. Additional upgrades include two installed Midea Energy-Efficient A/C units, a portable floor A/C unit, and an under-sink reverse osmosis water filtration system.
-
Highlights
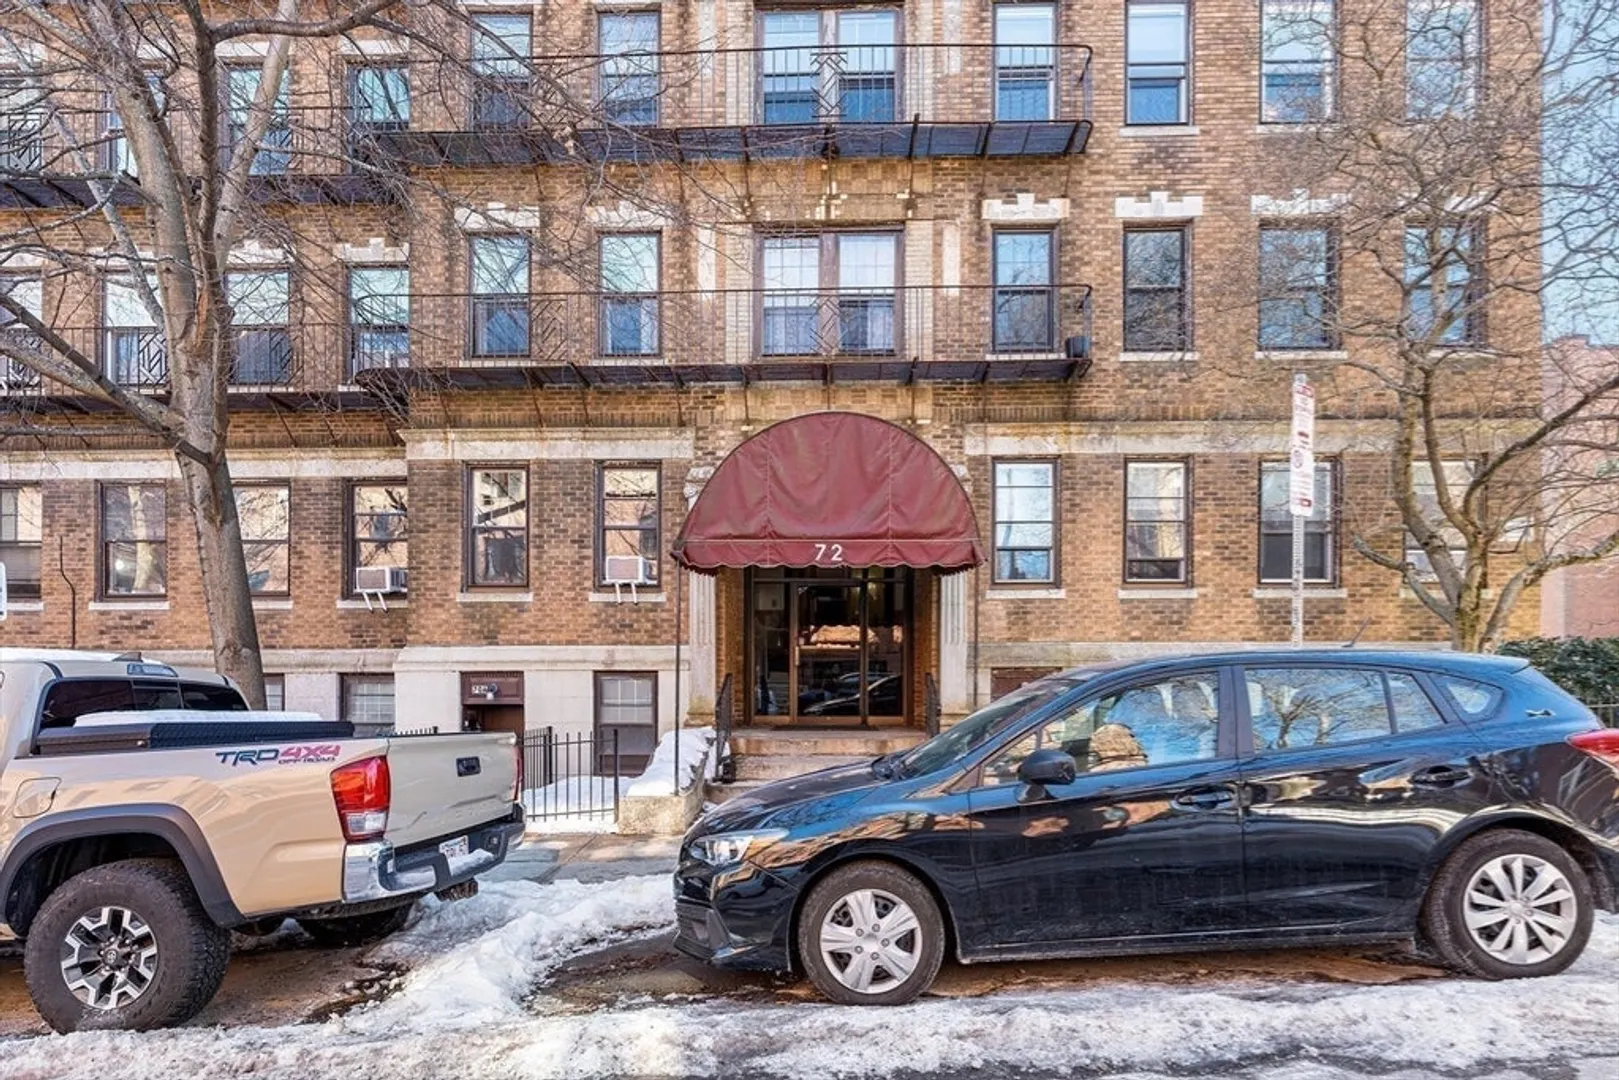
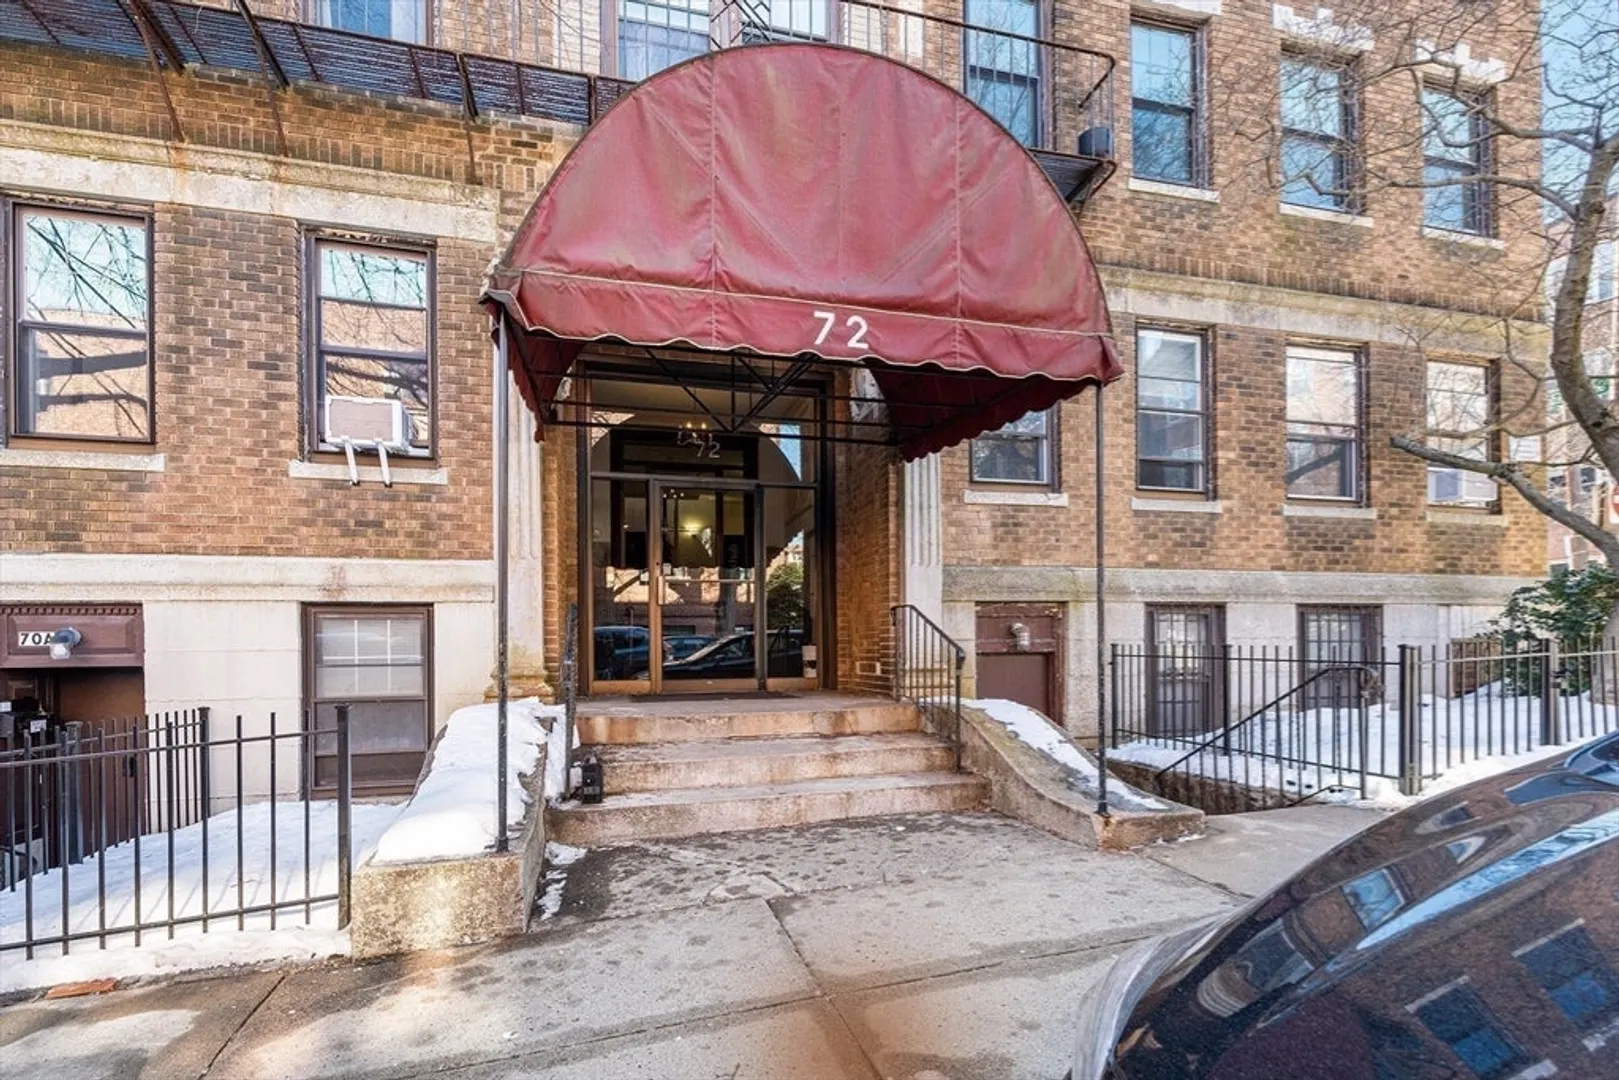
- Building Name: Strathmore Arms Condominium
- Heating: Hot Water, Natural Gas
- Property Class: Residential
- Stories: 1
- Unit Number: 1b
- Status: Closed
- Cooling: Window Unit(s)
- HOA Fee: $547
- Property Type: Condominium
- Total Rooms: 4
- Year Built: 1910
-
Additional Details
- Appliances: Range, Dishwasher, Refrigerator
- Exterior Features: Deck
- Total Number of Units: 16
- Year Built Source: Public Records
- Basement: N
- SqFt Source: Public Record
- Year Built Details: Approximate
- Zoning: Cd
-
Amenities
- Parking Features: Available for Purchase
-
Utilities
- Sewer: Public Sewer
- Water Source: Public
-
Fees / Taxes
- Assessed Value: $436,800
- HOA Fee Includes: Heat, Water, Insurance, Maintenance Structure, Snow Removal
- Taxes: $4,761
- HOA Fee Frequency: Monthly
- Tax Year: 2024
Similar Listings
Sold

30 Photos
Sold

4 Photos
Sold

22 Photos
Sold

8 Photos
Content © 2026 MLS Property Information Network, Inc. The information in this listing was gathered from third party resources including the seller and public records.
Listing information provided courtesy of Uptown Realty.
MLS Property Information Network, Inc. and its subscribers disclaim any and all representations or warranties as to the accuracy of this information.
