
Sold!
$279,900
2
Beds
1/1
Bath
1,264
Living Area
-
Property Description
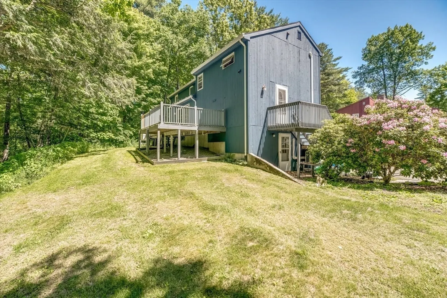
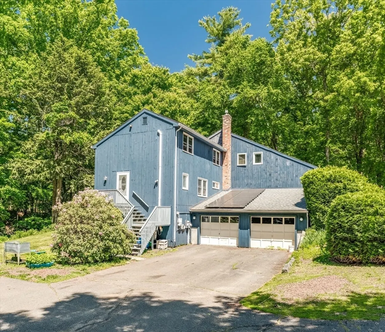
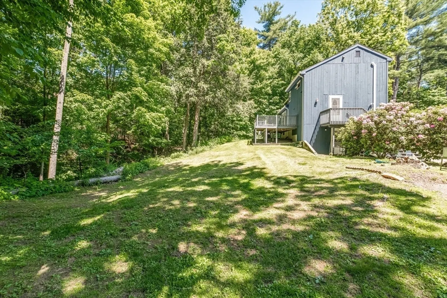
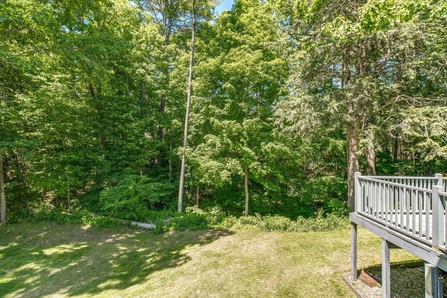
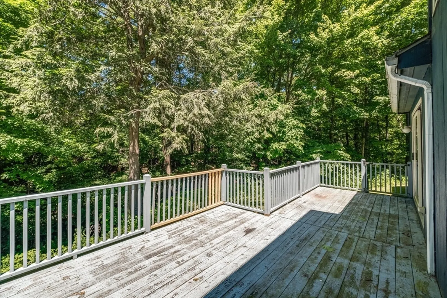
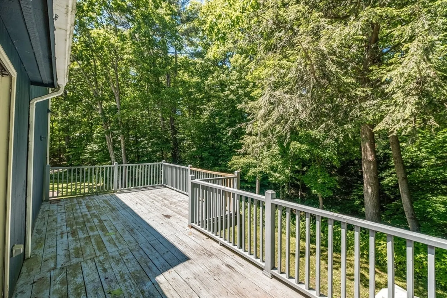
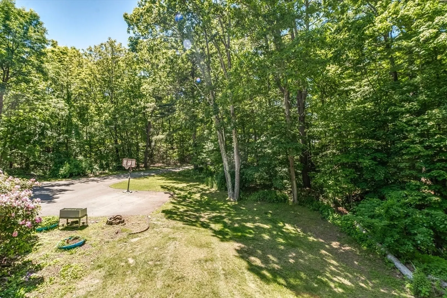
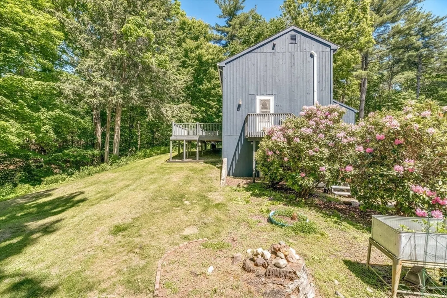
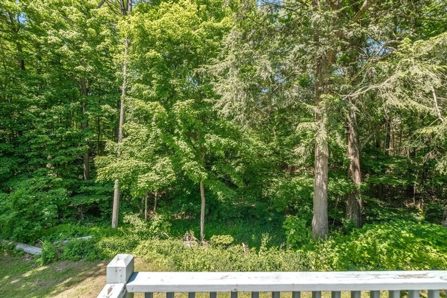
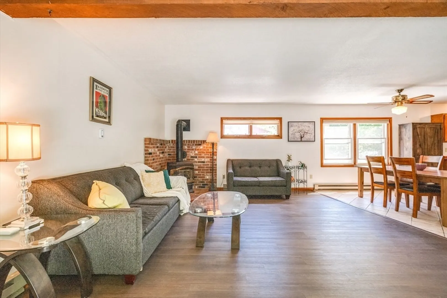
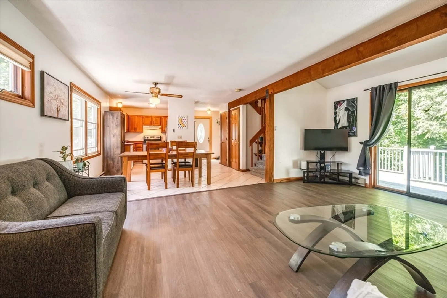
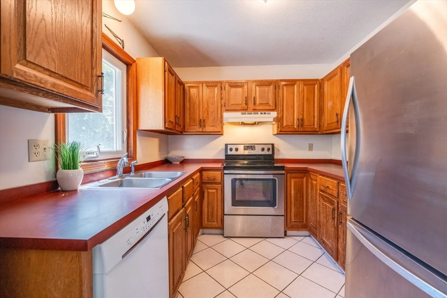
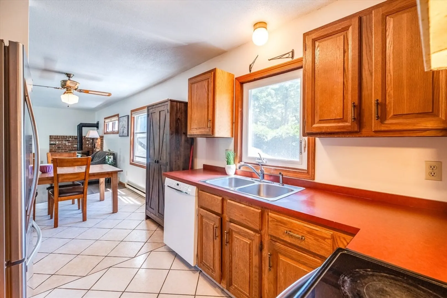
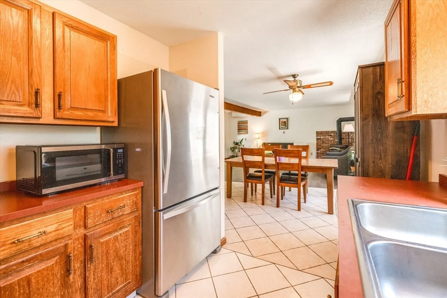
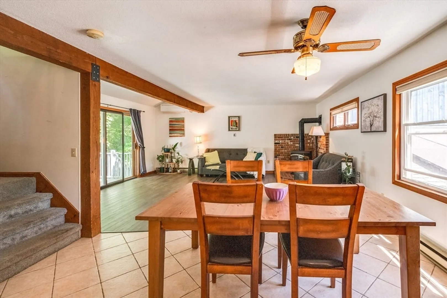
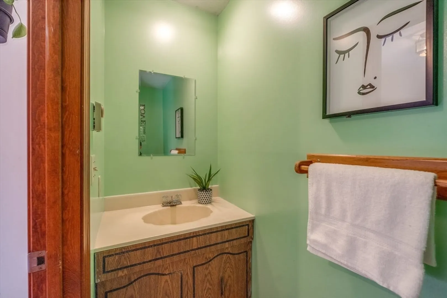
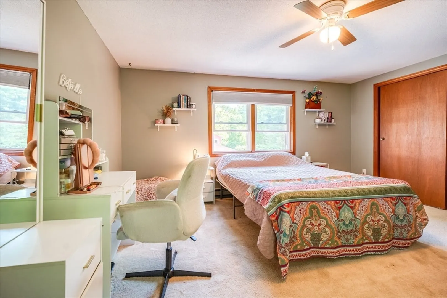
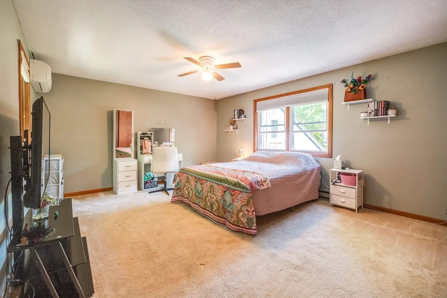
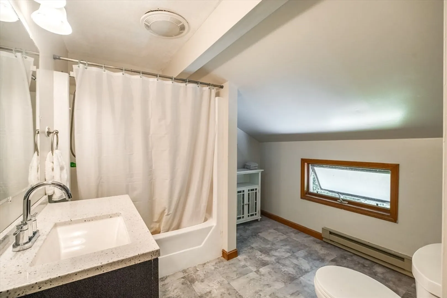
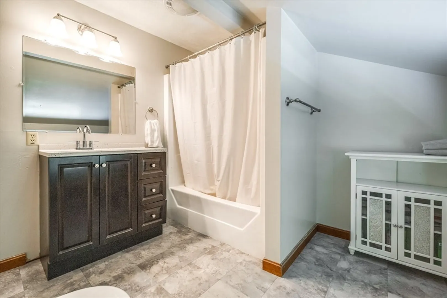
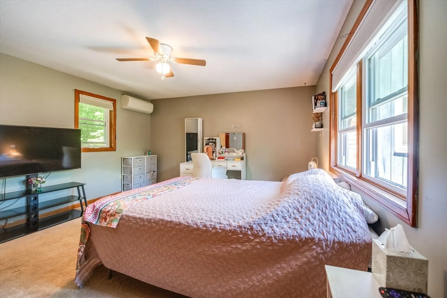
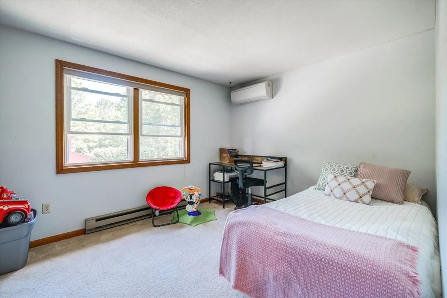
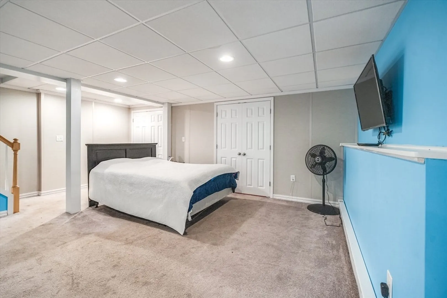
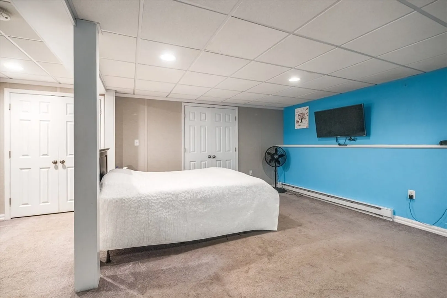
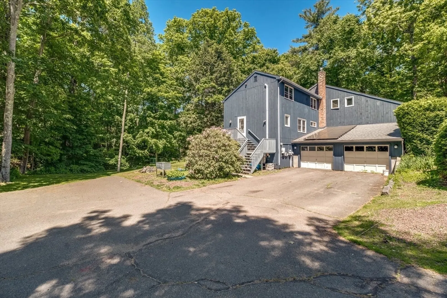
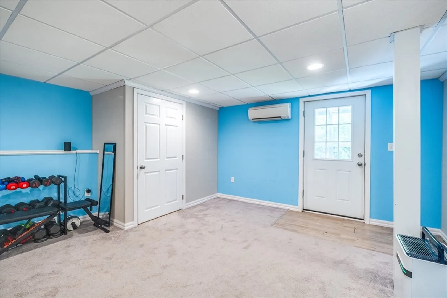
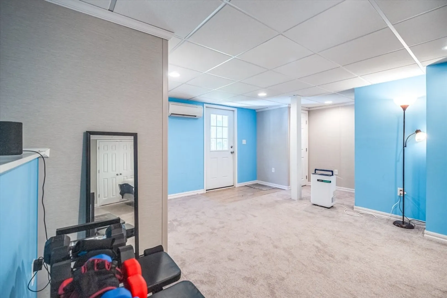
Welcome to 3 floors of excellent living space in this property with solar, enormous basement & attached garage. This condo feels more like a house -- set well off the road with a snaking driveway and a deck facing privacy of foliage and trees. Inviting open-concept first floor w/ half-bath and great natural light. First-rate walk-out basement professionally-installed with enough room for extra sleeping space, and/or a gym and/or work-from home office. Sliders to the privacy of the deck from a living room with a superb propane stove for comfort and flooring installed this year. Huge primary on the 2nd floor and a spacious full bath. Garage is gigantic -- easily enough space for a workshop, a vehicle and also room to hang bicycles and/or kayaks. Roof over garage just replaced. Solar is 8 years in on a 20-year lease (SunRun Solar). In good condition, superb location & well-priced! Qualifies for USDA loan -- $0 down payment. Ask your lender--great opportunity!
-
Highlights
- Cooling: Window Unit(s)
- HOA Fee: $550
- Property Class: Residential
- Stories: 3
- Unit Number: A
- Status: Closed
- Heating: Electric
- Parking Spots: 7
- Property Type: Condominium
- Total Rooms: 5
- Year Built: 1983
-
Additional Details
- Basement: Y
- Exterior Features: Deck
- Pets Allowed: Yes
- SqFt Source: Public Record
- Year Built Details: Actual
- Zoning: resident
- Construction: Frame
- Flooring: Tile, Vinyl, Carpet
- Roof: Shingle
- Total Number of Units: 6
- Year Built Source: Public Records
-
Amenities
- Covered Parking Spaces: 1
- Parking Features: Attached, Under, Garage Faces Side
-
Utilities
- Electric: Circuit Breakers
- Water Source: Public
- Sewer: Private Sewer
-
Fees / Taxes
- Assessed Value: $261,500
- HOA Fee Includes: Insurance, Maintenance Structure, Maintenance Grounds, Snow Removal
- Taxes: $3,465
- HOA Fee Frequency: Quarterly
- Tax Year: 2026
Similar Listings
Sold
28 Photos
Sold
35 Photos
Sold
42 Photos
Sold
38 Photos
Content © 2026 MLS Property Information Network, Inc. The information in this listing was gathered from third party resources including the seller and public records.
Listing information provided courtesy of Keller Williams Realty.
MLS Property Information Network, Inc. and its subscribers disclaim any and all representations or warranties as to the accuracy of this information.
