
72 Renwick Rd #B
$360,000
2
Beds
1
Bath
698
Sqft
- Request Info
- Call
- Save
-
More
- Mortgage Calculator

Property Tools
$360,000
2
Beds
1
Bath
698
Living Area
-
Property Description
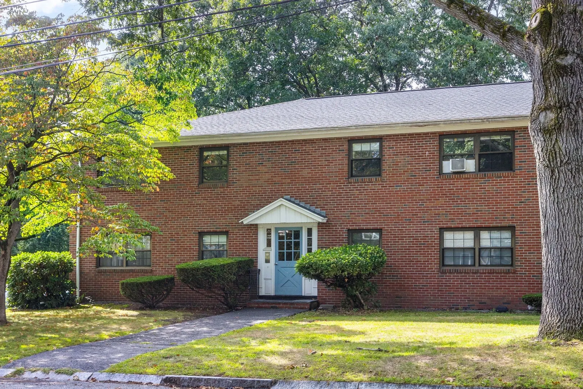
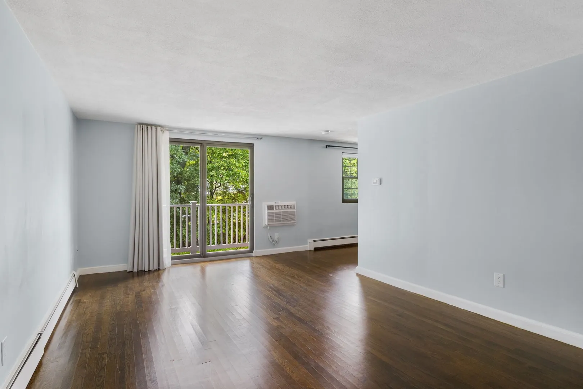
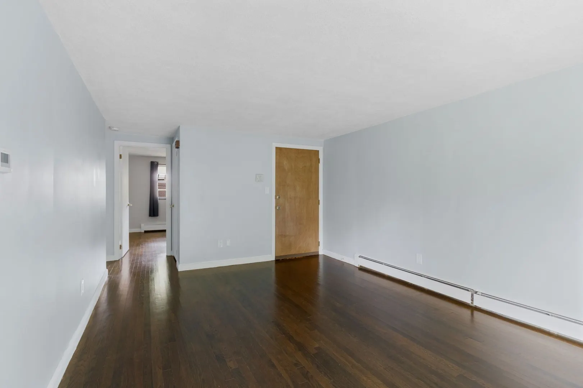
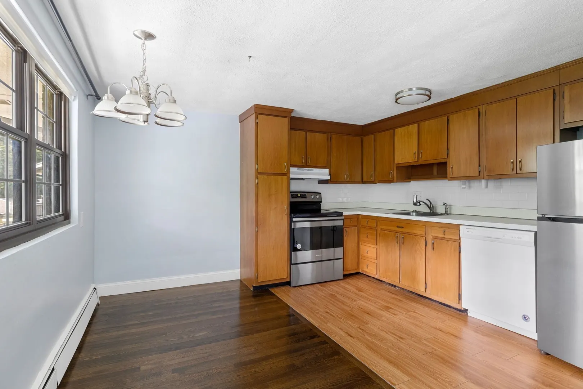
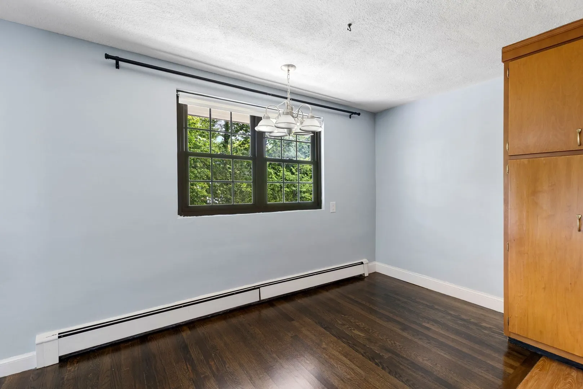
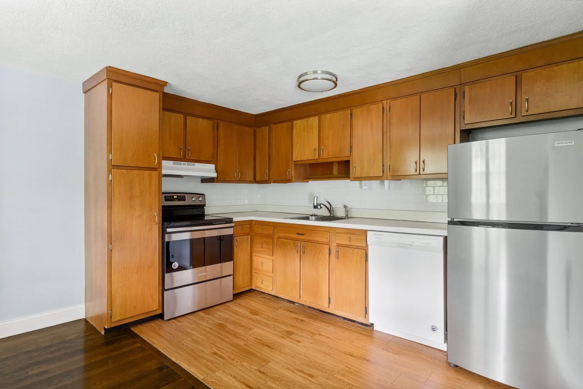
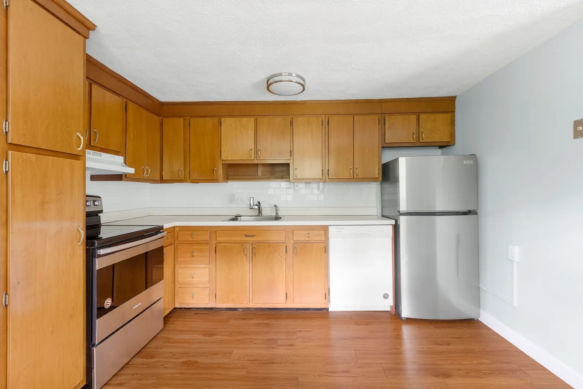
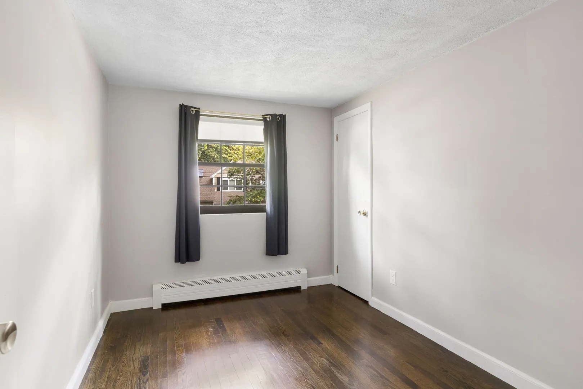
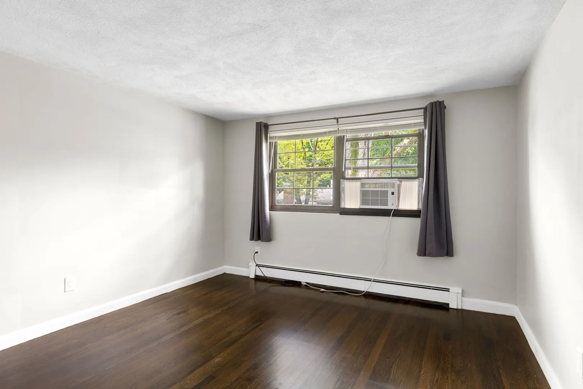
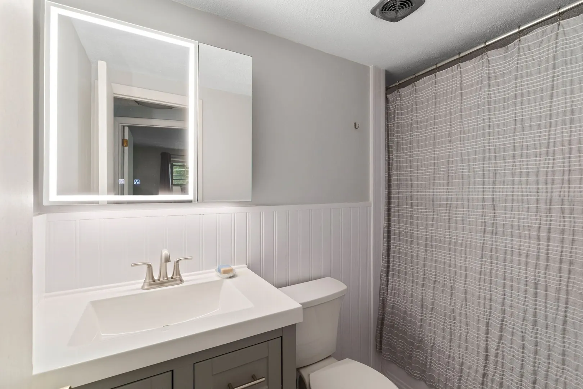
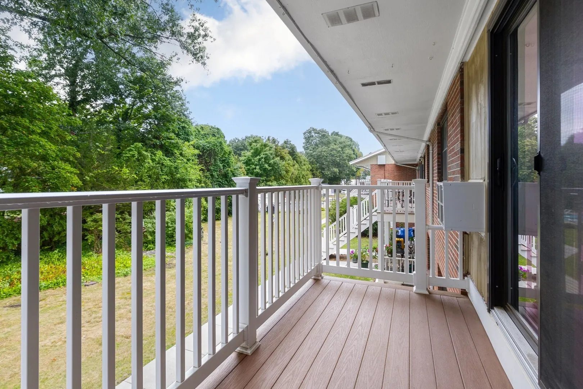
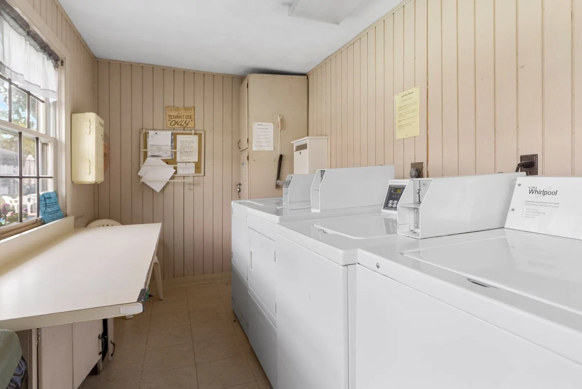
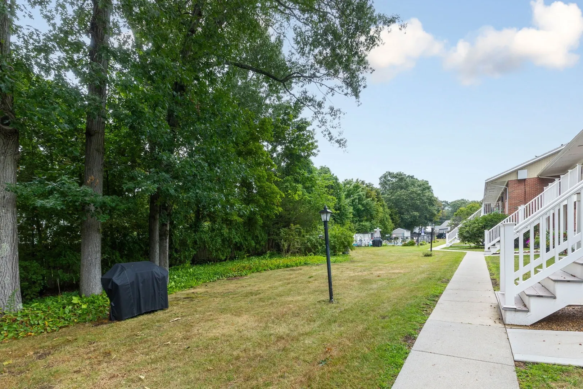
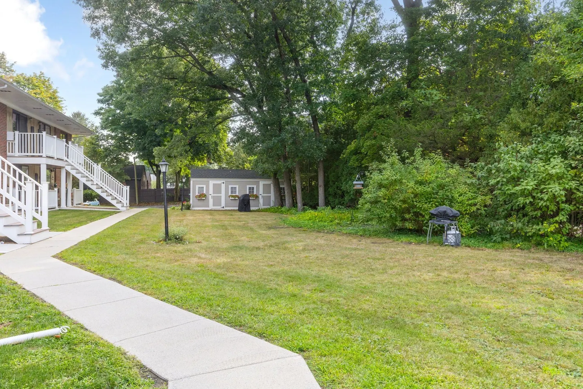
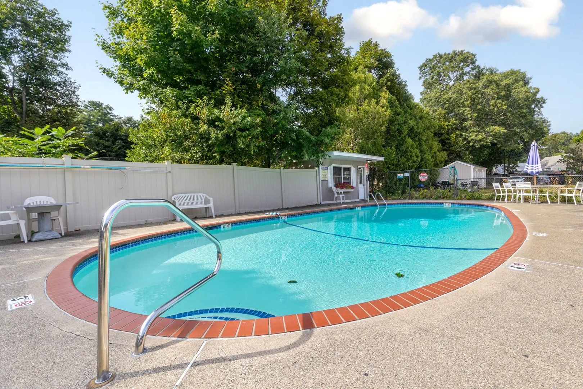
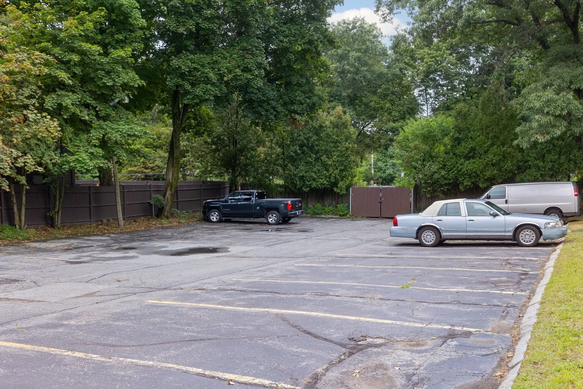
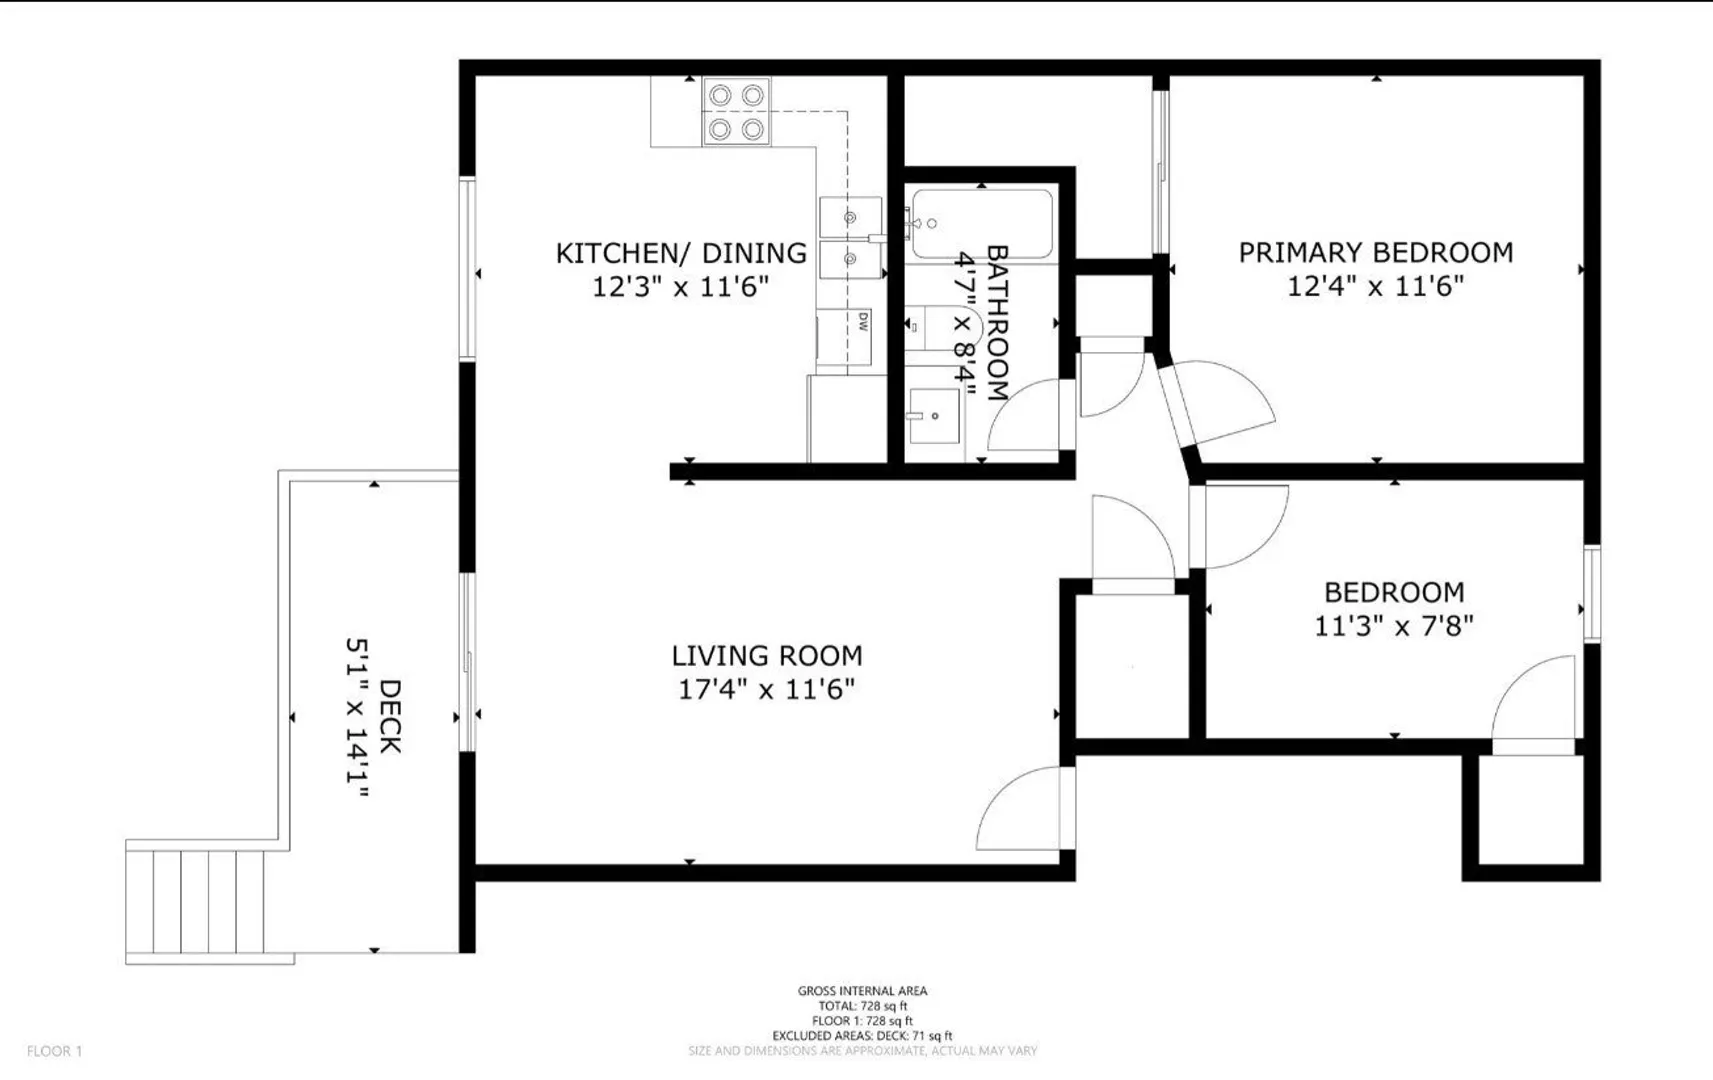
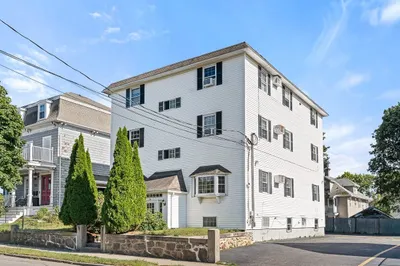
Welcome to this charming 2-bedroom, 1-bath condo in Wakefield’s Greenwood area, approximately 0.5 mile from the Melrose Highlands Commuter Rail. This second-floor unit features hardwood floors, a spacious living room with sliding doors to a private balcony overlooking the yard and pool, and a large eat-in kitchen with an inviting dining area. Both bedrooms offer hardwood flooring and generous closet space, including a primary bedroom with a walk-in closet. Additional features include two deeded parking spaces (21 & 4) and a private storage unit. Convenient access to Wakefield Center, Lake Quannapowitt, shopping, dining, and major routes. Laundry facilities are located near the pool area.
-
Highlights
- Building Name: Crickelwood Condominiums
- Heating: Baseboard, Oil
- Parking Spots: 2
- Property Type: Condominium
- Total Rooms: 5
- Year Built: 1965
- Cooling: Wall Unit(s)
- HOA Fee: $461
- Property Class: Residential
- Stories: 2
- Unit Number: B
- Status: Active
-
Additional Details
- Appliances: Range, Dishwasher, Disposal, Refrigerator
- Exterior Features: Deck - Composite, Storage, Professional Landscaping, Other
- Pets Allowed: Yes w/ Restrictions
- SqFt Source: Public Record
- Year Built Details: Actual
- Zoning: Sr
- Basement: Y
- Flooring: Laminate, Hardwood
- Roof: Shingle
- Total Number of Units: 28
- Year Built Source: Public Records
-
Amenities
- Community Features: Public Transportation, Shopping, Pool, Medical Facility, House of Worship, Private School, Public School, T-Station
- Pool Features: Association, In Ground
- Parking Features: Off Street, Assigned, Paved
-
Utilities
- Sewer: Public Sewer
- Water Source: Public
-
Fees / Taxes
- Assessed Value: $328,500
- HOA Fee Includes: Heat, Gas, Water, Sewer, Insurance, Maintenance Structure, Maintenance Grounds, Snow Removal
- Taxes: $3,728
- HOA Fee Frequency: Monthly
- Tax Year: 2025
Similar Listings
Content © 2026 MLS Property Information Network, Inc. The information in this listing was gathered from third party resources including the seller and public records.
Listing information provided courtesy of Keller Williams Realty Boston Northwest.
MLS Property Information Network, Inc. and its subscribers disclaim any and all representations or warranties as to the accuracy of this information.