
Sold!
$1,685,000
2
Beds
2/1
Baths
1,545
Living Area
-
Property Description
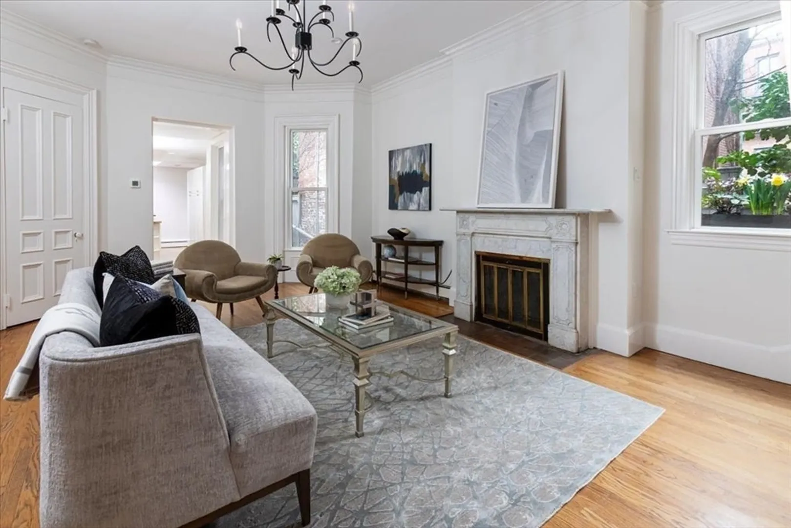
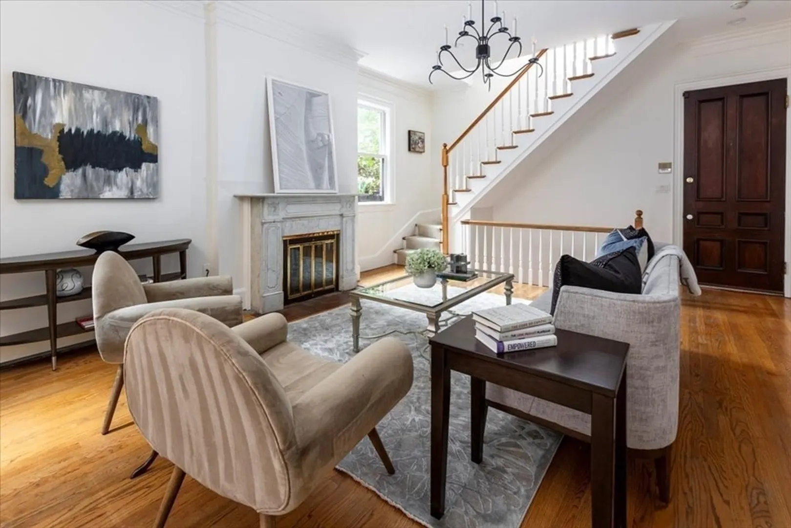
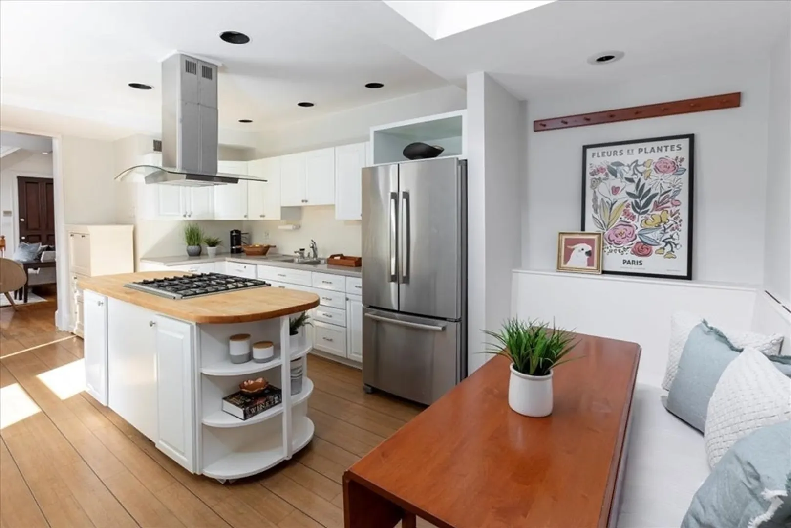
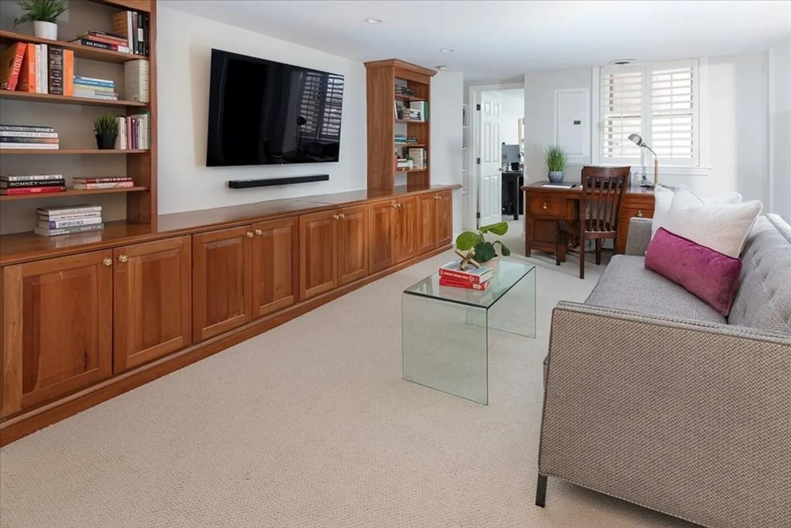
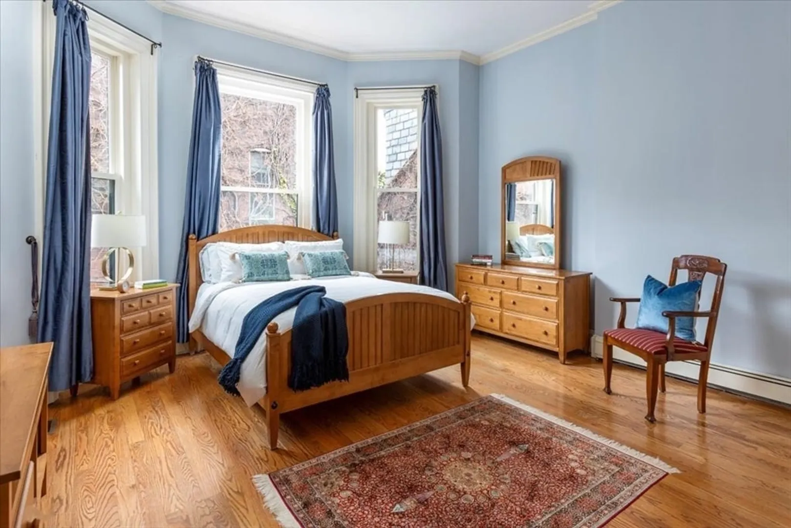
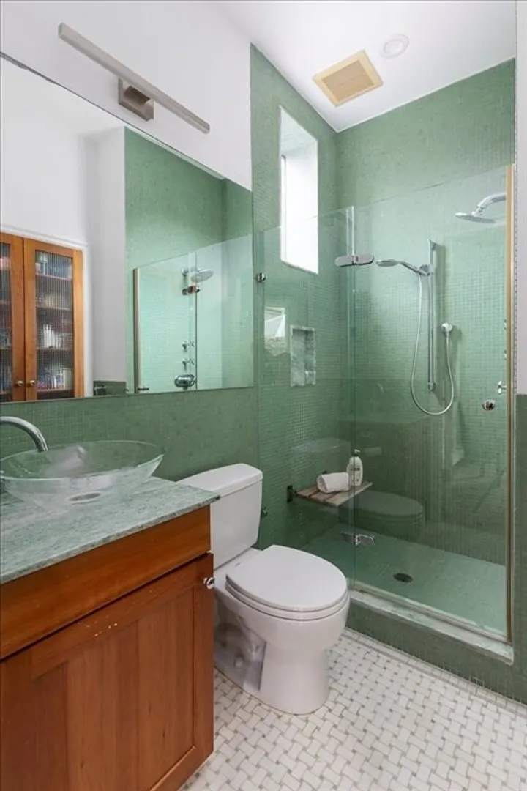
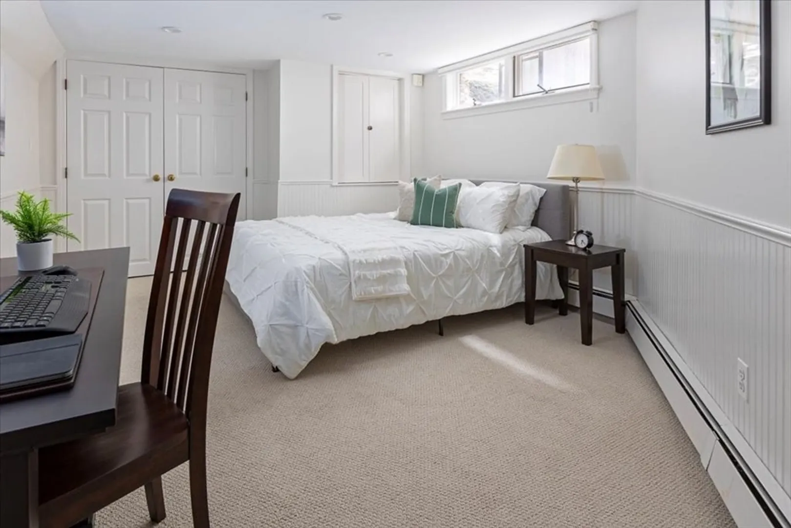
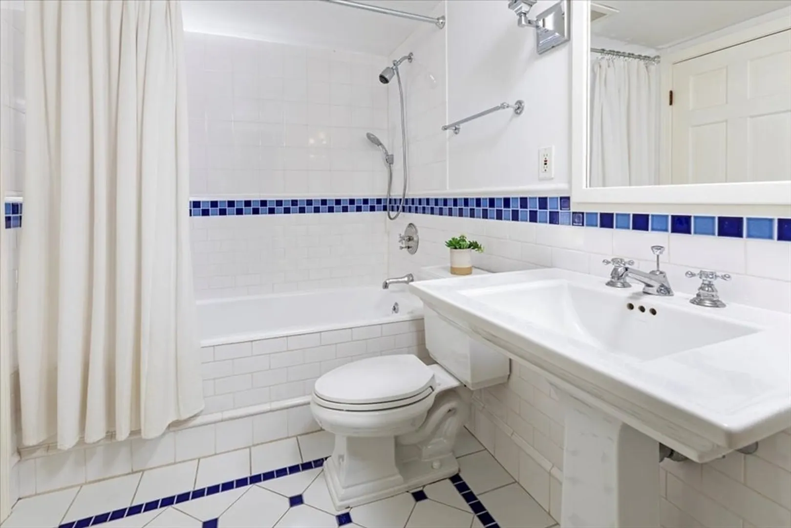
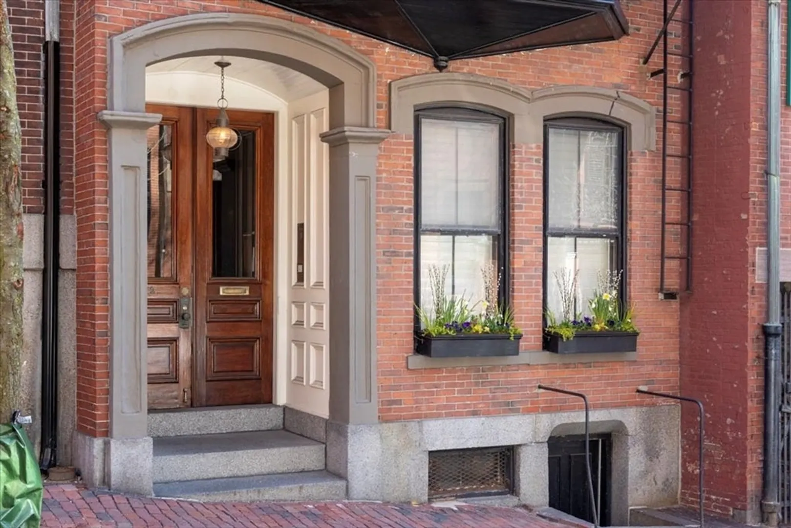
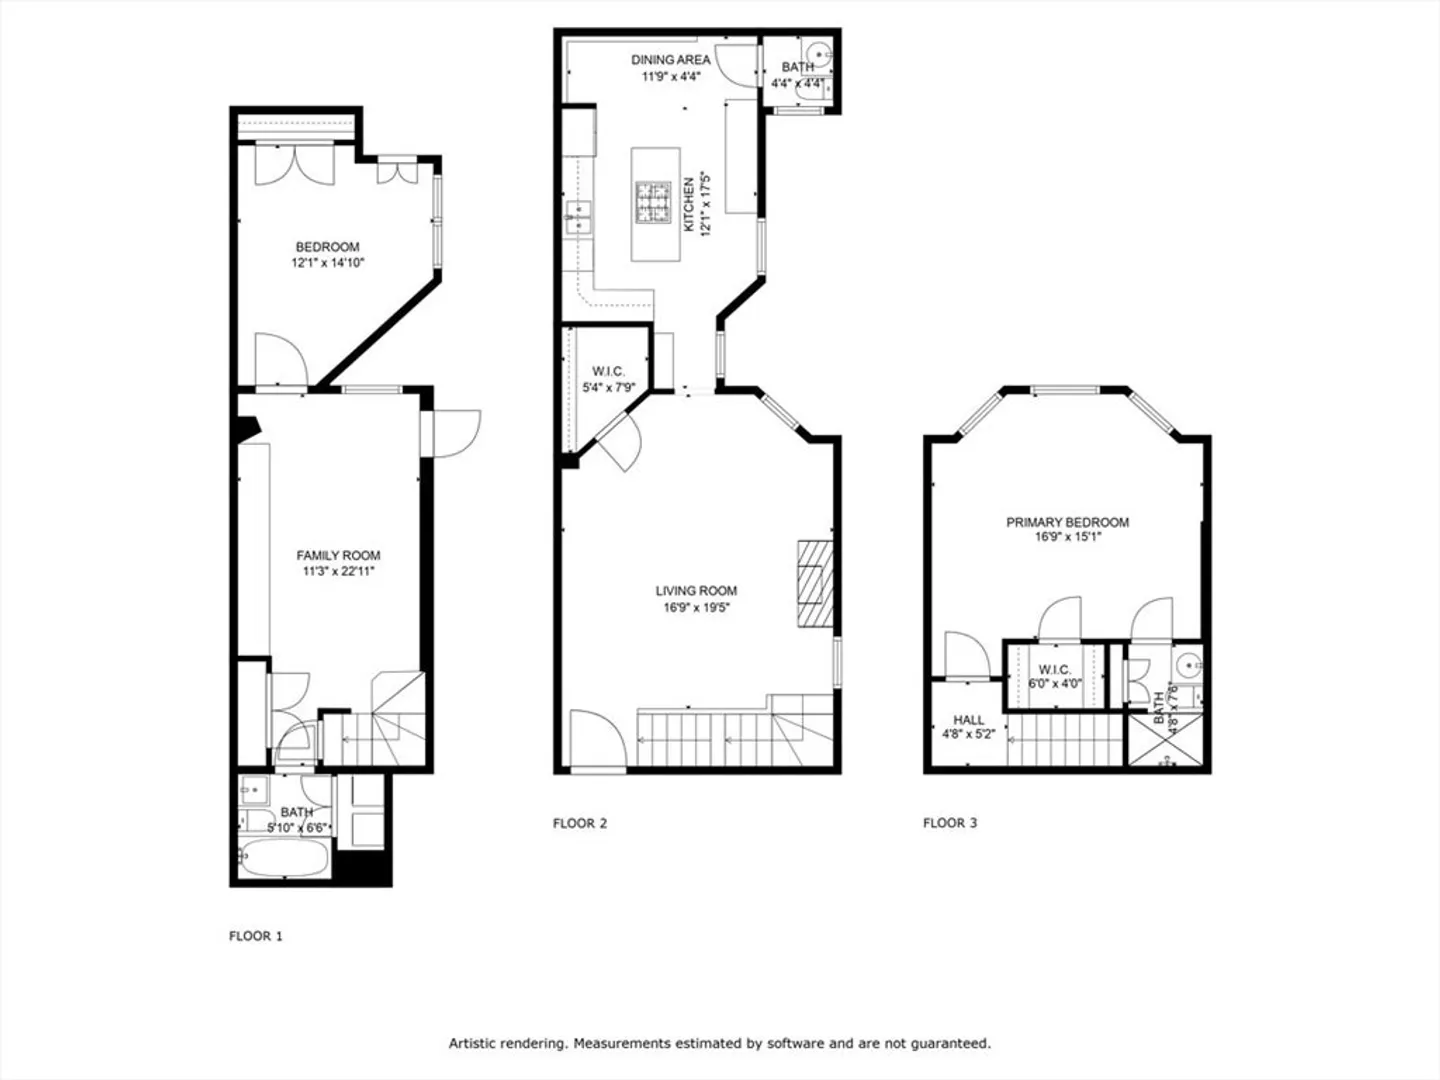
With over 1500 square feet, this Beacon Hill triplex features 2 bedrooms, plus family room/den and the unique privacy of a single family home. Immediately upon entry, a dramatic and oversized parlor level living/dining room is welcoming w/ 10 ft ceilings and hardwood flooring, handsome staircase detail and fireplace. The eat-in kitchen is bright and features an island, as well as a built-in banquet and window seat. A palatial upper floor primary bedroom w/ 11 ft ceilings is a peaceful retreat w/ incredibly generous proportions, 3 gorgeous windows, a spa-like bath, as well as a fantastic custom walk-in closet. The lower level offers an incredibly cozy bonus "den"/family room space w/ built-ins, a perfect place to relax. The property's 2nd bedroom, full bath and laundry are also located on this level, especially ideal for guests, grown children or home office options. Half bath, central air, private storage. 100% owner occupied, well-run association w/ many capital improvements/updates.
-
Highlights
- Area: Beacon Hill
- Heating: Baseboard
- Property Class: Residential
- Style: Other (See Remarks)
- Unit Number: 1
- Status: Closed
- Cooling: Central Air
- HOA Fee: $292
- Property Type: Condominium
- Total Rooms: 5
- Year Built: 1855
-
Additional Details
- Basement: N
- Fireplaces: 1
- Pets Allowed: Yes
- Total Number of Units: 4
- Year Built Source: Public Records
- Construction: Brick, See Remarks
- Flooring: Wood
- Roof: Rubber
- Year Built Details: Approximate
- Zoning: Res
-
Amenities
- Community Features: Public Transportation, Park, Walk/Jog Trails, Medical Facility
- Parking Features: On Street
-
Utilities
- Sewer: Public Sewer
- Water Source: Public
-
Fees / Taxes
- Assessed Value: $1,580,600
- Compensation Based On: Net Sale Price
- HOA Fee Frequency: Monthly
- Tax Year: 2024
- Buyer Agent Compensation: 2.5%
- Facilitator Compensation: 1.0%
- HOA Fee Includes: Water, Sewer, Insurance
- Taxes: $17,228
Similar Listings


Sold

58 Photos
Sold
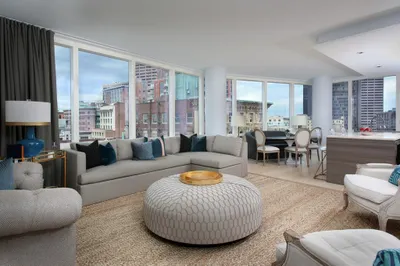
30 Photos
Sold
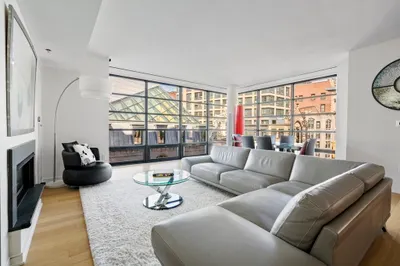
46 Photos
Sold
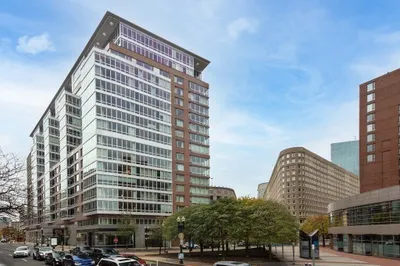
15 Photos
Content © 2026 MLS Property Information Network, Inc. The information in this listing was gathered from third party resources including the seller and public records.
Listing information provided courtesy of Coldwell Banker Realty - Cambridge.
MLS Property Information Network, Inc. and its subscribers disclaim any and all representations or warranties as to the accuracy of this information.
