
Sold!
$355,000
3
Beds
1
Bath
1,186
Living Area
-
Property Description
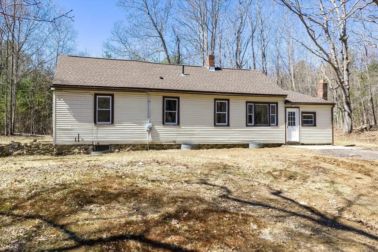
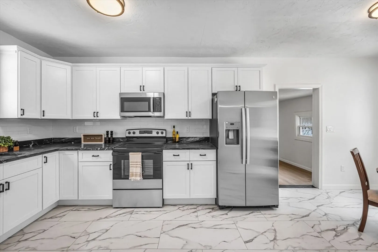
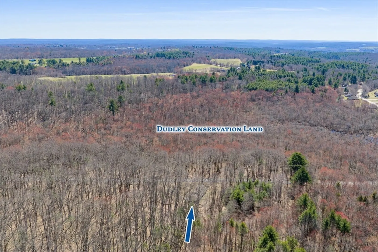
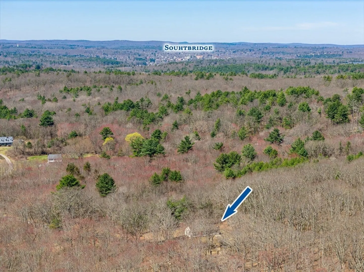
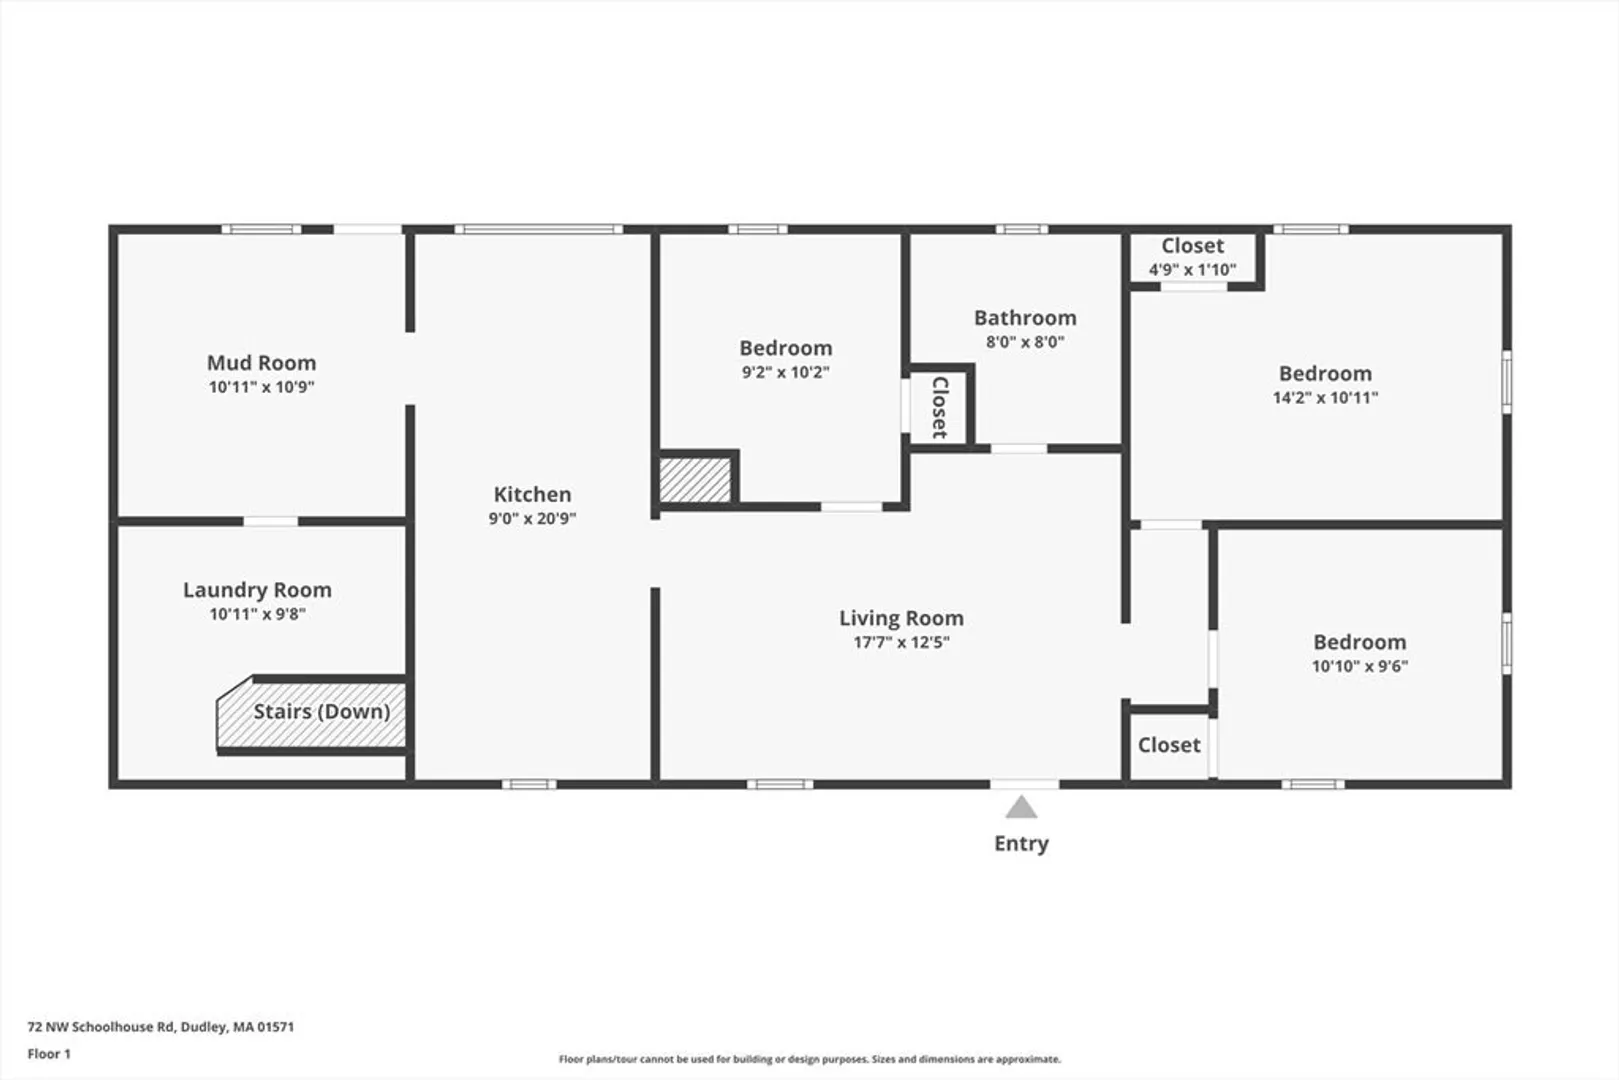
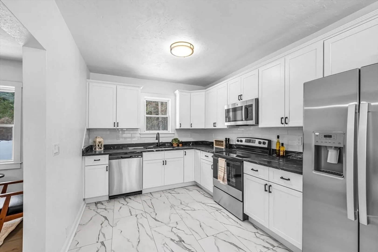
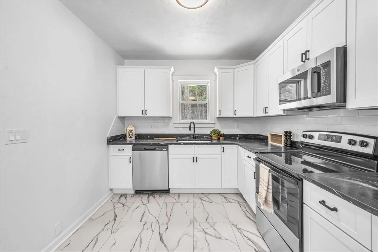
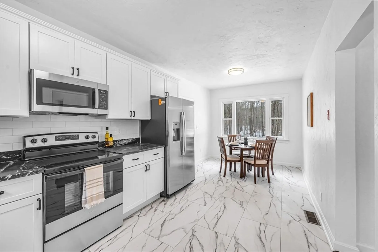
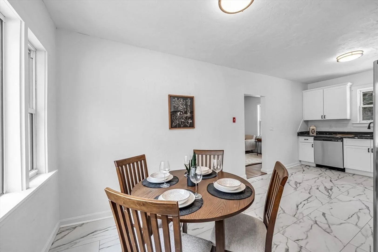
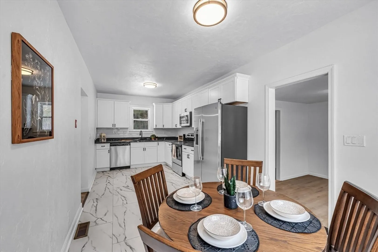
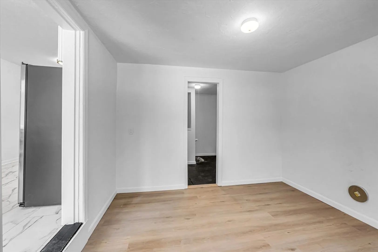
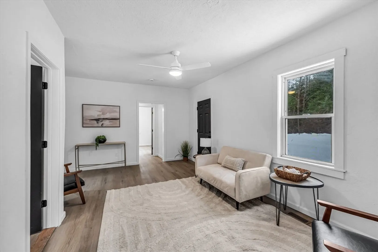
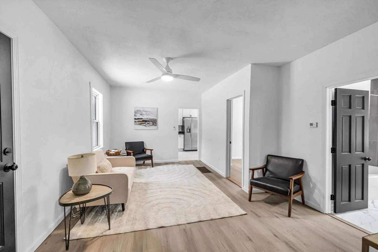
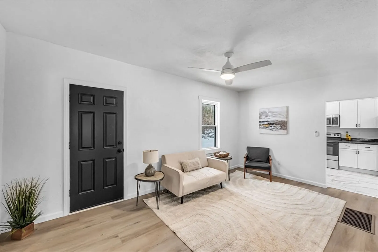
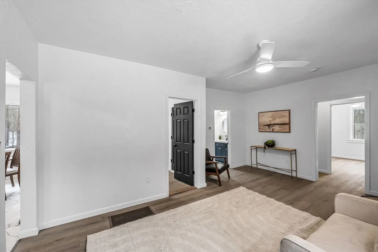
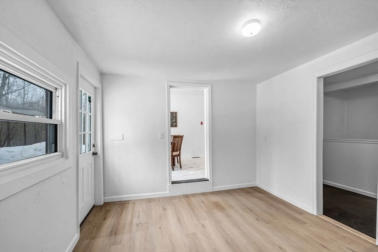
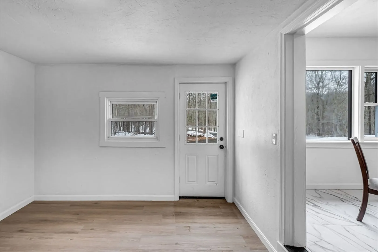
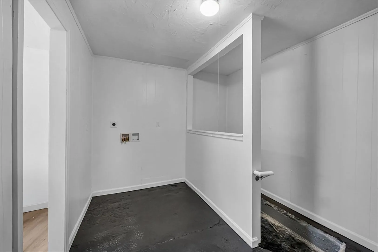
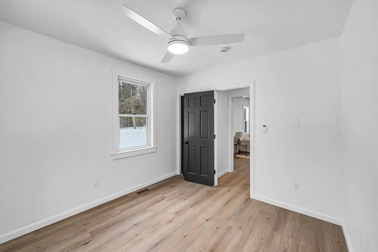
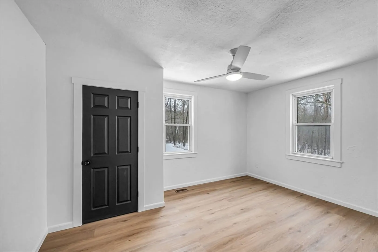
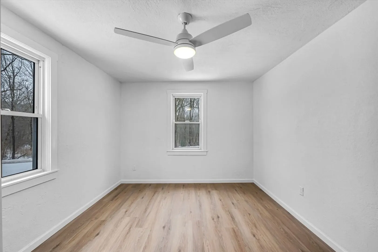
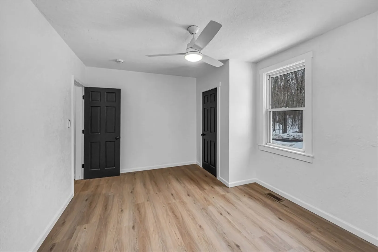
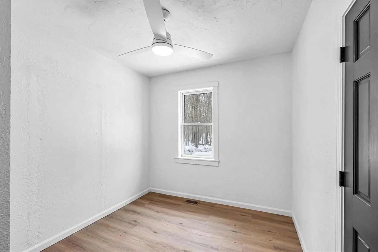
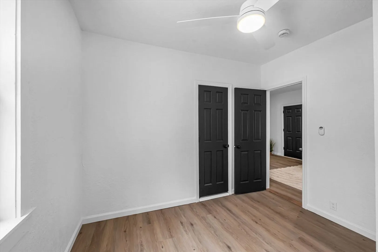
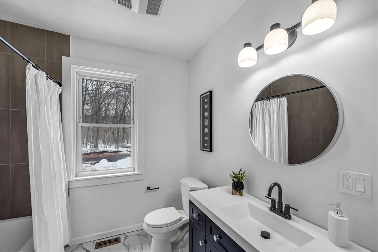
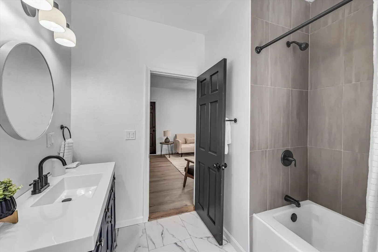
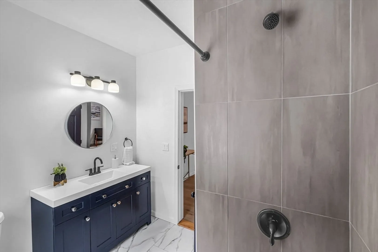
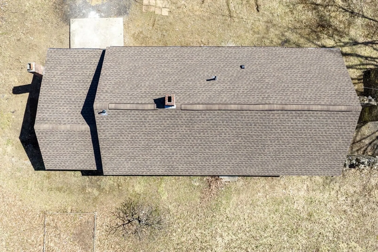
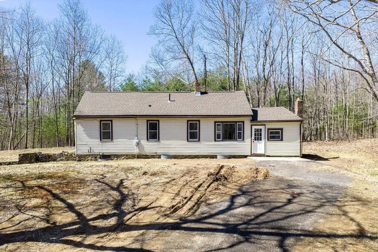
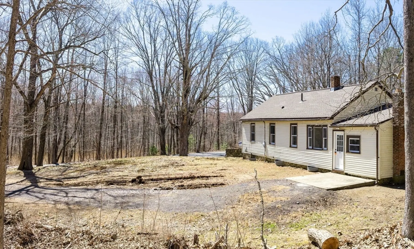
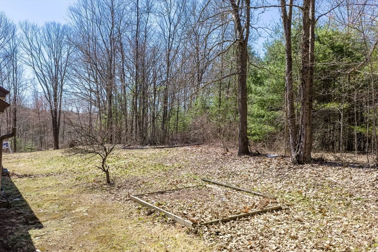
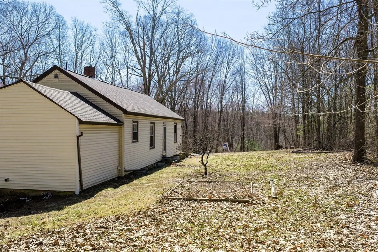
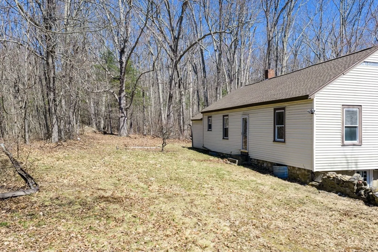
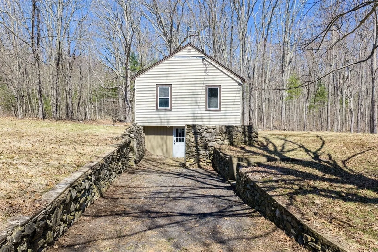
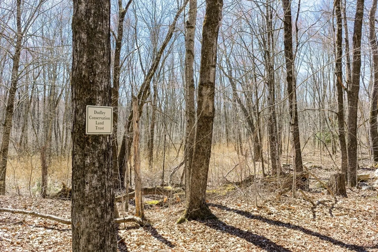
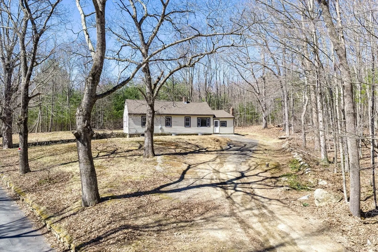
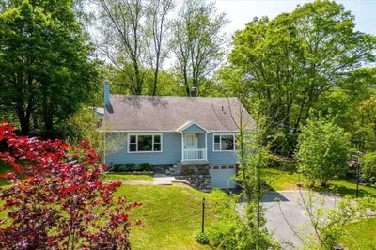
If you are looking for a well designed and renovated home, this one will be certain to delight! Brand new heating system! Brand new roof! Featuring a new kitchen, with gorgeous honed granite countertops, tile backsplash, and new stainless appliances. The layout was re-designed to provide 3 spacious bedrooms, all with ample closet space. The bathroom is also brand new with a gorgeous vanity, and tile surround in the tub/shower. The mudroom could be an office space, playroom or any type of additional living space. Off the mudroom is a 1st floor laundry with plenty of space to add shelving or other storage solutions. There is an existing stone foundation on the side of the home, which may have been a garage at one time. So something could be constucted to create a garage or outdoor storage area. All this with almost 1/2 acre of privacy! The home is across from a conservation forest. And all at an affordable price!
-
Highlights
- Heating: Forced Air, Oil
- Property Class: Residential
- Style: Ranch
- Year Built: 1913
- Parking Spots: 6
- Property Type: Single Family Residence
- Total Rooms: 7
- Status: Closed
-
Additional Details
- Appliances: Electric Water Heater, Range, Dishwasher, Microwave, Refrigerator
- Construction: Frame
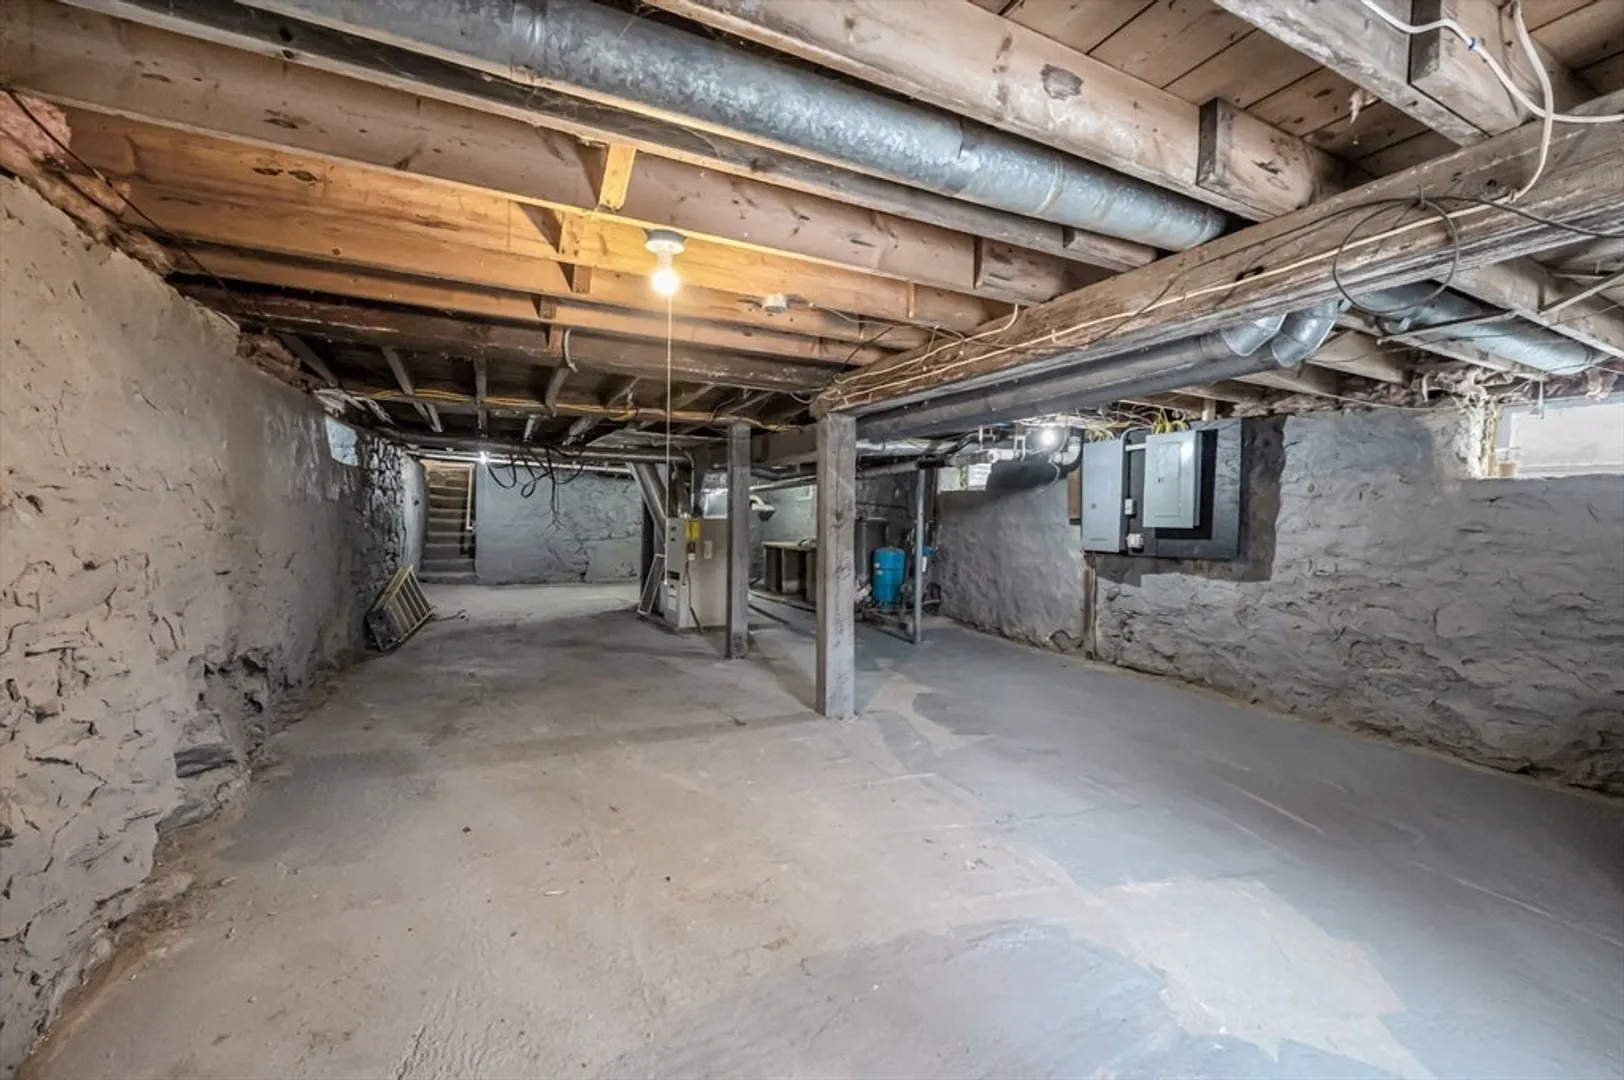
- Foundation: Stone
- Lot Features: Gentle Sloping
- Roof: Shingle
- Year Built Details: Actual, Renovated Since
- Zoning: 000
- Basement: Full, Unfinished
- Flooring: Flooring - Vinyl
- Interior Features: Mud Room
- Road Frontage Type: Public
- SqFt Source: Public Record
- Year Built Source: Public Records
-
Amenities
- Community Features: Conservation Area
- Parking Features: Off Street
-
Utilities
- Electric: Circuit Breakers, 100 Amp Service
- Water Source: Private
- Sewer: Private Sewer
-
Fees / Taxes
- Assessed Value: $246,600
- Taxes: $2,607
- Tax Year: 2025
Similar Listings
Sold
41 Photos
Sold
42 Photos
Sold
40 Photos
Sold
41 Photos
Content © 2026 MLS Property Information Network, Inc. The information in this listing was gathered from third party resources including the seller and public records.
Listing information provided courtesy of RE/MAX Partners.
MLS Property Information Network, Inc. and its subscribers disclaim any and all representations or warranties as to the accuracy of this information.
