
72 Locust Street
$625,000
4
Beds
2
Baths
2,355
Sqft
- Request Info
- Call
- Save
-
More
- Mortgage Calculator

Property Tools
$625,000
4
Beds
2
Baths
2,355
Living Area
-
Property Description
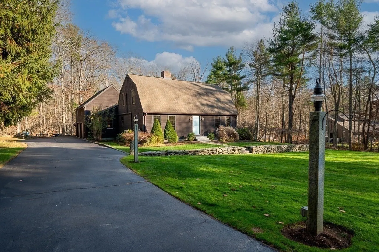
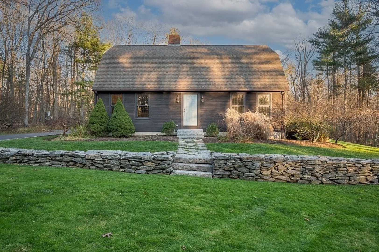
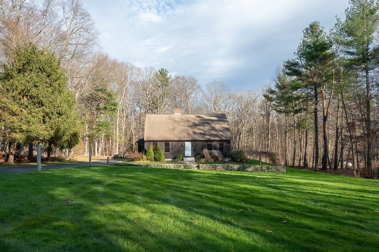
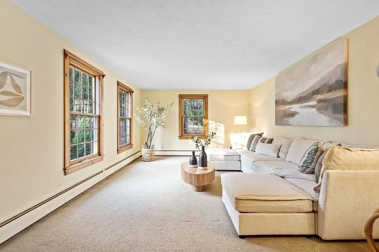
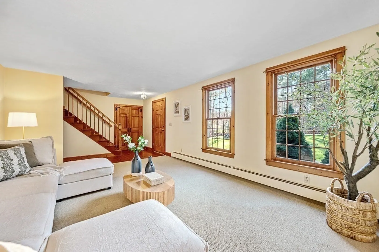
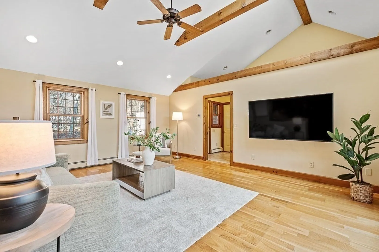
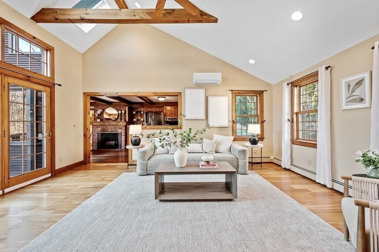
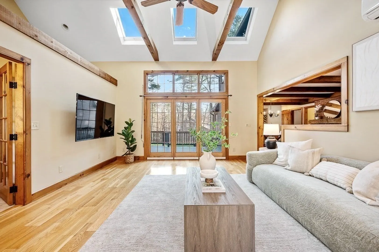
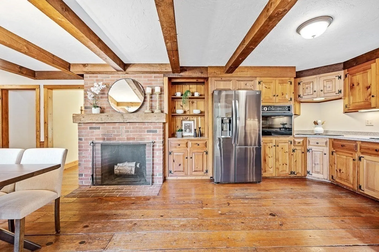
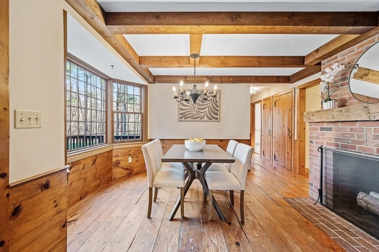
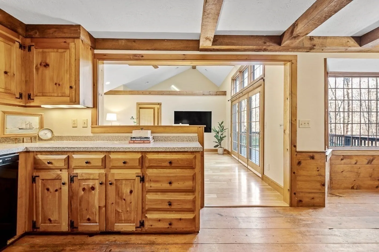
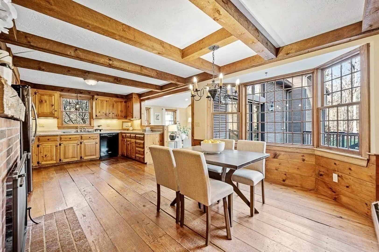
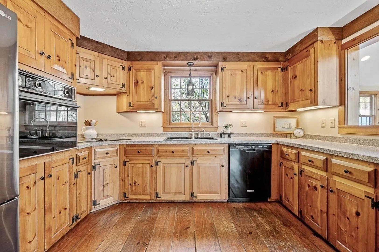
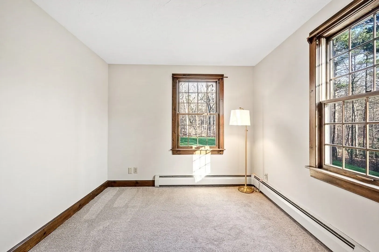
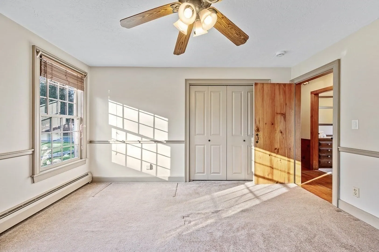
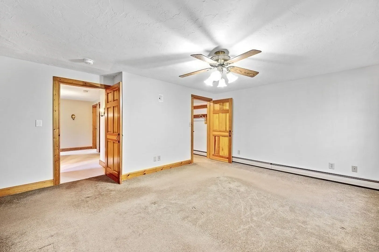
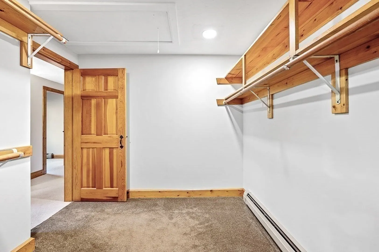
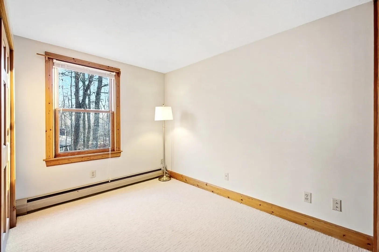
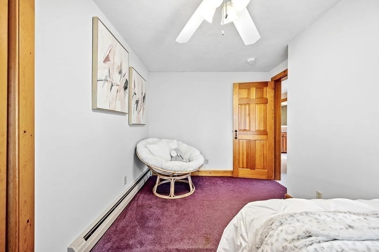
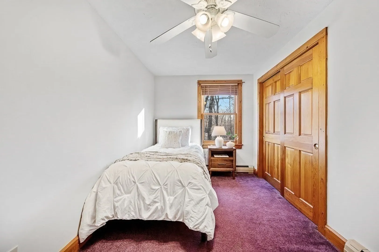
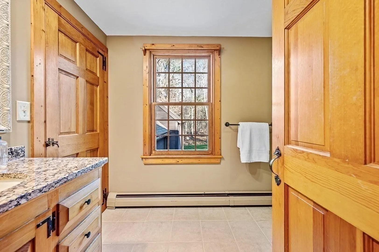
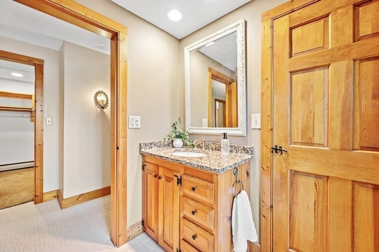
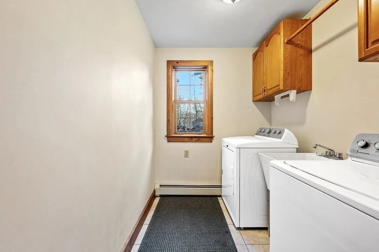
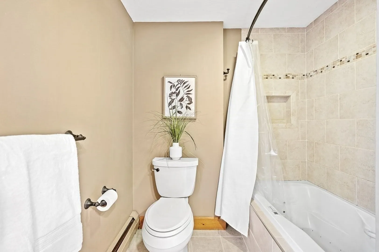
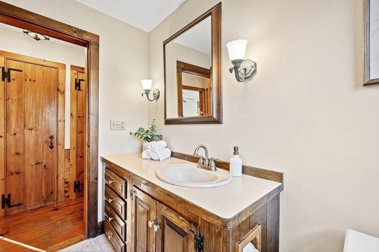
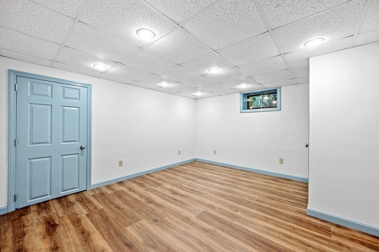
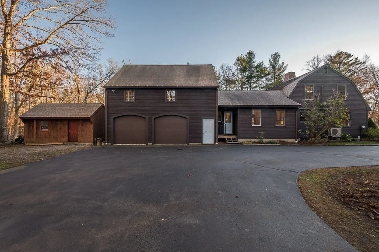
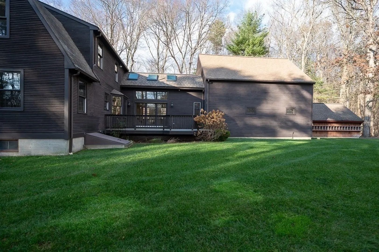
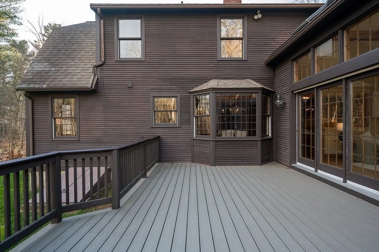
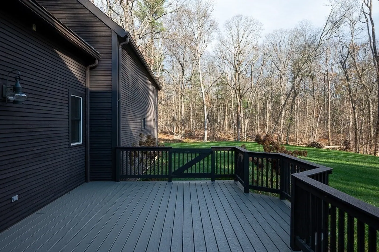
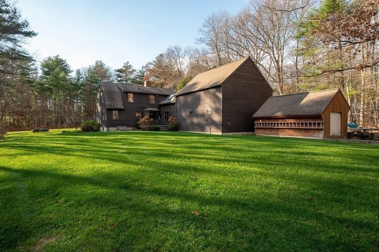
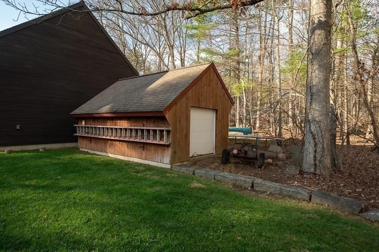
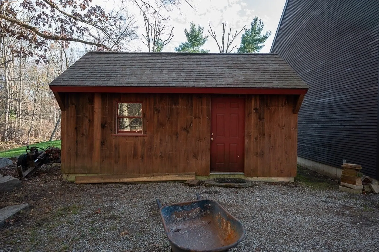
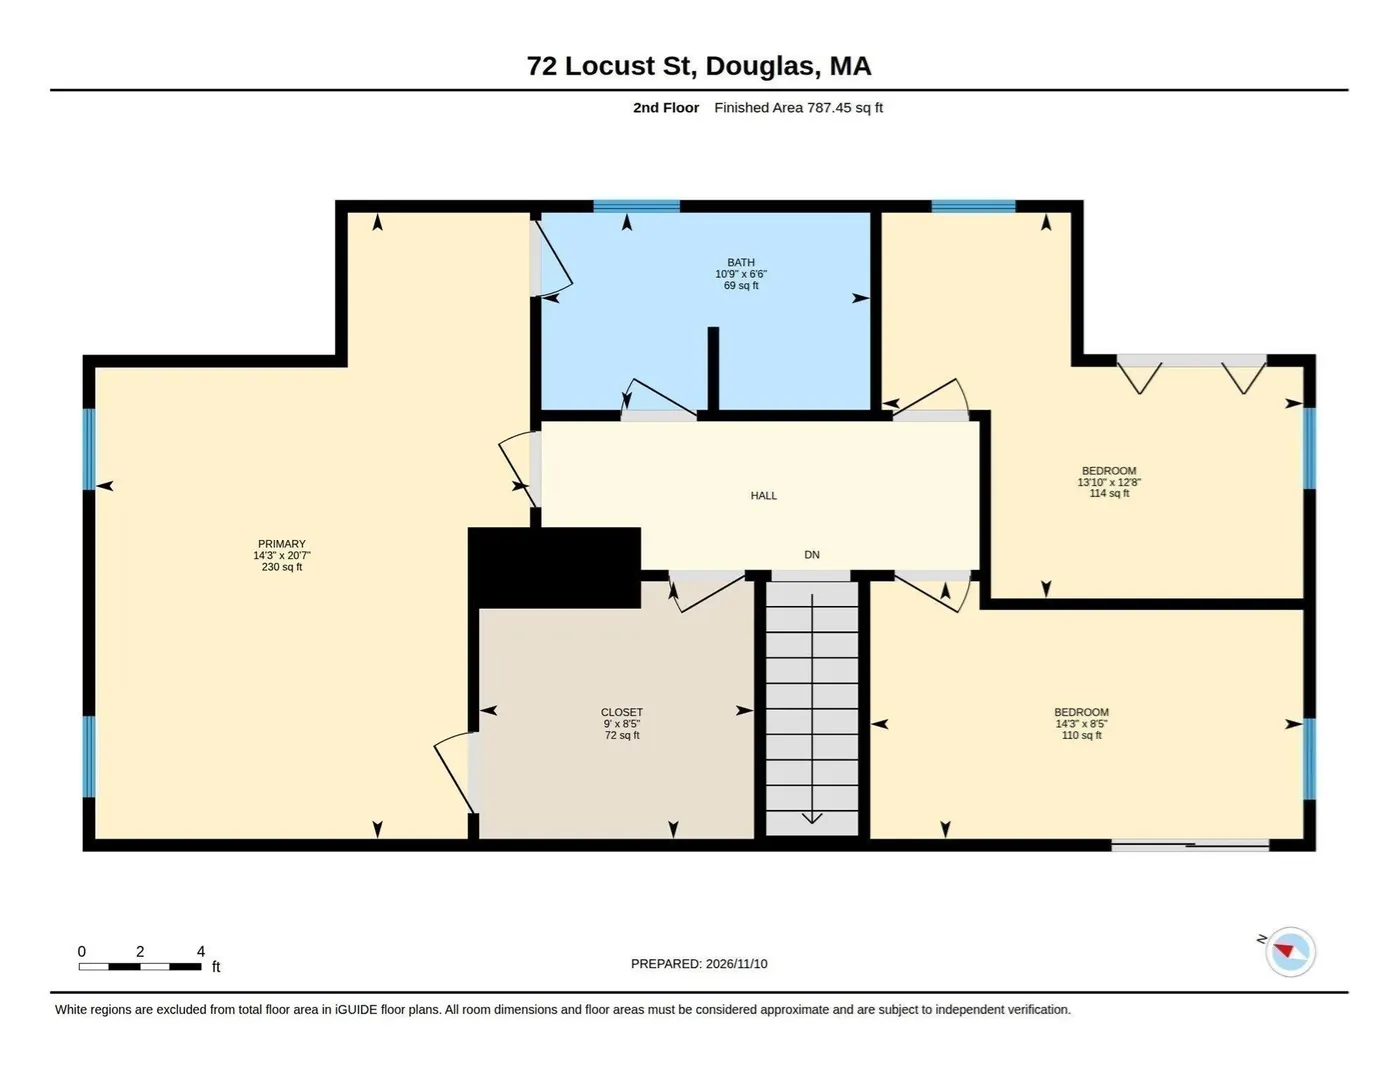
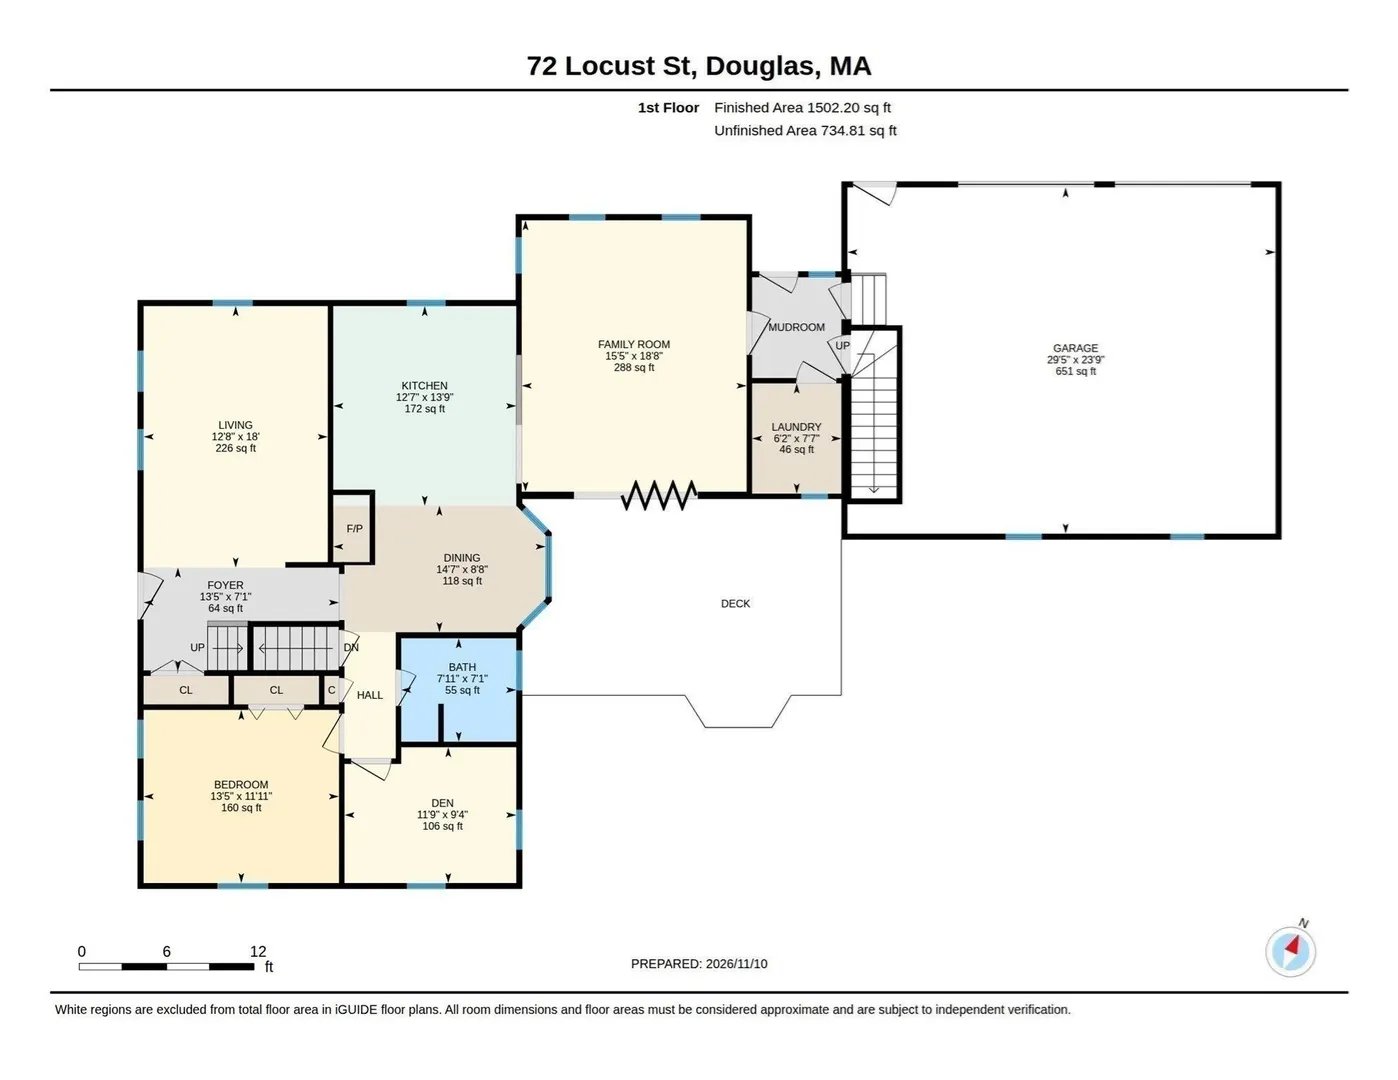
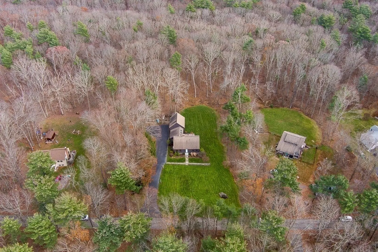
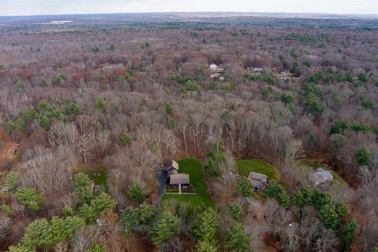
Discover the charm of New England living! Situated on 3.22 acres, this inviting 4-bedroom, 2 full bath home accented by quintessential stone walls offers a wonderful combination of character, comfort, and space to enjoy both indoors and out. A generously sized living room features a soaring cathedral ceiling accented by beautiful exposed wood beams and skylights that fill the space with natural light. The eat-in kitchen with wide-plank wood floors offers plenty of storage and countertop space to prepare daily and holiday meals; a wood-burning brick fireplace adds a classic touch to the dining room where you can enjoy the scenes of nature from the bay window. Need a first-floor bedroom as well as a den perfect for an office or playroom? You're in luck! Having a full-sized laundry room on the first floor is extra convenient, too! Upstairs, you'll find three bedrooms, including a nicely sized master suite with walk-in closet and full bath. The attached two-car garage with unfinished space above offers all sorts of possibilities for future use, and don't miss the sizable shed for even more storage! Picture yourself grilling on the composite deck for guests, and the expansive front and back yards provide plenty of space for parties, pets, play, or peaceful reflection. A finished room in the lower level adds extra space for crafts, storage, or movie nights. Recent 4-bedroom, passing Title 5 in hand, mini-split cooling, generator connection in place, multi-zone irrigation system, and many rooms just painted a fresh, neutral decor. Outdoor enthusiasts will enjoy multiple year-round activities at Douglas State Forest including fishing, boating, exploring trails, and more! This is a house you'll love to make home for years to come!
-
Highlights
- Acres: 3
- Cooling: Ductless
- Parking Spots: 8
- Property Type: Single Family Residence
- Total Rooms: 8
- Status: Active
- Area: East Douglas
- Heating: Baseboard, Oil, Ductless
- Property Class: Residential
- Style: Colonial, Cape
- Year Built: 1982
-
Additional Details
- Appliances: Water Heater, Range, Oven, Dishwasher, Refrigerator, Washer, Dryer, Plumbed For Ice Maker
- Construction: Frame
- Exterior Features: Deck - Composite, Rain Gutters, Storage, Sprinkler System, Garden, Stone Wall
- Flooring: Wood, Tile, Carpet, Hardwood, Flooring - Wall to Wall Carpet
- Interior Features: Lighting - Sconce, Den, Center Hall
- Road Frontage Type: Public
- SqFt Source: Public Record
- Year Built Source: Public Records
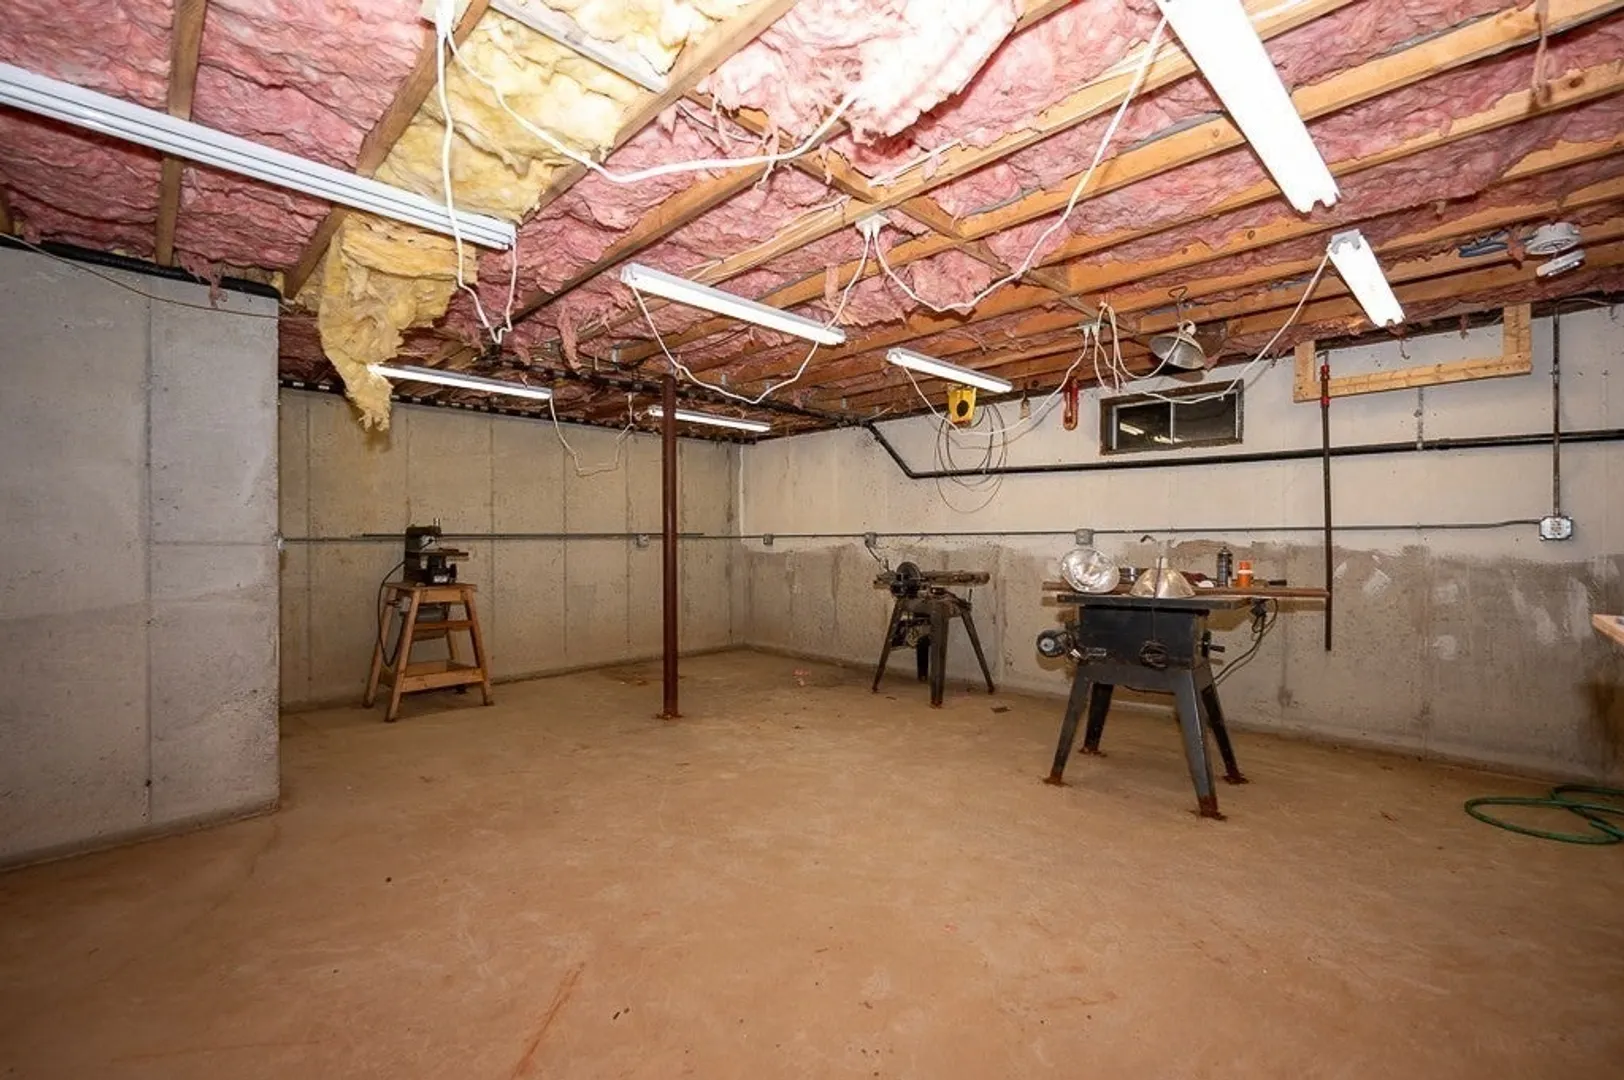
- Basement: Full, Partially Finished, Interior Entry, Bulkhead, Unfinished
- Exclusions: Furniture And Decor. Generator Negotiable With Great Offer.
- Fireplaces: 1
- Foundation: Concrete Perimeter
- Lot Features: Wooded, Level
- Roof: Shingle
- Year Built Details: Actual, Renovated Since
- Zoning: Ra
-
Amenities
- Community Features: Park, Walk/Jog Trails, House of Worship, Public School
- Parking Features: Attached, Garage Door Opener, Storage, Garage Faces Side, Paved Drive, Off Street, Paved
- Covered Parking Spaces: 2
-
Utilities
- Electric: Generator, Circuit Breakers, 200+ Amp Service, Generator Connection
- Water Source: Private
- Sewer: Private Sewer
-
Fees / Taxes
- Assessed Value: $571,000
- Taxes: $6,892
- Tax Year: 2026
Similar Listings
Sold
42 Photos
Sold
42 Photos
Sold
37 Photos
Sold
29 Photos
Content © 2026 MLS Property Information Network, Inc. The information in this listing was gathered from third party resources including the seller and public records.
Listing information provided courtesy of Keller Williams Boston MetroWest.
MLS Property Information Network, Inc. and its subscribers disclaim any and all representations or warranties as to the accuracy of this information.