
Sold!
$824,700
2
Beds
2
Baths
1,330
Living Area
-
Property Description
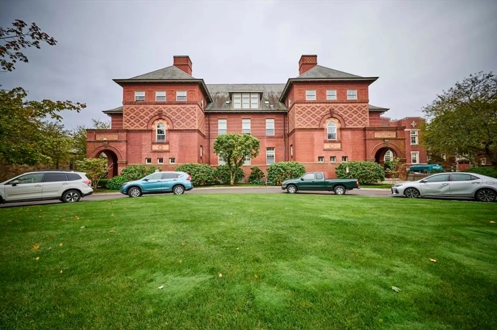
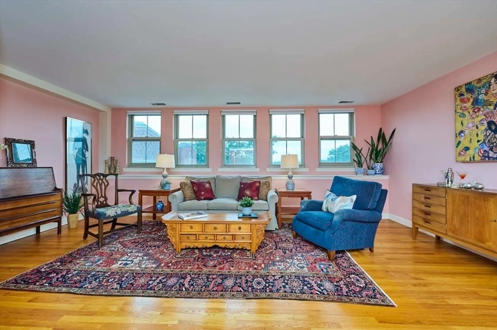
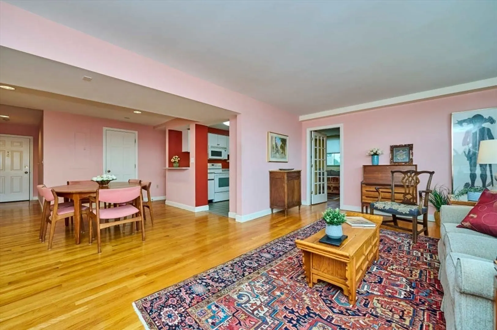
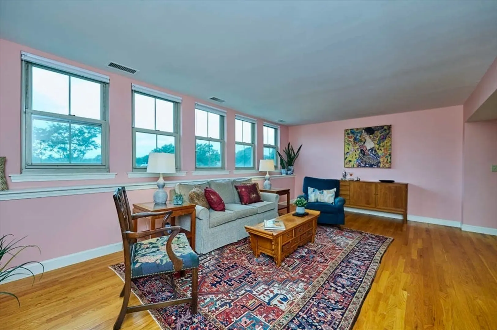
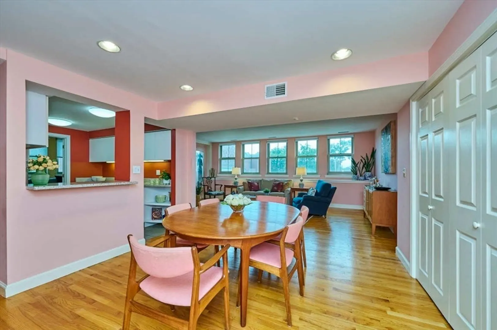
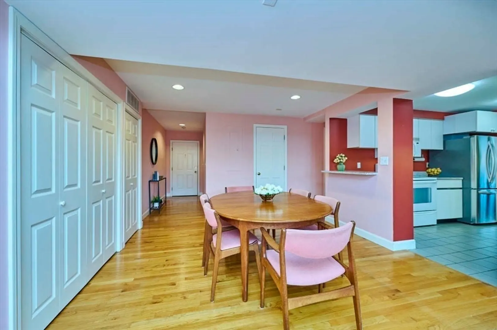
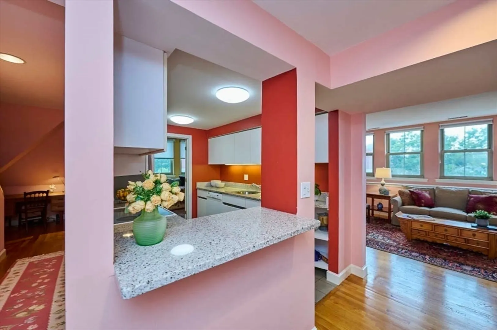
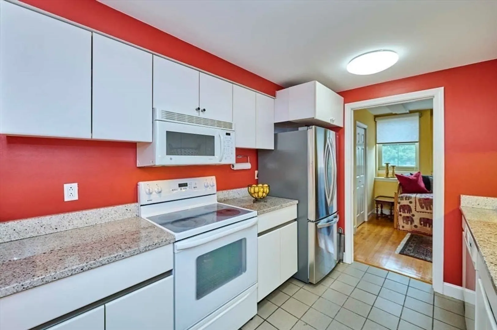
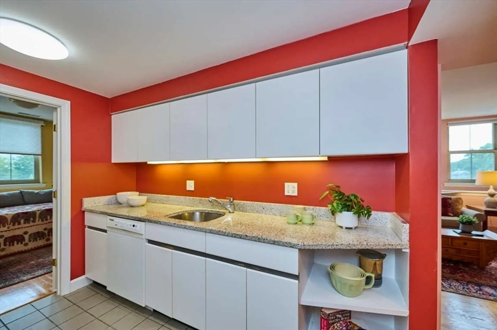
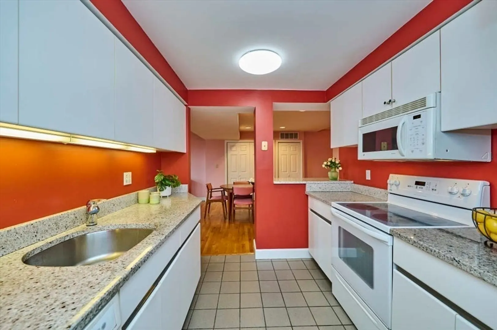
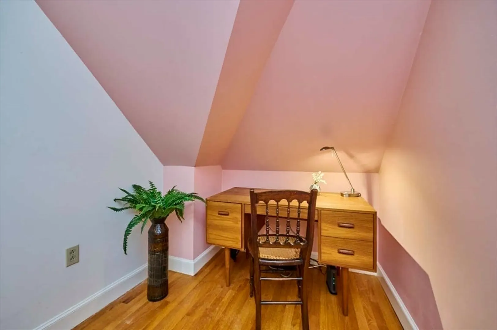
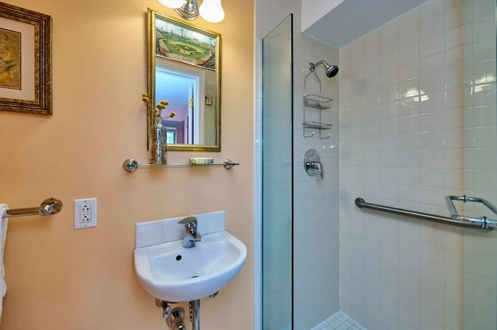
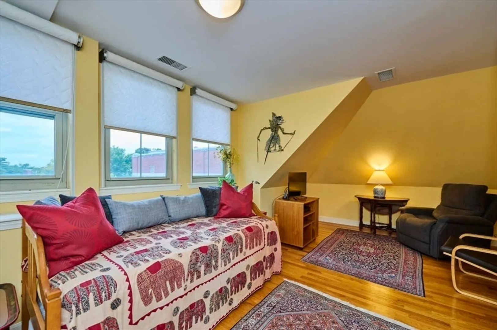
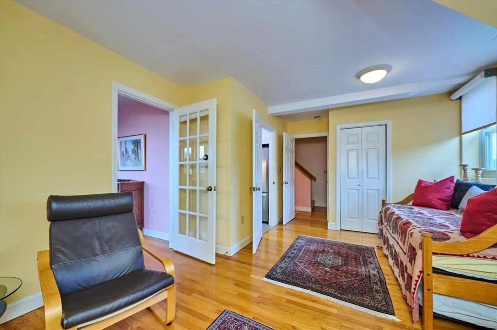
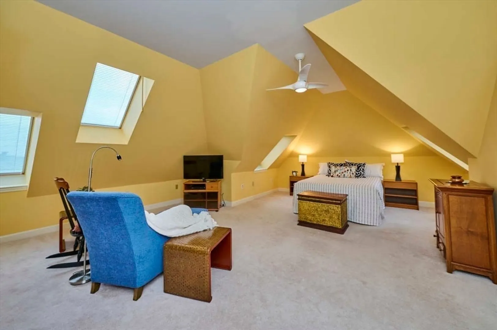
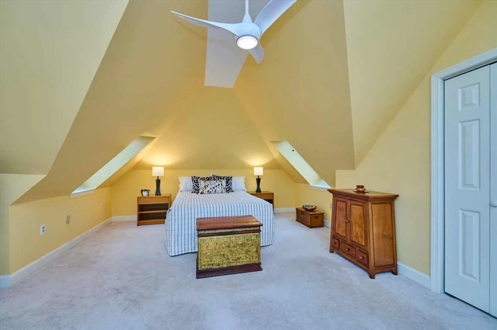
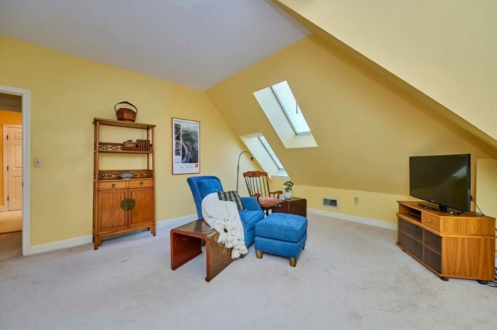
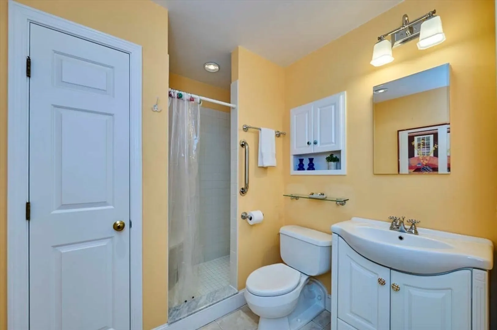
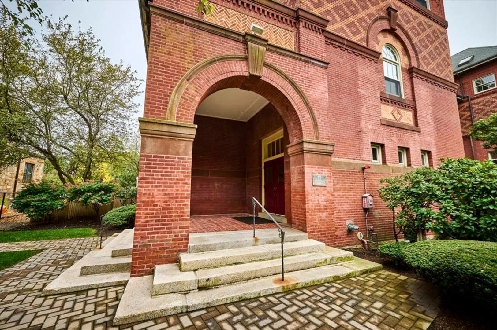
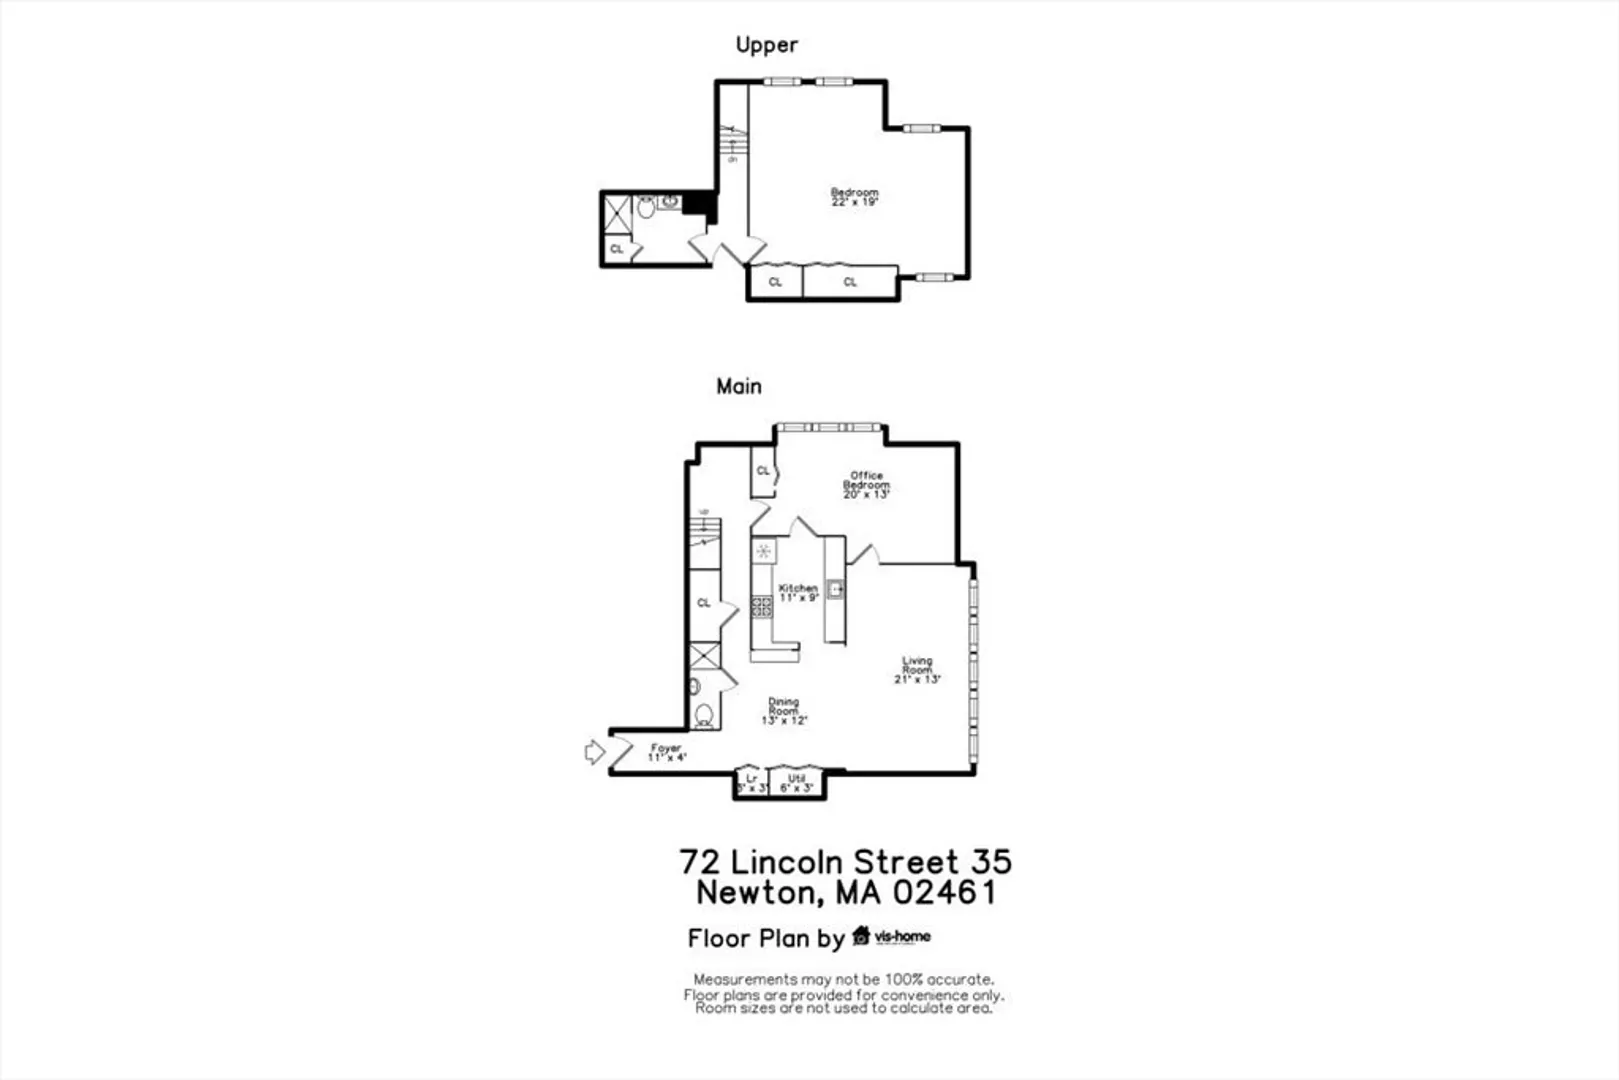
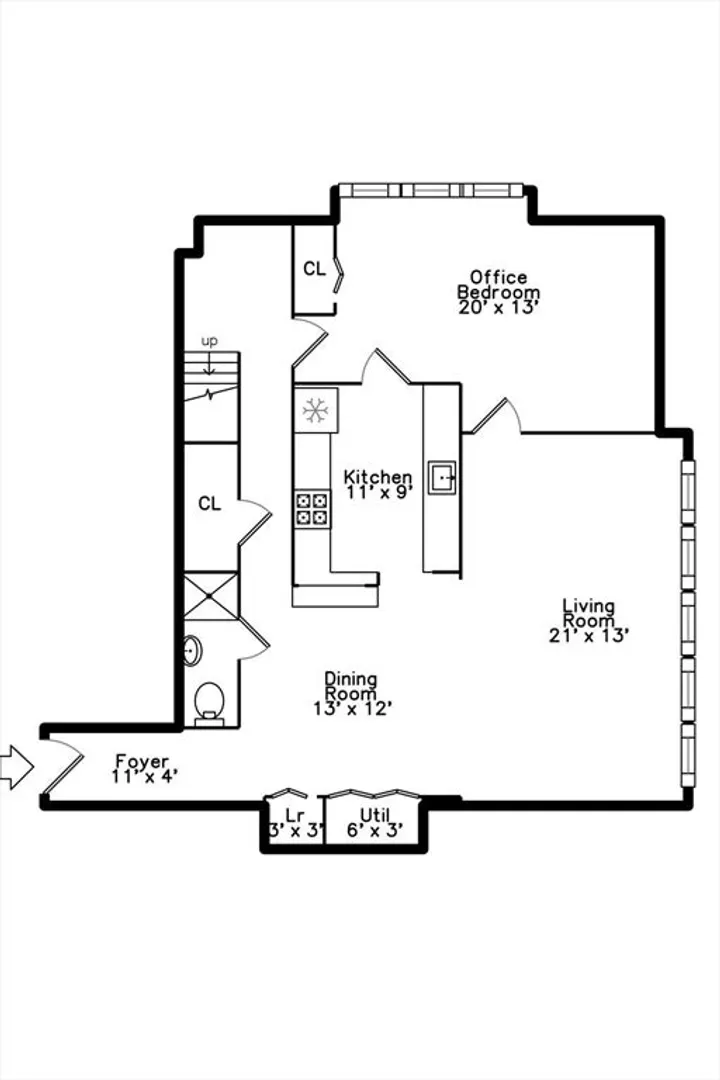
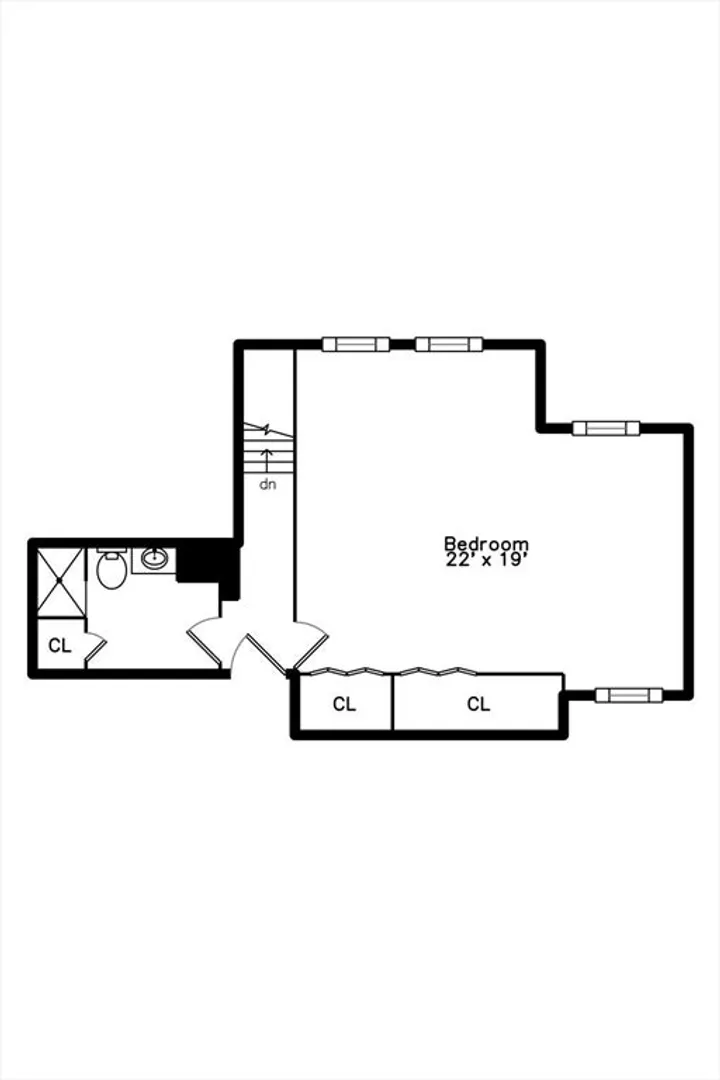
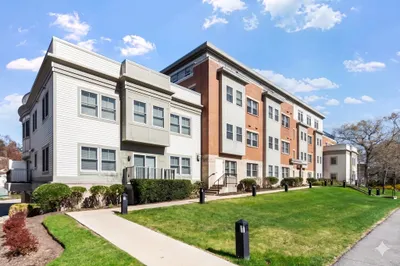
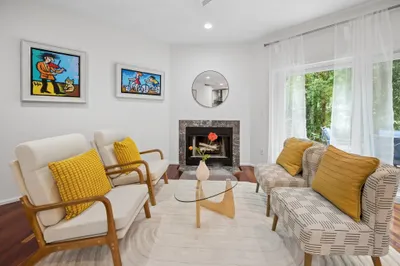
Location, location, Location. Rarely available, this inviting top floor (2-story unit in The Hyde School) is located in the heart of Newton Highlands. The main level offers an open concept with great light and gleaming hardwood floors. Flexible 2nd bedroom or office/media room and full bath on this level. The upper level features a spacious primary bedroom with ample storage, skylights and full bathroom. Great restaurants, shopping, Crystal Lake and the Greenline are moments away. Easy access to major routes. Open Houses on Saturday, September 28 & Sunday, September 29 from 1:00 - 2:30PM.
-
Highlights
- Acres: 1
- Building Name: Hyde School
- Heating: Central, Forced Air, Heat Pump
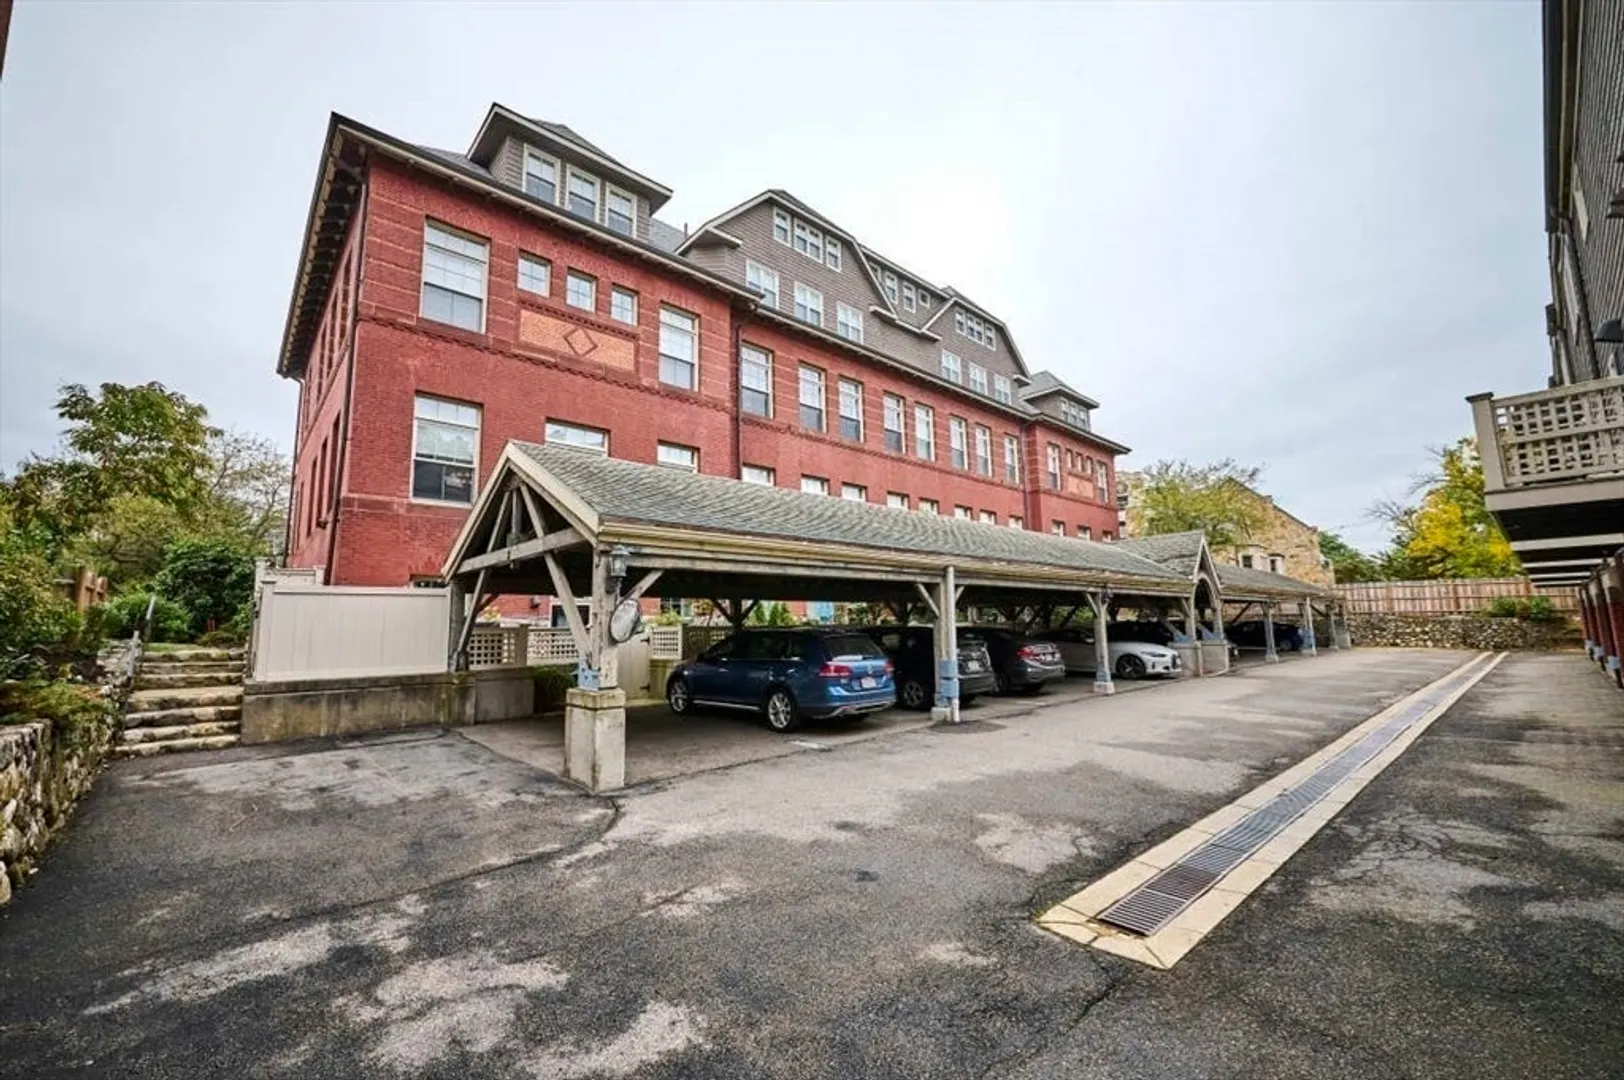
- Parking Spots: 2
- Property Type: Condominium
- Total Rooms: 4
- Year Built: 1920
- Area: Newton Highlands
- Cooling: Central Air
- HOA Fee: $1,029
- Property Class: Residential
- Stories: 2
- Unit Number: 35
- Status: Closed
-
Additional Details
- Appliances: Range, Dishwasher, Disposal, Microwave, Refrigerator, Washer, Dryer
- Flooring: Tile, Carpet, Hardwood
- Pets Allowed: Yes
- SqFt Source: Public Record
- Year Built Details: Actual
- Year Converted: 1989
- Basement: Y
- Interior Features: Entrance Foyer
- Roof: Shingle
- Total Number of Units: 24
- Year Built Source: Public Records
- Zoning: Mr3
-
Amenities
- Community Features: Public Transportation, Shopping, Park, Highway Access, Public School, T-Station
- Parking Features: Carport, Off Street, Paved
- Covered Parking Spaces: 1
- Waterfront Features: Lake/Pond, 3/10 to 1/2 Mile To Beach, Beach Ownership(Public)
-
Utilities
- Sewer: Public Sewer
- Water Source: Public
-
Fees / Taxes
- Assessed Value: $858,000
- HOA Fee Includes: Heat, Water, Sewer, Insurance, Maintenance Structure, Maintenance Grounds, Snow Removal, Trash, Air Conditioning
- Taxes: $8,374
- HOA Fee Frequency: Monthly
- Tax Year: 2024
Similar Listings
Sold
35 Photos
Sold
26 Photos
Sold
16 Photos
Sold
28 Photos
Content © 2026 MLS Property Information Network, Inc. The information in this listing was gathered from third party resources including the seller and public records.
Listing information provided courtesy of Penrose Realty.
MLS Property Information Network, Inc. and its subscribers disclaim any and all representations or warranties as to the accuracy of this information.
