
Sold!
$515,000
4
Beds
3
Baths
2,965
Living Area
-
Property Description
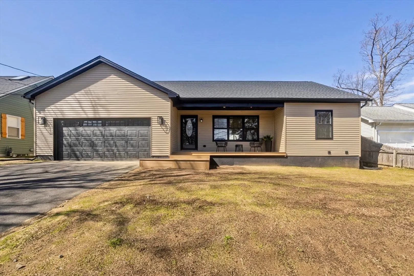
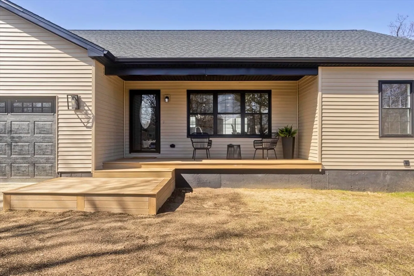
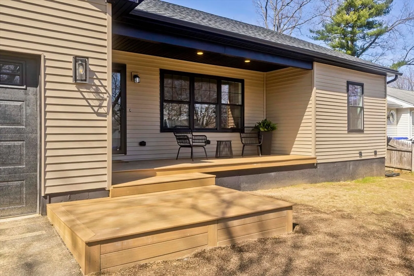
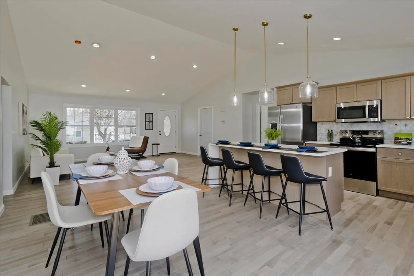
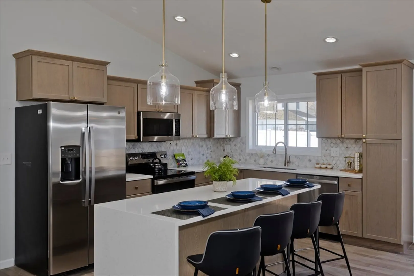
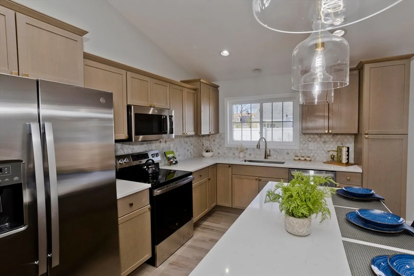
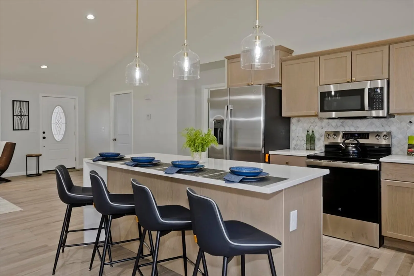
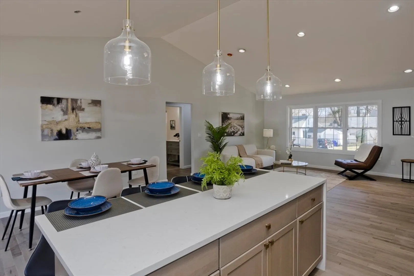
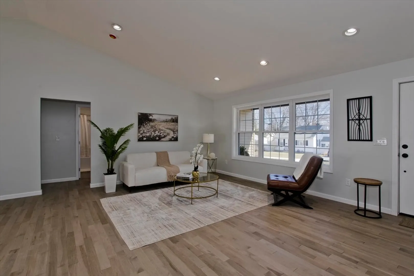
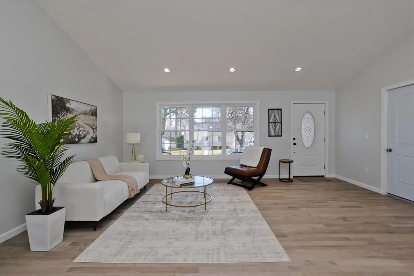
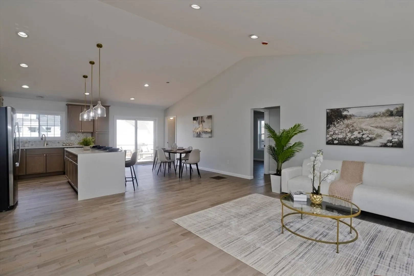
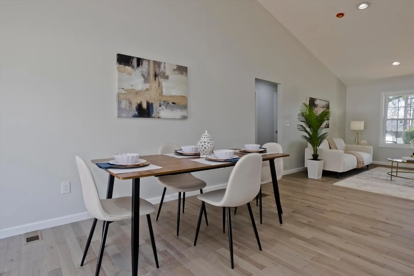
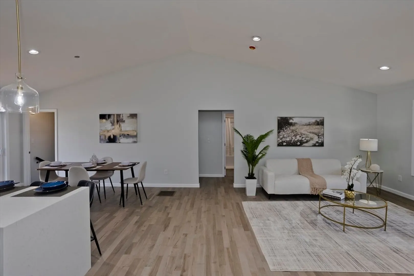
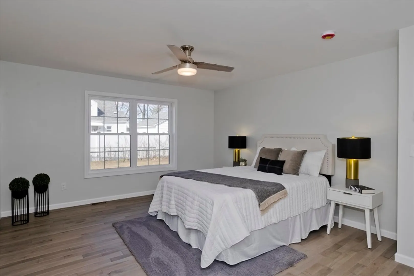
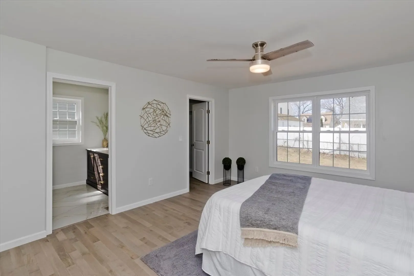
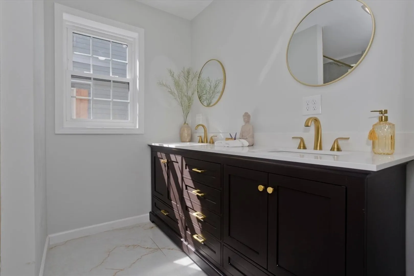
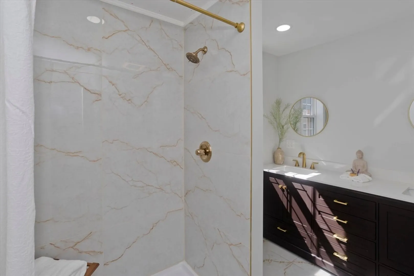
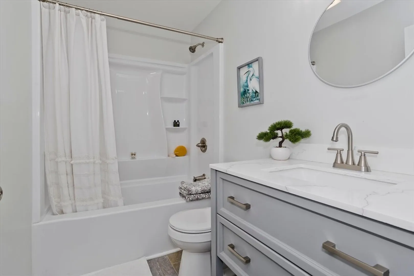
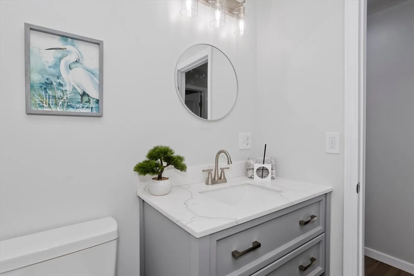
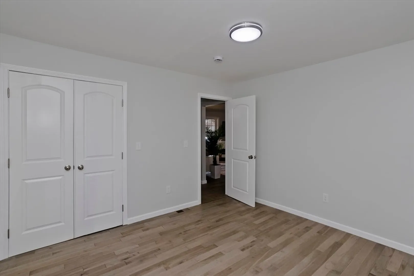
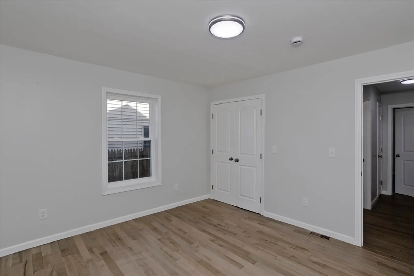
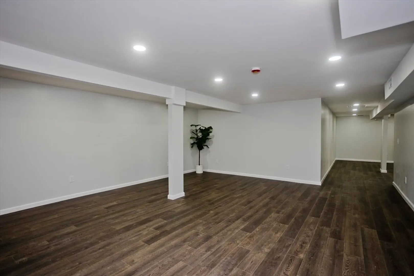
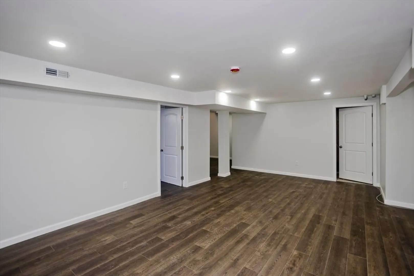
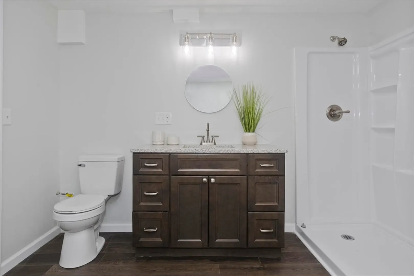
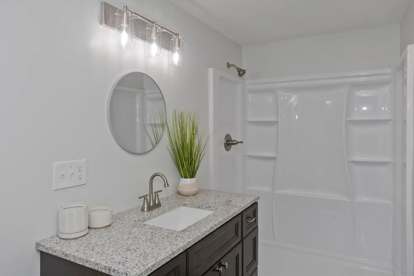
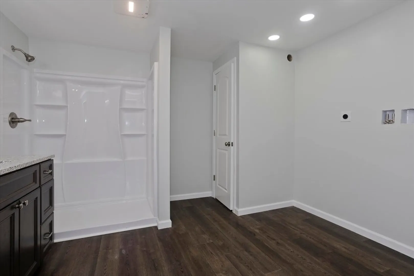
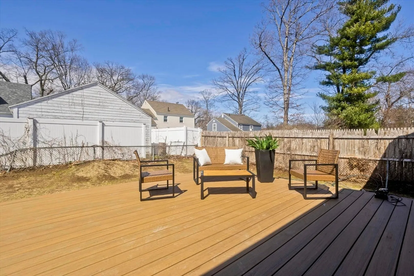
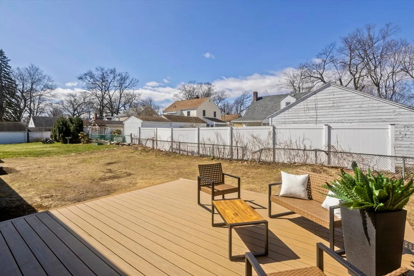
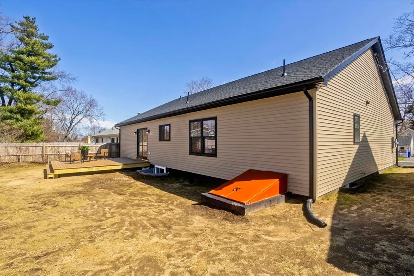
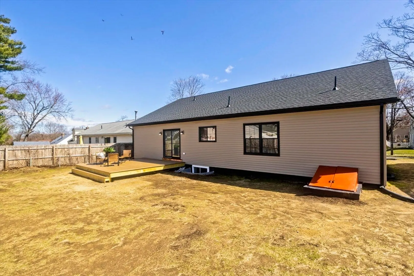
Discover modern elegance in this stunning and rare ranch style new construction home located in a highly sought after neighborhood ! This spacious 4-bed, 3-bath home offers 2,921 sq. ft. of thoughtfully designed living space. It features beautiful cathedral ceilings, and an open floor plan perfect for entertaining. The gourmet kitchen flows seamlessly into the living and dining areas, while the primary suite boasts a private bath for added comfort. Step outside to an oversized 16x16 deck, ideal for relaxing and or hosting guests. A 2-car garage that provides convenience and storage. Located in a prime area, this home is just a short distance from top-rated schools. Don’t miss this opportunity to own a beautiful, modern, and spacious new home! It won’t last long!
-
Highlights
- Cooling: Central Air
- Parking Spots: 6
- Property Type: Single Family Residence
- Total Rooms: 7
- Status: Closed
- Heating: Forced Air
- Property Class: Residential
- Style: Ranch
- Year Built: 2025
-
Additional Details
- Appliances: Gas Water Heater, Range, Dishwasher, Disposal, Microwave, Refrigerator
- Construction: Frame, Stone
- Exterior Features: Porch, Deck - Vinyl, Rain Gutters
- Foundation: Concrete Perimeter
- Roof: Shingle
- Year Built Details: Actual
- Zoning: 000
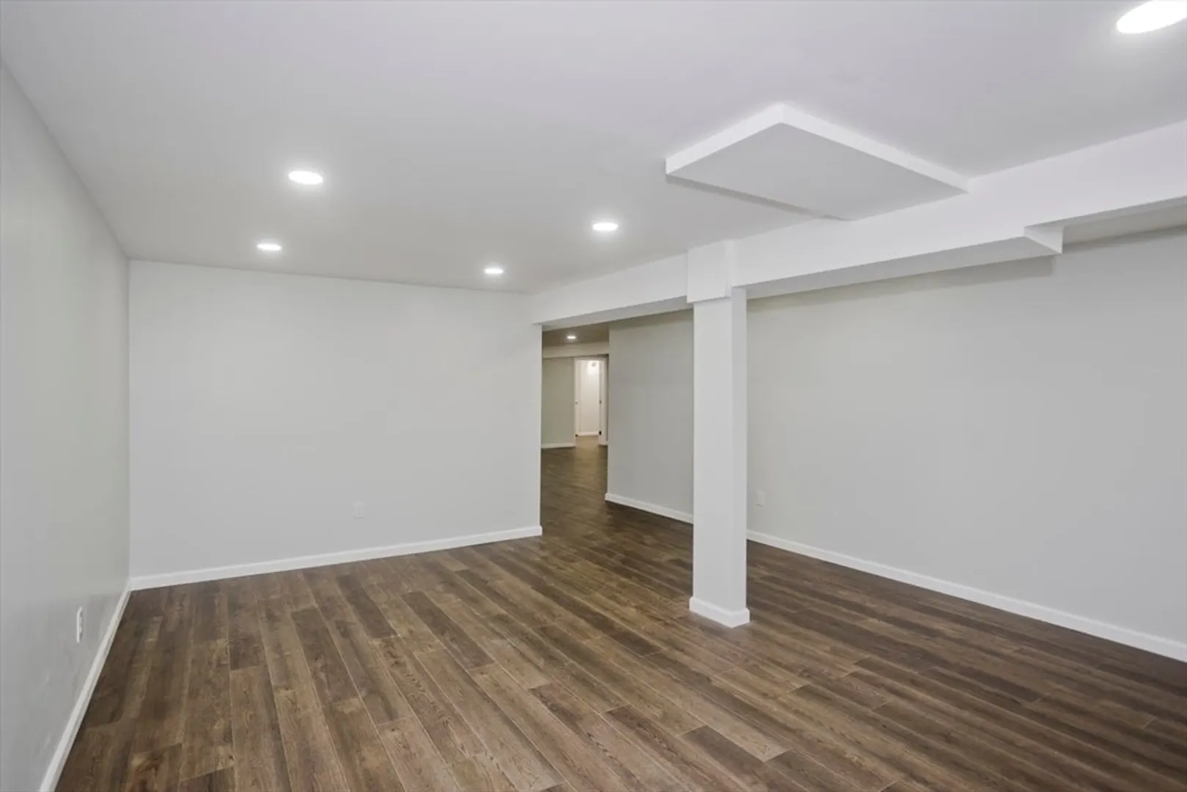
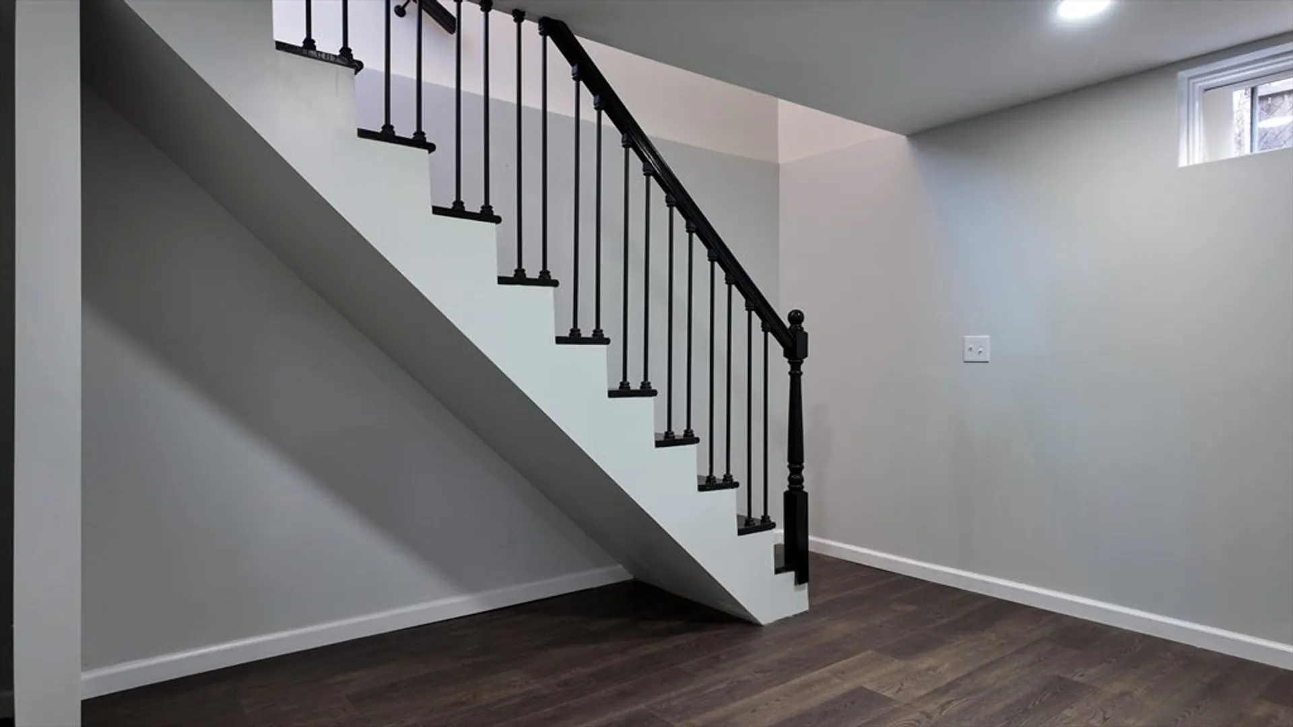
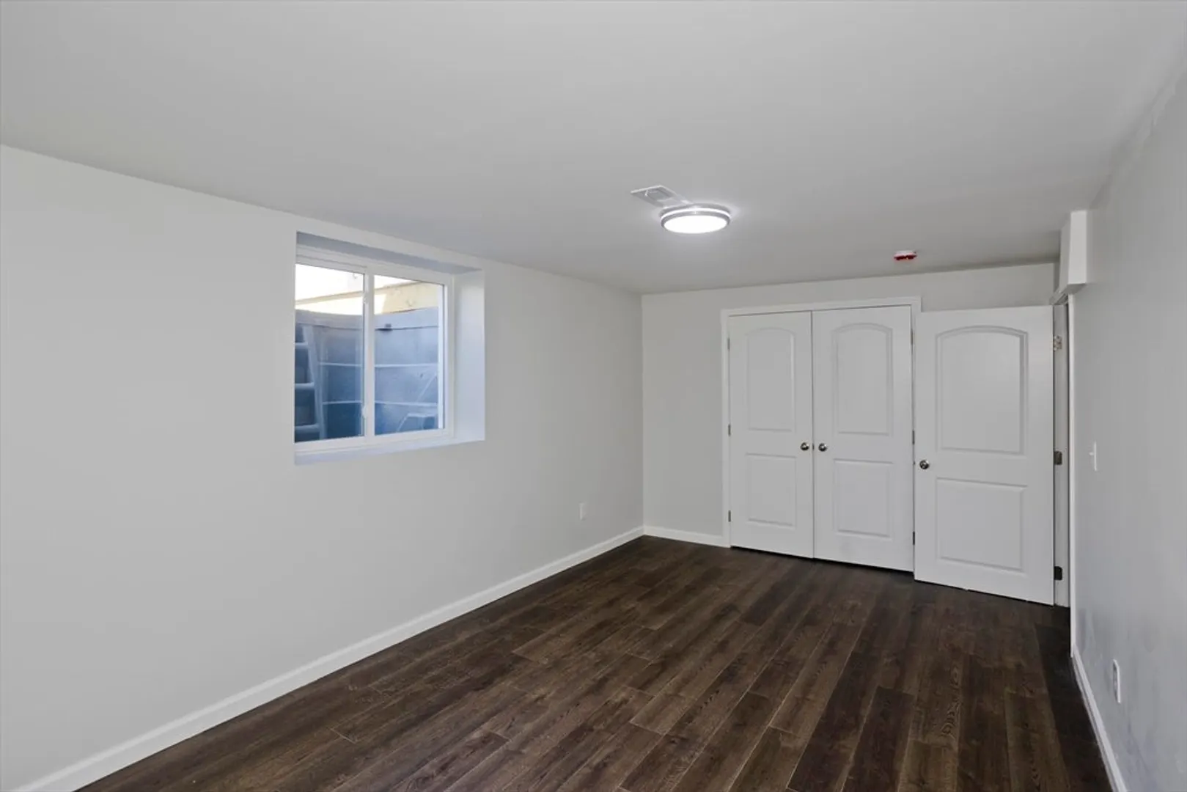
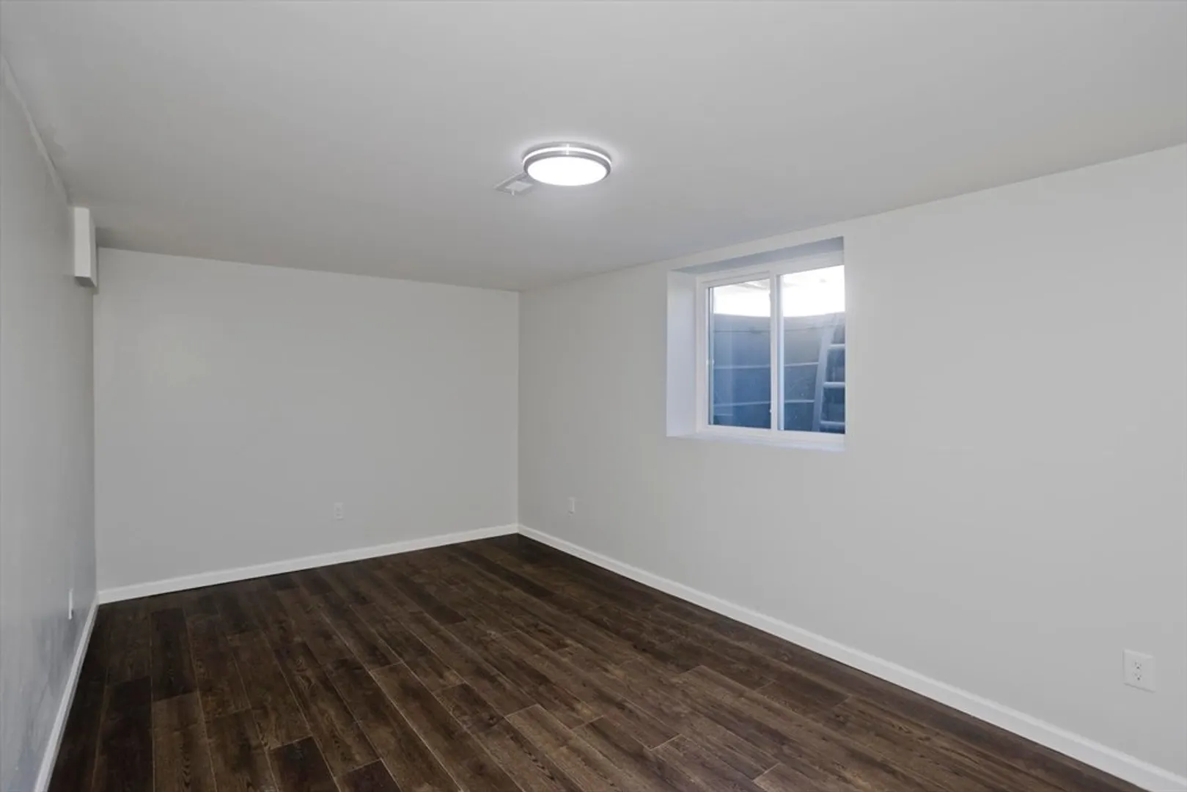
- Basement: Full, Finished, Walk-Out Access, Interior Entry
- Exclusions: Property Is Staged. All Nonfixtures Will Be Removed Prior To Closing.
- Flooring: Wood, Tile, Vinyl
- Road Frontage Type: Public
- SqFt Source: Measured
- Year Built Source: Owner
-
Amenities
- Community Features: Public Transportation, Golf, House of Worship, Private School, Public School
- Parking Features: Attached, Paved Drive, Off Street
- Covered Parking Spaces: 2
-
Utilities
- Electric: 220 Volts
- Water Source: Public
- Sewer: Public Sewer
-
Fees / Taxes
- Tax Year: 2025
Similar Listings
Sold
21 Photos
Sold
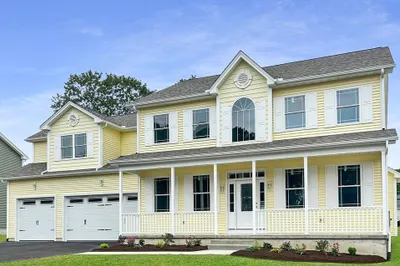
40 Photos
Sold
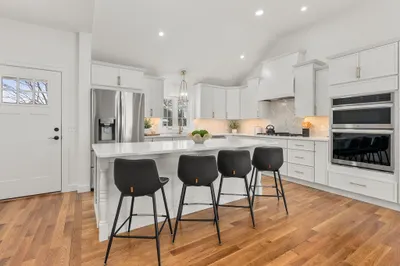
32 Photos
Sold
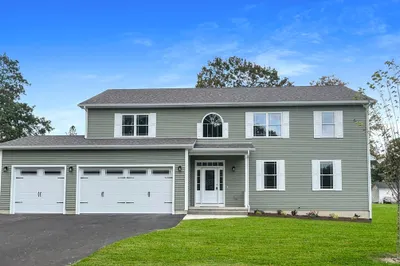
38 Photos
Content © 2026 MLS Property Information Network, Inc. The information in this listing was gathered from third party resources including the seller and public records.
Listing information provided courtesy of Stamps - Williams Family Realty.
MLS Property Information Network, Inc. and its subscribers disclaim any and all representations or warranties as to the accuracy of this information.
