
Sold!
$630,000
3
Beds
2/1
Baths
1,936
Living Area
-
Property Description
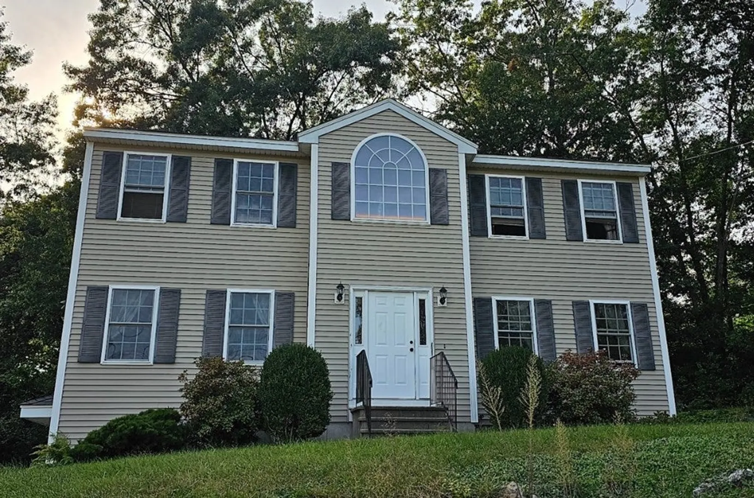
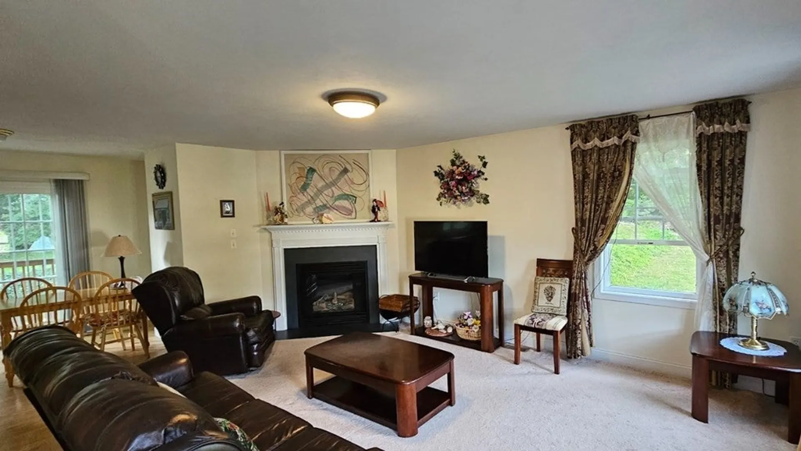
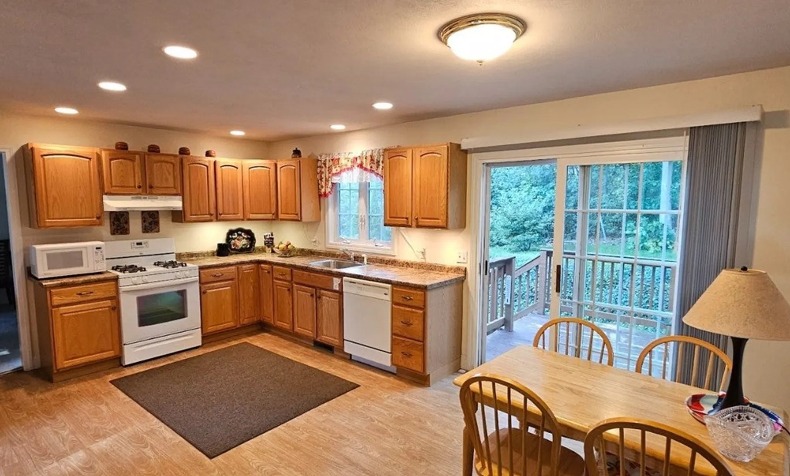
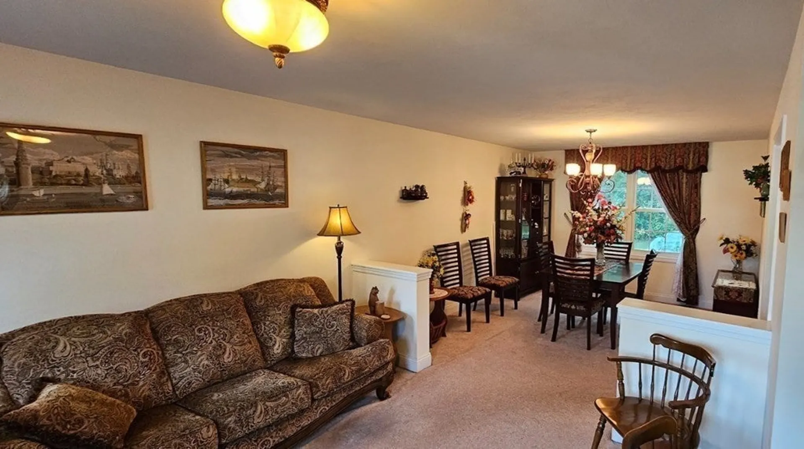
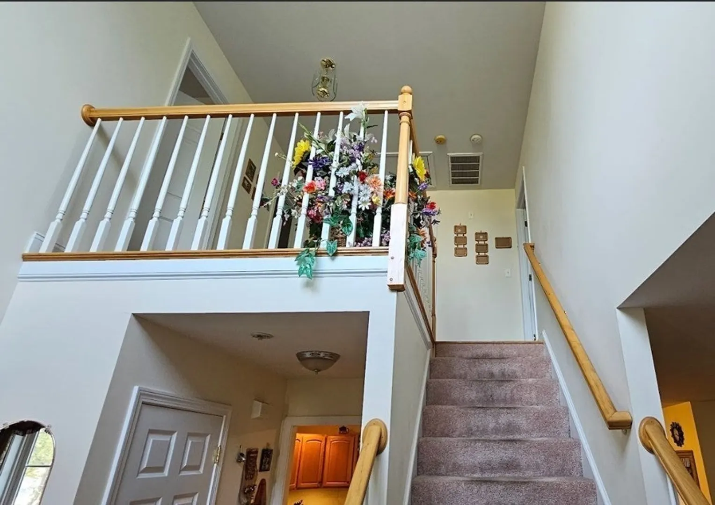
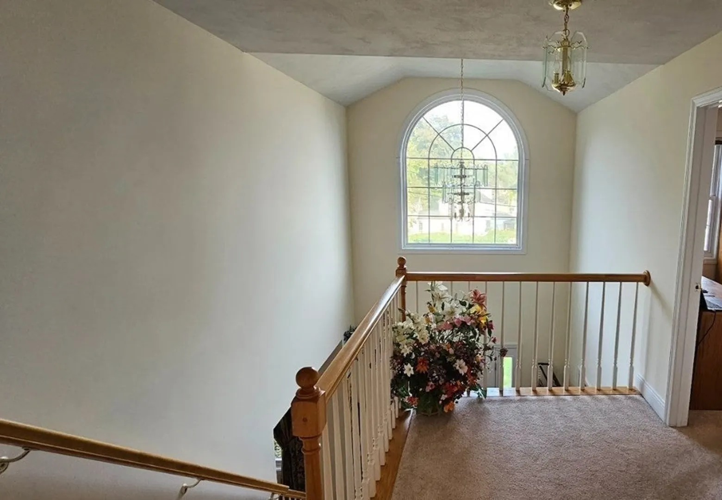
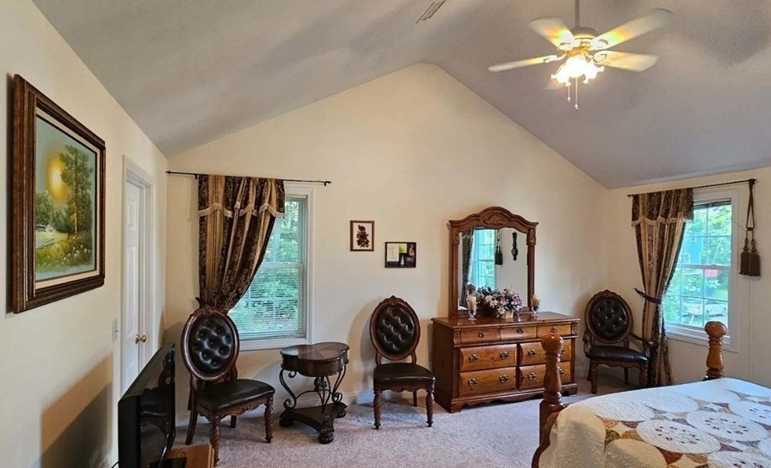
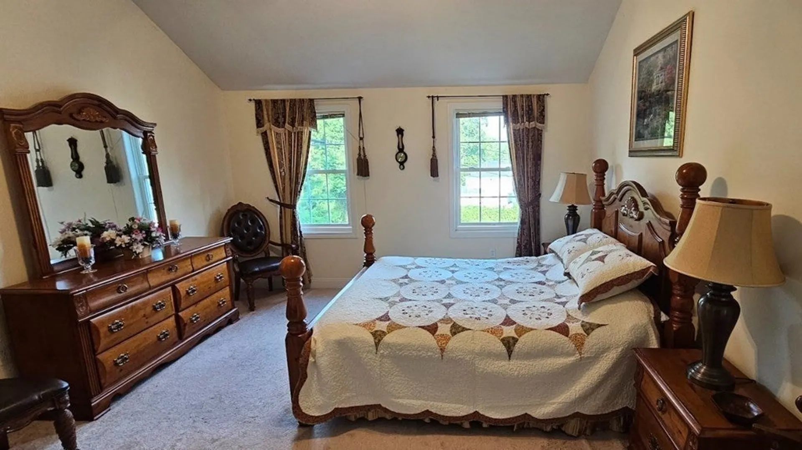
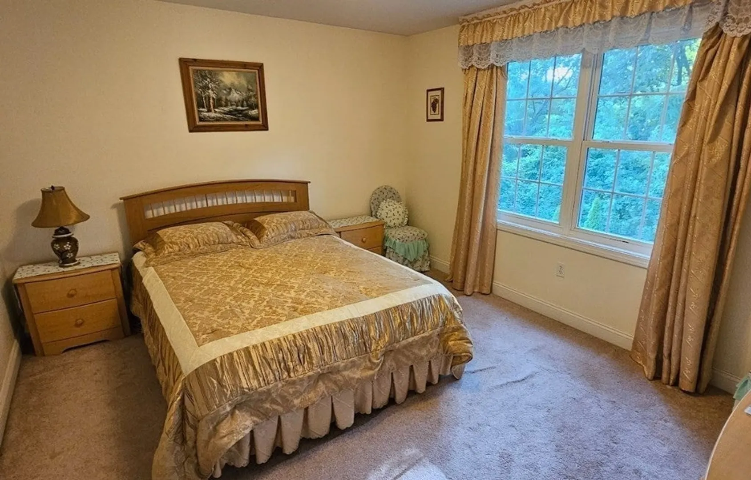
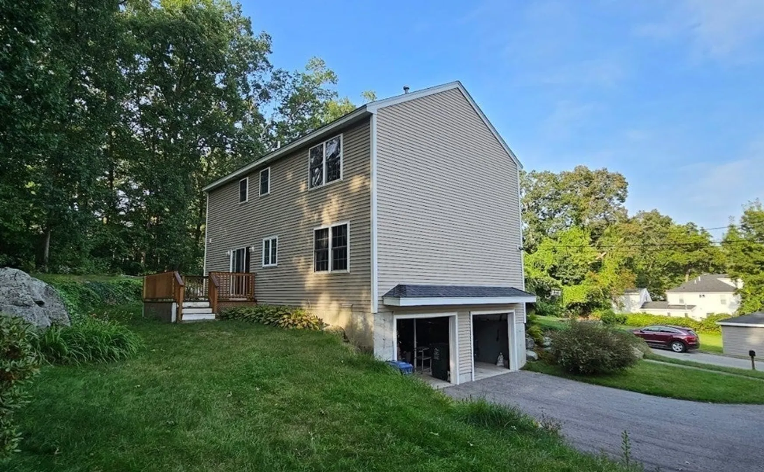
Find your dream home in this quiet neighborhood that's all about space and sunlight. Step into this open-concept treasure, bathed in natural light streaming through expansive windows, inviting you into the expansive living, dining, and kitchen areas. Enjoy cozy evenings by the gas fireplace in the living room. Upstairs, discover three generously sized bedrooms and two bathrooms, providing both flexibility and comfort, including a master bedroom adorned with a vaulted ceiling. Complete with a convenient two-car garage and a private yard that opens to a peaceful wooded backdrop, this home is thoughtfully positioned.
-
Highlights
- Cooling: Central Air
- Parking Spots: 4
- Property Type: Single Family Residence
- Total Rooms: 6
- Status: Closed
- Heating: Forced Air, Natural Gas
- Property Class: Residential
- Style: Colonial
- Year Built: 2007
-
Additional Details
- Appliances: Range, Dishwasher, Refrigerator
- Fireplaces: 1
- Foundation: Concrete Perimeter
- Lot Features: Wooded
- Year Built Details: Actual
- Zoning: R3
- Basement: Full
- Flooring: Concrete
- Interior Features: 3/4 Bath
- Road Frontage Type: Public
- Year Built Source: Public Records
-
Amenities
- Community Features: Public Transportation, Shopping, Park
- Parking Features: Detached, Off Street
- Covered Parking Spaces: 2
-
Utilities
- Sewer: Public Sewer
- Water Source: Public
-
Fees / Taxes
- Assessed Value: $490,800
- Compensation Based On: Gross/Full Sale Price
- Tax Year: 2023
- Buyer Agent Compensation: 2%
- Facilitator Compensation: 2%
- Taxes: $5,683
Similar Listings
Sold
42 Photos
Sold
42 Photos
Sold
42 Photos
Sold
42 Photos
Content © 2026 MLS Property Information Network, Inc. The information in this listing was gathered from third party resources including the seller and public records.
Listing information provided courtesy of The Realty Concierge.
MLS Property Information Network, Inc. and its subscribers disclaim any and all representations or warranties as to the accuracy of this information.
