
Rented!
$7,400/mo
3
Beds
2
Baths
2,647
Living Area
-
Property Description
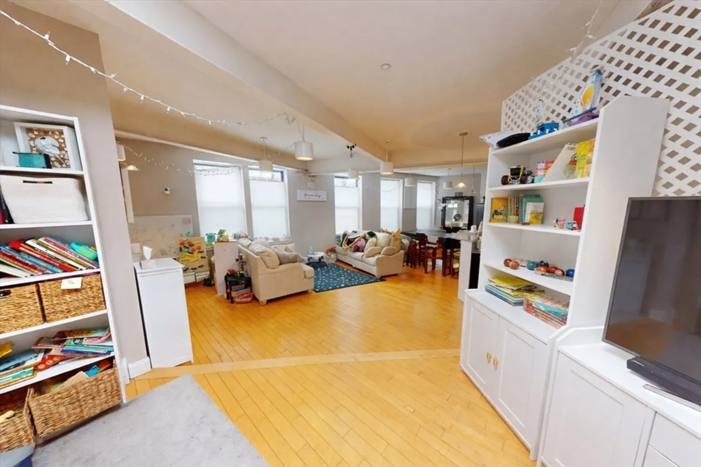
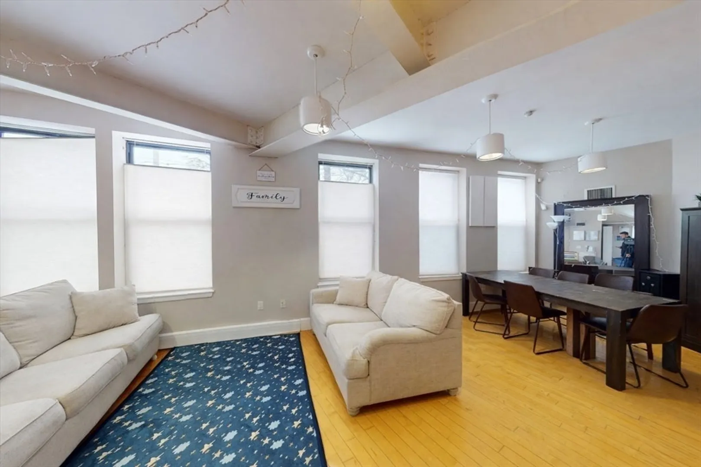
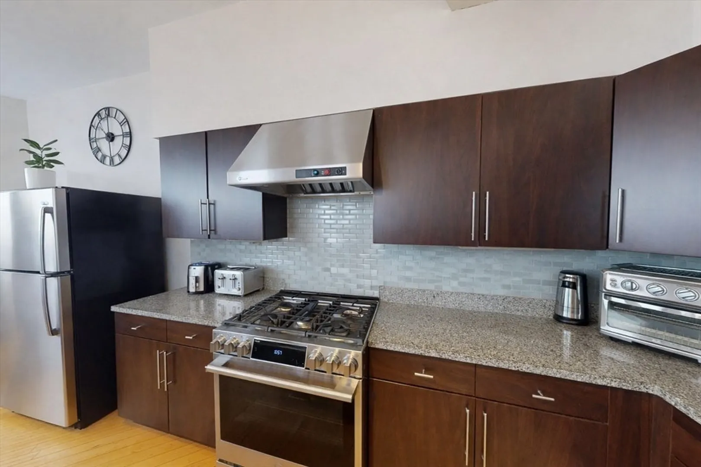
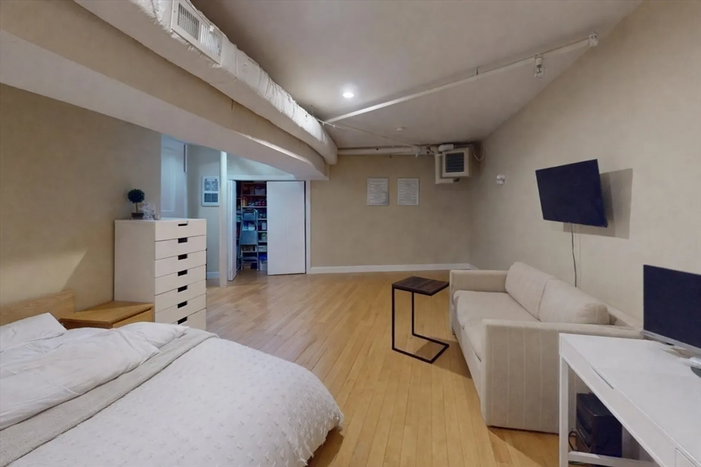
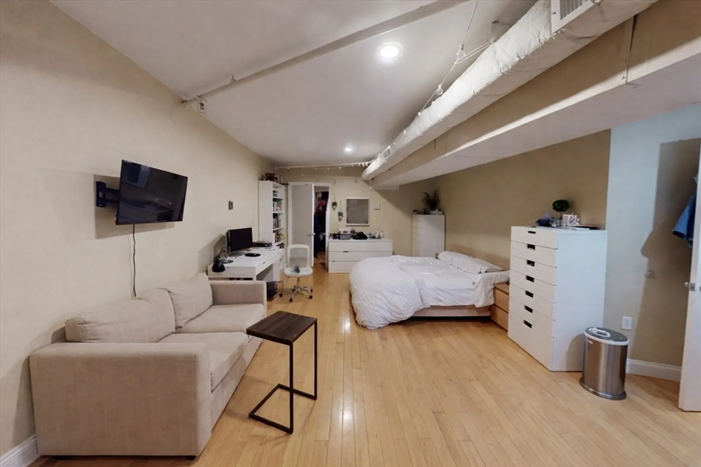
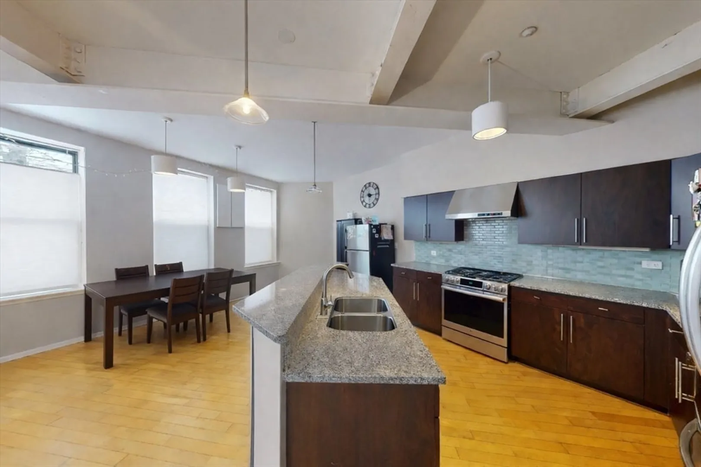
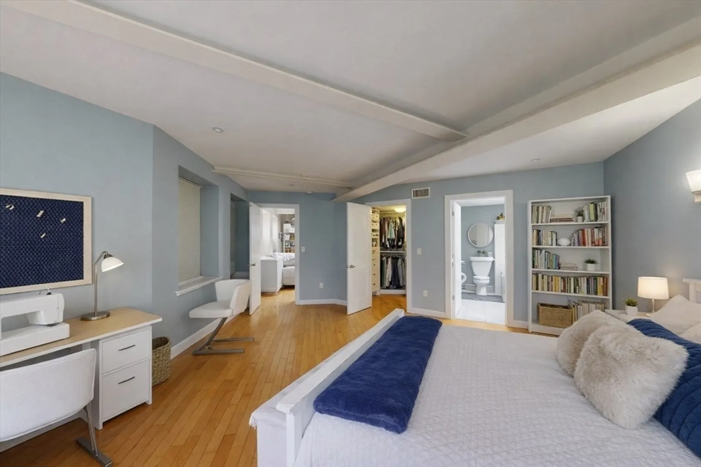
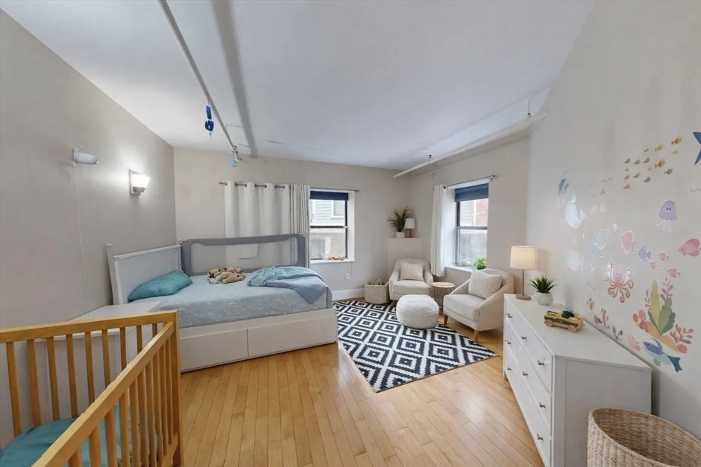
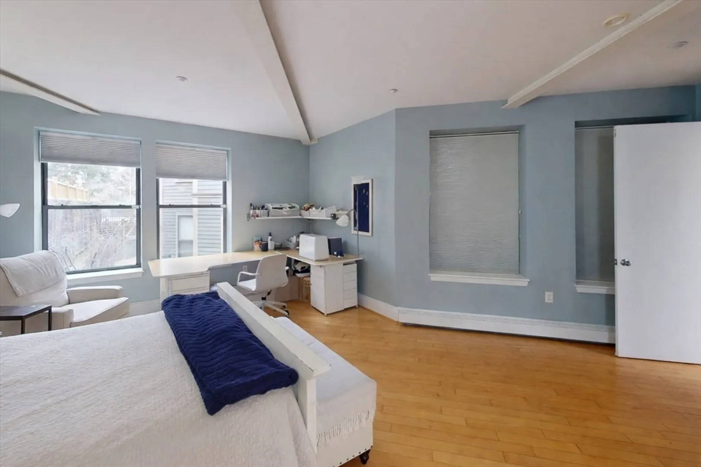
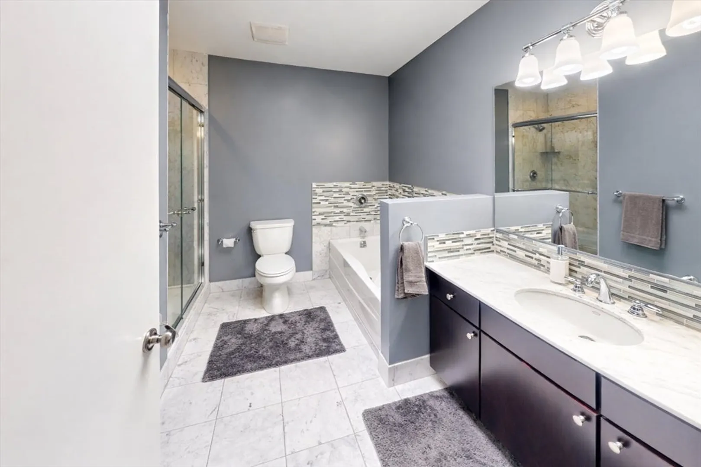
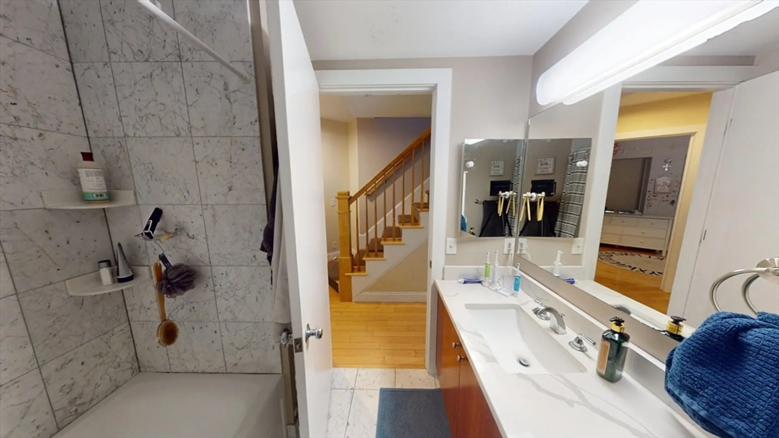
Welcome to 72 Kent Street, a unique Brookline Village residence built in 2001 as a condominium, but living like a detached single-family home. With over 2,600 square feet across two full levels, this home provides exceptional space and flexibility. The main level features a bright open-concept living area with an updated kitchen and generous space for both dining and lounging, while the primary bedroom with a four-piece en-suite bath completes the first floor. The lower level includes two additional bedrooms, a fully updated second bathroom, a dedicated laundry room, and a spacious 24x13 bonus room ideal as a playroom, guest suite, bedroom, along with a private office area. Enjoy the convenience of two direct-access heated garage parking spaces as you exit the lower floor. Located just .7 Miles from the LMA and moments from the shops, restaurants, parks, and MBTA of Brookline Village, this is an amazing opportunity to have single family style living in the heart of Brookline.
-
Highlights
- Parking Spots: 4
- Property Type: Condominium
- Unit Number: 72
- Status: Closed
- Property Class: Residential Lease
- Total Rooms: 9
- Year Built: 2001
-
Additional Details
- Appliances: Range, Dishwasher, Disposal, Microwave
- Exterior Features: Professional Landscaping
- Year Built Details: Actual
- Available Date: July 1, 2026
- SqFt Source: Other
-
Amenities
- Community Features: Public Transportation, Shopping, Pool, Tennis Court(s), Park, Walk/Jog Trails, Medical Facility, Bike Path, House of Worship, Private School, Public School, T-Station, University
- Covered Parking Spaces: 2
-
Fees / Taxes
- Rental Fee Includes: Hot Water, Trash Collection, Snow Removal, Gardener, Other
Similar Listings


Sold
25 Photos
Sold
25 Photos
Sold

2 Photos
Sold
68 Photos
Content © 2026 MLS Property Information Network, Inc. The information in this listing was gathered from third party resources including the seller and public records.
Listing information provided courtesy of Metro Realty Corp..
MLS Property Information Network, Inc. and its subscribers disclaim any and all representations or warranties as to the accuracy of this information.
