
Sold!
$1,725,000
3
Beds
2
Baths
2,511
Living Area
-
Property Description
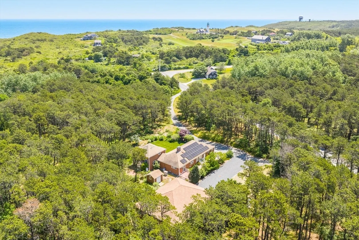
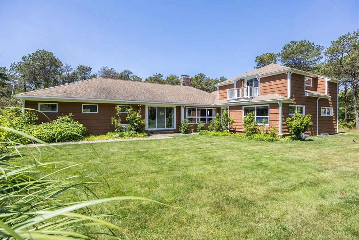
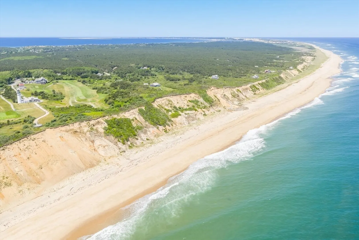
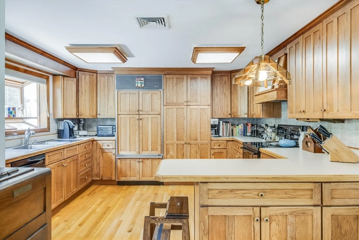
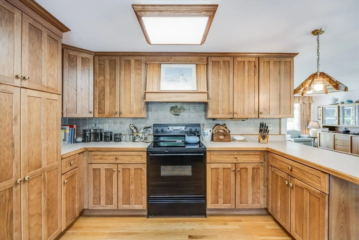
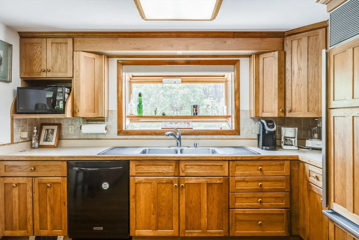
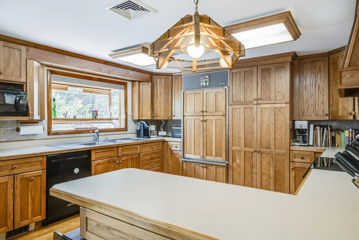
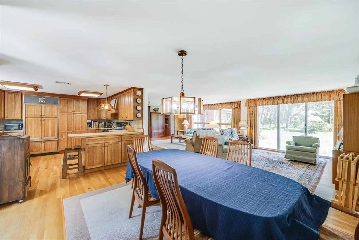
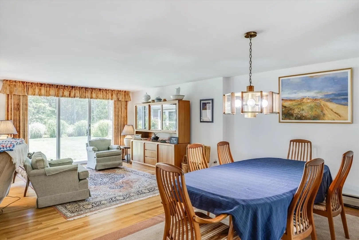
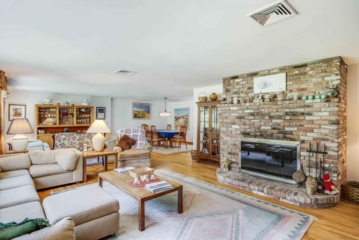
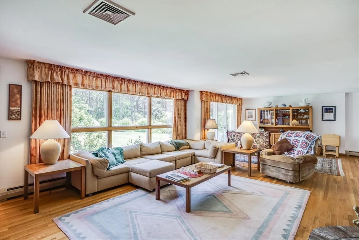
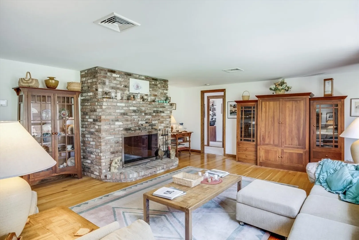
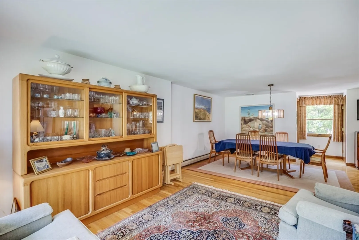
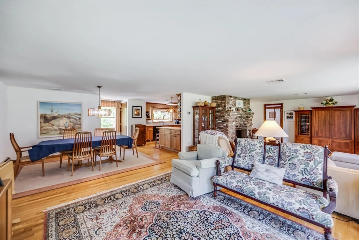
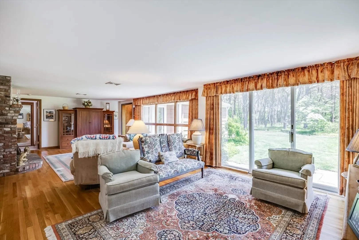
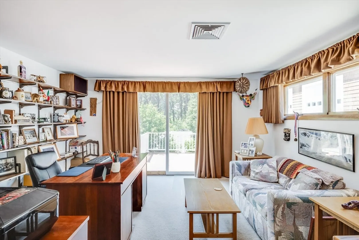
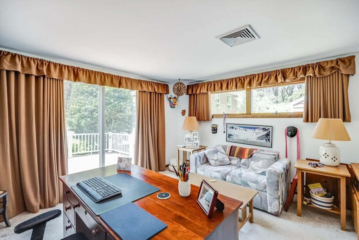
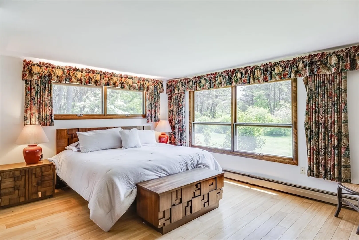
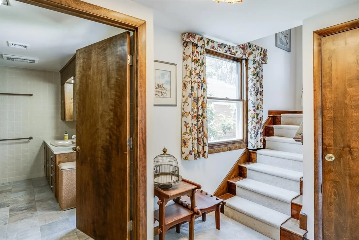
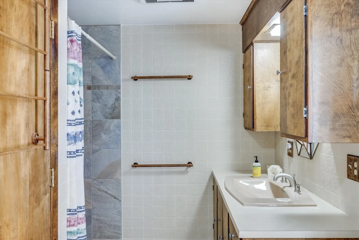
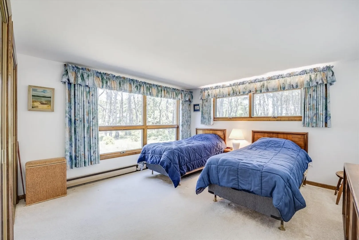
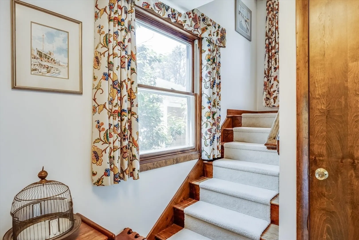
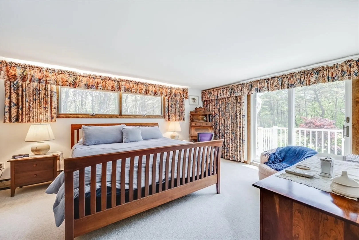
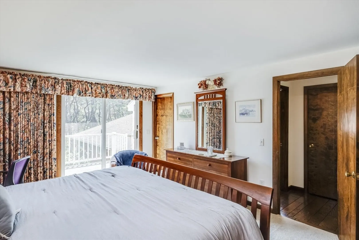
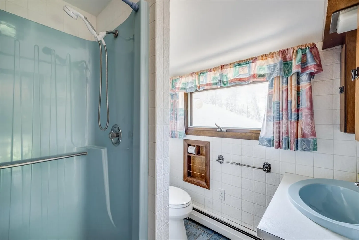
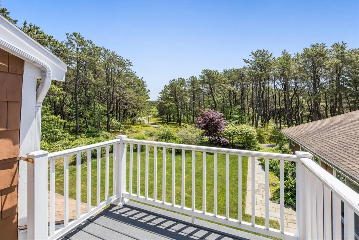
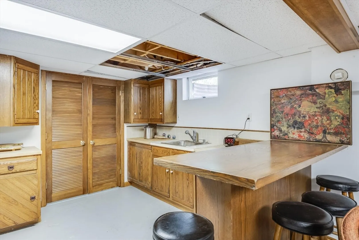
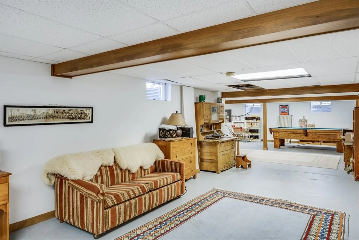
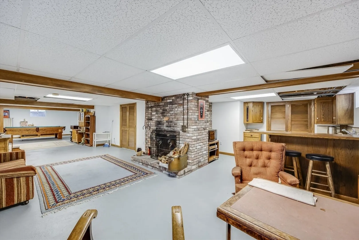
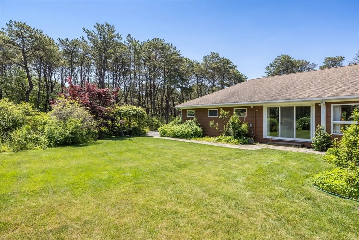
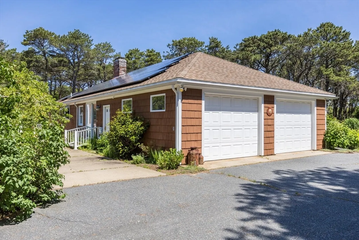
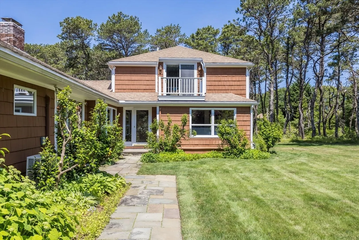
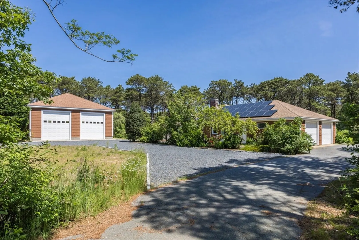
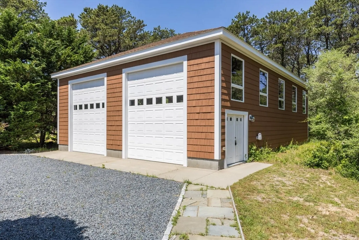
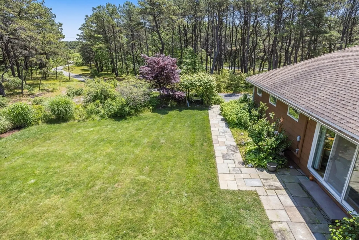
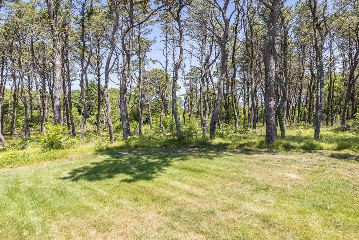
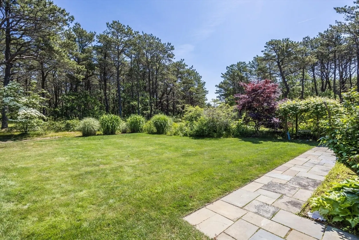
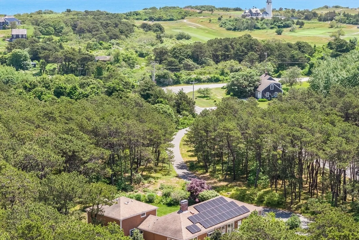
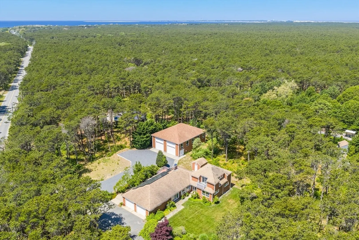
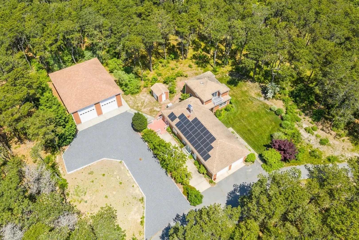
Set on a beautifully landscaped 3.67-acre lot surrounded by fruit trees and flowering bushes, The Highland House offers relaxation and outdoor enjoyment in the tranquil pines of North Truro. This charming 3BR, 2BA home is just steps from Highland Light, Highland Golf Links, and Coast Guard Beach, with a shuttle stop at the driveway for easy access to Provincetown. Inside, the bright open-concept living area flows into a well-equipped kitchen—perfect for daily living and entertaining. A versatile office den provides an ideal space for remote work. The upstairs primary suite includes a private bath and Juliet balcony with stunning lighthouse views. The first floor features a king bedroom, twin bedroom, and full bath. Owned solar panels currently cover the entire electric bill. Additional highlights include a whole-house generator, 5-bedroom septic system for future expansion, an attached two-car garage, and a large detached garage ideal for boats, campers, or extra vehicles.
-
Highlights
- Acres: 3
- Heating: Baseboard, Oil
- Property Class: Residential
- Style: Craftsman
- Year Built: 1975
- Cooling: Central Air
- Parking Spots: 16
- Property Type: Single Family Residence
- Total Rooms: 7
- Status: Closed
-
Additional Details
- Appliances: Electric Water Heater, Range, Washer, Dryer
- Construction: Frame
- Flooring: Wood, Tile
- Lot Features: Wooded, Cleared
- SqFt Source: Public Record
- Year Built Source: Public Records
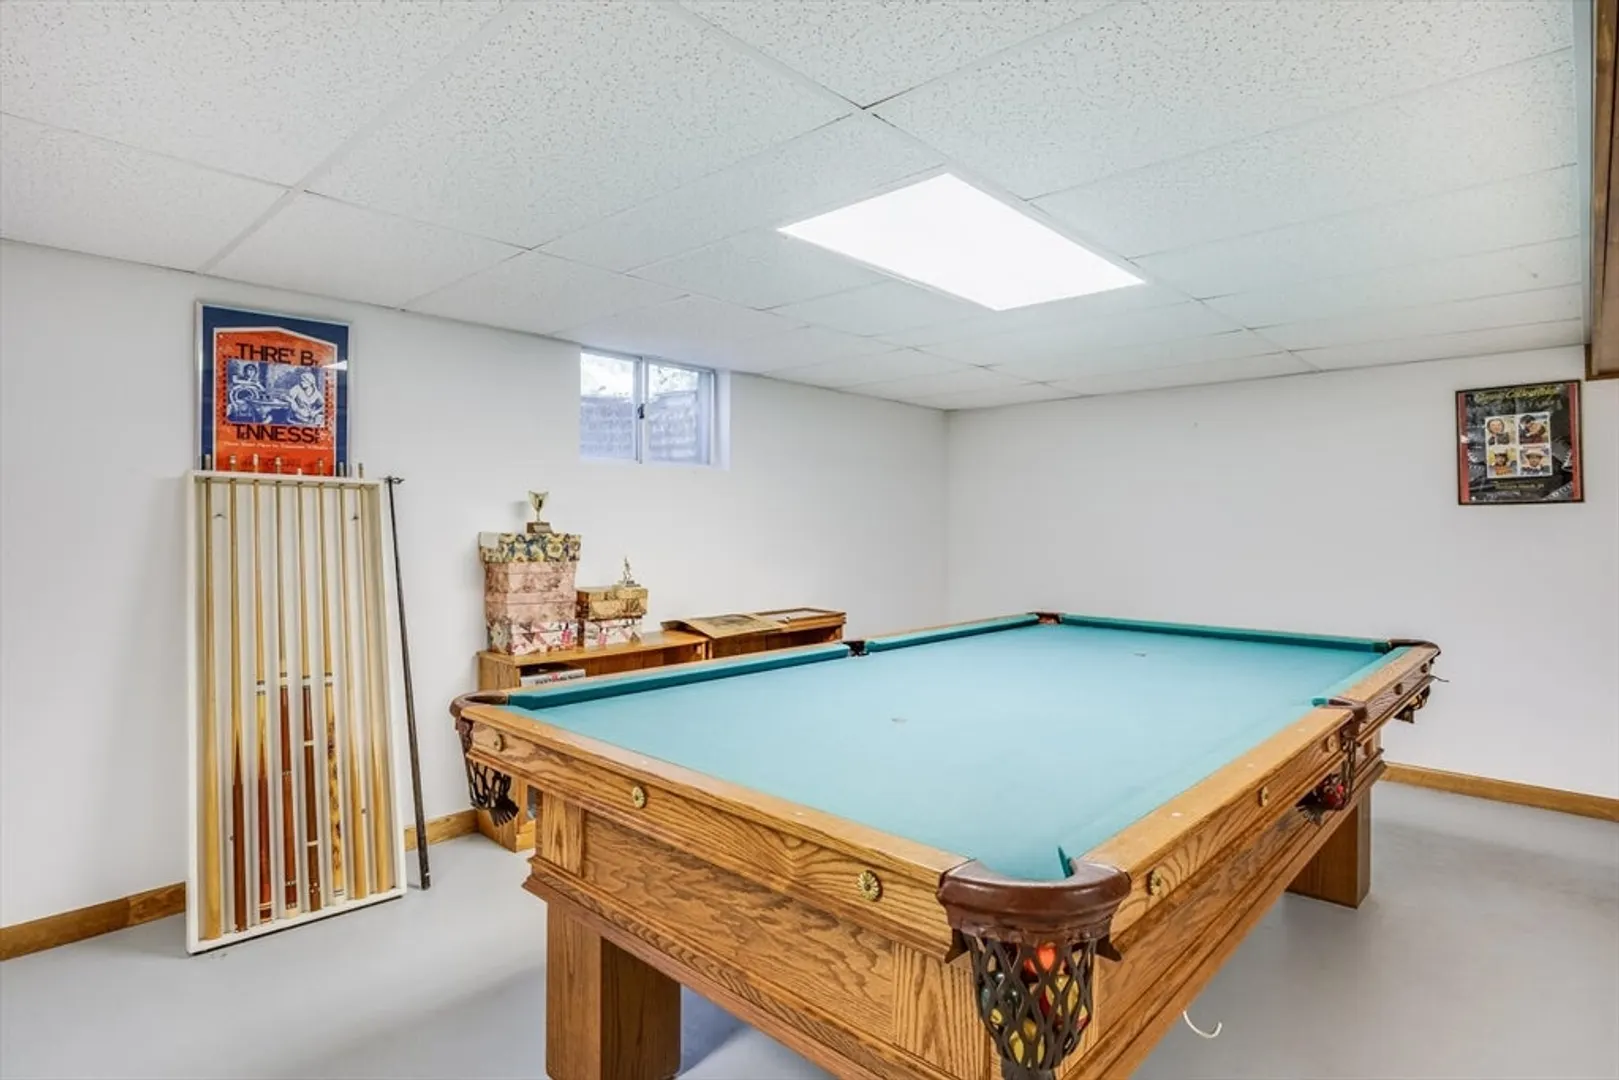
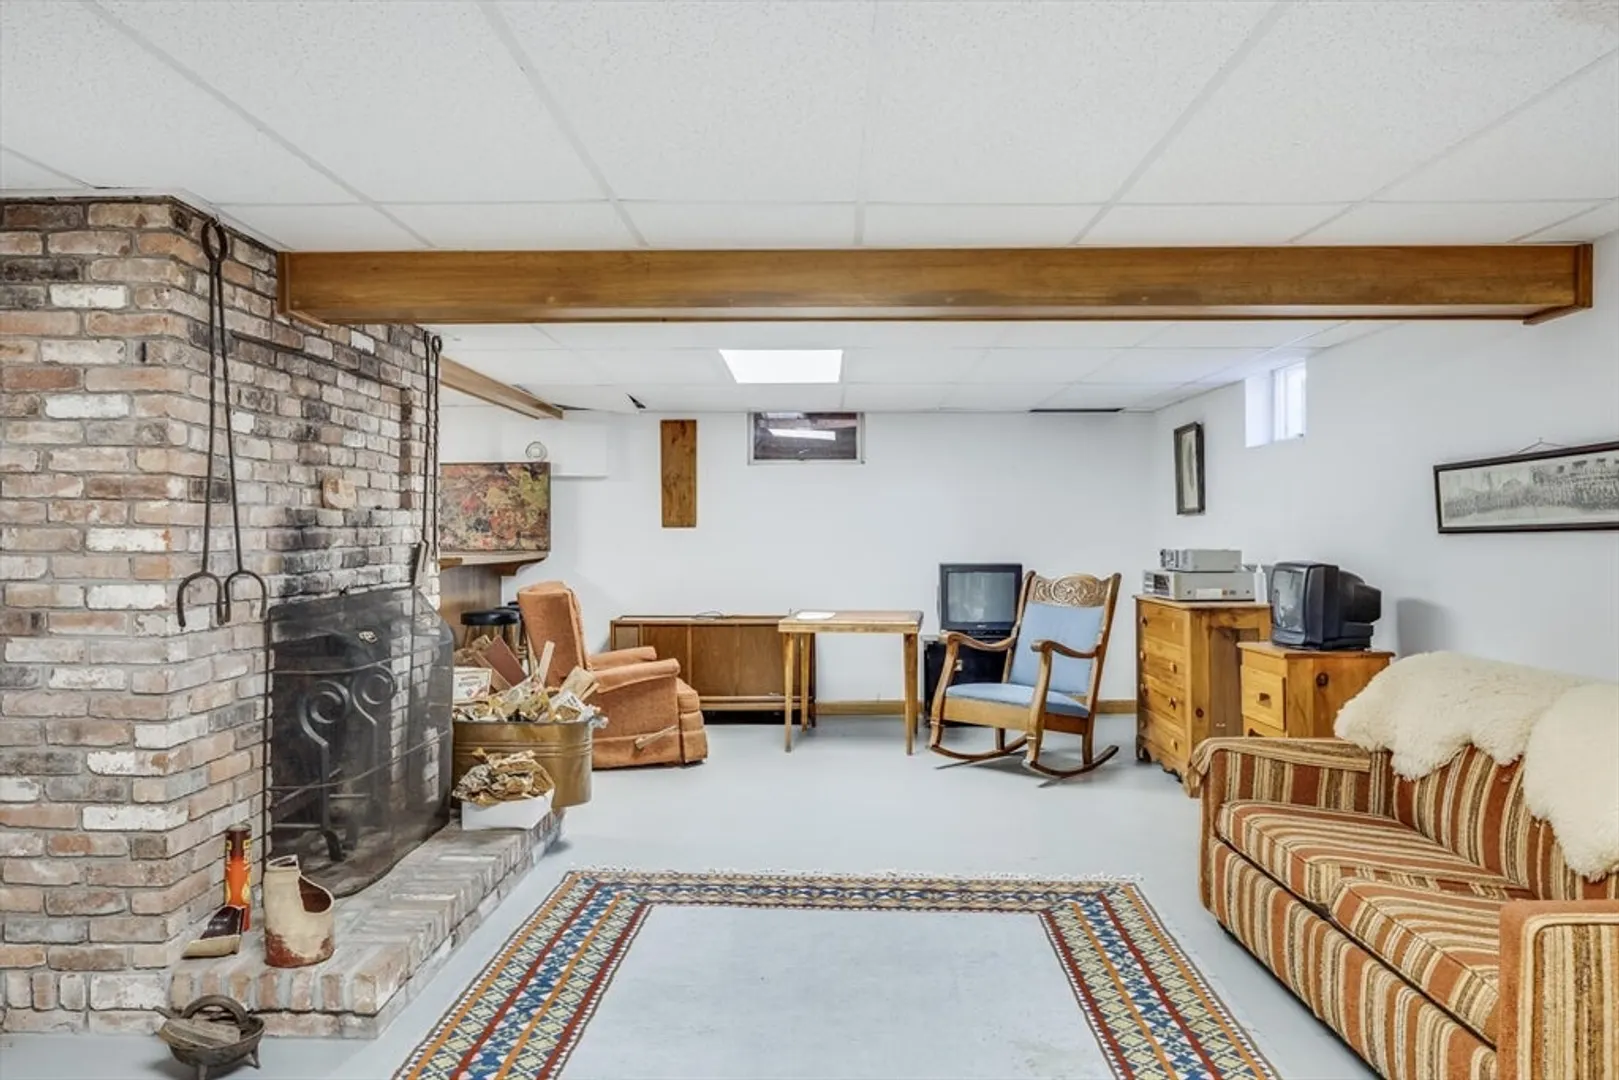
- Basement: Full, Interior Entry, Bulkhead
- Fireplaces: 2
- Foundation: Concrete Perimeter
- Roof: Shingle
- Year Built Details: Actual
- Zoning: Nat'l
-
Amenities
- Covered Parking Spaces: 8
- Waterfront Features: Ocean, 1/2 to 1 Mile To Beach, Beach Ownership(Public)
- Parking Features: Attached, Detached, Garage Door Opener, Storage, Oversized
-
Utilities
- Sewer: Private Sewer
- Water Source: Private
-
Fees / Taxes
- Assessed Value: $1,423,300
- Taxes: $8,796
- Tax Year: 2025
Similar Listings
Sold
42 Photos
Sold
39 Photos
Sold
41 Photos
Sold
40 Photos
Content © 2026 MLS Property Information Network, Inc. The information in this listing was gathered from third party resources including the seller and public records.
Listing information provided courtesy of Gibson Sotheby's International Realty.
MLS Property Information Network, Inc. and its subscribers disclaim any and all representations or warranties as to the accuracy of this information.
