
72 Golden Run Rd
$1,599,000
4
Beds
3/1
Baths
4,698
Sqft
- Request Info
- Call
- Save
-
More
- Mortgage Calculator

Property Tools
$1,599,000
4
Beds
3/1
Baths
4,698
Living Area
-
Property Description
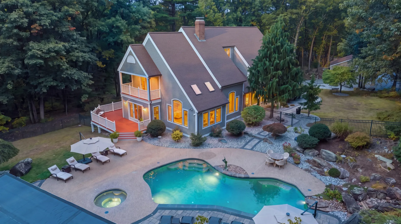
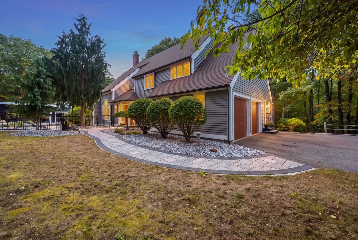
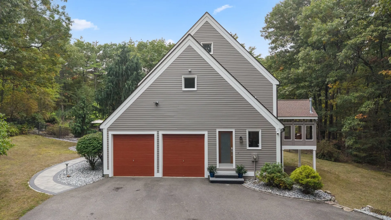
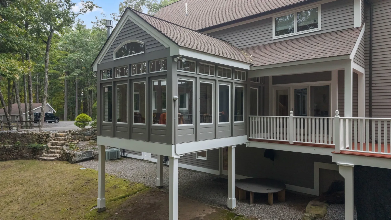
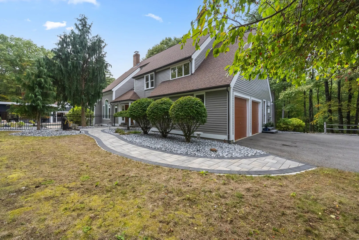
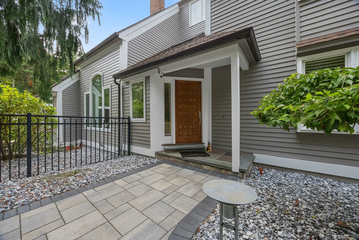
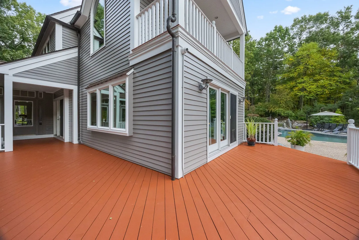
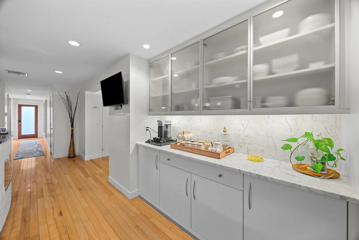
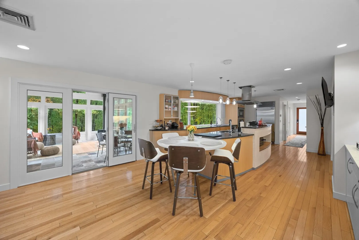
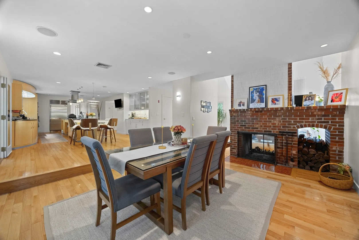
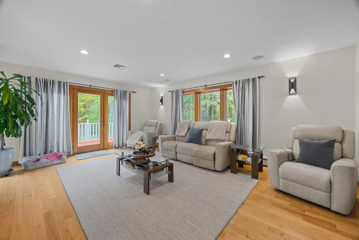
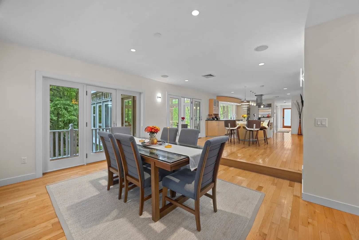
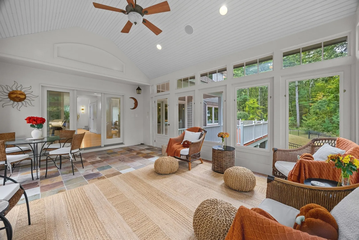
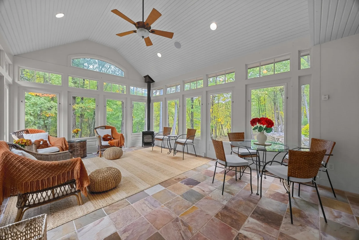
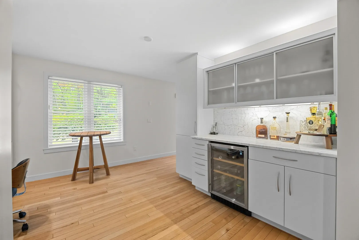
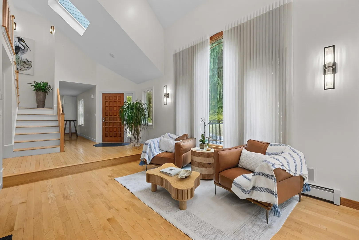
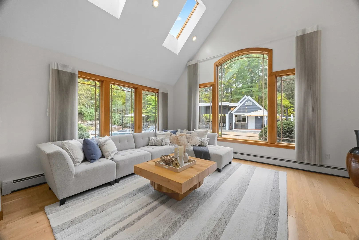
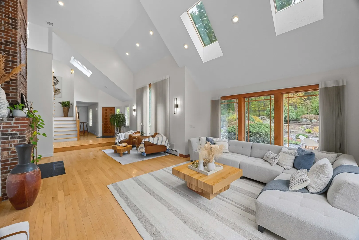
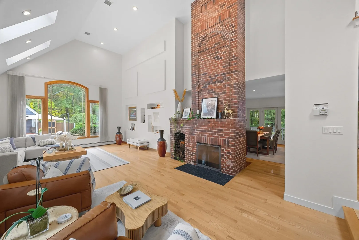
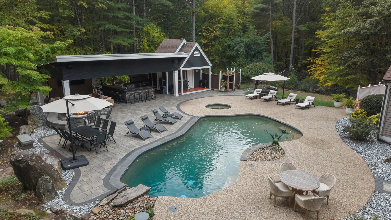
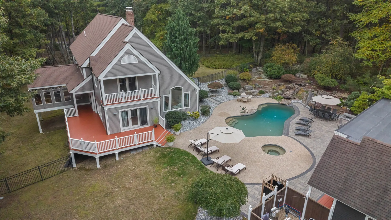
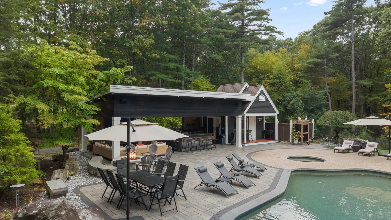
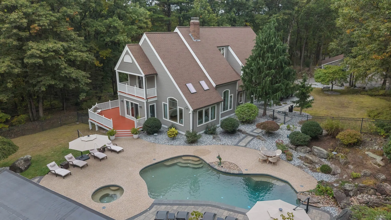
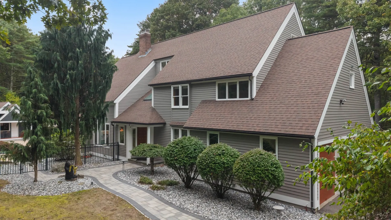
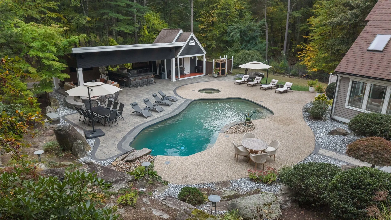
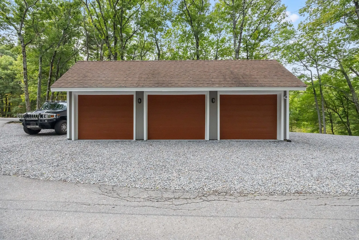
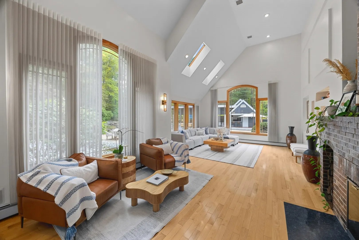
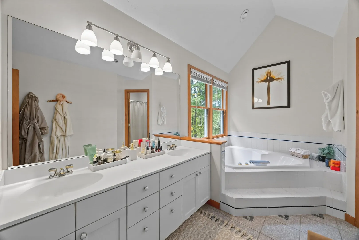
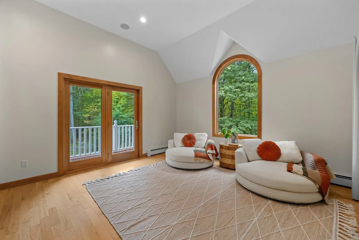
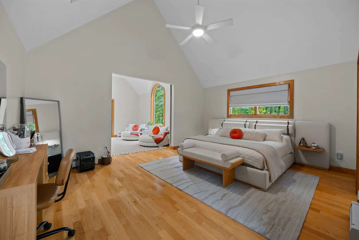
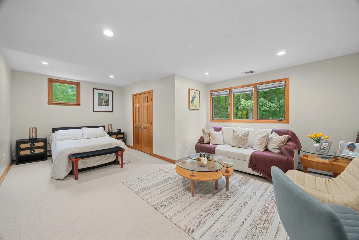
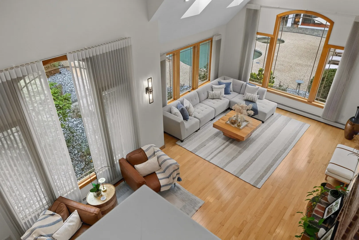
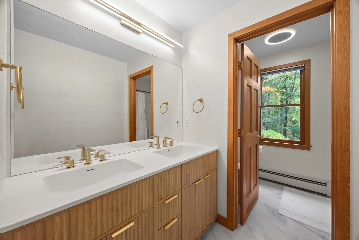
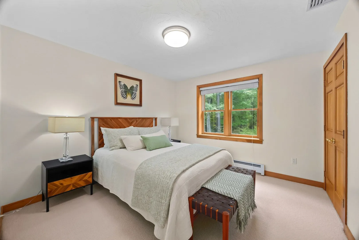
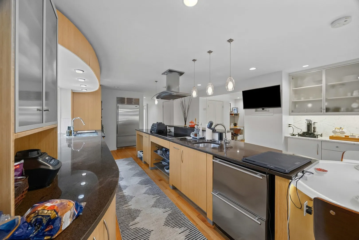
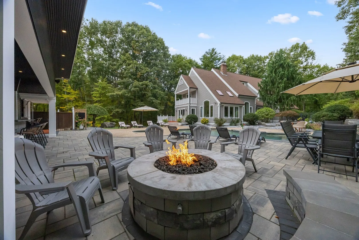
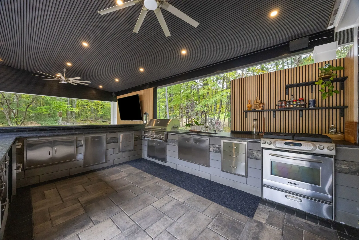
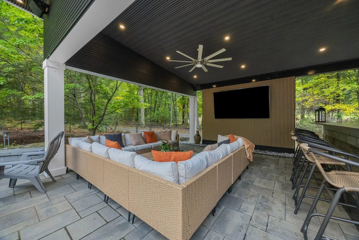
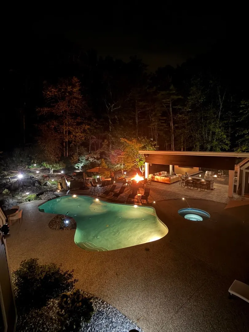
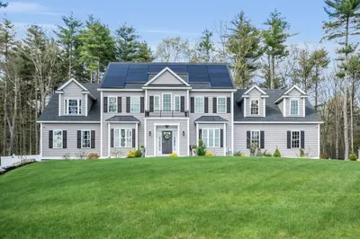
An extraordinary private estate where architectural distinction, refined luxury, and resort-style living converge. Set majestically on 4.5 acres in coveted Bolton, this exceptional 4-bedroom, 3.5-bath residence offers almost 5,000 square feet of exquisitely designed living space, surrounded by unparalleled privacy and natural beauty. From its striking architecture to its sophisticated interiors and upscale finishes, every element has been thoughtfully curated to create an elevated living experience. Spectacular three-season sunroom with walls of glass, providing an airy retreat and captivating views in every season. Gourmet Chef's kitchen with high end appliances and expansive center island, perfect for entertaining! Separate office space with beautiful wet bar. Gorgeous primary suite with additional sitting room & en suite bathroom flooded with natural light. 3 additional large bedrooms once including a private loft. Great room with vaulted ceilings and The expansive, fully finished walk-out lower level extends the home’s versatility, offering exceptional space for entertaining, recreation, relaxation, or a private retreat.Beyond the interiors, the property transforms into a spectacular private resort. A magnificent gunite pool and Jacuzzi take center stage, complemented by a beautifully appointed pool house that creates the ultimate destination for summer entertaining, intimate gatherings, and leisurely afternoons. Lush grounds and complete privacy provide a serene backdrop rarely found in a property of this caliber.A remarkable five-car garage adds an extraordinary level of convenience and flexibility for car enthusiasts, recreational vehicles, collections, or additional storage. Every detail—from the grand scale of the residence to the exceptional outdoor amenities—reflects a commitment to quality, comfort, and sophisticated living.A truly exceptional offering for the discerning buyer seeking an extraordinary estate where privacy, architecture, luxury, and resort-style amenities come together seamlessly. No detail overlooked .
-
Highlights
- Acres: 4
- Heating: Baseboard, Hot Water, Radiant, Oil
- Property Class: Residential
- Style: Contemporary
- Year Built: 1993
- Cooling: Central Air
- Parking Spots: 15
- Property Type: Single Family Residence
- Total Rooms: 10
- Status: Active
-
Additional Details
- Appliances: Water Heater, Oven, Dishwasher, Microwave, Range, Refrigerator, Washer, Dryer, Wine Refrigerator, Vacuum System, Range Hood, Water Softener
- Construction: Frame
- Fireplaces: 1
- Foundation: Concrete Perimeter
- Lot Features: Wooded
- Roof: Shingle
- Year Built Details: Actual
- Zoning: R1
- Basement: Full, Finished, Walk-Out Access, Interior Entry
- Exterior Features: Deck, Deck - Wood, Patio, Balcony, Pool - Inground Heated, Rain Gutters, Hot Tub/Spa, Storage, Professional Landscaping, Sprinkler System, Decorative Lighting, Screens, Fenced Yard, Fruit Trees
- Flooring: Tile, Carpet, Hardwood
- Interior Features: Central Vacuum, Wet Bar, Wired for Sound, Internet Available - Unknown
- Road Frontage Type: Public
- SqFt Source: Public Record
- Year Built Source: Public Records
-
Amenities
- Community Features: Shopping, Tennis Court(s), Walk/Jog Trails, Stable(s), Golf, Medical Facility, Bike Path, Conservation Area, Highway Access, House of Worship, Public School
- Parking Features: Attached, Detached, Garage Door Opener, Paved Drive, Off Street, Paved
- Covered Parking Spaces: 5
- Pool Features: Pool - Inground Heated
-
Utilities
- Electric: Generator, 200+ Amp Service, Generator Connection
- Water Source: Private
- Sewer: Private Sewer
-
Fees / Taxes
- Assessed Value: $1,084,200
- Taxes: $18,019
- Tax Year: 2025
Similar Listings
Sold
35 Photos
Sold
42 Photos
Sold
42 Photos
Sold
40 Photos
Content © 2026 MLS Property Information Network, Inc. The information in this listing was gathered from third party resources including the seller and public records.
Listing information provided courtesy of Castinetti Realty Group.
MLS Property Information Network, Inc. and its subscribers disclaim any and all representations or warranties as to the accuracy of this information.