
Sold!
$1,500,000
4
Beds
5/2
Baths
5,476
Living Area
-
Property Description
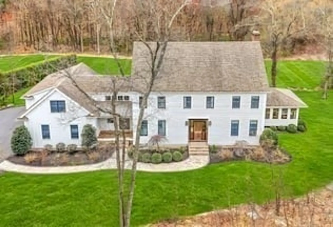
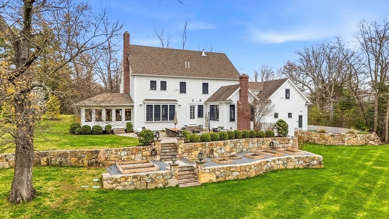
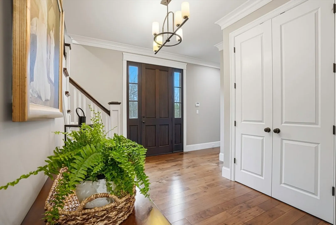
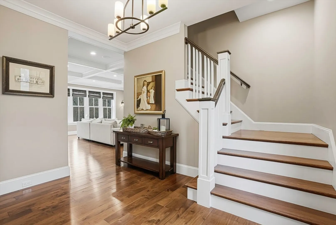
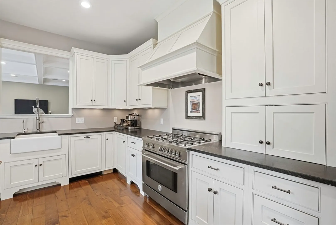
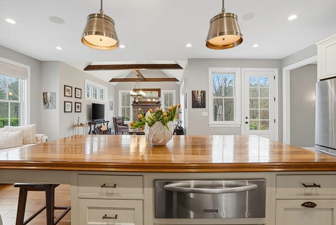
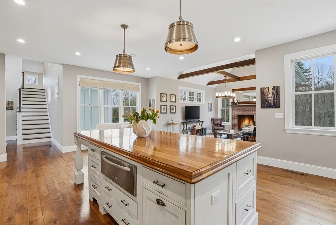
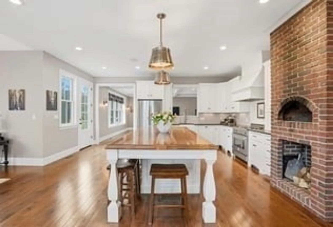
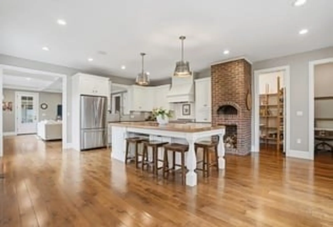
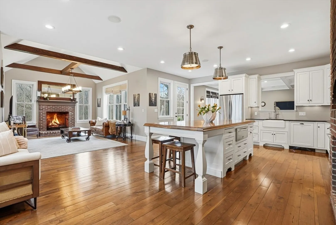
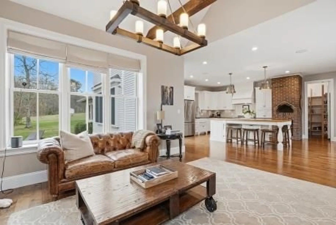
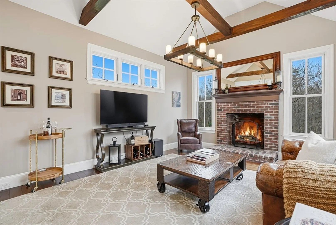
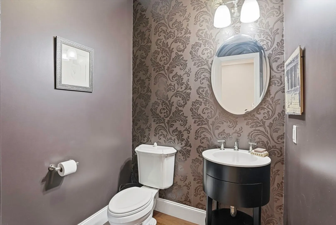
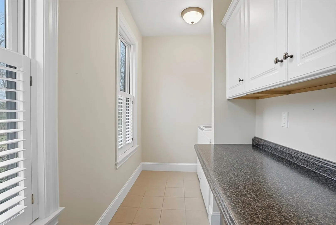
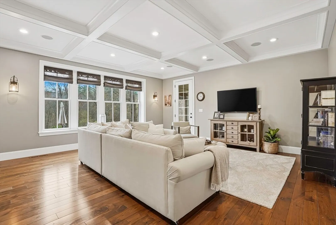
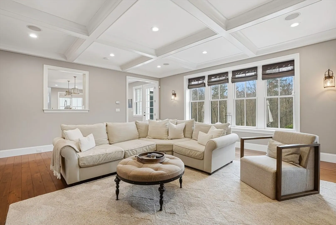
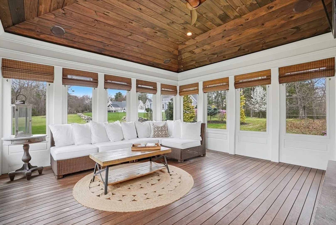
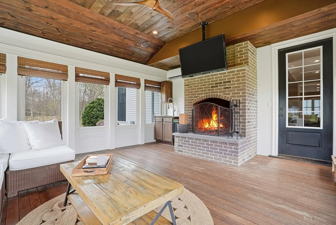
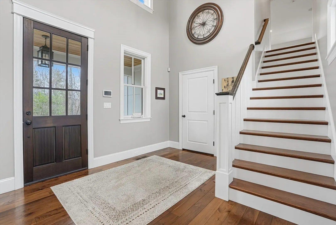
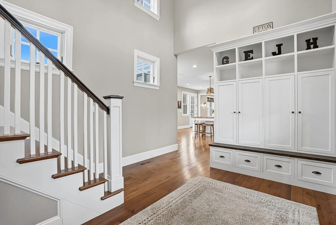
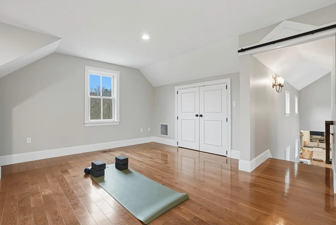
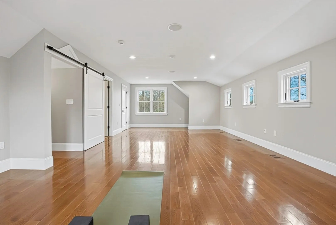
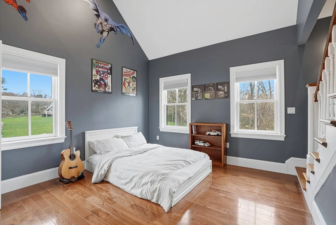
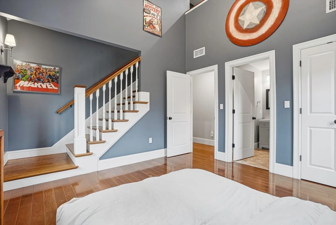
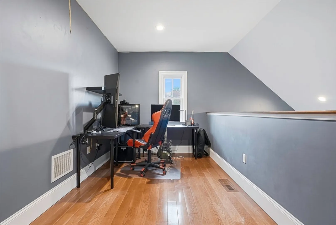
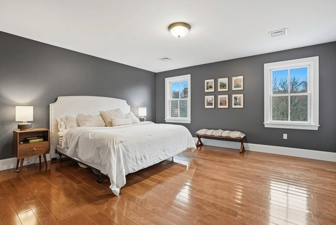
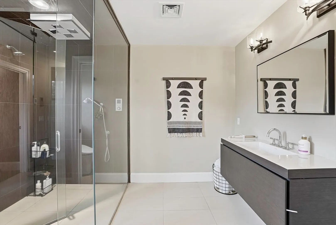
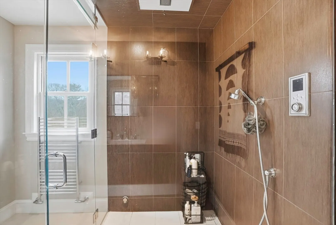
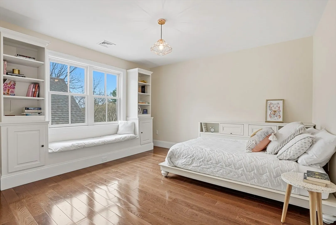
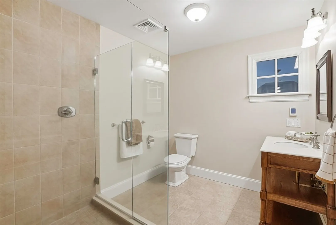
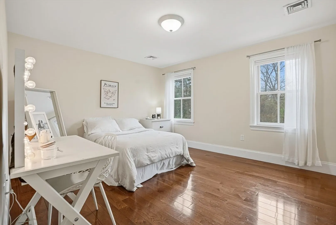
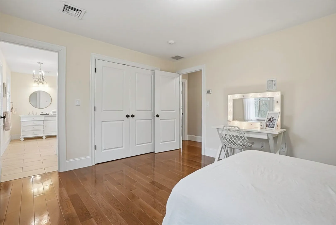
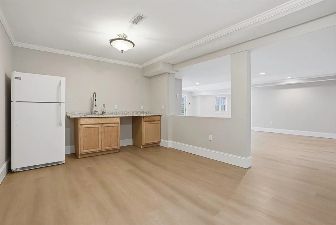
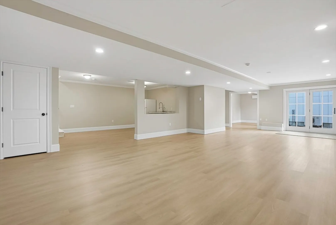
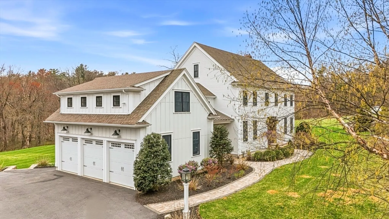
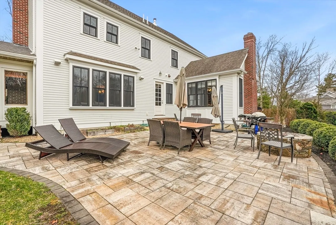
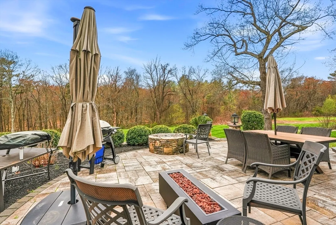
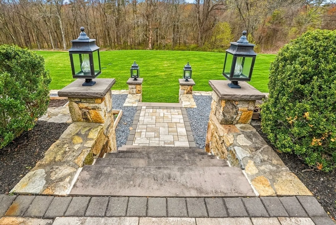
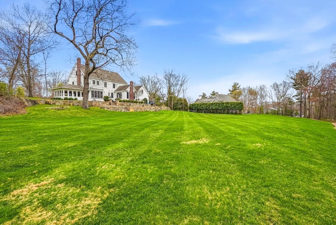
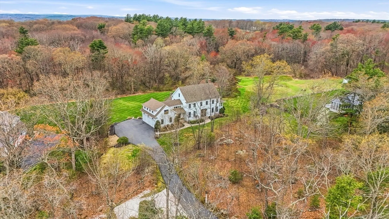
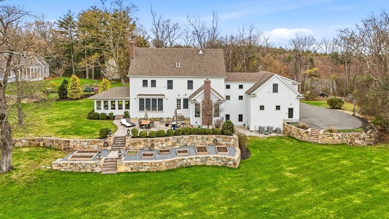
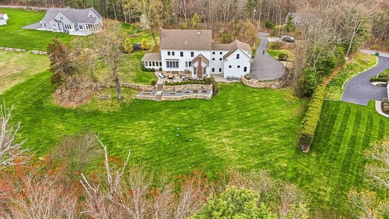
Exceptional custom-built home offering over 5,000 sq ft of refined living space with 4 bedrooms, 5 full and 2 half baths, & a 3-car garage. Thoughtfully designed w/ high-end finishes throughout, this home blends luxury w/ warmth. The stunning kitchen features stone countertops, a large island, wood pizza oven & premium SS appliances, opening to a fire-placed family room. A coffered ceiling formal living room & a 3-season porch w/ fireplace, bar sink, & mini-split add to the appeal. Every bedroom includes a private en-suite bath, primary has chromo therapy shower. The bonus room above the garage offers half bath & future expansion potential. The walk-out lower level offers over 1200 sq. ft. & includes radiant heat, a bedroom, ¾ bath, & laundry hookups. Enjoy outdoor living on the beautiful stone patio w/ fire pit overlooking a flat, expansive yard. Loaded w/ upgrades (see FEATURES list attached to MLS) incl. radiant heat flooring, Sonos, central vac, water filtration, EV charger & more!
-
Highlights
- Acres: 2
- Has View: Yes
- Parking Spots: 9
- Property Type: Single Family Residence
- Total Rooms: 12
- Status: Closed
- Cooling: Central Air, Ductless
- Heating: Forced Air, Radiant, Propane, Ductless
- Property Class: Residential
- Style: Colonial
- Year Built: 2012
-
Additional Details
- Appliances: Water Heater, Range, Dishwasher, Refrigerator, Washer, Dryer, Wine Refrigerator
- Construction: Frame
- Exterior Features: Porch, Patio, Professional Landscaping, Sprinkler System, Invisible Fence
- Flooring: Wood, Tile, Flooring - Stone/Ceramic Tile, Flooring - Hardwood
- Interior Features: Bathroom - 3/4, Bathroom - Tiled With Shower Stall, Bathroom - Half, Recessed Lighting, Countertops - Stone/Granite/Solid, 3/4 Bath, Bonus Room, Home Office, Bathroom, Loft
- Road Frontage Type: Public
- SqFt Source: Measured
- Year Built Details: Actual
- Zoning: 7
- Basement: Full, Partially Finished, Walk-Out Access, Interior Entry
- Exclusions: Tesla Charger.
- Fireplaces: 2
- Foundation: Concrete Perimeter
- Lot Features: Wooded, Cleared, Level
- Roof: Shingle
- View: Scenic View(s)
- Year Built Source: Public Records
-
Amenities
- Community Features: Shopping, Park, Walk/Jog Trails, Stable(s), Golf, Medical Facility, Laundromat, Bike Path, Conservation Area, Highway Access, House of Worship, Private School, Public School
- Parking Features: Attached, Under, Garage Door Opener, Paved Drive, Off Street, Paved
- Covered Parking Spaces: 3
-
Utilities
- Electric: Generator, 200+ Amp Service, Generator Connection
- Water Source: Private
- Sewer: Private Sewer
-
Fees / Taxes
- Assessed Value: $1,144,000
- Taxes: $15,044
- Tax Year: 2025
Similar Listings
Sold
41 Photos
Sold
3 Photos
Sold
42 Photos
Sold
10 Photos
Content © 2026 MLS Property Information Network, Inc. The information in this listing was gathered from third party resources including the seller and public records.
Listing information provided courtesy of William Raveis R.E. & Home Services.
MLS Property Information Network, Inc. and its subscribers disclaim any and all representations or warranties as to the accuracy of this information.
