
Sold!
$230,000
2
Beds
1
Bath
1,040
Living Area
-
Property Description
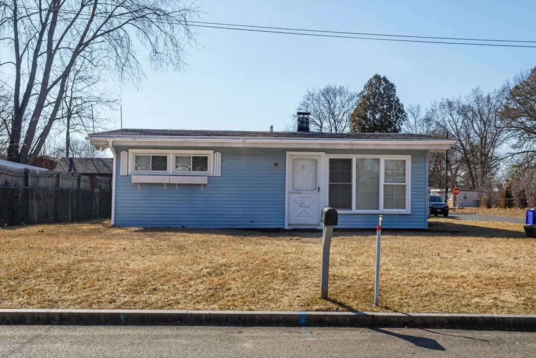
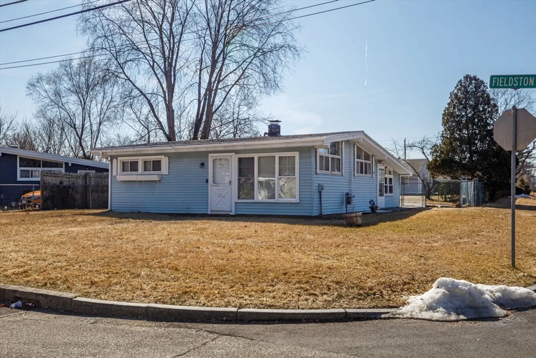
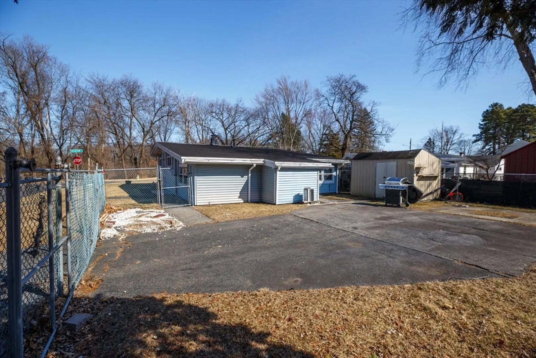
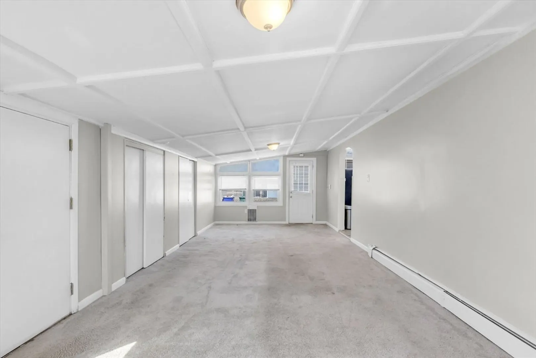
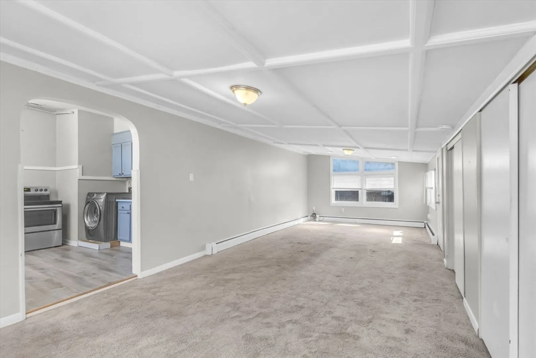
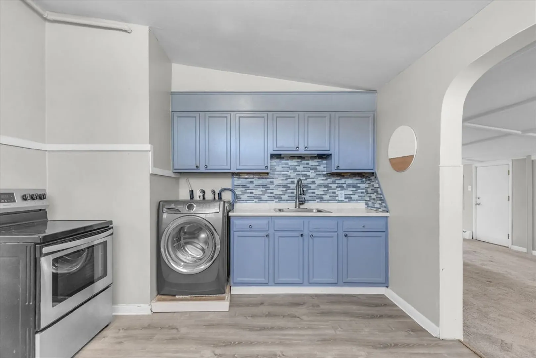
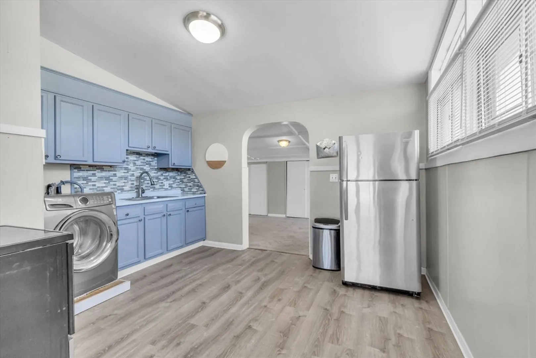
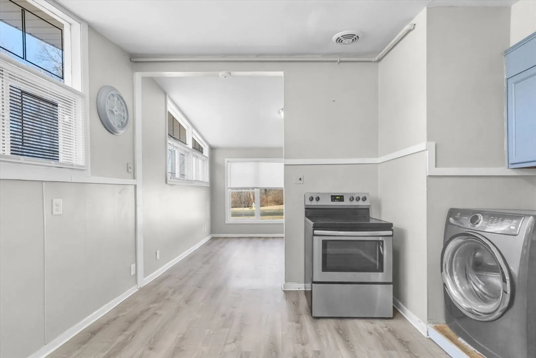
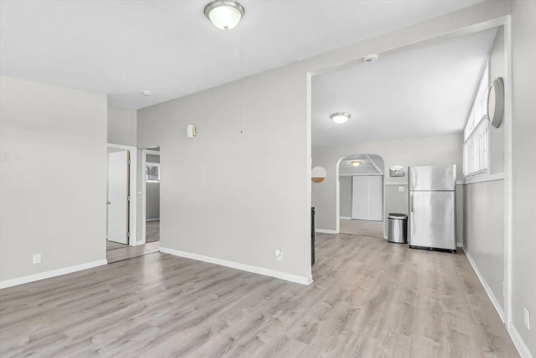
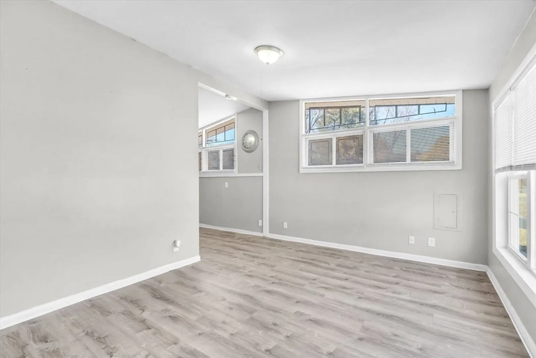
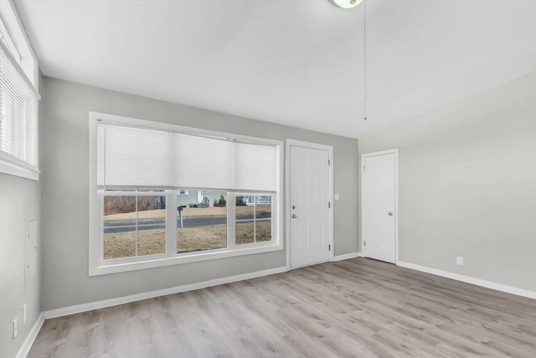
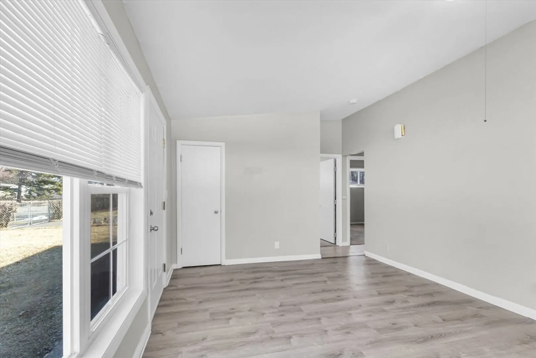
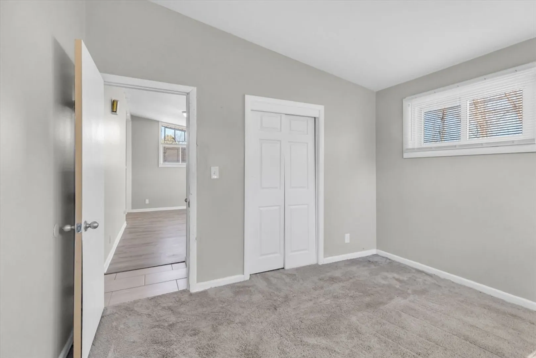
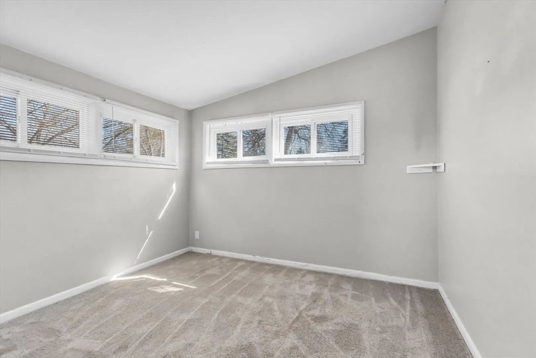
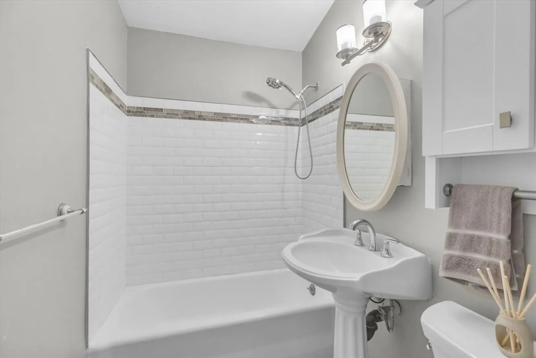
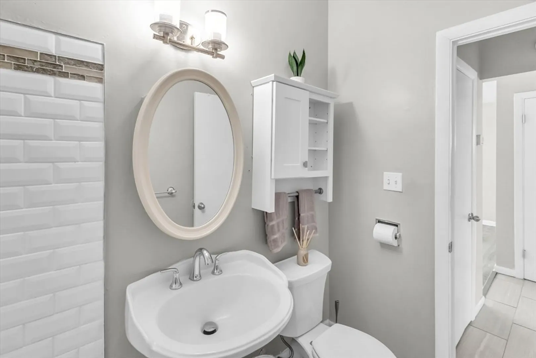
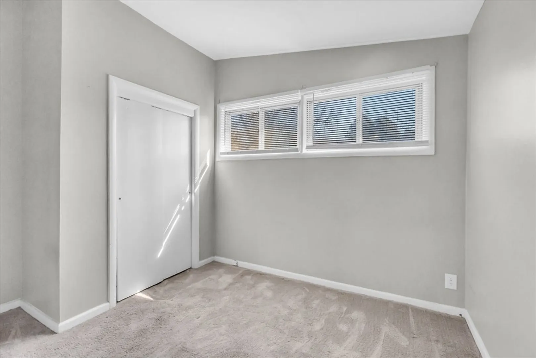
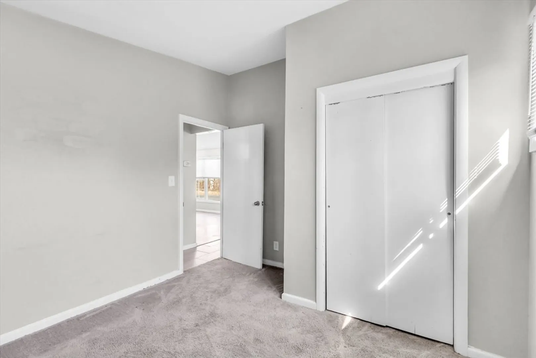
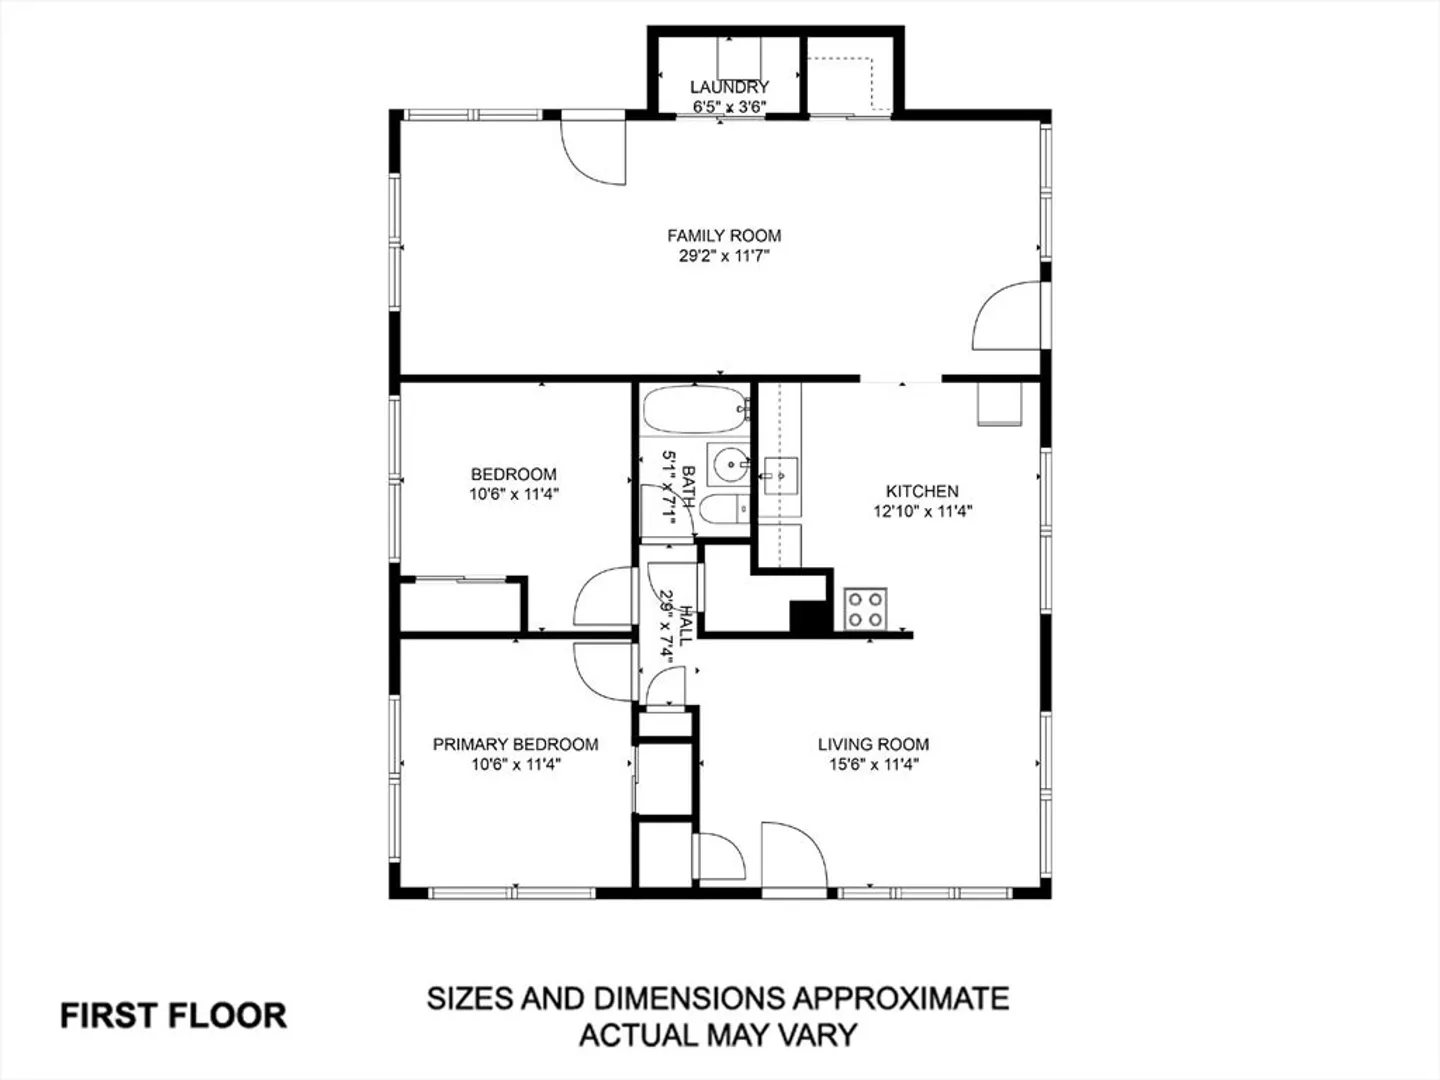
Charming & Affordable One-Level Living! This delightful home boasts an inviting eat-in kitchen with a washer hookup, stainless steel appliances, stylish cabinetry, and countertops, plus a vaulted ceiling that flows into the spacious living room. The beautifully remodeled bathroom features a tiled shower. Enjoy a flexible floor plan with a versatile family room (with double closets), a third bedroom, formal dining room, or an office—your choice! Highlights include luxury vinyl flooring throughout, a high-efficiency on-demand boiler, and mostly radiant heat flooring. Situated on a fantastic corner lot, partially fenced, with two storage sheds and ample off-street parking.
-
Highlights
- Area: Pine Pt Bstn Rd
- Parking Spots: 4
- Property Type: Single Family Residence
- Total Rooms: 5
- Status: Closed
- Heating: Baseboard, Radiant, Natural Gas, Electric
- Property Class: Residential
- Style: Ranch
- Year Built: 1954
-
Additional Details
- Appliances: Gas Water Heater, Range, Refrigerator, Washer, Dryer
- Exclusions: Ring Camera Will Not Remain
- Flooring: Vinyl, Carpet
- Lot Features: Corner Lot, Level
- Roof: Shingle
- Year Built Details: Approximate
- Zoning: R1
- Construction: Frame
- Exterior Features: Storage, Fenced Yard, Garden
- Foundation: Slab
- Road Frontage Type: Public
- SqFt Source: Public Record
- Year Built Source: Public Records
-
Amenities
- Community Features: Public Transportation, Shopping, Park, Walk/Jog Trails, Golf, Medical Facility, Laundromat, Highway Access, House of Worship, Private School, Public School, University
- Parking Features: Paved Drive, Off Street, Paved
-
Utilities
- Electric: Circuit Breakers
- Water Source: Public
- Sewer: Public Sewer
-
Fees / Taxes
- Assessed Value: $185,400
- Taxes: $2,978
- Tax Year: 2024
Similar Listings
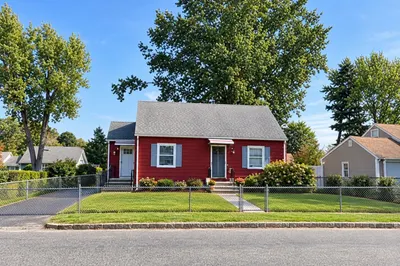
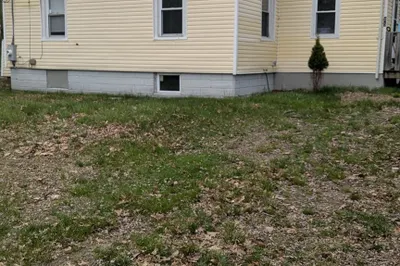
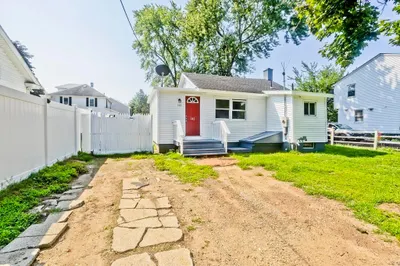
Sold
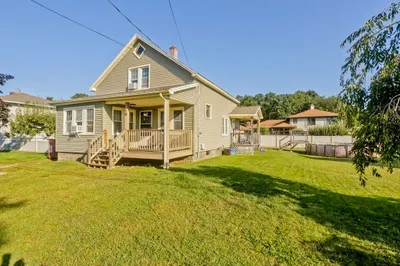
20 Photos
Sold
32 Photos
Sold
40 Photos
Sold
33 Photos
Content © 2026 MLS Property Information Network, Inc. The information in this listing was gathered from third party resources including the seller and public records.
Listing information provided courtesy of Berkshire Hathaway HomeServices Realty Professionals.
MLS Property Information Network, Inc. and its subscribers disclaim any and all representations or warranties as to the accuracy of this information.
