
Sold!
$1,151,000
4
Beds
2
Baths
2,356
Living Area
-
Property Description
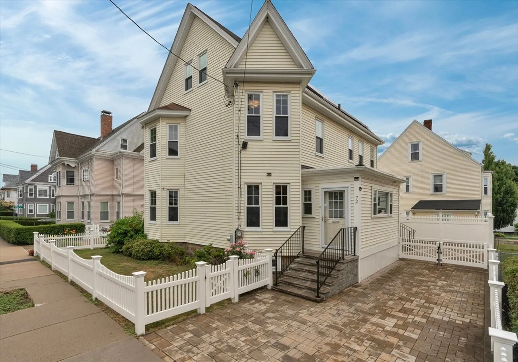
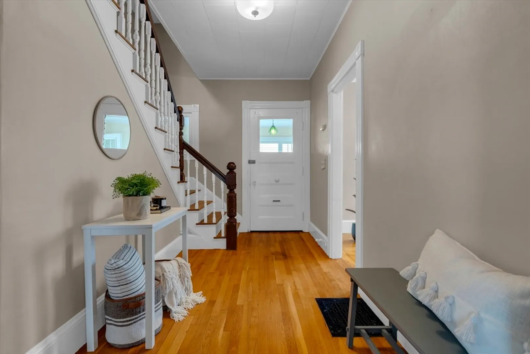
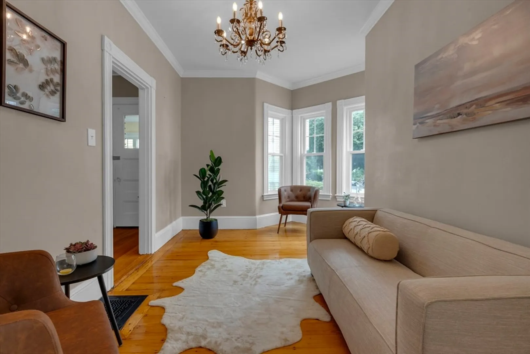
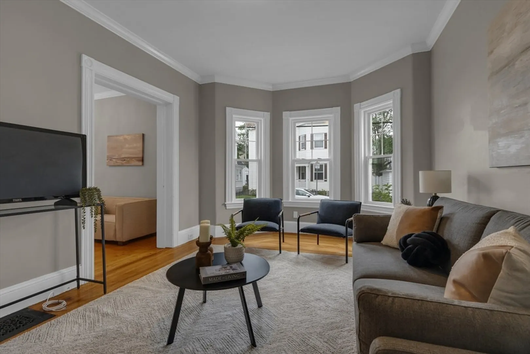
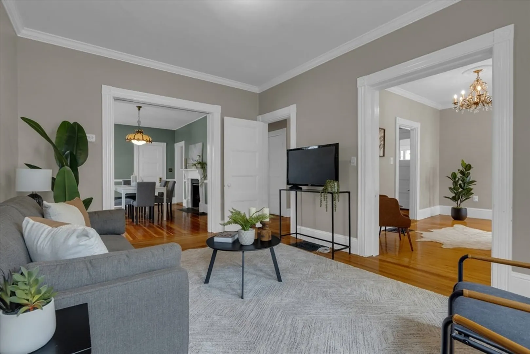
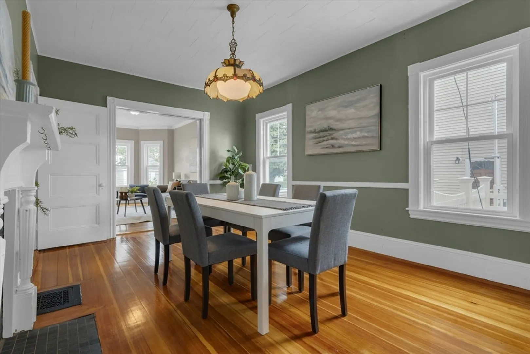
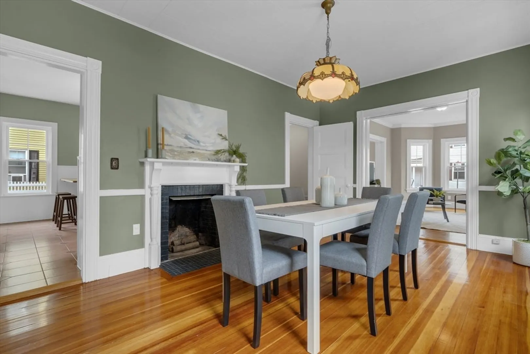
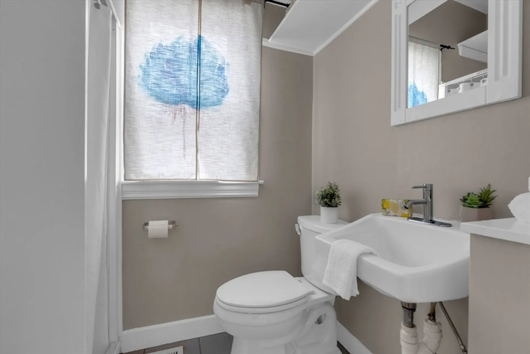
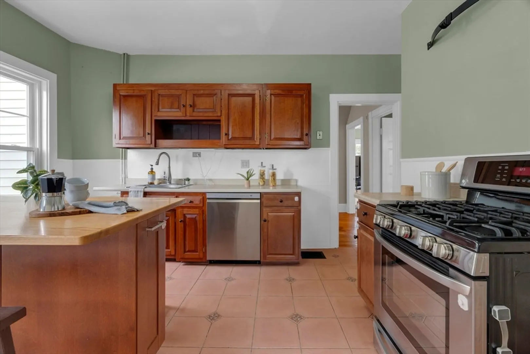
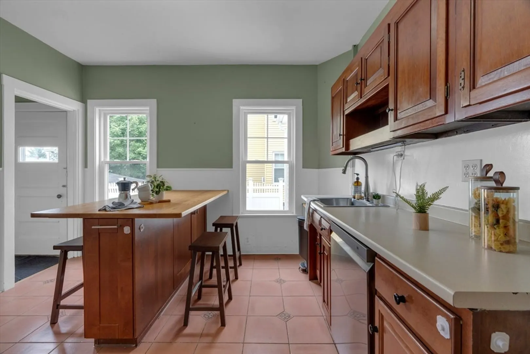
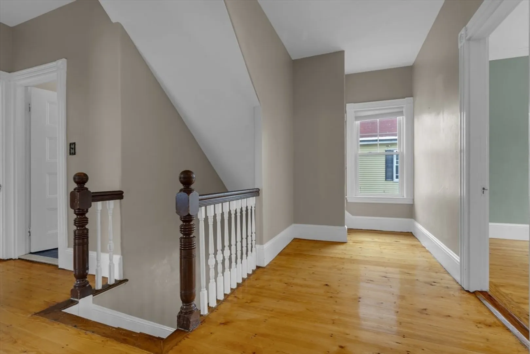
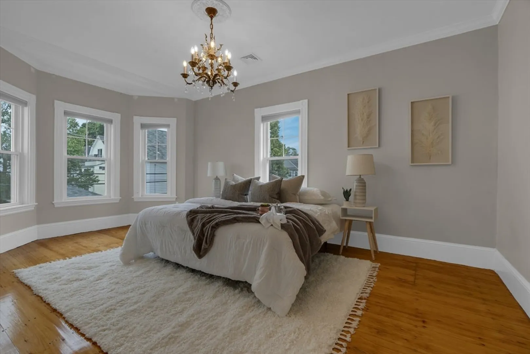
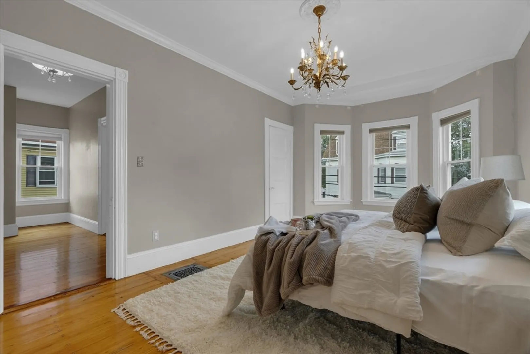
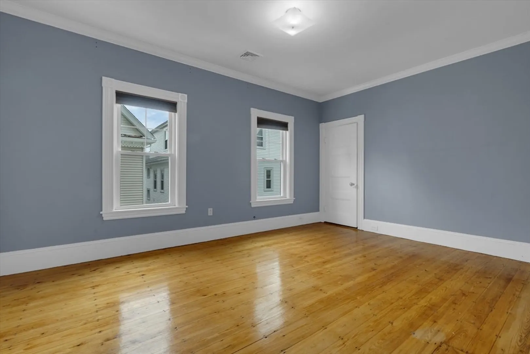
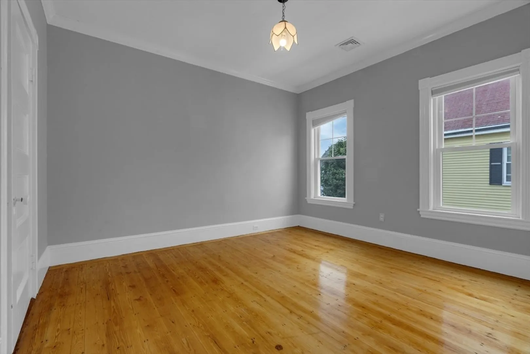
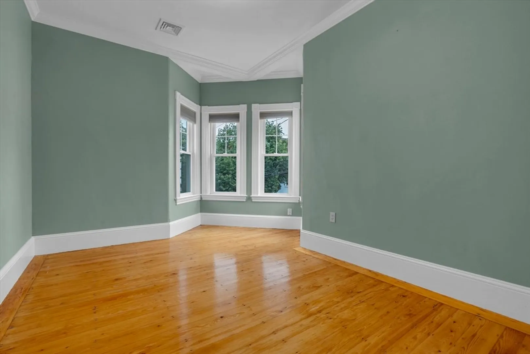
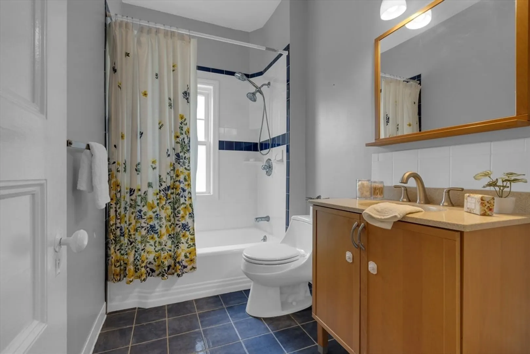
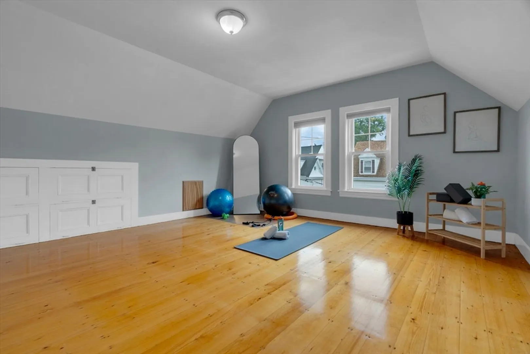
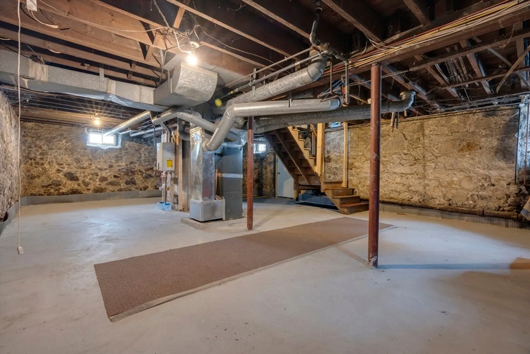
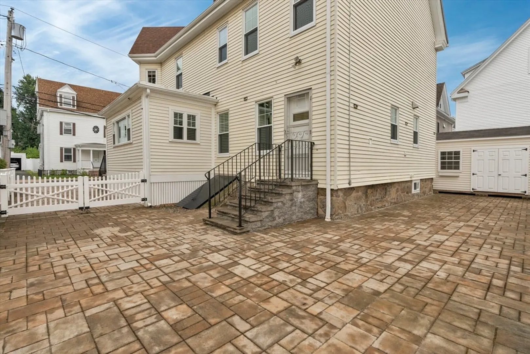
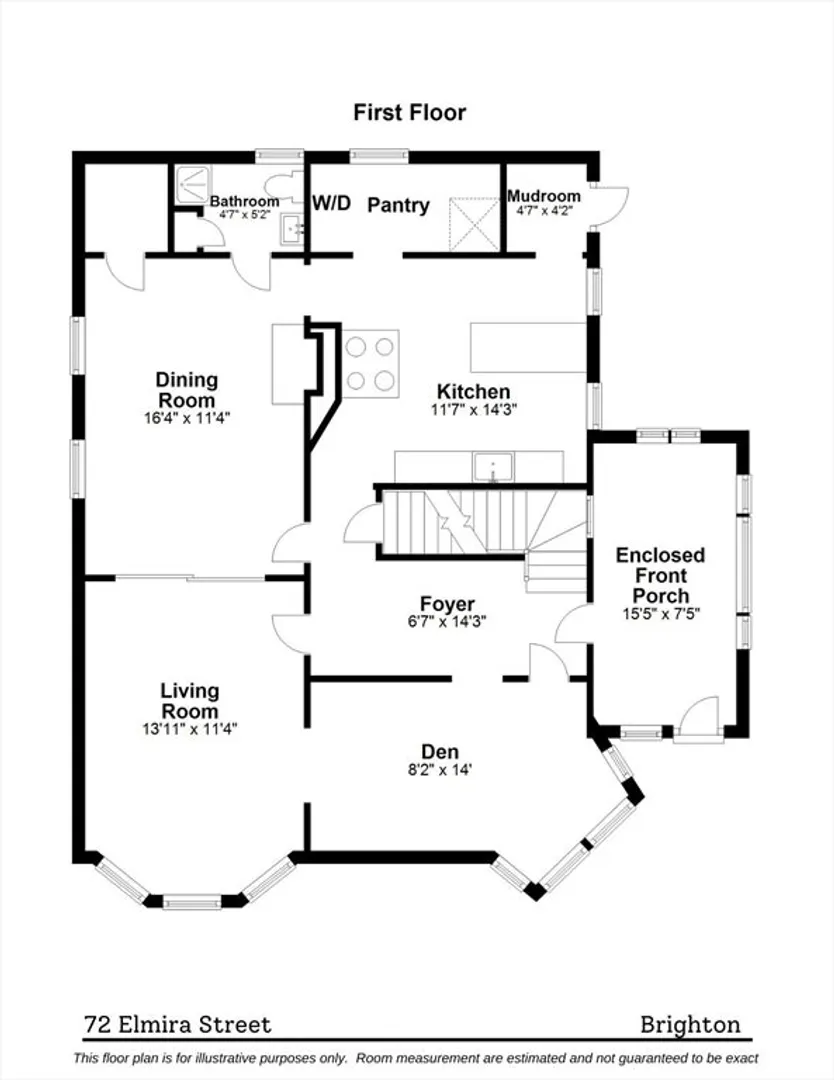
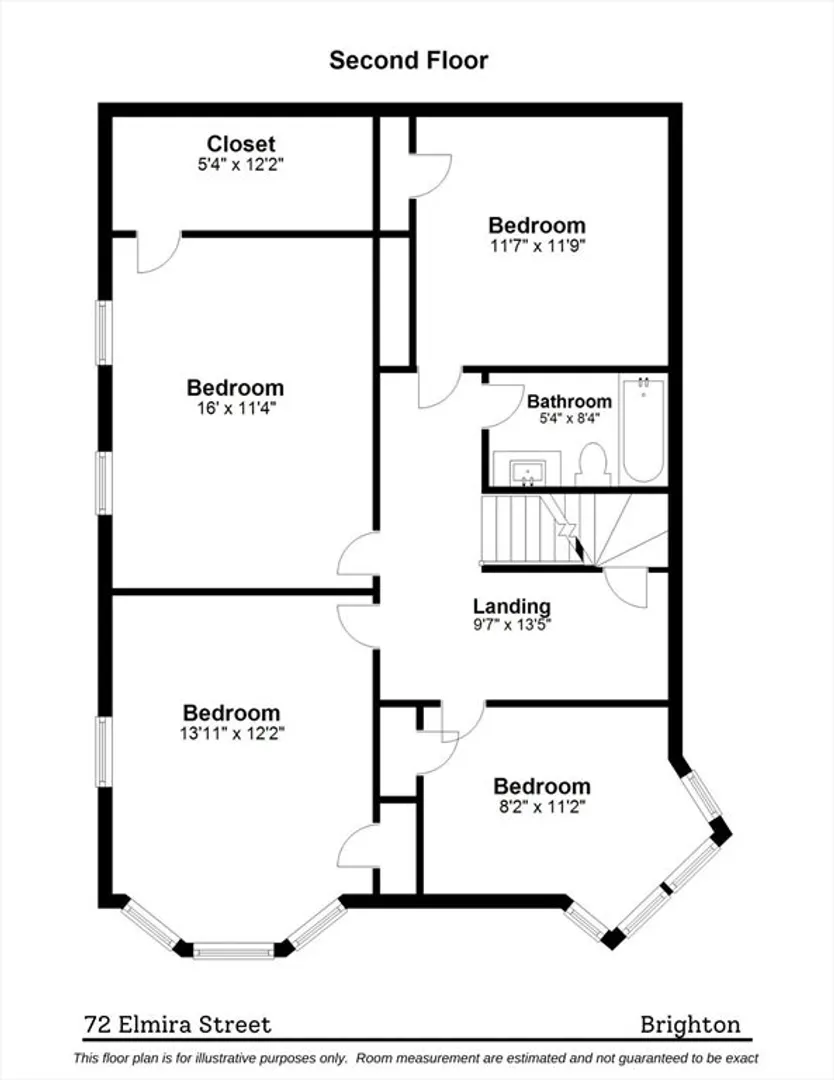
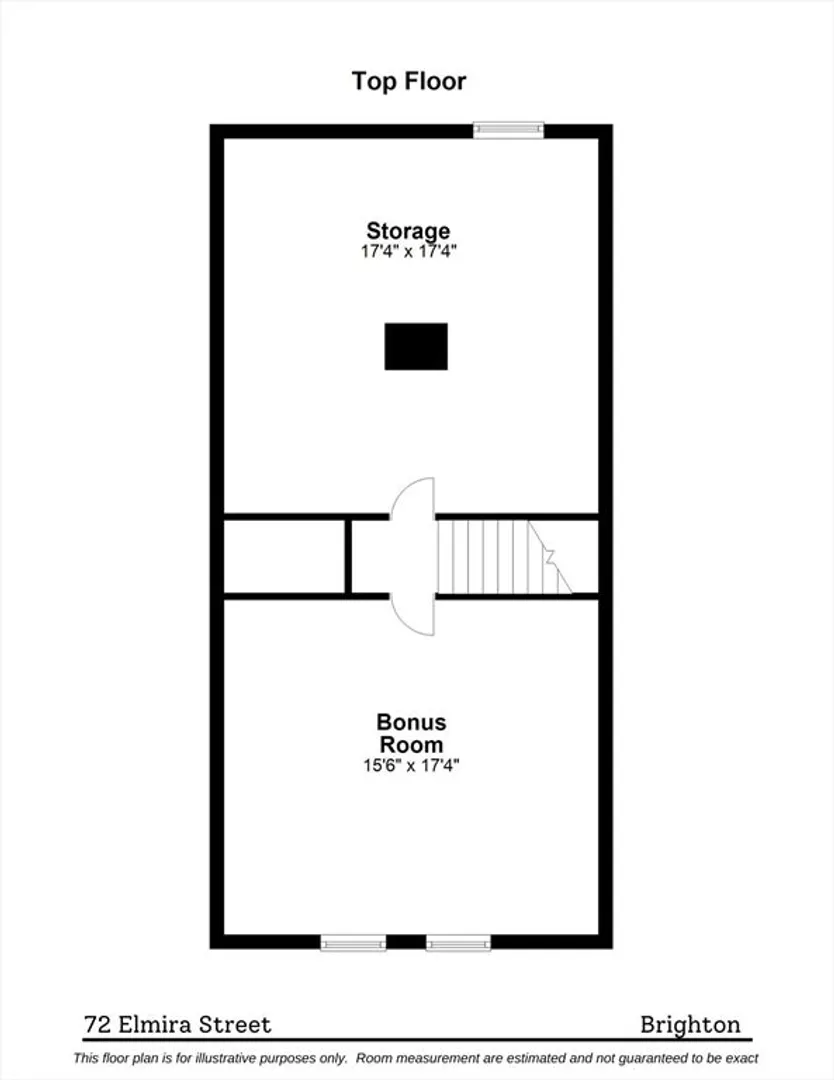
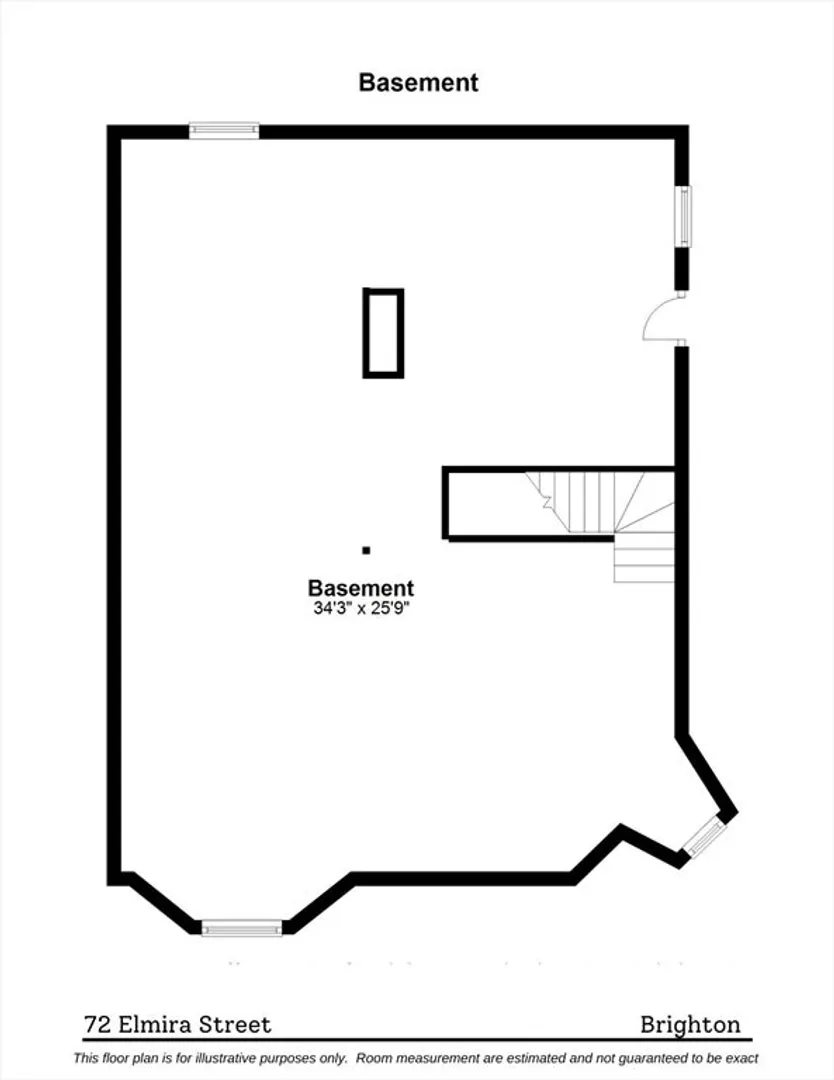
OFFER DEADLINE: 2PM TUES 8/6 & PLEASE MAKE GOOD UNTIL 10AM WEDS 8/7. This 1920 Victorian on tree-lined Elmira Street is a well-maintained Brighton gem. Spacious and bright with 9’ ceilings, crown moldings, a fireplace, and charming built-ins, this 4-bed, 2-bath home also boasts many modern updates. Fully deleaded in 2018, it features central A/C, solar panels to offset electric expenses, a hardscaped fenced-in backyard, newer windows, and a versatile bonus room on the third floor. The owners recently installed a French drain and poured concrete in the basement, preparing the space to be fully finished. Architectural drawings to redesign the kitchen and basement are available upon request, but this home is move-in ready. It includes laundry in the butler's pantry, formal sitting and dining rooms, four generously sized bedrooms, and ample attic storage.
-
Highlights
- Area: Brighton
- Heating: Forced Air, Natural Gas, Ductless
- Property Class: Residential
- Style: Victorian
- Year Built: 1920
- Cooling: Central Air, Ductless
- Parking Spots: 3
- Property Type: Single Family Residence
- Total Rooms: 9
- Status: Closed
-
Additional Details
- Appliances: Tankless Water Heater, Range, Dishwasher, Disposal, Refrigerator, Washer, Dryer
- Construction: Frame
- Exterior Features: Porch - Enclosed, Patio, Storage, Professional Landscaping, Sprinkler System, Fenced Yard
- Flooring: Tile, Hardwood, Flooring - Hardwood, Flooring - Wall to Wall Carpet
- Interior Features: Closet, Closet/Cabinets - Custom Built, Bonus Room, Foyer, Sun Room, Den, Walk-up Attic, High Speed Internet
- Roof: Shingle
- Year Built Source: Public Records
- Basement: Full, Bulkhead, Sump Pump, Concrete
- Exclusions: 1st Floor Crystal Chandelier, 2nd Floor Crystal Chandelier, And Seller's Personal Belongings.
- Fireplaces: 1
- Foundation: Stone, Slab
- Road Frontage Type: Public
- Year Built Details: Actual
- Zoning: R1
-
Amenities
- Community Features: Public Transportation, Shopping, Park, Medical Facility, Highway Access, House of Worship, Private School, Public School, T-Station, University, Sidewalks
- Parking Features: Paved Drive, Off Street, Tandem, Paved
-
Utilities
- Electric: 110 Volts, 100 Amp Service
- Water Source: Public
- Sewer: Public Sewer
-
Fees / Taxes
- Assessed Value: $776,900
- Compensation Based On: Gross/Full Sale Price
- Taxes: $8,468
- Buyer Agent Compensation: 2.0%
- Tax Year: 2024
Similar Listings
Sold
1 Photo
Sold
36 Photos
Sold
29 Photos
Sold
42 Photos
Content © 2026 MLS Property Information Network, Inc. The information in this listing was gathered from third party resources including the seller and public records.
Listing information provided courtesy of Compass.
MLS Property Information Network, Inc. and its subscribers disclaim any and all representations or warranties as to the accuracy of this information.
