
Sold!
$1,030,000
2
Beds
2
Baths
944
Living Area
-
Property Description
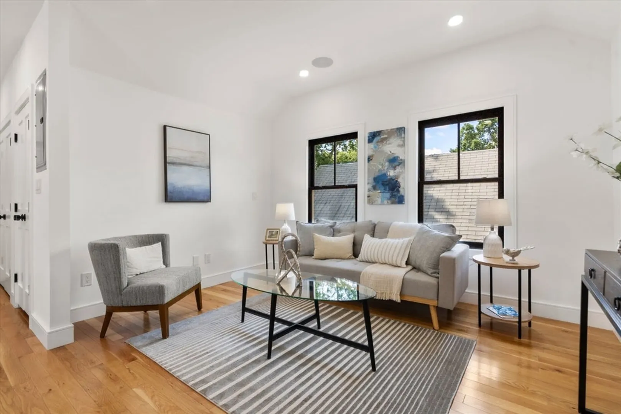
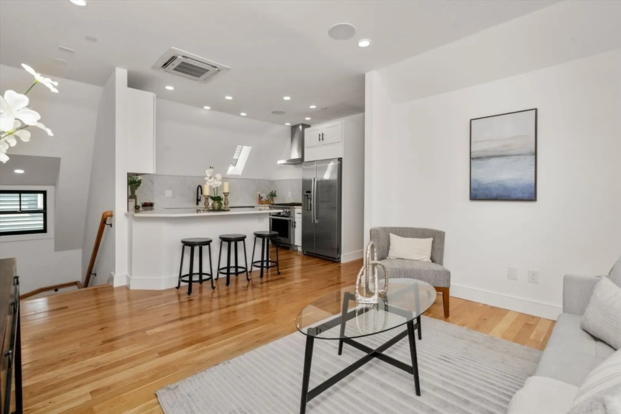
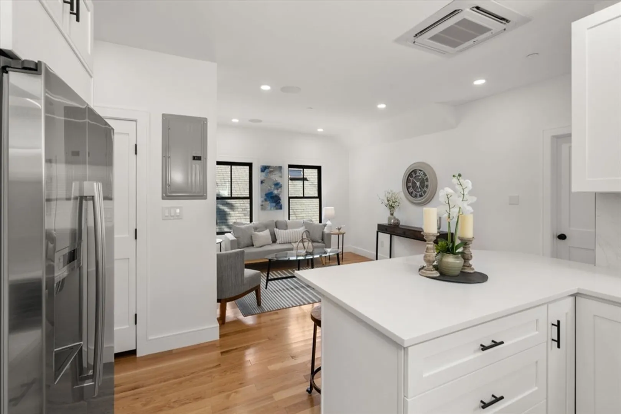
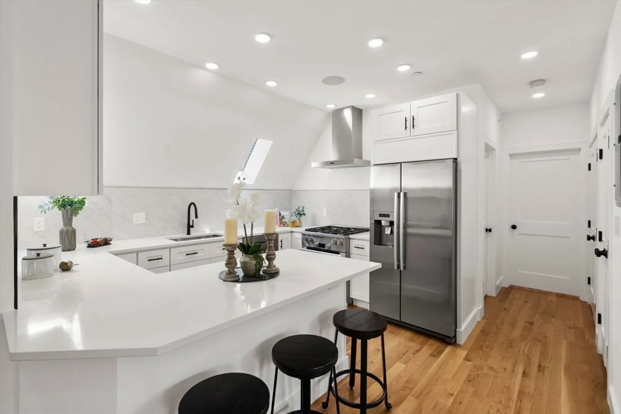
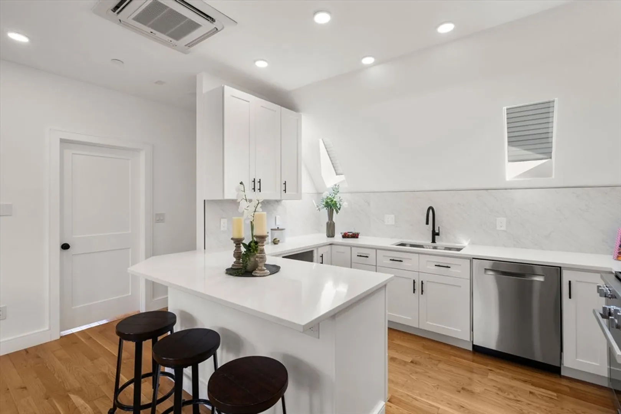
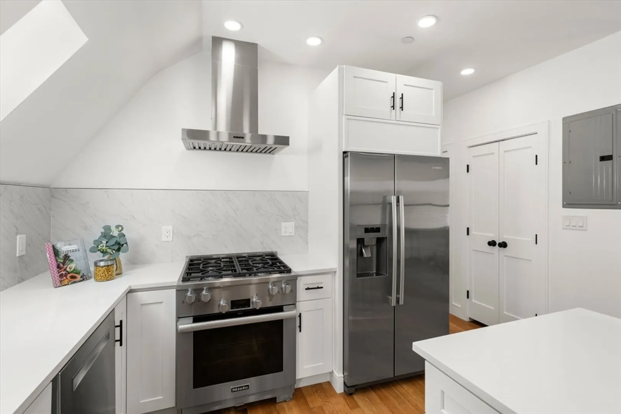
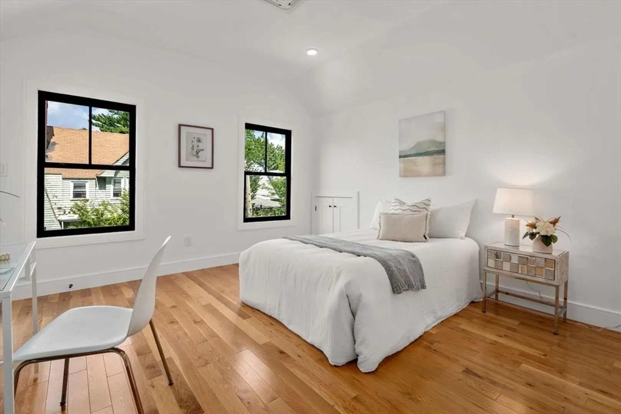
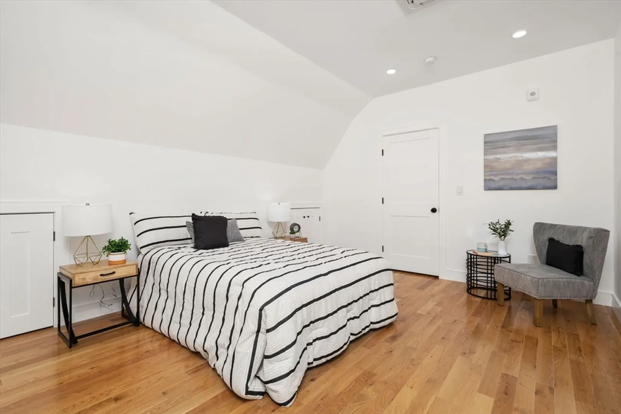
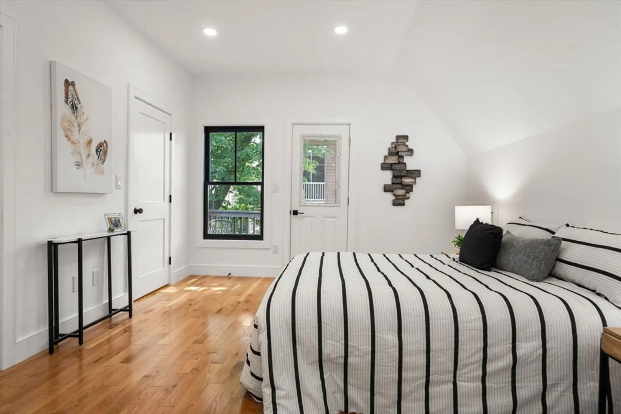
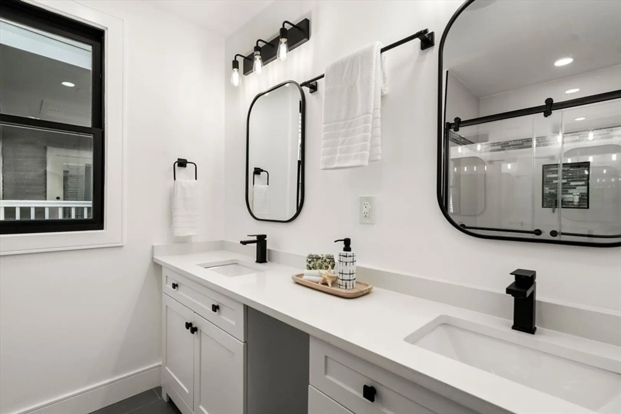
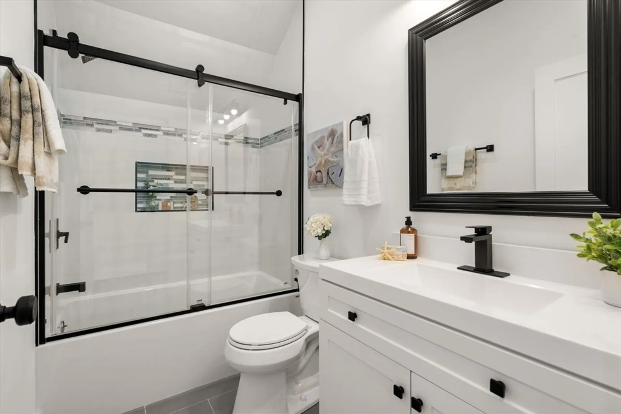
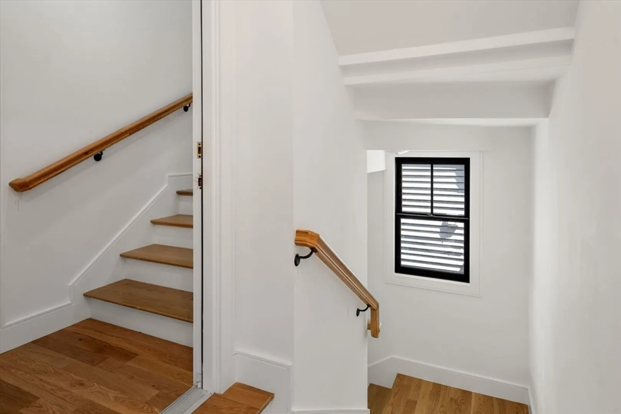
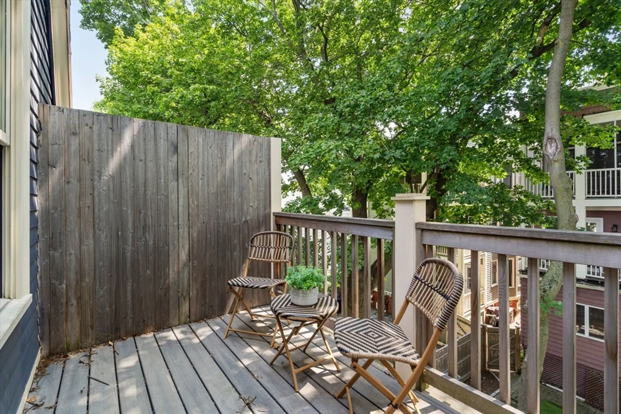
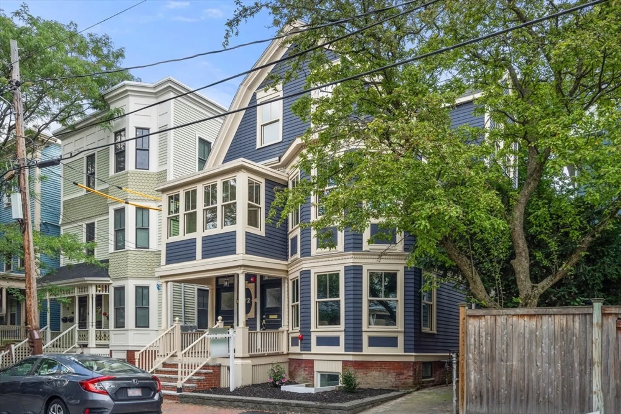
Your own treetop oasis with a romantic private deck awaits! A private staircase leads to your beautifully renovated two bedroom/two bath home in the heart of Cambridge. Complete renovation of this Grand Victorian is just coming to completion. The stunning kitchen features Bosch stainless appliances, gas cooktop and a stone peninsula perfect for entertaining. Enjoy coffee or cocktails on your charming private deck and enjoy the perks of inset cassette, individually controlled AC systems for each room, in-unit washer/dryer and built-in speaker system. Vaulted ceilings and eve storage add to the charm and convenience. All just moments to Cambridge Public Library, Rindge & Latin School, Whole Foods and Spaulding Hospital. Half a mile to Harvard on one side and all the offerings of Inman Square on the other, this location does not get any better! All found on a charming, treelined side street. Common bike storage makes your commute a dream! Special interest rate available at 5.75%!
-
Highlights
- Area: Harvard Square
- Heating: Central, Forced Air
- Property Class: Residential
- Stories: 2
- Unit Number: 3
- Status: Closed
- Cooling: Central Air
- HOA Fee: $202
- Property Type: Condominium
- Total Rooms: 4
- Year Built: 1920
-
Additional Details
- Basement: N
- Flooring: Wood
- SqFt Source: Measured
- Year Built Details: Approximate
- Year Converted: 2025
- Exterior Features: Deck - Vinyl
- Pets Allowed: Yes
- Total Number of Units: 3
- Year Built Source: Public Records
- Zoning: R
-
Amenities
- Community Features: Public Transportation, Shopping, Medical Facility, Bike Path, Conservation Area, Highway Access, House of Worship, Private School, Public School, University
-
Utilities
- Sewer: Public Sewer
- Water Source: Public
-
Fees / Taxes
- HOA Fee Frequency: Monthly
- Tax Year: 2025
- HOA Fee Includes: Water, Sewer, Insurance
- Taxes: $5,777
Similar Listings
Sold
34 Photos
Sold
28 Photos
Sold

30 Photos
Sold

17 Photos
Content © 2026 MLS Property Information Network, Inc. The information in this listing was gathered from third party resources including the seller and public records.
Listing information provided courtesy of The Charles Realty.
MLS Property Information Network, Inc. and its subscribers disclaim any and all representations or warranties as to the accuracy of this information.
