
Sold!
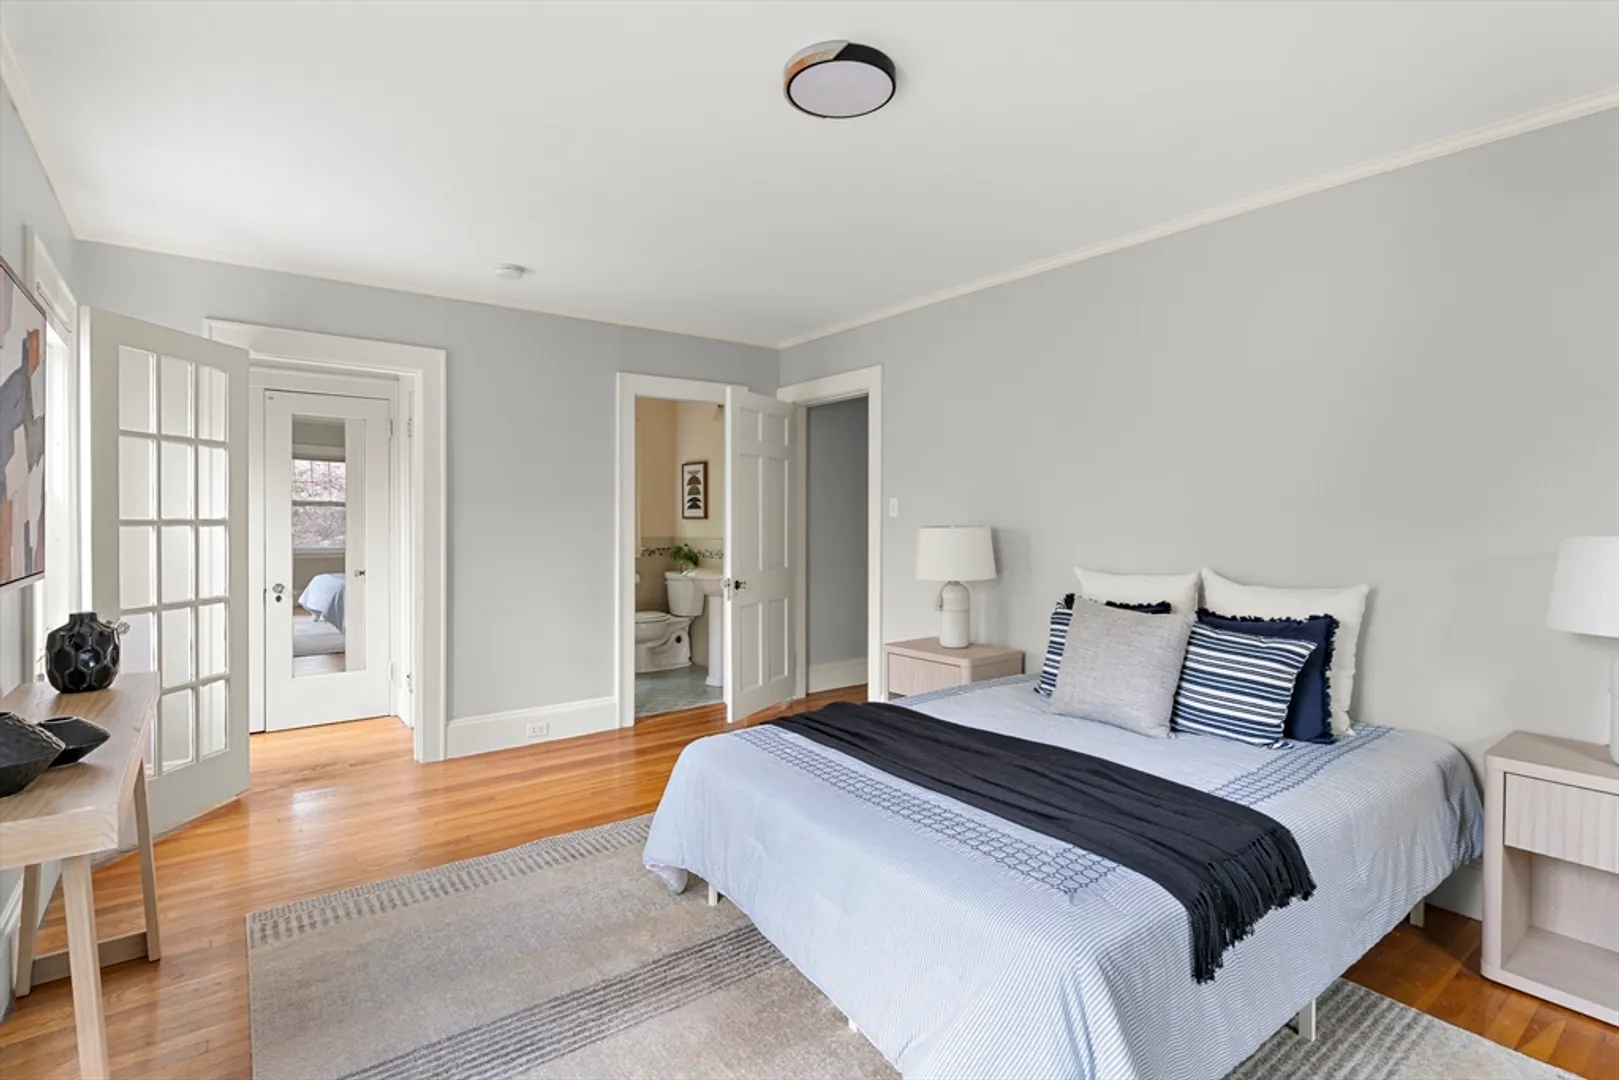
$2,125,000
4
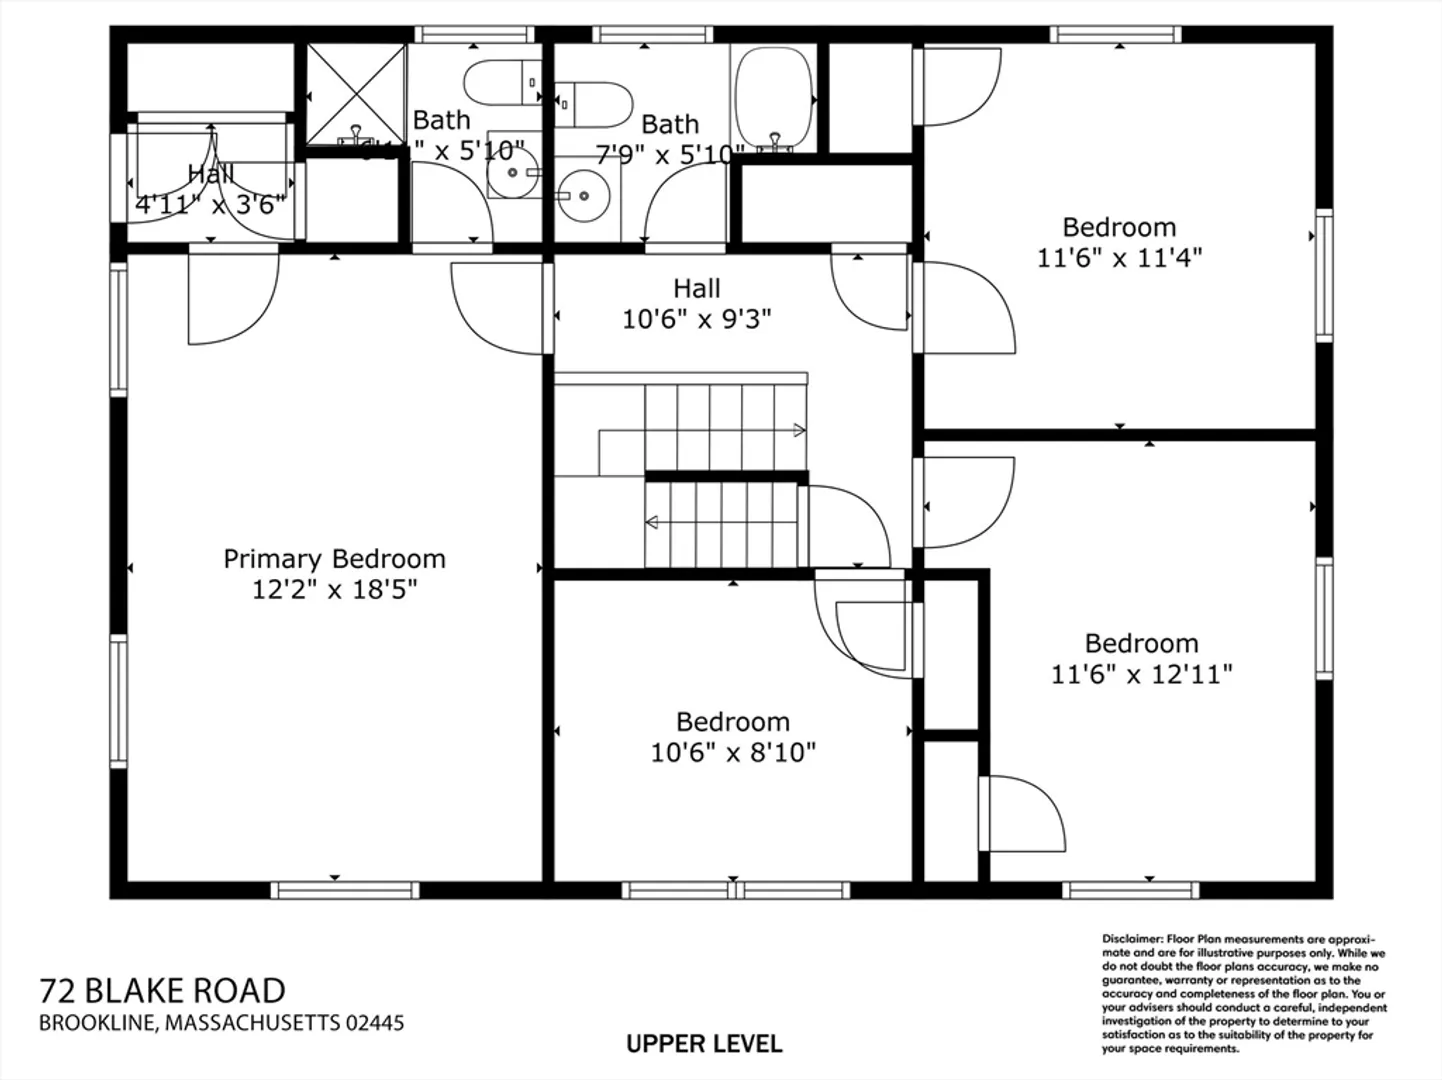
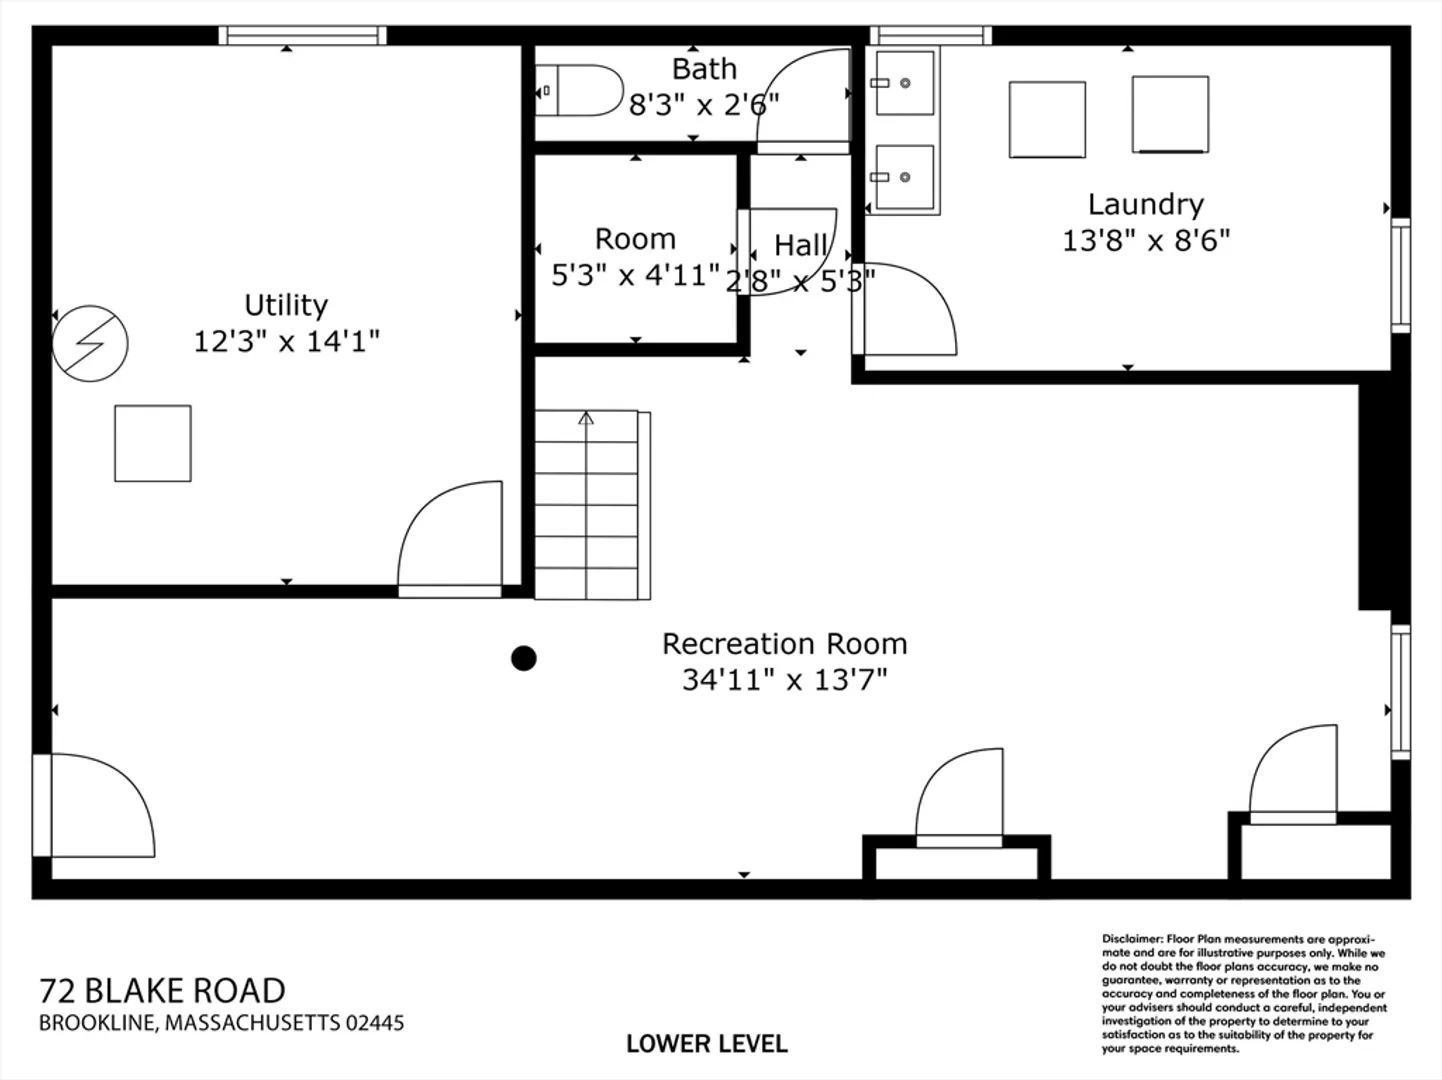
Beds
2/1
Baths
2,607
Living Area
-
Property Description
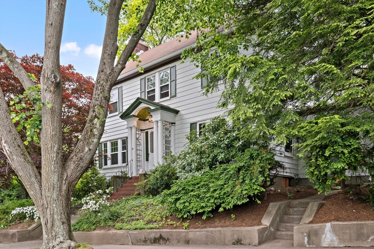
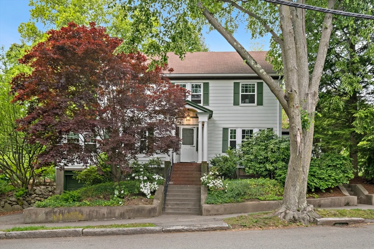
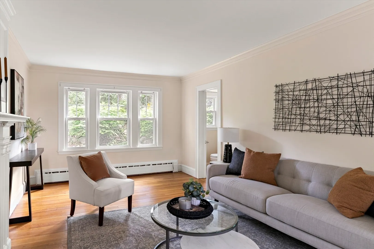
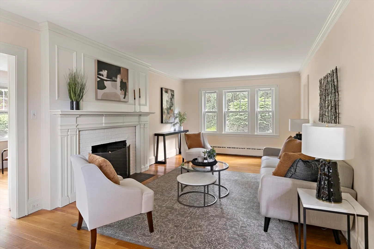
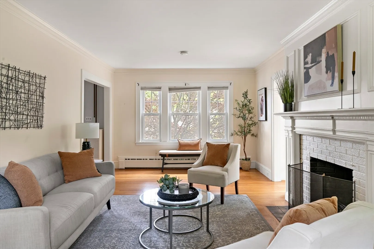
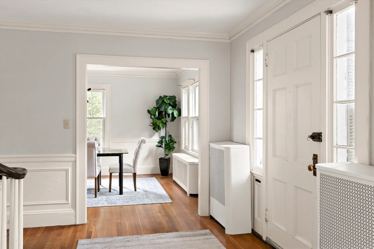
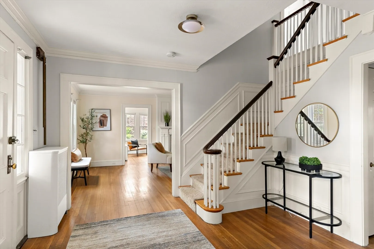
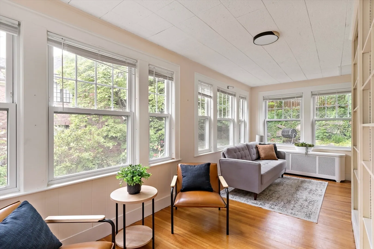
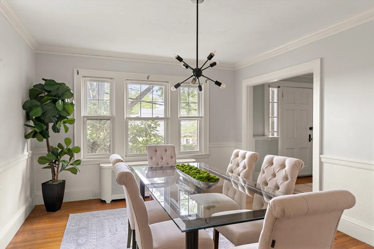
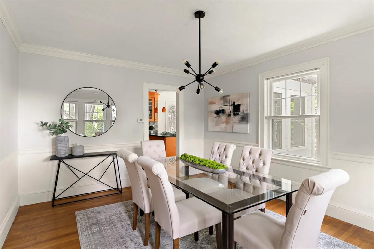
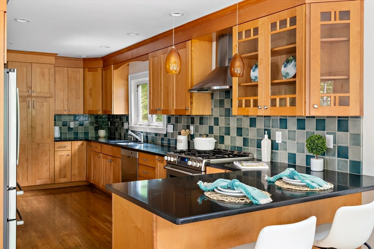
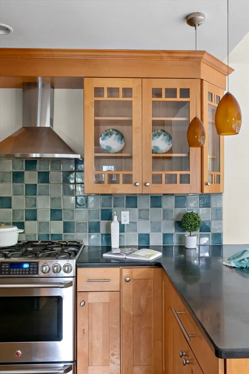
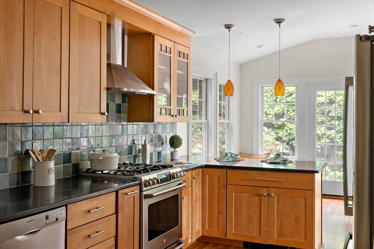
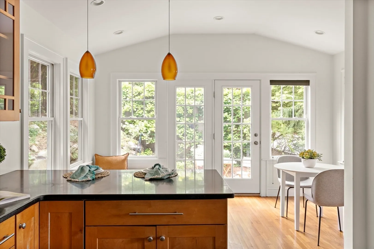
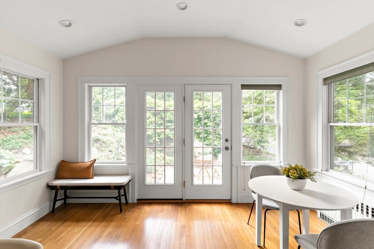
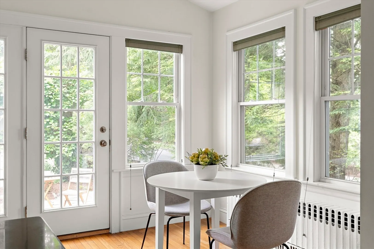
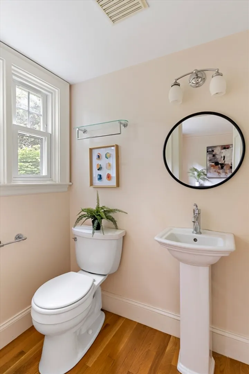
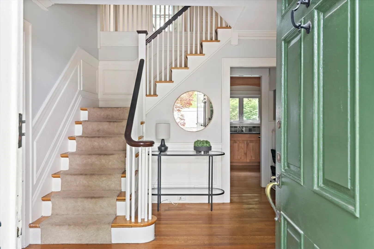
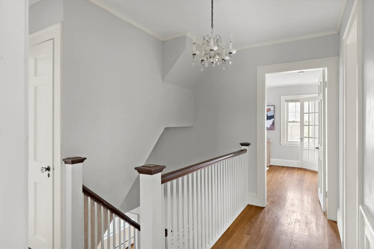
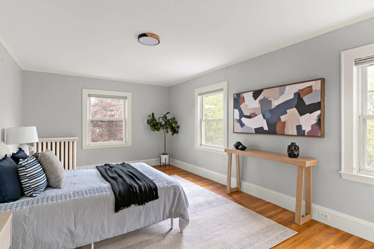
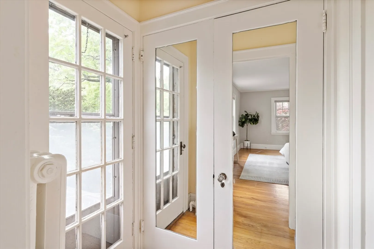
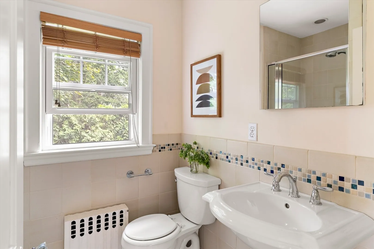
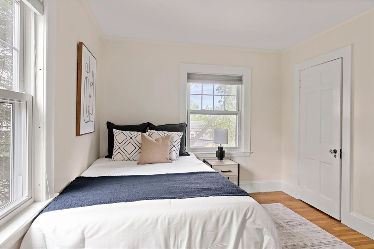
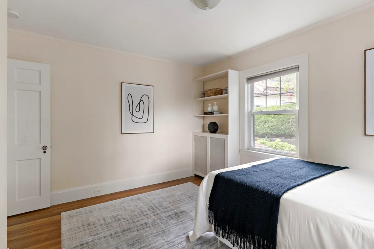
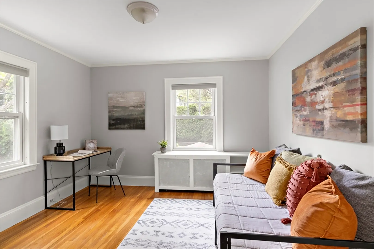
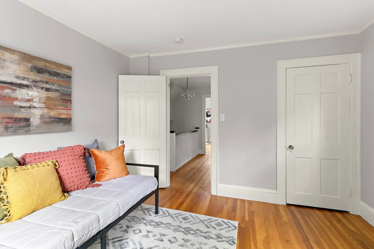
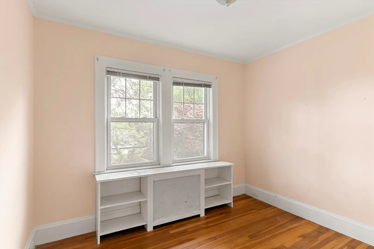
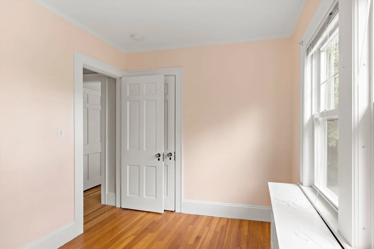
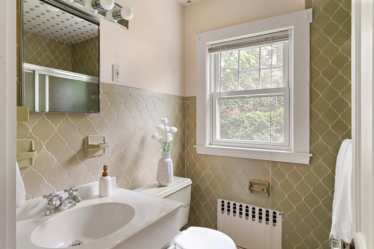
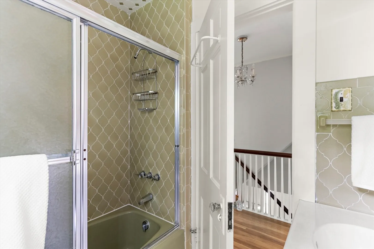
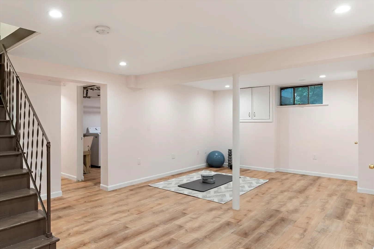
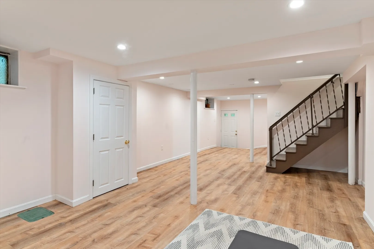
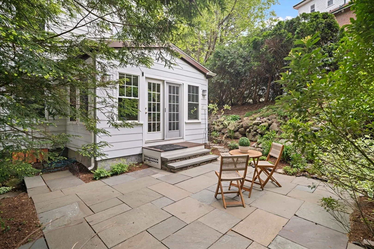
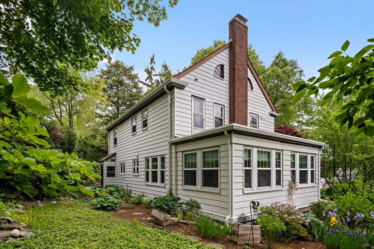
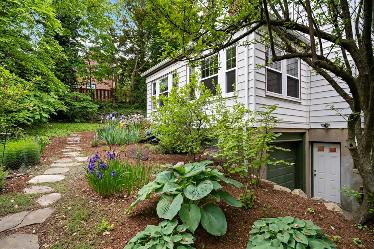
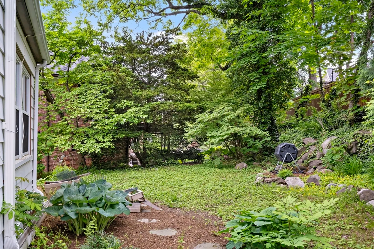
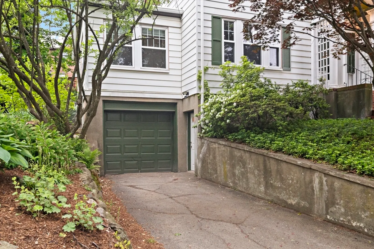
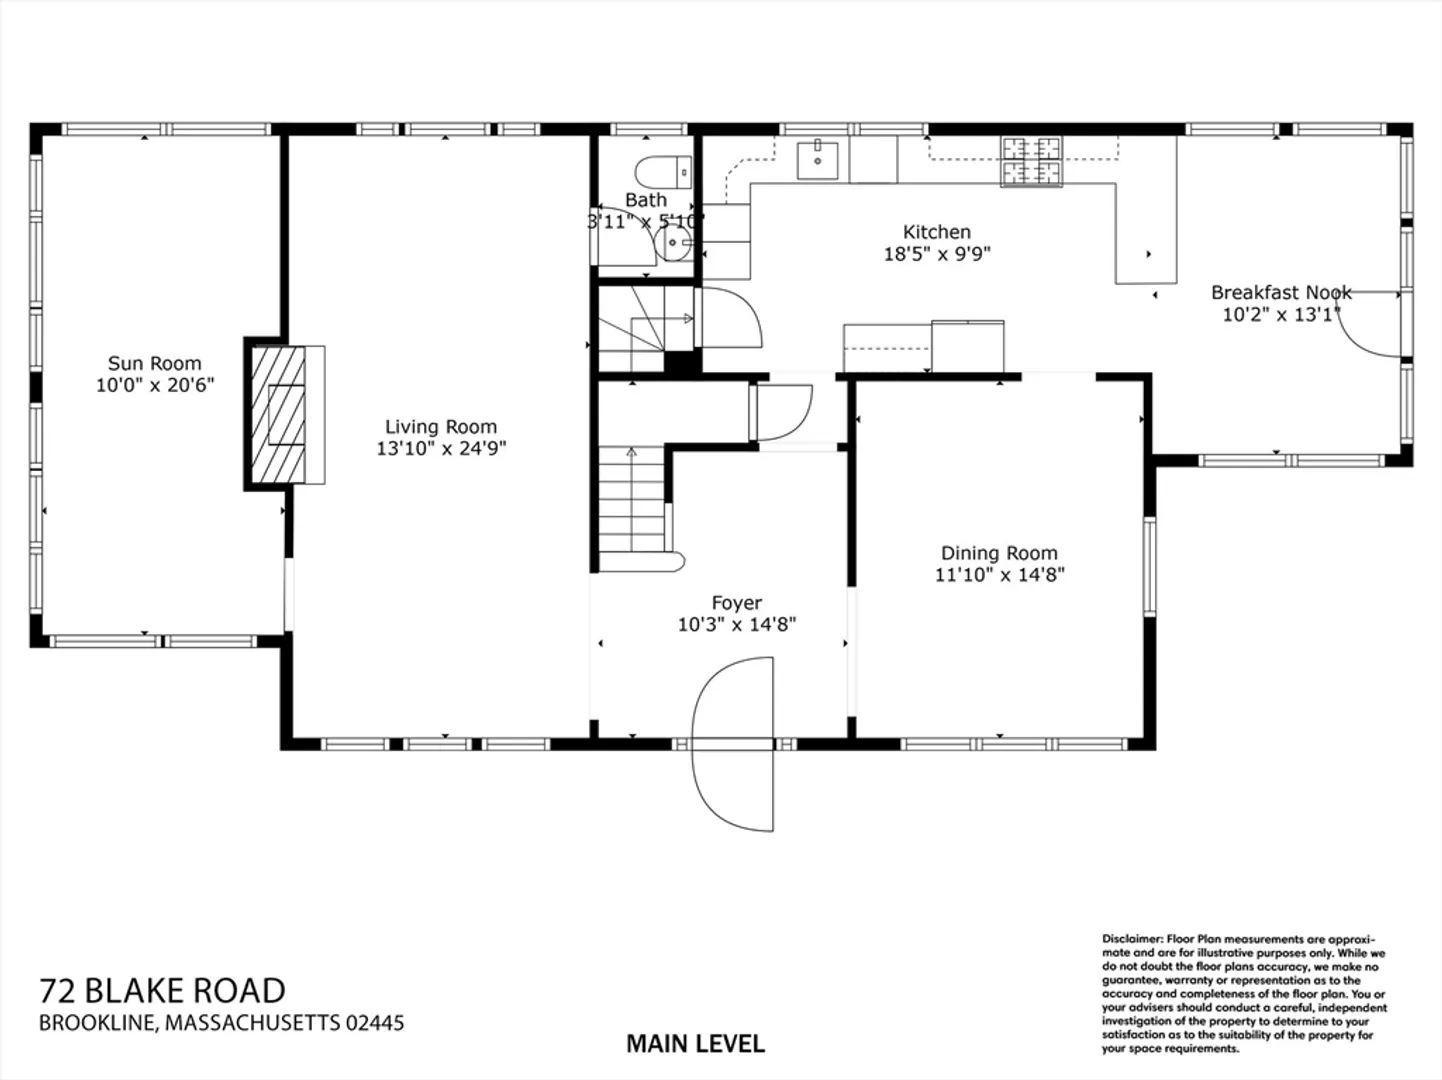
Welcome to 72 Blake Rd, an exquisite Colonial residence nestled in the heart of Brookline, MA. This elegant home offers 4 spacious BR’s and 2.5 BA’s, designed to accommodate a modern lifestyle. Step inside to discover an updated kitchen, sunroom, bathed in natural light and a finished lower level that adds a valuable space for a home office, gym, or entertainment area. The residence is situated on a generous 6,929 square foot lot, providing ample outdoor space for relaxation and recreation. The garage and driveway ensure convenient parking. Experience the comfort of a new gas heat boiler, ensuring warmth & efficiency during cooler seasons. This home is ideally located, offering easy access to an array of shops, restaurants, & parks, enhancing the convenience of daily living. The nearby T station ensures effortless commutes & connectivity to the broader Boston area. Discover the perfect blend of elegance & convenience at 72 Blake Rd, a home that promises to be cherished for generations.
-
Highlights
- Heating: Baseboard, Hot Water, Natural Gas
- Property Class: Residential
- Style: Colonial
- Year Built: 1927
- Parking Spots: 1
- Property Type: Single Family Residence
- Total Rooms: 9
- Status: Closed
-
Additional Details
- Appliances: Gas Water Heater, Water Heater, Range, Dishwasher, Disposal, Microwave, Refrigerator, Freezer, Washer, Dryer, Range Hood
- Construction: Frame
- Fireplaces: 1
- Foundation: Concrete Perimeter
- Road Frontage Type: Public
- SqFt Source: Measured
- Year Built Source: Public Records
- Basement: Full, Partially Finished, Walk-Out Access, Interior Entry
- Exterior Features: Patio, Rain Gutters, Garden, Stone Wall
- Flooring: Tile, Vinyl, Hardwood, Flooring - Hardwood, Flooring - Vinyl
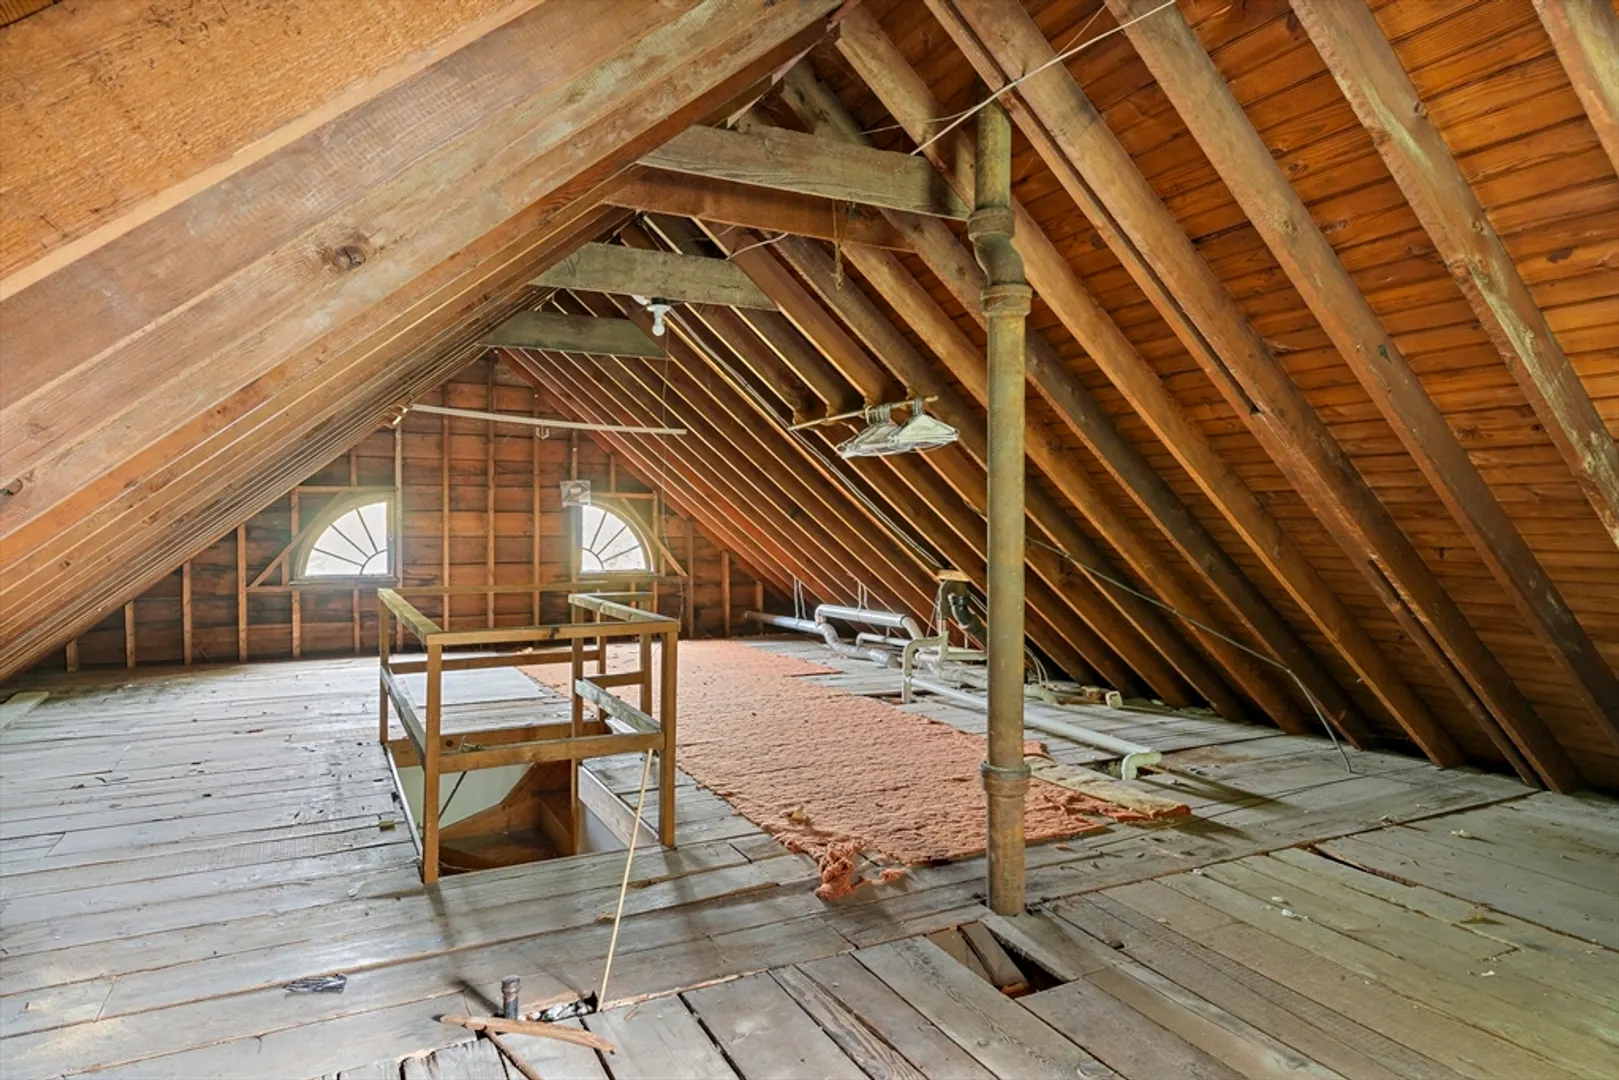
- Interior Features: Lighting - Overhead, Beadboard, Crown Molding, Bathroom - 1/4, Vaulted Ceiling(s), Breakfast Bar / Nook, Closet/Cabinets - Custom Built, Wainscoting, Closet - Linen, Attic Access, Lighting - Pendant, Beamed Ceilings, Cedar Closet(s), Recessed Lighting, Sun Room, 1/4 Bath, Foyer, Center Hall, Bonus Room, Walk-up Attic
- Roof: Shingle, Rubber
- Year Built Details: Actual
- Zoning: S-7
-
Amenities
- Community Features: Public Transportation, Shopping, Pool, Tennis Court(s), Park, Walk/Jog Trails, Medical Facility, Bike Path, Conservation Area, Highway Access, House of Worship, Private School, Public School, T-Station, University, Sidewalks
- Parking Features: Attached, Under, Storage, Paved Drive, Off Street, Paved
- Covered Parking Spaces: 1
-
Utilities
- Electric: Circuit Breakers, 100 Amp Service
- Water Source: Public
- Sewer: Public Sewer
-
Fees / Taxes
- Assessed Value: $2,296,200
- Taxes: $19,570
- Tax Year: 2025
Similar Listings
Sold
36 Photos
Sold
34 Photos
Sold
41 Photos
Sold
24 Photos
Content © 2026 MLS Property Information Network, Inc. The information in this listing was gathered from third party resources including the seller and public records.
Listing information provided courtesy of Compass.
MLS Property Information Network, Inc. and its subscribers disclaim any and all representations or warranties as to the accuracy of this information.
