
Sold!
$285,000
3
Beds
2/1
Baths
1,344
Living Area
-
Property Description
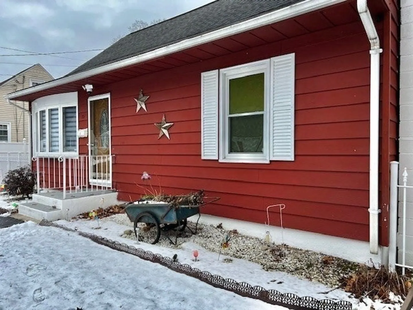
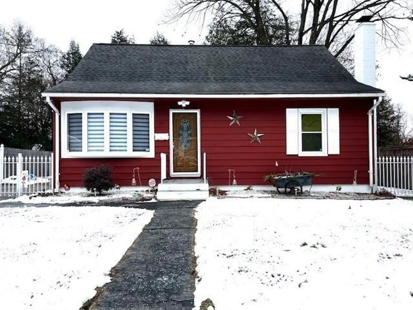
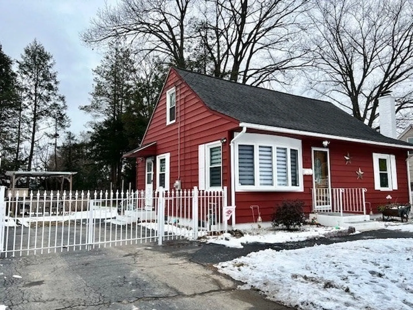
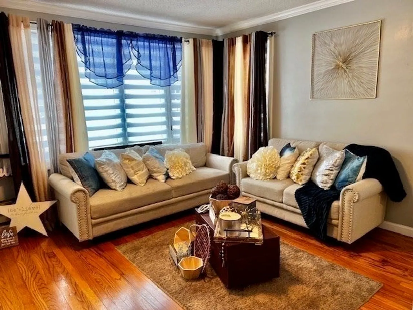
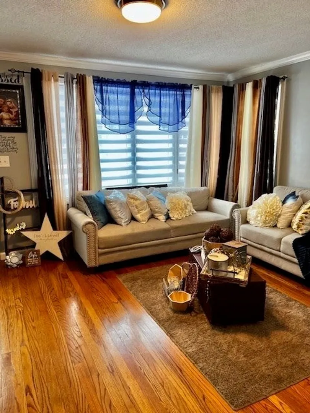
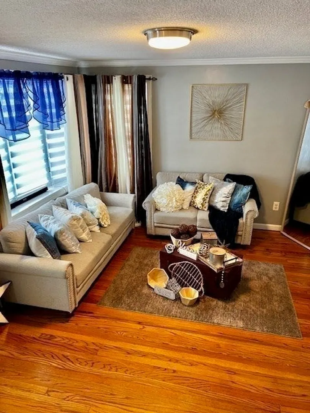
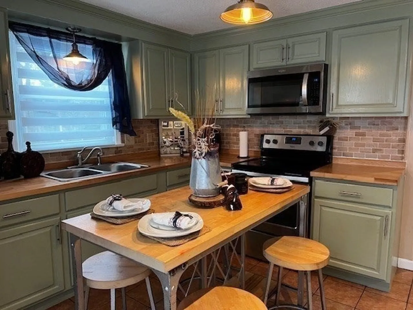
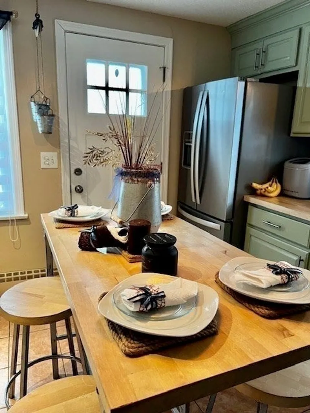
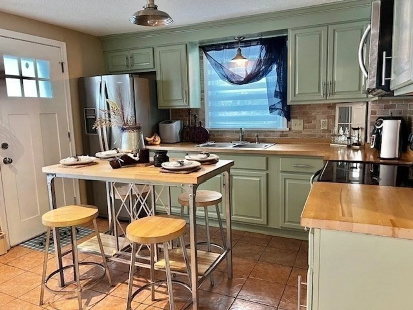
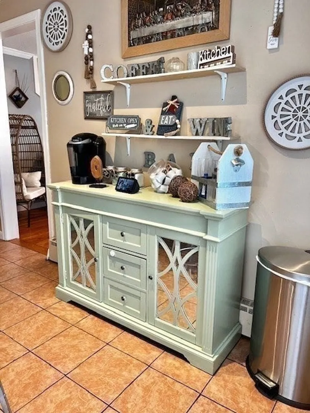
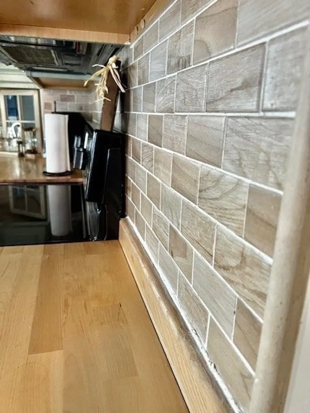
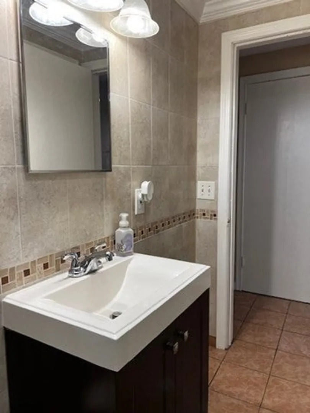
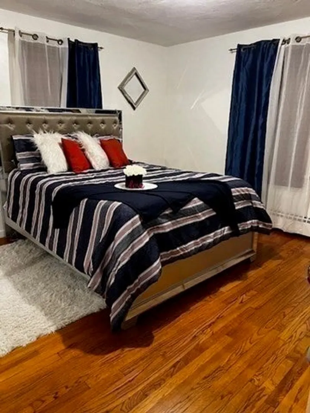
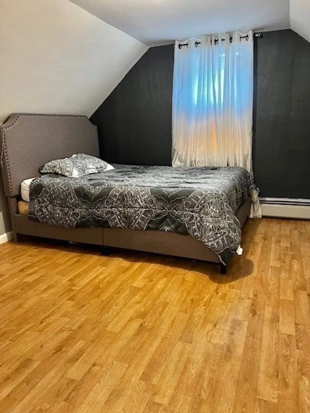
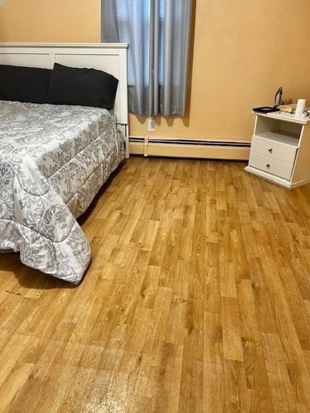
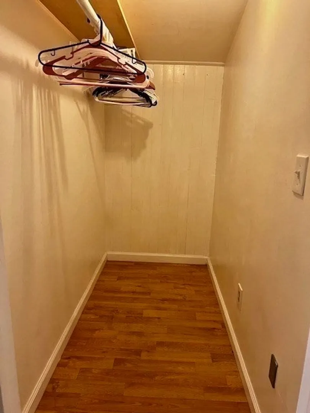
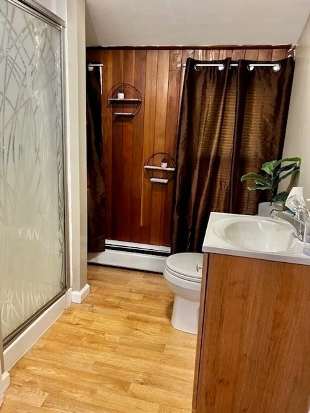
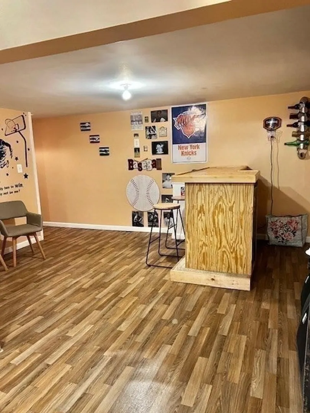
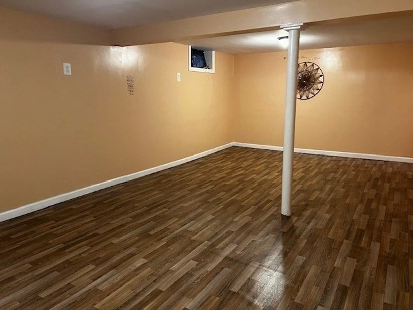
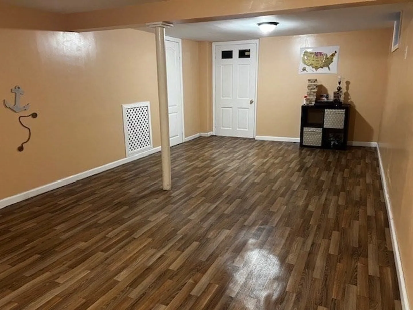
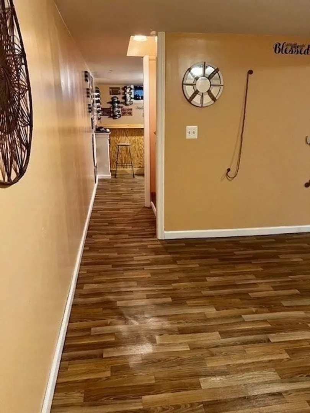
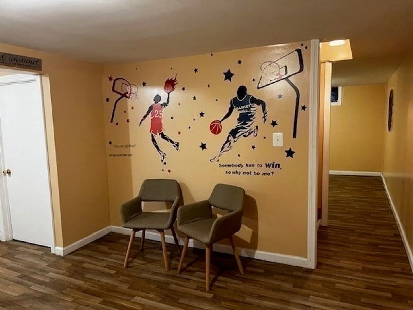
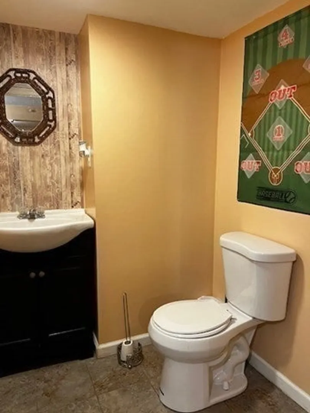
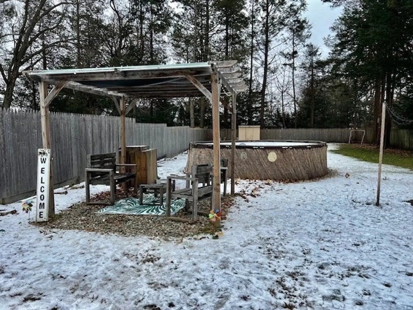
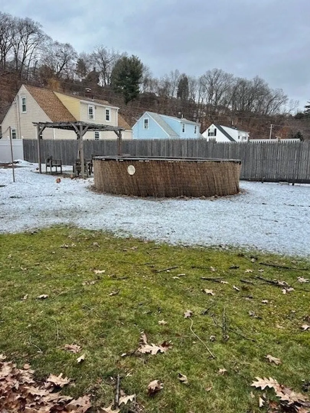
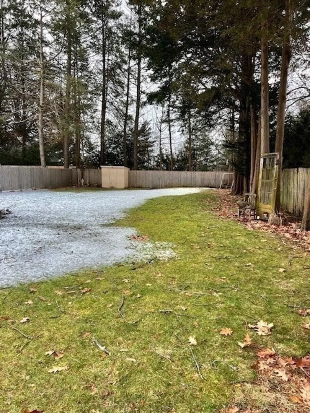
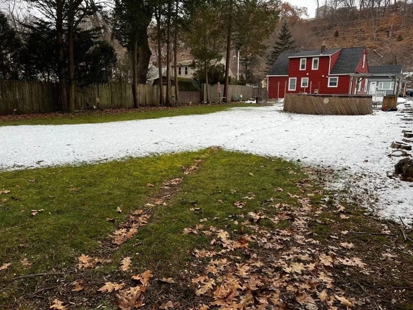
Charming cape in a sought-after Holyoke neighborhood! This residence features 3+ bedrooms, each with walk-in closets. Enjoy a delightful open living room with gleaming hardwood floors. The updated kitchen boasts stainless steels appliances, crown moldings, ceramic tiles, a butcher countertop, and a ceramic tile backsplash. Complete with a coffee parlor and a 4-person island. Additionally, there are 2.5 fully remodeled bathrooms in this home! The fully finished basement includes a bar, sitting area/game room, half bath, and a spacious open family room with a separate entrance. Outside, a vast fenced backyard awaits, featuring a gazebo, above-ground swimming pool, and more. Your dream home is here!
-
Highlights
- Heating: Baseboard, Natural Gas
- Property Class: Residential
- Style: Cape
- Year Built: 1950
- Parking Spots: 4
- Property Type: Single Family Residence
- Total Rooms: 7
- Status: Closed
-
Additional Details
- Appliances: Gas Water Heater
- Exterior Features: Pool - Above Ground, Cabana, Storage, Gazebo, Garden
- Interior Features: Bonus Room
- Year Built Details: Actual
- Zoning: R-2
- Basement: Full, Finished, Walk-Out Access
- Foundation: Concrete Perimeter
- Roof: Shingle
- Year Built Source: Public Records
-
Amenities
- Parking Features: Paved Drive
- Pool Features: Above Ground
-
Utilities
- Sewer: Public Sewer
- Water Source: Public
-
Fees / Taxes
- Assessed Value: $177,100
- Compensation Based On: Net Sale Price
- Tax Year: 2023
- Buyer Agent Compensation: 2.25%
- Facilitator Compensation: 1%
- Taxes: $3,322
Similar Listings
Sold
37 Photos
Sold
36 Photos
Sold
34 Photos
Sold
42 Photos
Content © 2026 MLS Property Information Network, Inc. The information in this listing was gathered from third party resources including the seller and public records.
Listing information provided courtesy of Keller Williams Realty Boston South West.
MLS Property Information Network, Inc. and its subscribers disclaim any and all representations or warranties as to the accuracy of this information.
