
Sold!
$515,000
2
Beds
2
Baths
1,091
Living Area
-
Property Description
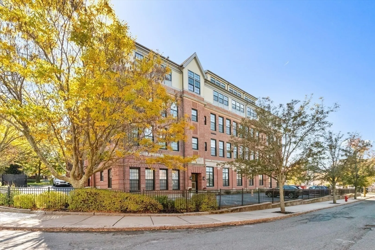
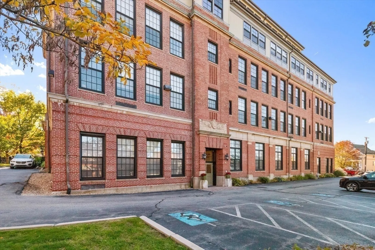
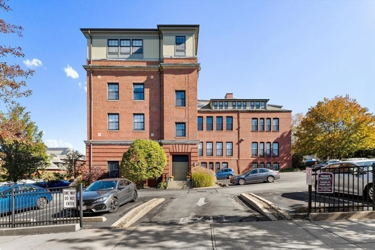
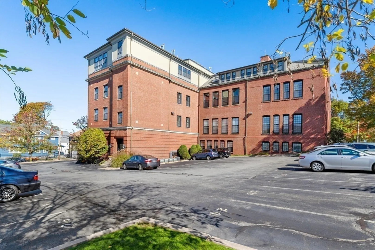
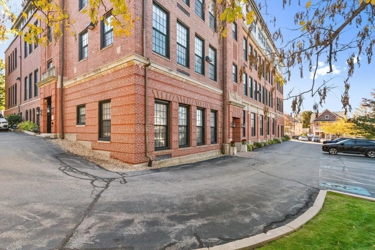
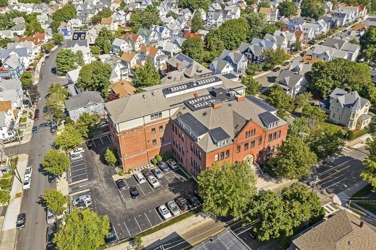
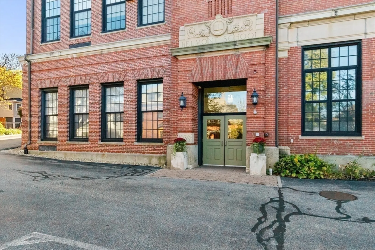
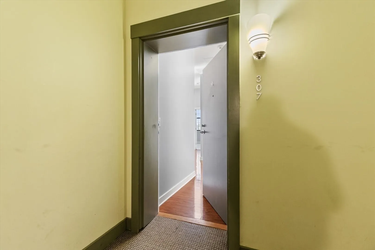
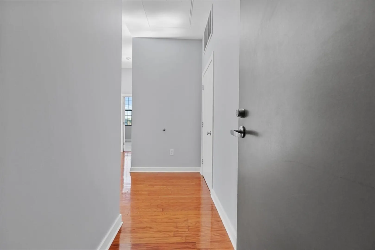
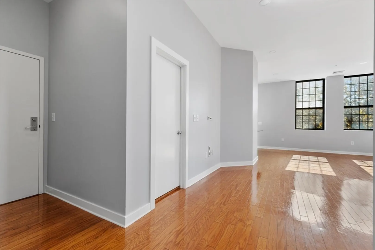
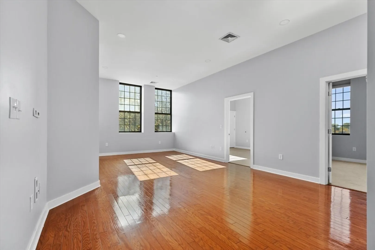
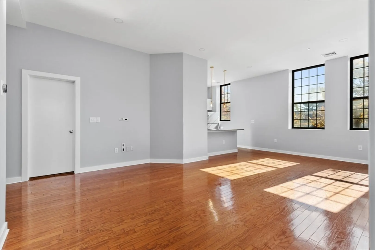
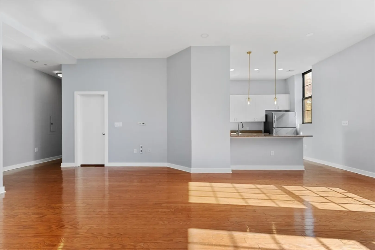
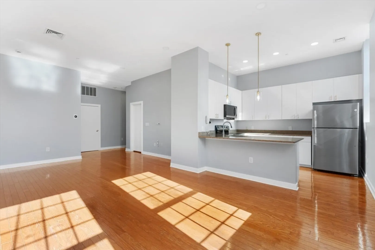
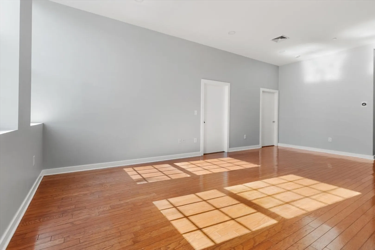
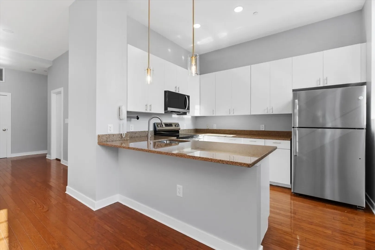
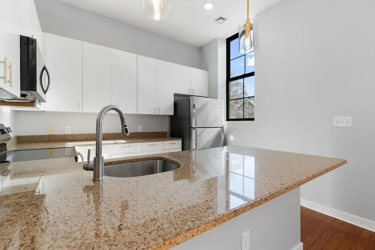
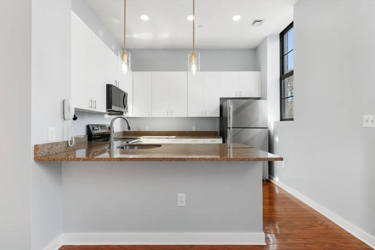
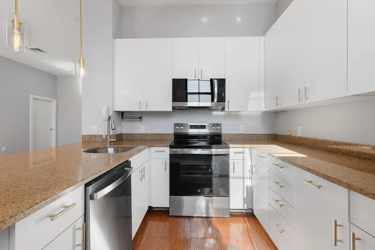
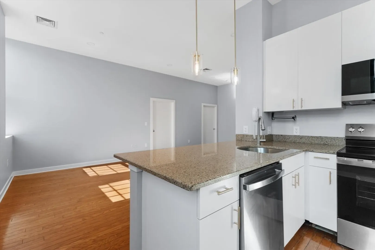
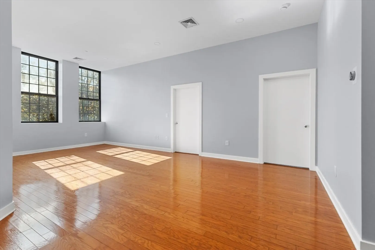
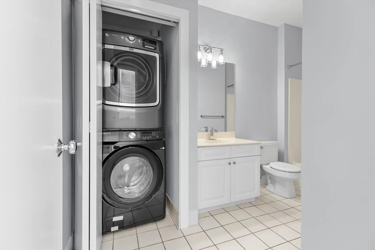
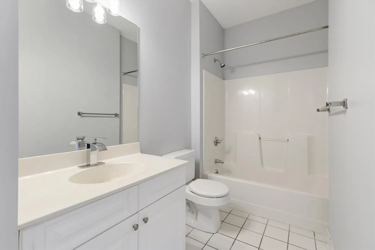
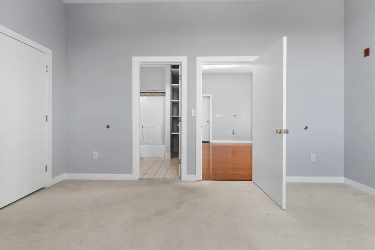
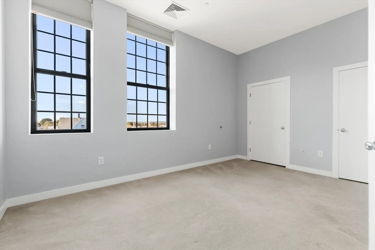
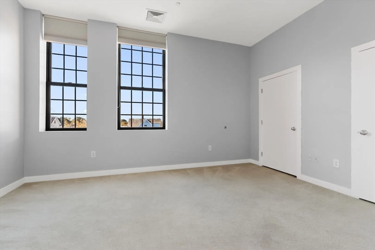
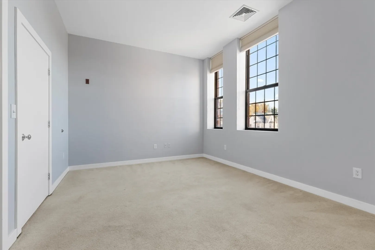
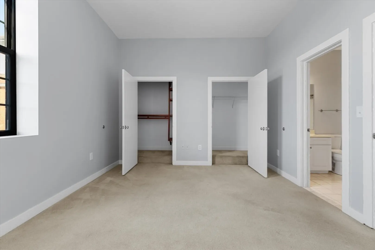
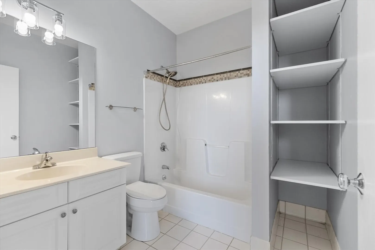
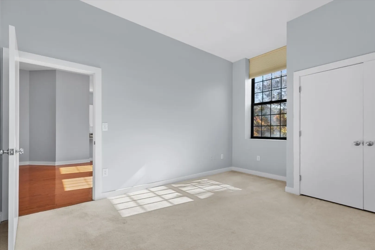
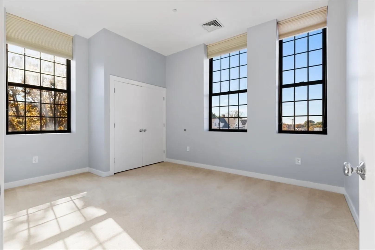
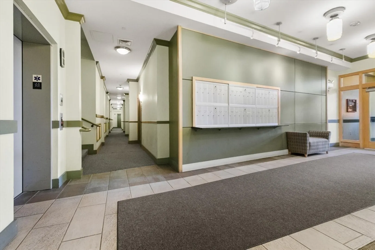
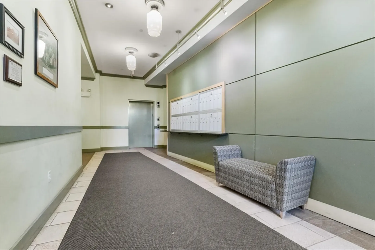
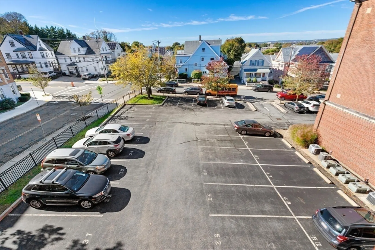
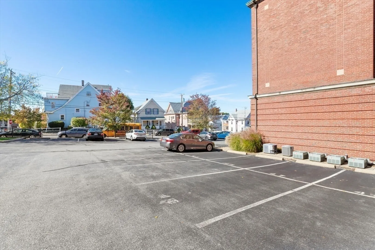
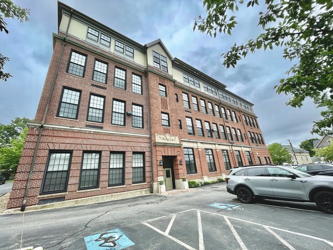
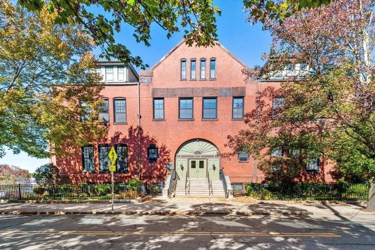
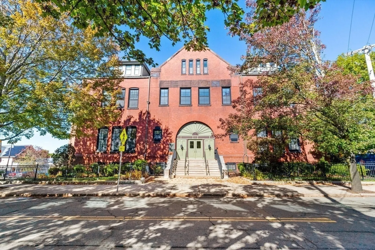
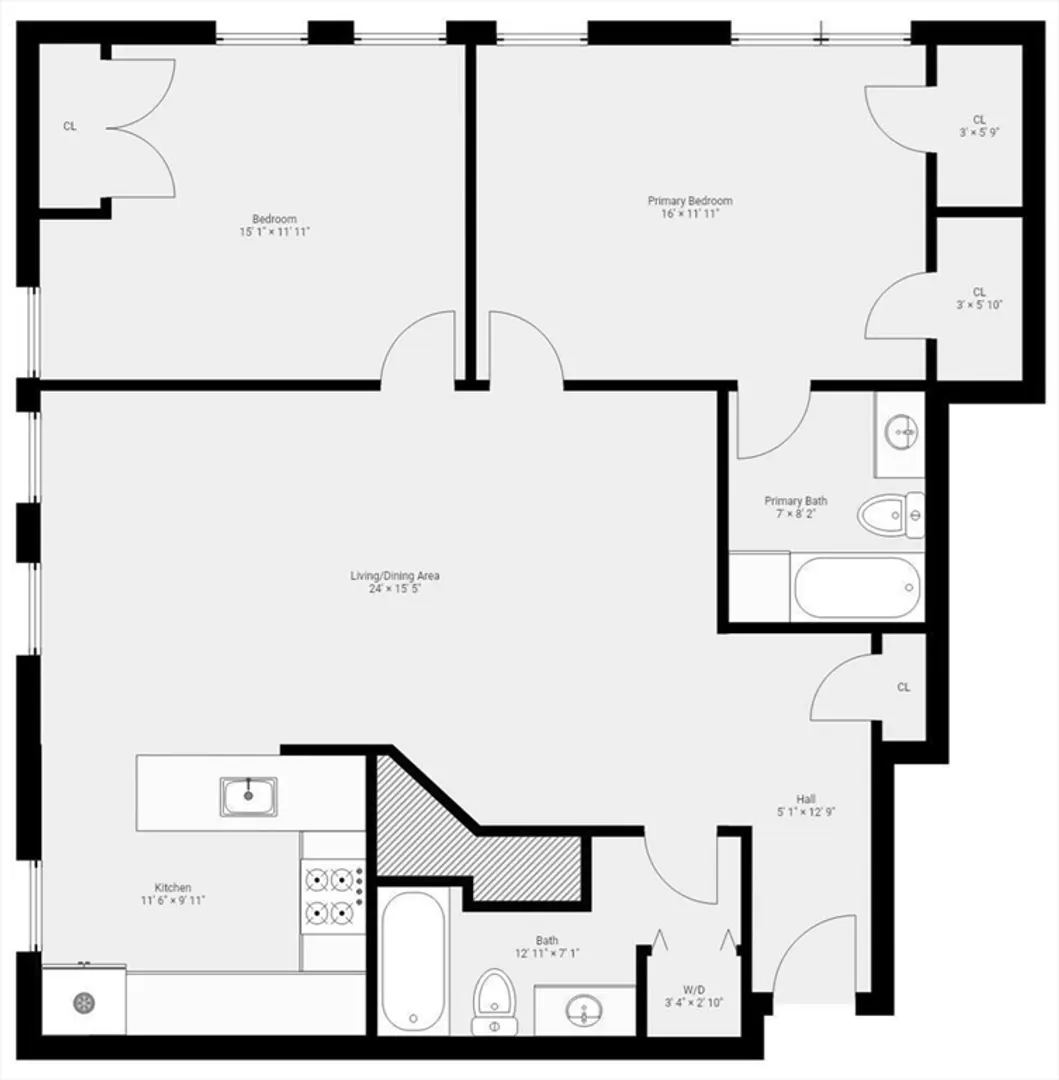
Discover stylish urban living at 72 Ashland Street U:307, a sun-filled corner unit offering a unique blend of historic charm & modern convenience. This freshly painted residence features high ceilings, brand-new stove, refrigerator & microwave, newer dishwasher, & in-unit washer/dryer. The living space is comprised of a kitchen, dining/living room & 2 full baths. The 2 bedrooms offer versatile spaces that can be tailored to suit individual needs, whether for restful nights or productive days. With approx. 1091 sq feet of living area on the 3rd floor of a former school building constructed in 1889 & converted in 2004, the unit boasts great character & beautiful, sunlit living space. Superb opportunity to experience city living, minutes to Malden Center & MBTA T-Station, buses, Boston & Encore Casino. Household pets of less than 25 pounds welcome. Tandem deeded parking #47/48. Don’t miss out on this wonderful opportunity to own a piece of Malden’s history & live in a vibrant community!
-
Highlights
- Building Name: The Belmont Lofts
- Heating: Natural Gas
- Parking Spots: 2
- Property Type: Condominium
- Total Rooms: 4
- Year Built: 1889
- Cooling: Central Air
- HOA Fee: $618
- Property Class: Residential
- Stories: 1
- Unit Number: 307
- Status: Closed
-
Additional Details
- Appliances: Range, Dishwasher, Disposal, Microwave, Refrigerator, Washer, Dryer
- Flooring: Wood, Tile, Carpet
- SqFt Source: Public Record
- Year Built Details: Approximate
- Year Converted: 2004
- Basement: N
- Pets Allowed: Yes w/ Restrictions
- Total Number of Units: 36
- Year Built Source: Public Records
- Zoning: ResA
-
Amenities
- Community Features: Public Transportation, Shopping, Public School, T-Station
- Security Features: Intercom
- Parking Features: Off Street, Tandem
-
Utilities
- Sewer: Public Sewer
- Water Source: Public
-
Fees / Taxes
- Assessed Value: $481,400
- Tax Year: 2025
- HOA Fee Includes: Water, Sewer, Insurance, Maintenance Structure, Maintenance Grounds, Snow Removal, Trash
- Taxes: $5,449
Similar Listings
Sold
12 Photos
Sold
22 Photos
Sold

8 Photos
Sold
20 Photos
Content © 2026 MLS Property Information Network, Inc. The information in this listing was gathered from third party resources including the seller and public records.
Listing information provided courtesy of Compass.
MLS Property Information Network, Inc. and its subscribers disclaim any and all representations or warranties as to the accuracy of this information.
