
Rented!
$2,950/mo
2
Beds
2
Baths
1,078
Living Area
-
Property Description
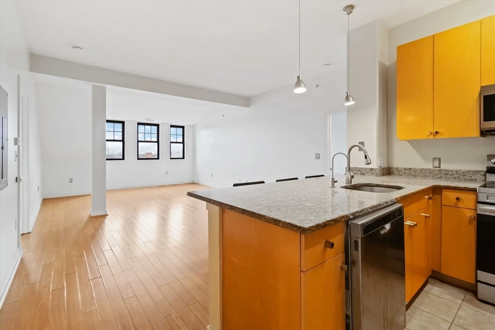
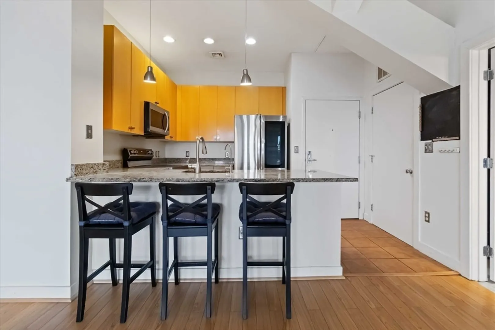
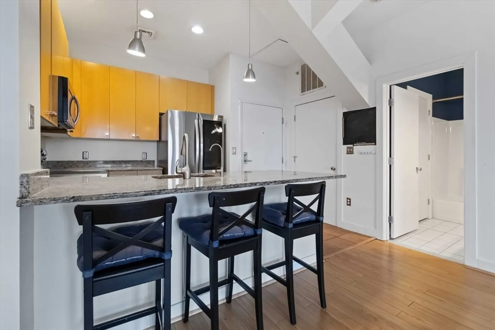
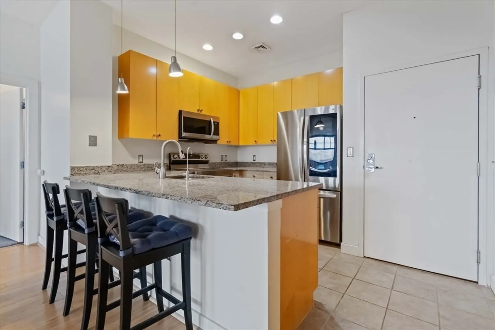
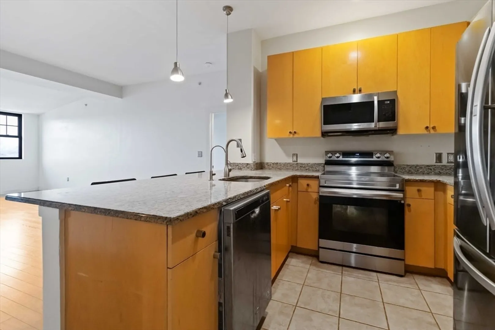
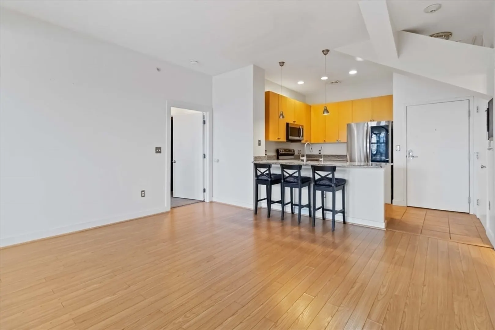
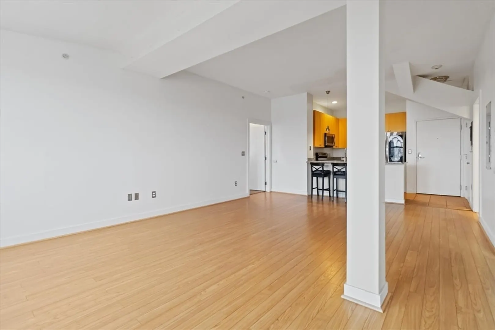
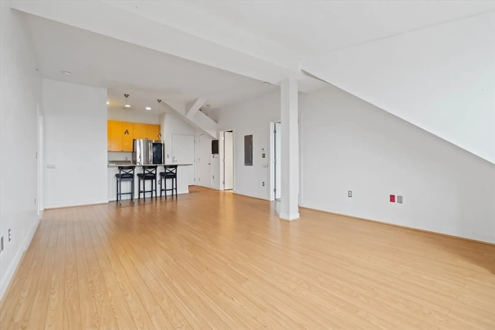
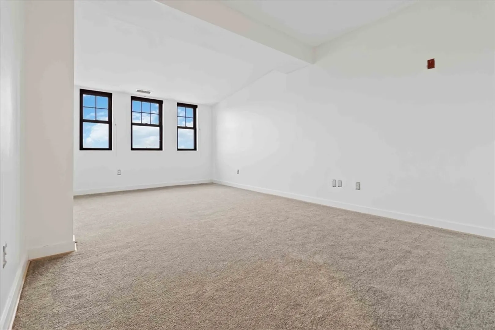
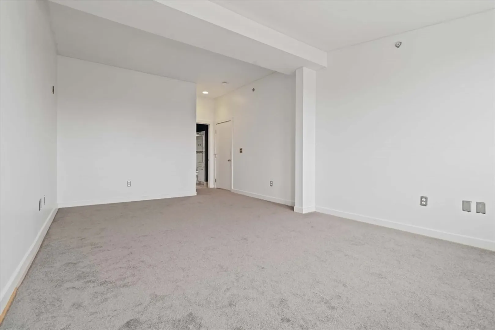
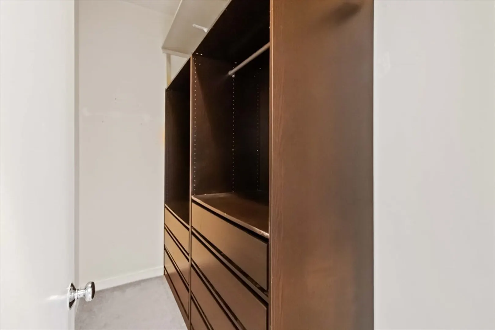
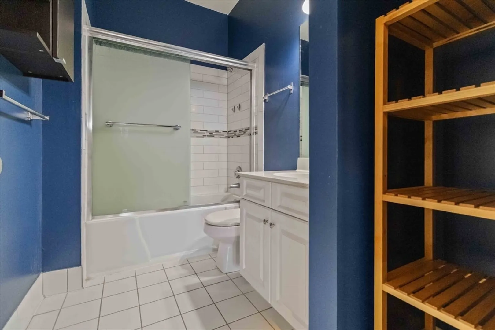
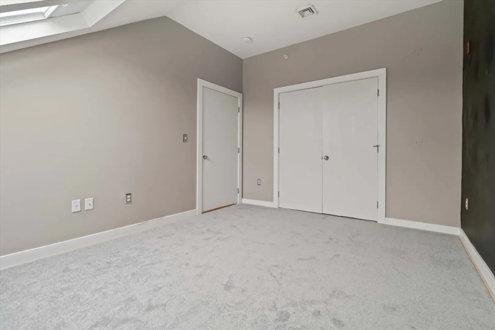
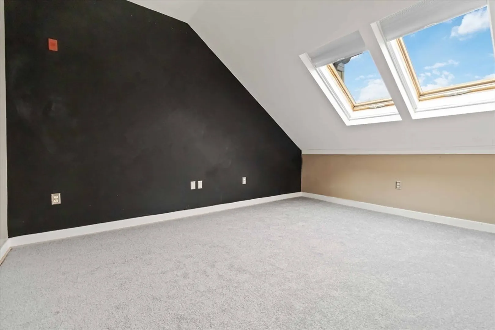
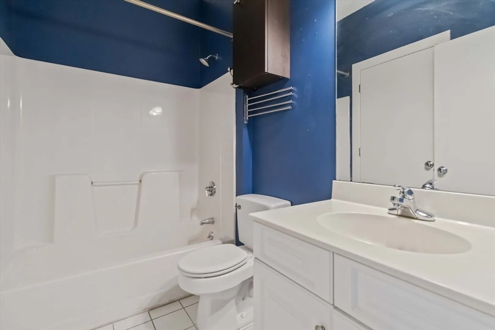
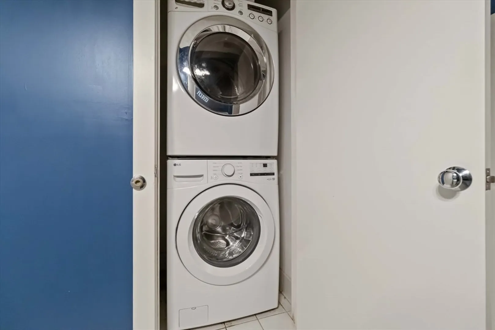
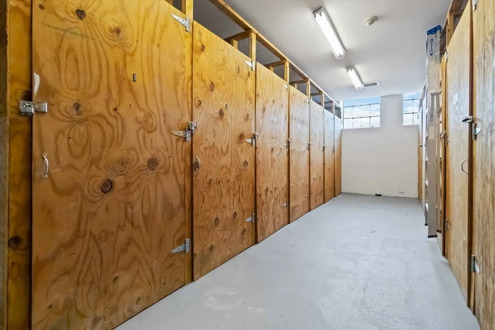
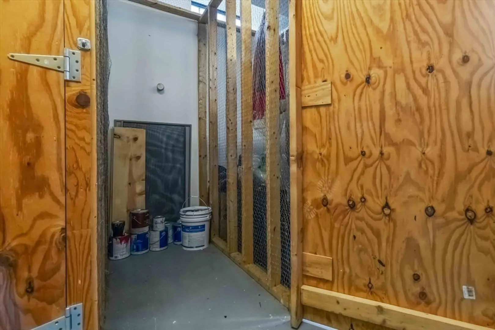
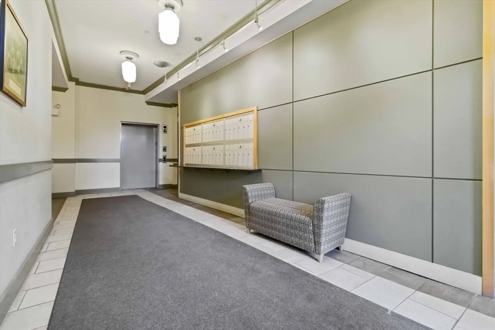
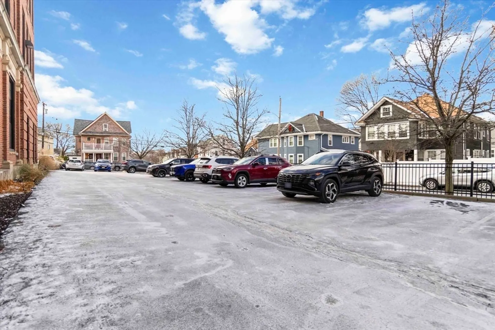
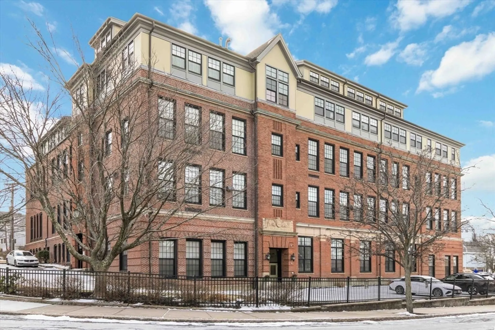
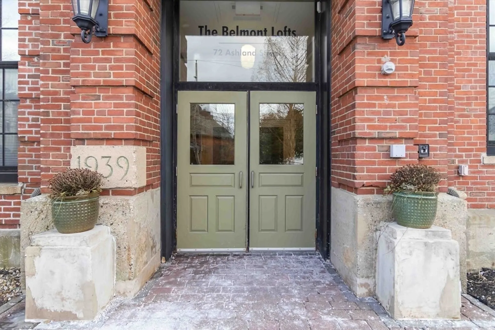
*ONE MONTH FREE OFFER* this stunning penthouse 2-bed, 2-full-bath residence offers modern loft-style living in the heart of Malden. Set on the top floor w/ elevator access, this bright & spacious home features abundant natural sunlight, soaring 9-foot ceilings, & oversized windows throughout. The open-concept living & dining area flows seamlessly into a contemporary kitchen outfitted w/ granite countertops, stainless steel appliances, ample cabinetry, & a large breakfast bar—ideal for both everyday living & entertaining. Pergo floors anchor the main living space, while both bedrooms offer spacious layouts & excellent storage.The primary suite includes a full en-suite bath & a walk-in closet w/ custom built-ins. A 2nd full bath provides flexibility for guests or roommates. Additional highlights include in-unit laundry, extra storage, central heat & AC, & one off-street parking spot. Located in a professionally managed building w/ convenient access to Malden Center, public tran, & dining
-
Highlights
- Heating: Natural Gas, Central
- Property Class: Residential Lease
- Total Rooms: 4
- Year Built: 1889
- Parking Spots: 1
- Property Type: Condominium
- Unit Number: 407
- Status: Closed
-
Additional Details
- Appliances: Range, Dishwasher, Disposal, Microwave, Refrigerator, Washer, Dryer
- Pets Allowed: Yes w/ Restrictions
- Year Built Source: Public Records
- Interior Features: Bathroom, Elevator, Single Living Level
- SqFt Source: Field Card
-
Amenities
- Community Features: Public Transportation, Shopping, Park, Bike Path, House of Worship, Public School
-
Fees / Taxes
- Rental Fee Includes: Water, Sewer, Trash Collection, Snow Removal, Gardener, Extra Storage, Laundry Facilities, Parking
Similar Listings
Sold
32 Photos
Sold

34 Photos
Sold

17 Photos
Sold
40 Photos
Content © 2026 MLS Property Information Network, Inc. The information in this listing was gathered from third party resources including the seller and public records.
Listing information provided courtesy of PRIVI Realty LLC.
MLS Property Information Network, Inc. and its subscribers disclaim any and all representations or warranties as to the accuracy of this information.
