
Rented!
$2,500/mo
4
Beds
2
Baths
1,665
Living Area
-
Property Description
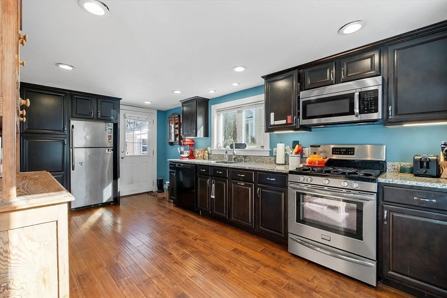
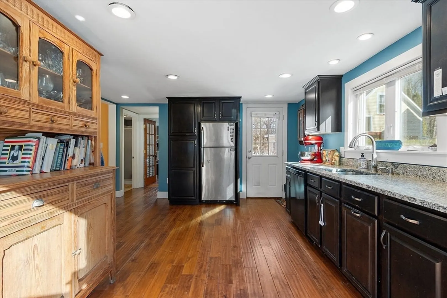
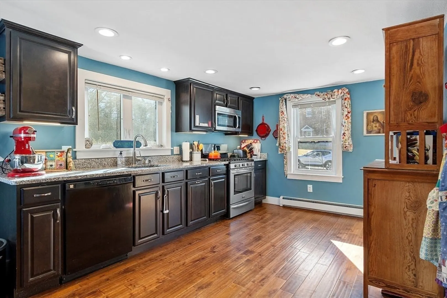
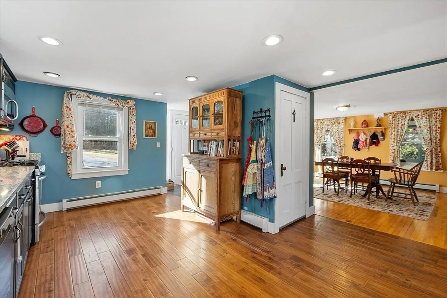
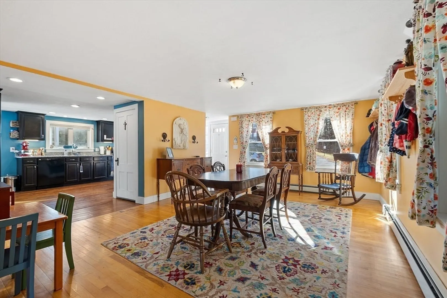
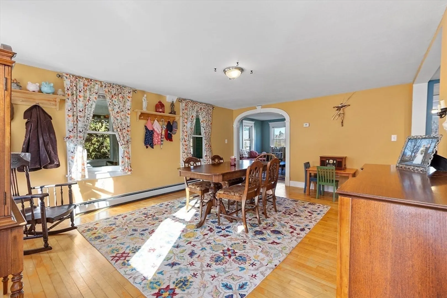
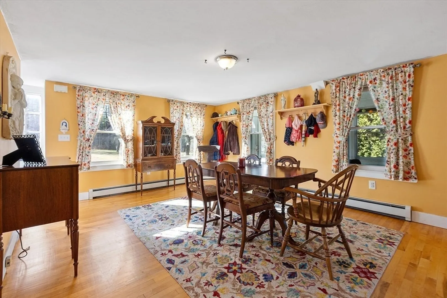
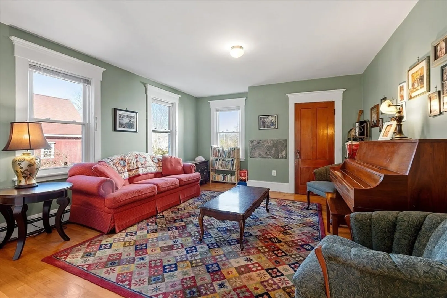
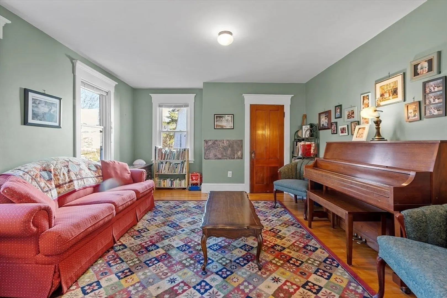
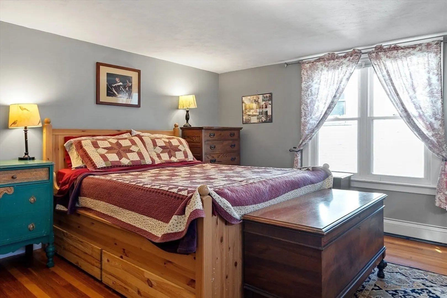
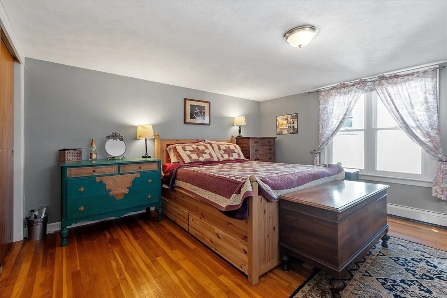
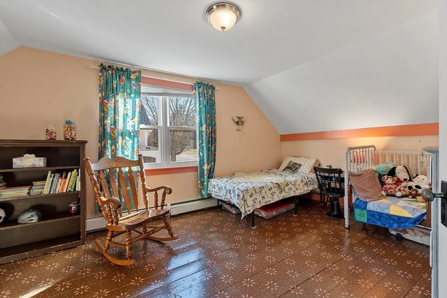
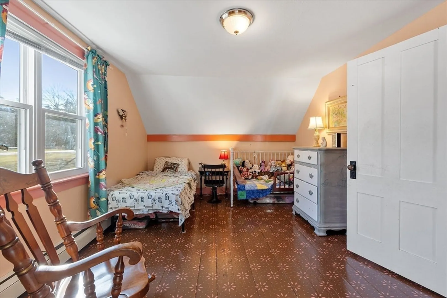
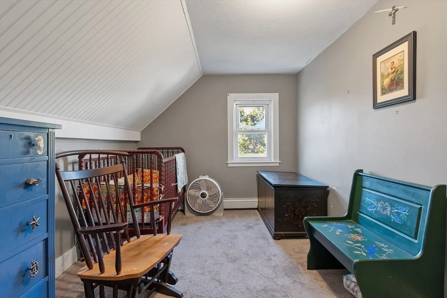
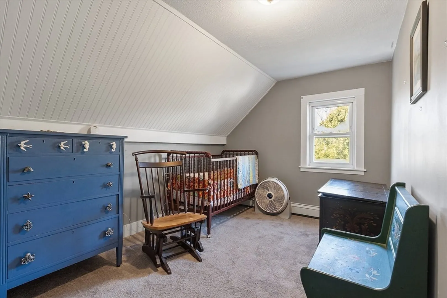
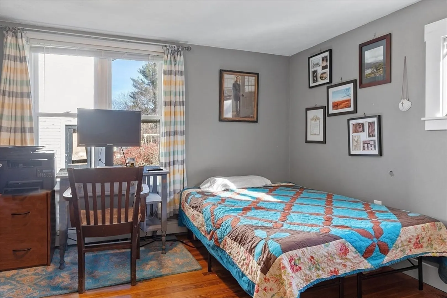
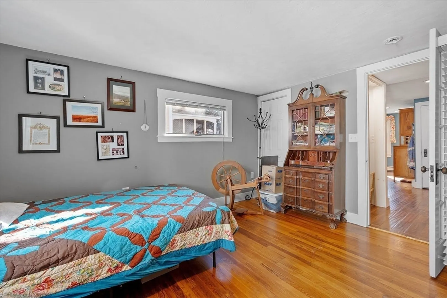
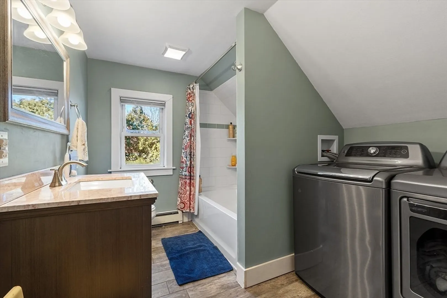
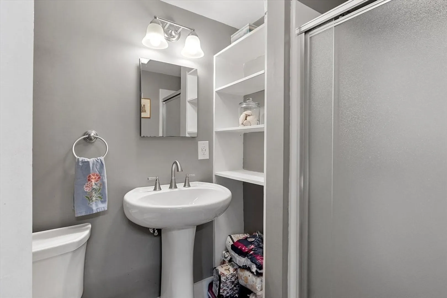
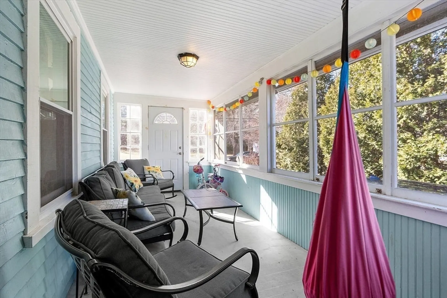
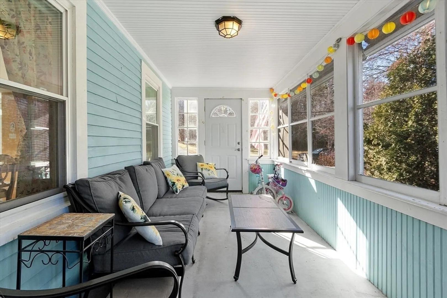
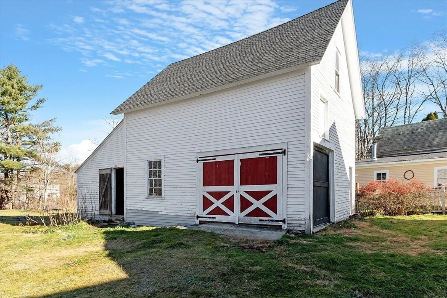
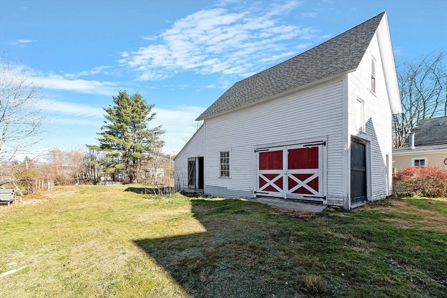
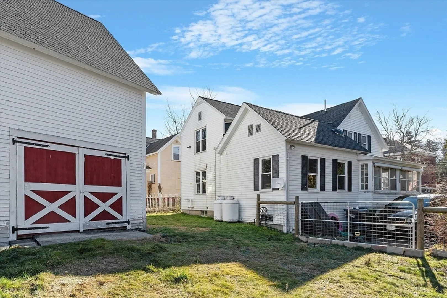
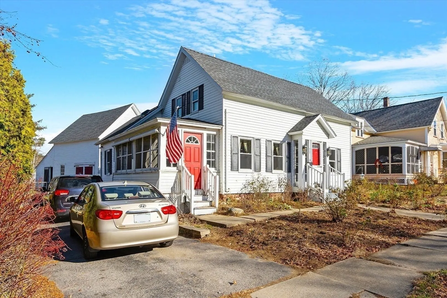
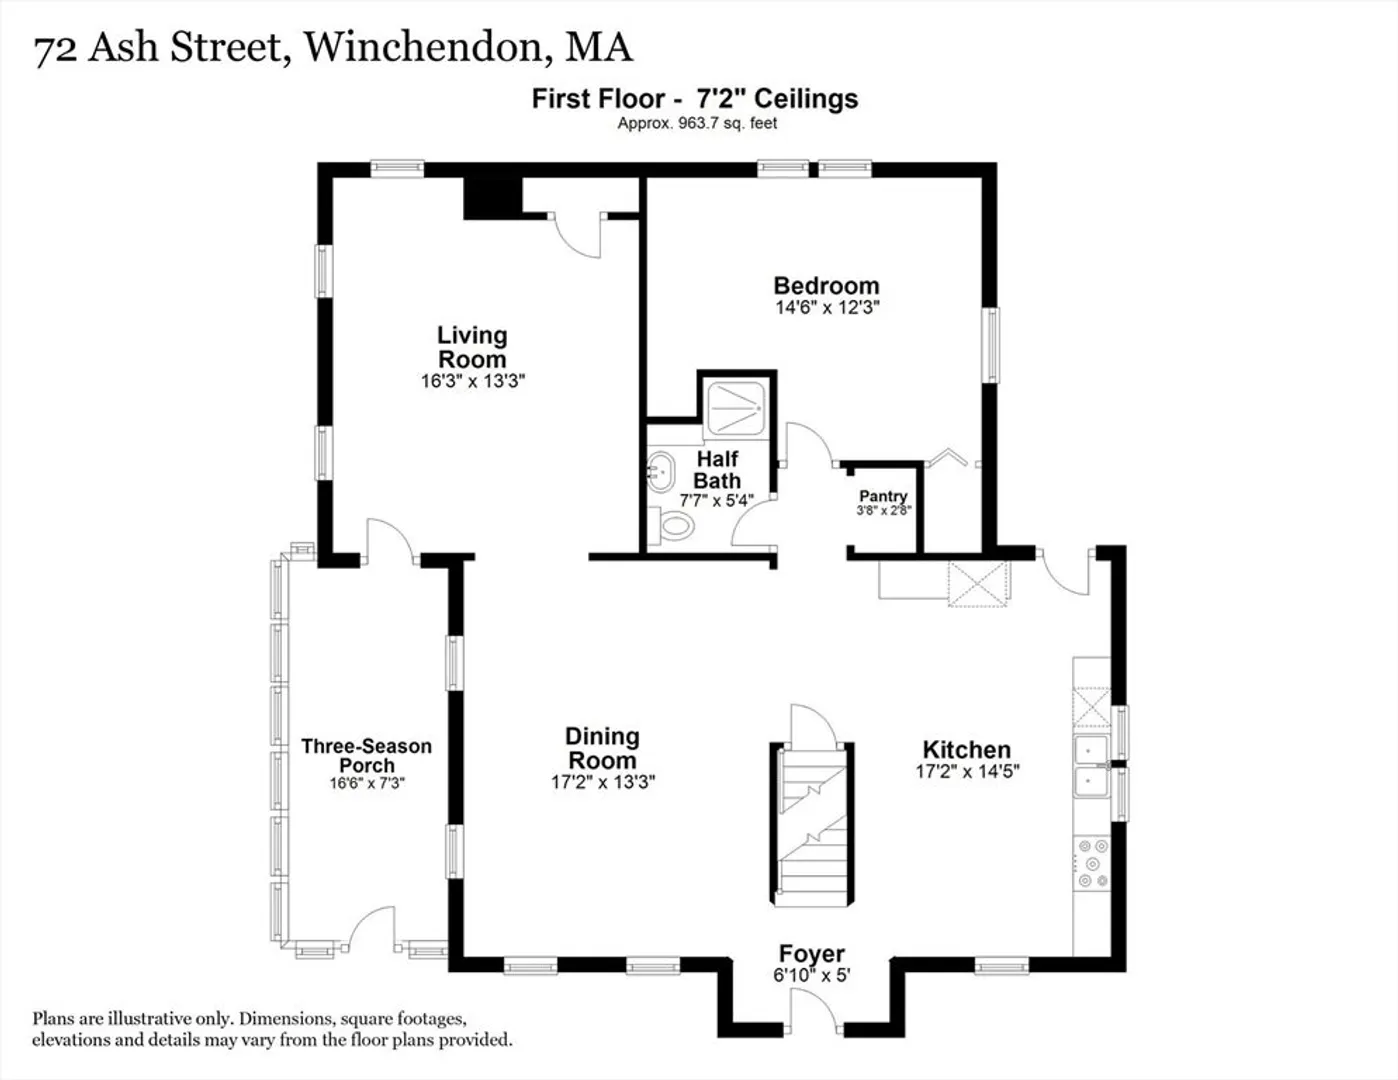
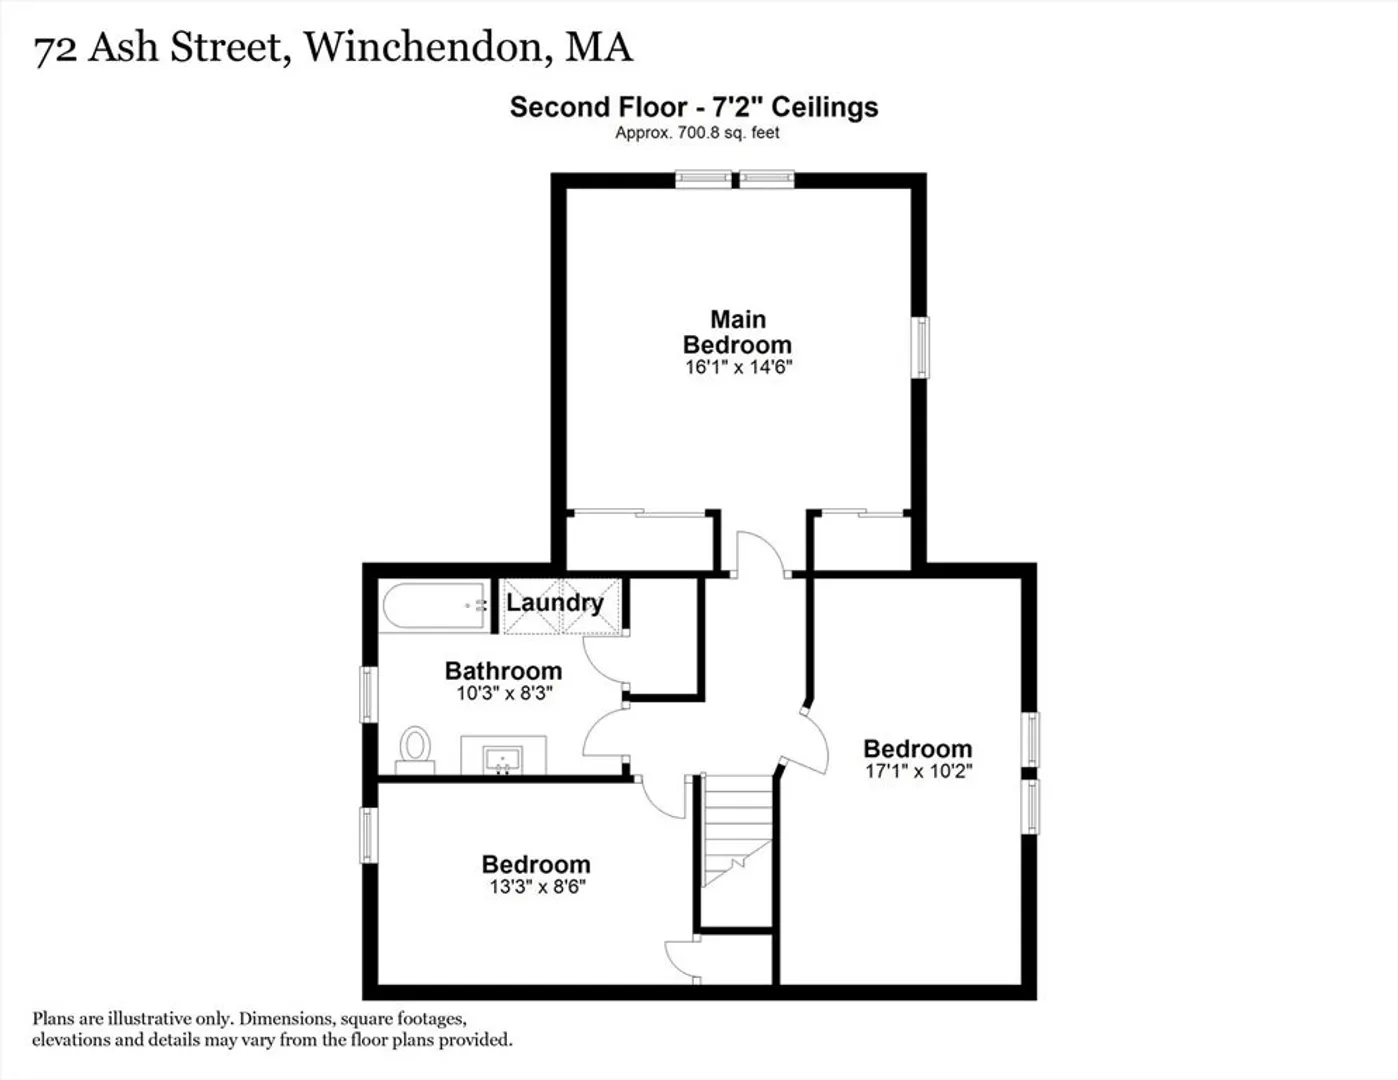
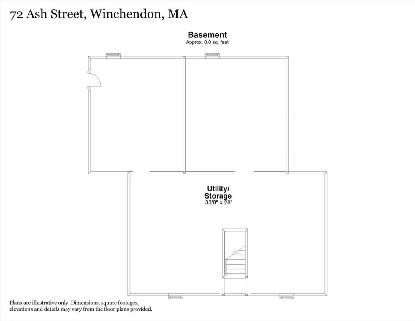
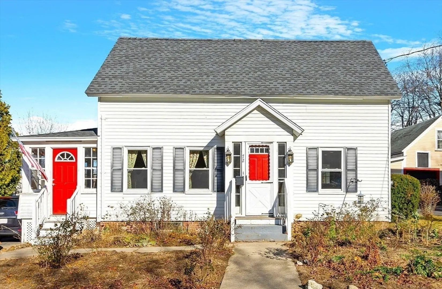
Classic Cape Cod Style Home, Nicely Updated, Open Floor Plan. ENJOY 7 rooms, 4 bedrooms, 2 baths, enclosed porch, barn and fenced in backyard. 1st floor includes Kitchen with stainless steel appliances, granite countertops, recessed lighting - oversized dining room & living room with hardwood floors - 3/4 bath and 1st floor bedroom. Top floor includes 3 bedrooms, full bath and laundry area. Full basement with utilities. LOVE the Classic 2 story barn, playful backyard, garden area and room to roam. Updated electric, windows, propane boiler and hot water heater. Close to the Private Winchendon School, Rt.12 and Downtown. This is a great place to call home, come see...
-
Highlights
- Heating: Baseboard, Propane
- Property Class: Residential Lease
- Total Rooms: 7
- Year Built: 1890
- Parking Spots: 2
- Property Type: Single Family Residence
- Unit Number: 1
- Status: Closed
-
Additional Details
- Appliances: Range, Dishwasher, Refrigerator, Washer, Dryer
- Exterior Features: Porch - Enclosed, Barn/Stable, Fenced Yard, Garden
- Pets Allowed: Yes
- Year Built Details: Actual
- Available Date: February 1, 2025
- Interior Features: Bonus Room
- SqFt Source: Unit Floor Plan
- Year Built Source: Public Records
-
Amenities
- Community Features: Park, Highway Access, Private School
-
Fees / Taxes
- Rental Fee Includes: Occupancy Only
Similar Listings
Sold
17 Photos
Sold
13 Photos
Sold
13 Photos
Sold
25 Photos
Content © 2026 MLS Property Information Network, Inc. The information in this listing was gathered from third party resources including the seller and public records.
Listing information provided courtesy of Coldwell Banker Realty - Leominster.
MLS Property Information Network, Inc. and its subscribers disclaim any and all representations or warranties as to the accuracy of this information.
