
Sold!
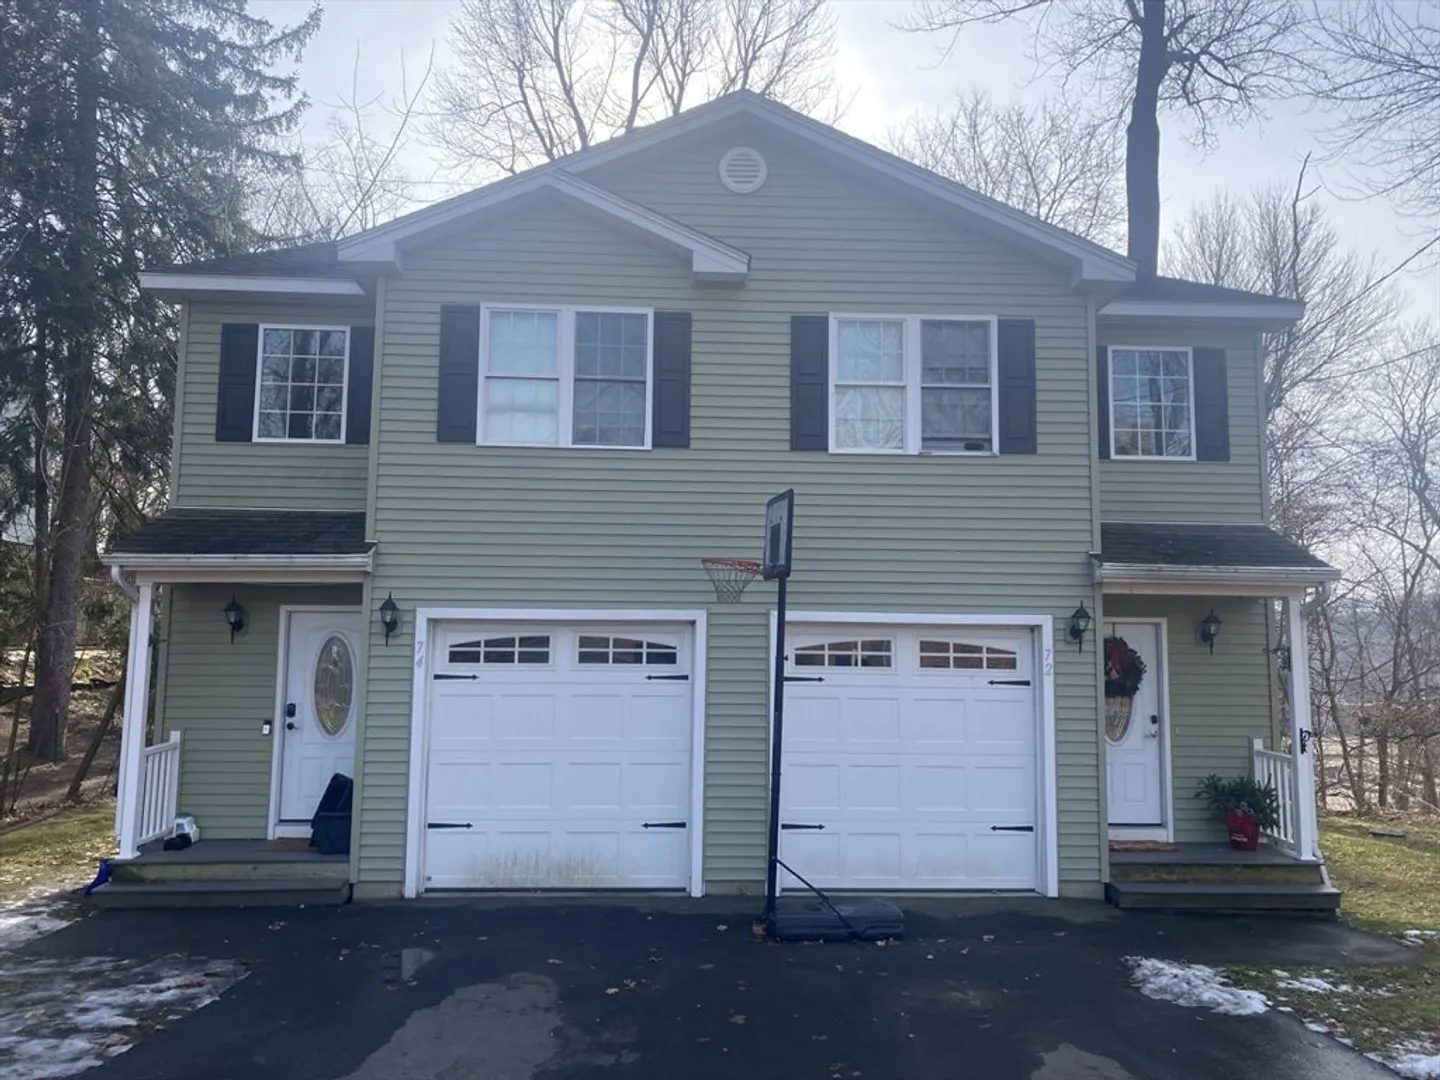
$320,000
4
Beds
2/2
Baths
2,504
Living Area
-
Property Description
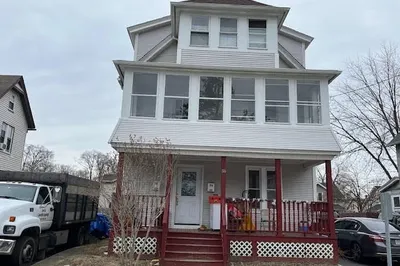
2011 Duplex under a judgment to sell by court order. Owner living in home, is in contemp of Judges orders, which gives plaintiff/ Ex Husband, the legal right to sell the home. There are no showings on the property, non cooperative occupant. Listing agent has not toured the interior of the home, which reflects the lower than market value. Unsure of the condition of the inside, not allowed to tour.. due to the contentiousness of the sale, the ex-husband will review all offers on Monday Dec 30 2024.Each side of the duplex has three bedrooms and one and a half baths, it is heated by gas propane, insulated windows the roof is still in good shape as are the furnaces.
-
Highlights
- Area: Amostown
- Levels: 4
- Property Class: Residential Income
- Stories: 4
- Year Built: 2010
- Heating: Natural Gas, Propane, Forced Air
- Parking Spots: 6
- Property Type: 2 Family - 2 Units Side by Side
- Total Rooms: 10
- Status: Closed
-
Additional Details
- Appliances: Dishwasher, Range, Refrigerator, Microwave
- Construction: Frame
- Flooring: Carpet, Laminate, Hardwood, Stone/Ceramic Tile
- Interior Features: Ceiling Fan(s), Living Room
- Road Frontage Type: Public
- SqFt Source: Public Record
- Year Built Details: Actual
- Zoning: res A
- Basement: Full
- Exterior Features: Rain Gutters
- Foundation: Concrete Perimeter
- Lot Features: Wooded
- Roof: Shingle
- Total Number of Units: 2
- Year Built Source: Public Records
-
Amenities
- Community Features: Shopping, Highway Access, Private School, Public School, University
- Parking Features: Paved Drive, Off Street, Driveway, Paved
- Covered Parking Spaces: 2
-
Utilities
- Electric: Fuses, 100 Amp Service
- Water Source: Public
- Sewer: Public Sewer
-
Fees / Taxes
- Assessed Value: $369,800
- Taxes: $5,477
- Tax Year: 2024
Similar Listings
Sold
19 Photos
Sold
35 Photos
Sold
7 Photos
Sold
19 Photos
Content © 2026 MLS Property Information Network, Inc. The information in this listing was gathered from third party resources including the seller and public records.
Listing information provided courtesy of Teamwork Realty Group, LLC.
MLS Property Information Network, Inc. and its subscribers disclaim any and all representations or warranties as to the accuracy of this information.
