
Rented!
$15,000/mo
4
Beds
4/1
Baths
5,327
Living Area
-
Property Description
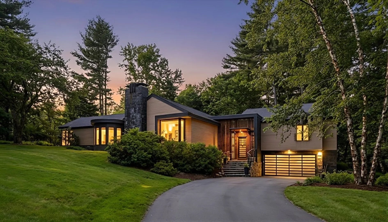
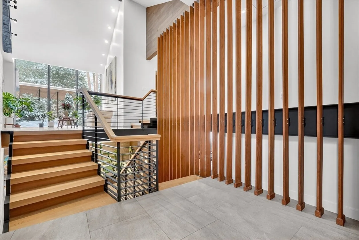
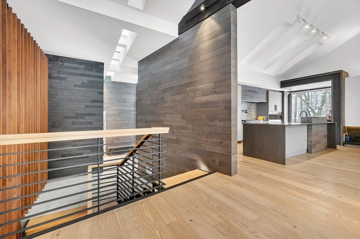
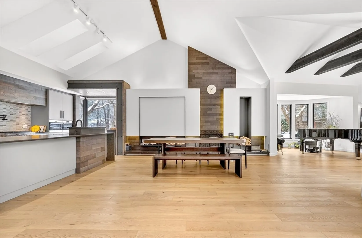
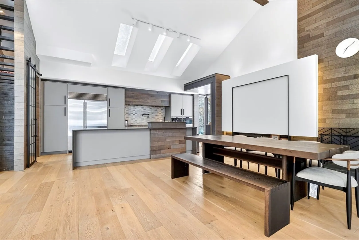
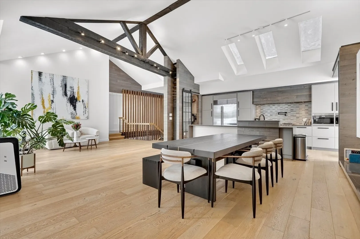
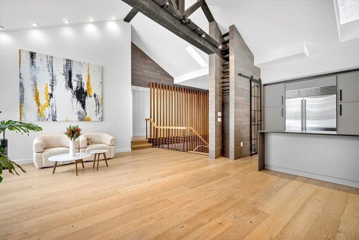
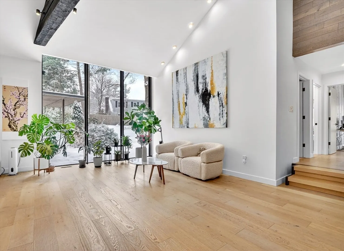
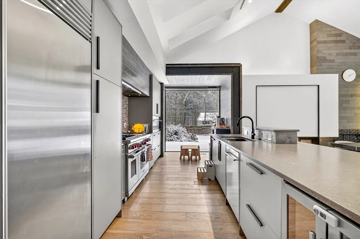
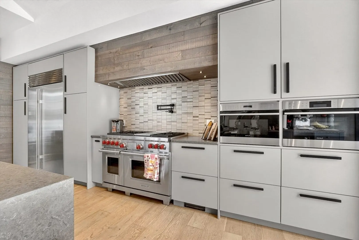
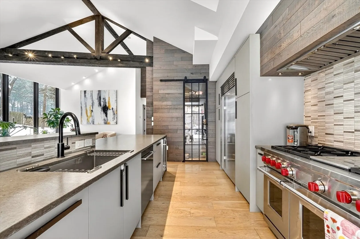
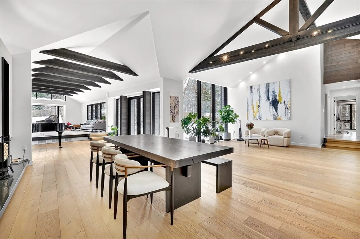
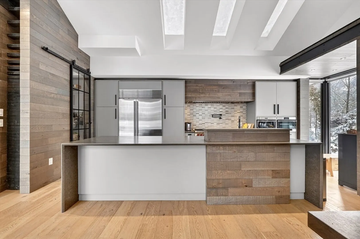
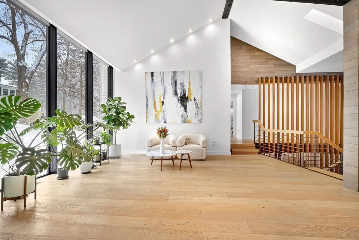
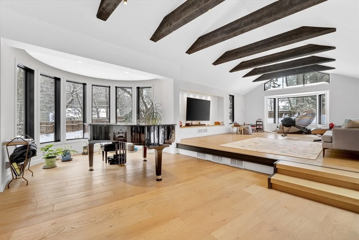
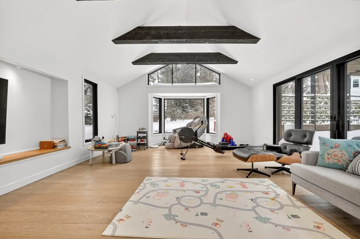
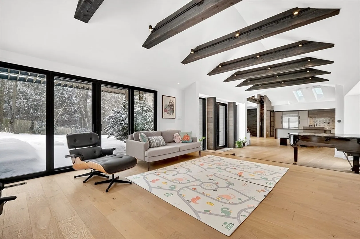
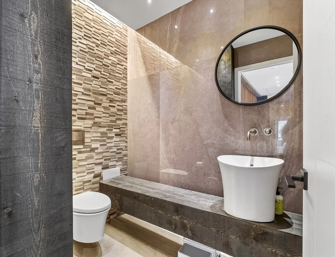
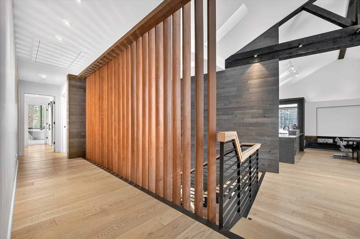
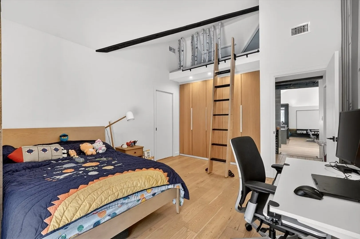
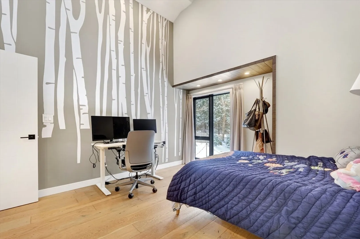
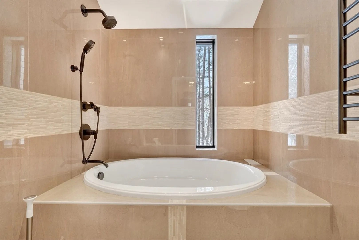
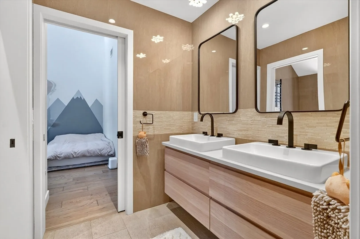
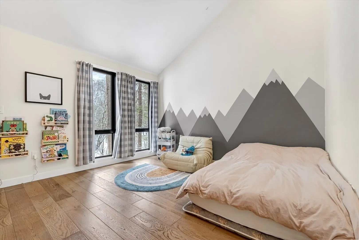
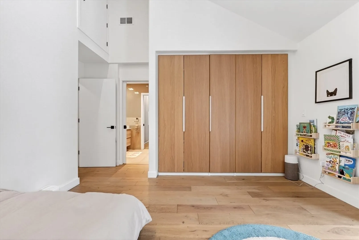
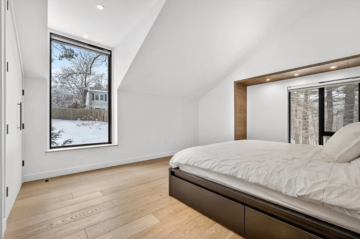
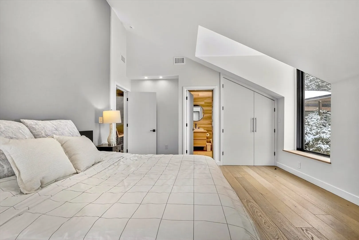
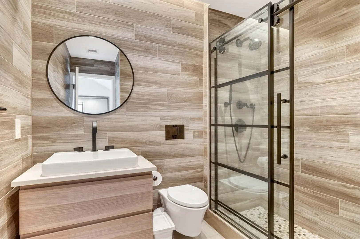
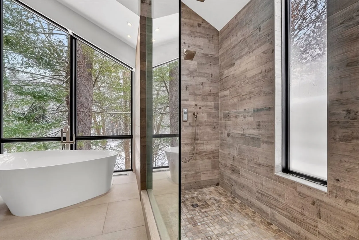
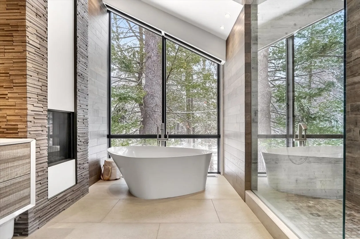
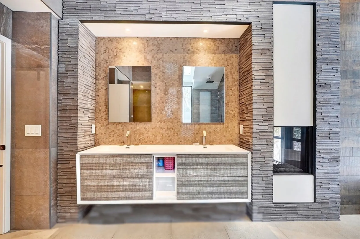
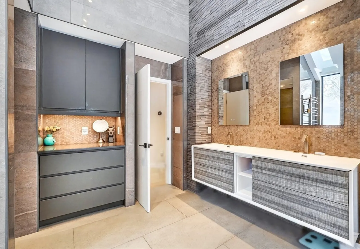
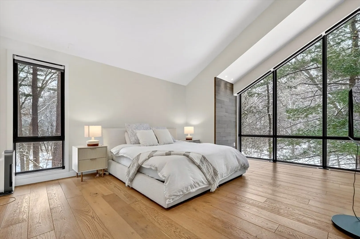
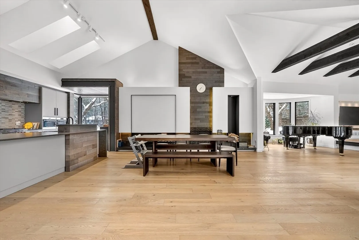
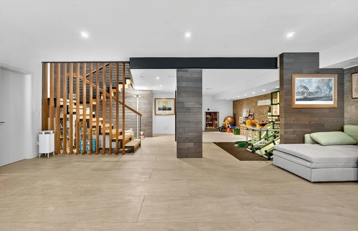
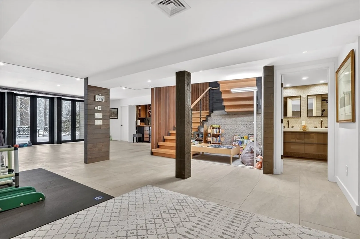
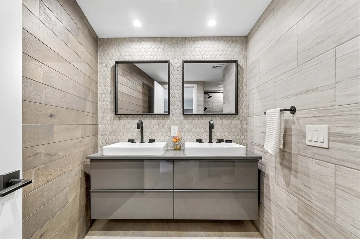
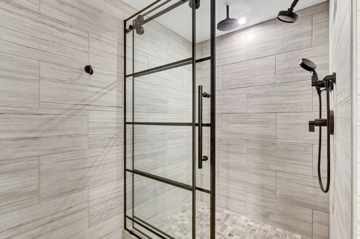
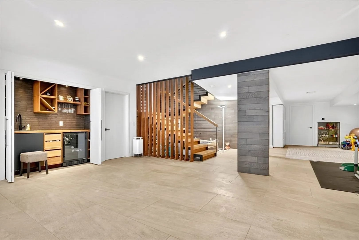
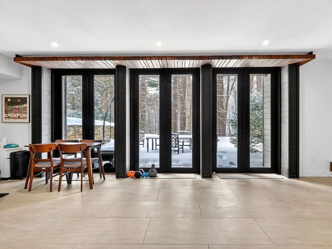
A striking modern architectural residence blending clean lines, abundant natural light, and thoughtful design for sophisticated yet comfortable living, with a quiet and peaceful atmosphere inside the home and private yard. The main level features an open-concept layout connecting the living room, dining area, and chef’s kitchen with high-end appliances and an oversized island, plus a fireplace-centered family room and a dramatic interior courtyard that fills the home with natural light. All four bedrooms are on this level, including a primary suite with private bath, one en-suite bedroom, and two bedrooms sharing a Jack & Jill bath, all with radiant heated floors. The walk-out lower level offers radiant heat, flexible recreation space, backyard access, and a mudroom connected to the garage. A secluded yard provides an ideal setting for entertaining guests. Fully owned solar panels on metal roof. Conveniently located near Weston High School with easy access to Wellesley amenities.
-
Highlights
- Heating: Natural Gas, Active Solar, Forced Air
- Property Class: Residential Lease
- Total Rooms: 13
- Year Built: 2020
- Parking Spots: 8
- Property Type: Single Family Residence
- Unit Number: A
- Status: Closed
-
Additional Details
- Appliances: Range, Oven, Dishwasher, Microwave, Refrigerator, Washer, Dryer
- Exterior Features: Deck, Deck - Composite, Patio, Sprinkler System, Fenced Yard
- Pets Allowed: Yes w/ Restrictions
- Year Built Details: Actual
- Available Date: July 1, 2026
- Fireplaces: 2
- SqFt Source: Owner
- Year Built Source: Owner
-
Amenities
- Community Features: Shopping, Pool, Tennis Court(s), Park, Walk/Jog Trails, Golf, Medical Facility, Conservation Area, Highway Access, House of Worship, Private School, Public School
- Covered Parking Spaces: 2
-
Fees / Taxes
- Rental Fee Includes: Parking
Similar Listings
Sold
30 Photos
Sold
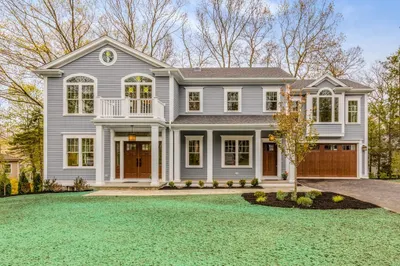
26 Photos
Sold
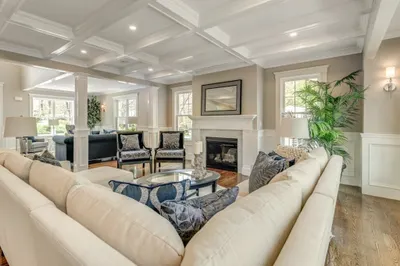
26 Photos
Sold
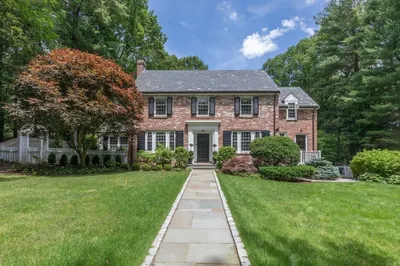
20 Photos
Content © 2026 MLS Property Information Network, Inc. The information in this listing was gathered from third party resources including the seller and public records.
Listing information provided courtesy of Weston Realty LLC.
MLS Property Information Network, Inc. and its subscribers disclaim any and all representations or warranties as to the accuracy of this information.
