
Sold!
$415,000
3
Beds
1
Bath
1,480
Living Area
-
Property Description
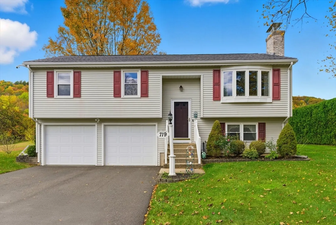
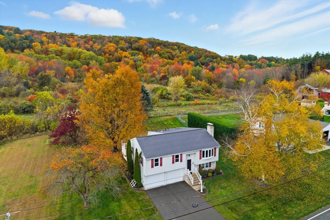
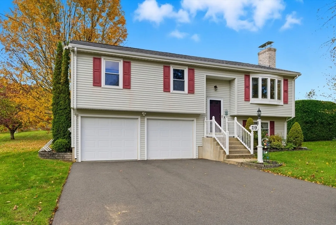
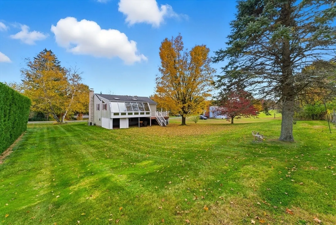
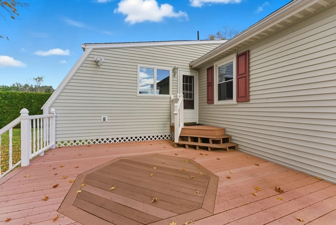
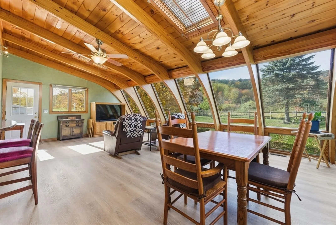
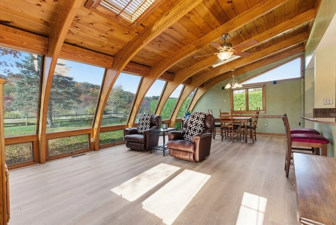
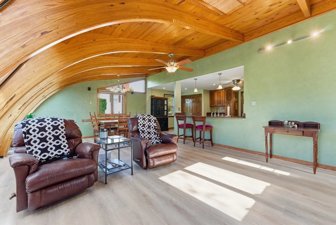
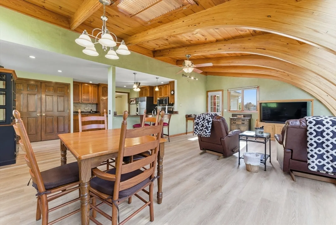
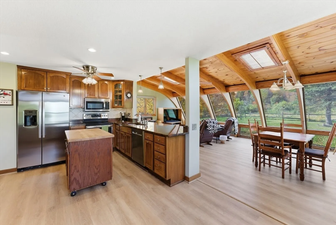
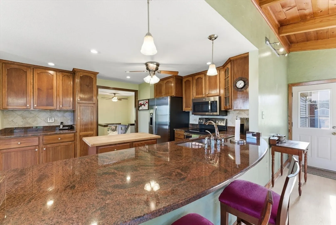
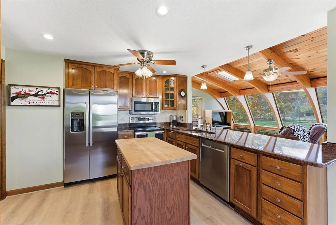
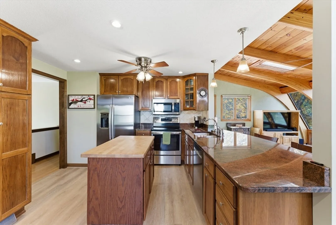
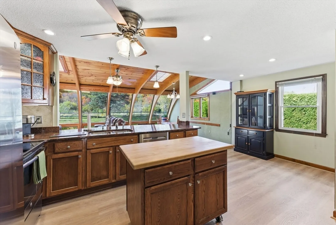
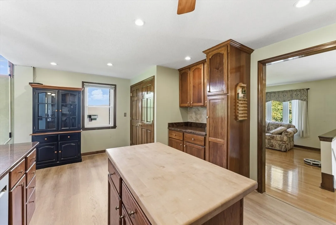
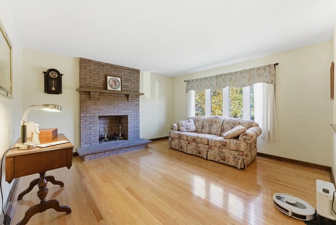
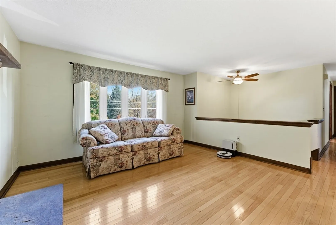
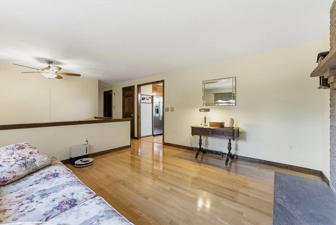
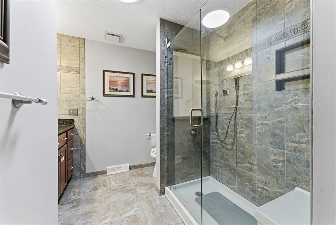
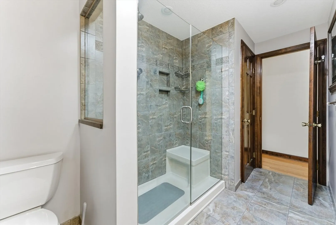
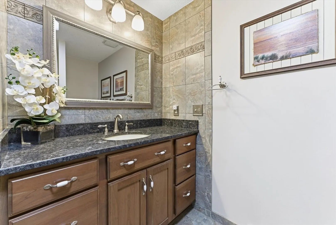
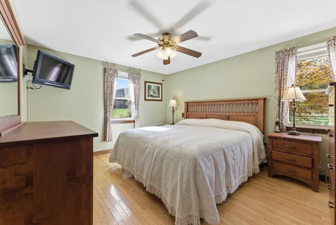
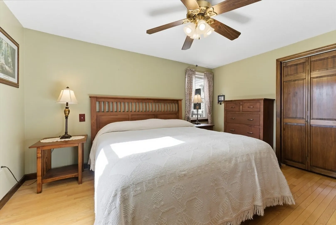
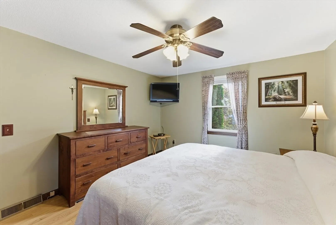
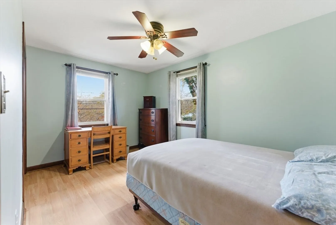
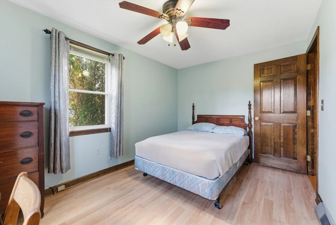
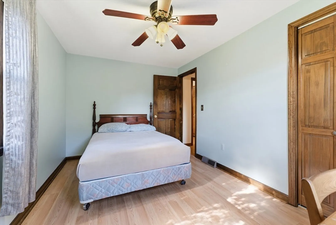
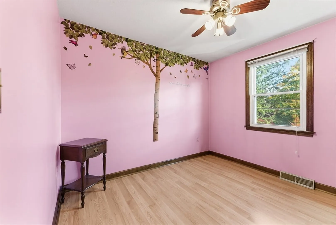
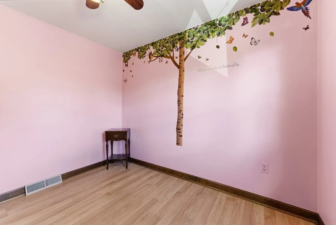
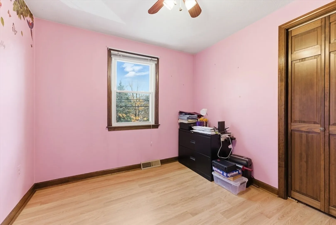
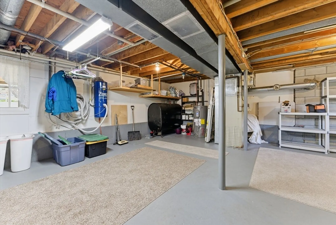
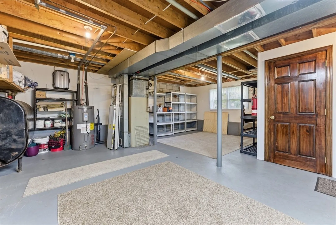
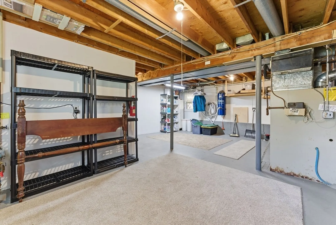
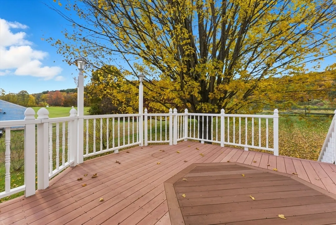
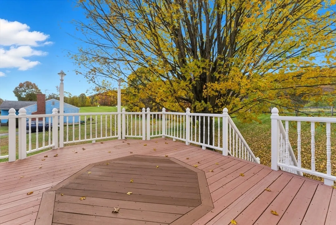
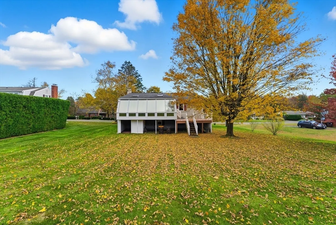
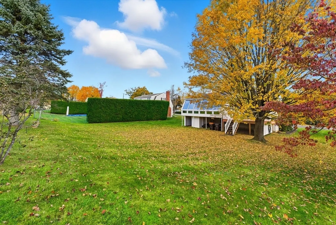
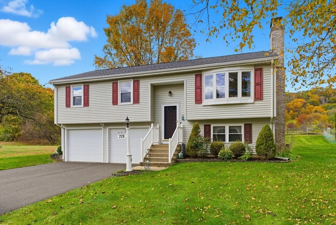
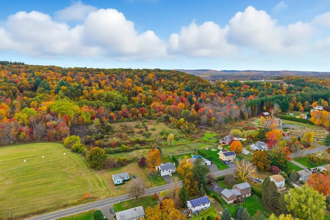
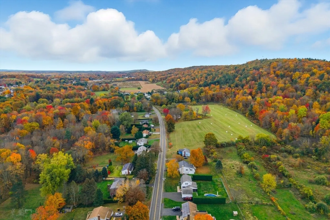
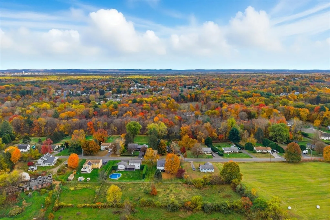
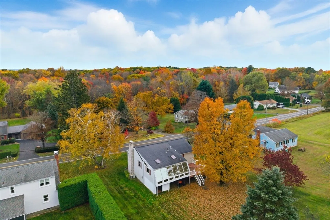
Highest & Best offers due by 4:00pm today! Pride of ownership shines throughout this home. Ideal floor plan is great for entertaining from the incredible kitchen w/ an abundance of cabinets & granite counters, has both a kitchen island & a breakfast nook, recessed lighting, ceiling fan, stainless steel appliances & an open floor plan to the huge family rm. The one of kind family rm w/ skylights, has plenty of oversized windows w/ great views of the neighboring woods & has plenty of space for both your large dining rm table along w/ your large furniture & Tv, & also leads to the spacious deck w/ vinyl railings! Large & bright liv rm w/ hardwood flooring & a wood FP. Stunning & updated full bath w/ a tiled shower w/ glass doors & an updated vanity as well! Spacious main bdr w/ hardwood flooring, easily can fit a king size bed. WANT MORE? Lower level has enough space for a home office or gym, roof is only +/- 13 yrs old, sprinklers, well landscaped grounds & large 2 car attached garage.
-
Highlights
- Cooling: Central Air
- Parking Spots: 6
- Property Type: Single Family Residence
- Total Rooms: 6
- Status: Closed
- Heating: Forced Air, Oil
- Property Class: Residential
- Style: Raised Ranch, Split Entry
- Year Built: 1980
-
Additional Details
- Appliances: Electric Water Heater, Range, Dishwasher, Refrigerator
- Construction: Frame
- Exterior Features: Deck, Rain Gutters, Sprinkler System
- Flooring: Laminate, Hardwood, Concrete
- Interior Features: Closet, Bonus Room, Central Vacuum
- Roof: Shingle
- Year Built Details: Actual
- Zoning: Ra2
- Basement: Full, Walk-Out Access, Interior Entry, Garage Access, Concrete
- Exclusions: Washer Dryer Are Negotiable. Master Bdr Tv And Mount Not Staying.
- Fireplaces: 1
- Foundation: Concrete Perimeter
- Road Frontage Type: Public
- SqFt Source: Public Record
- Year Built Source: Public Records
-
Amenities
- Community Features: Public Transportation, Shopping, Pool, Park, Golf, Medical Facility, Laundromat, House of Worship, Public School
- Parking Features: Attached, Paved Drive, Paved
- Covered Parking Spaces: 2
-
Utilities
- Electric: Circuit Breakers
- Water Source: Public
- Sewer: Public Sewer
-
Fees / Taxes
- Assessed Value: $332,800
- Taxes: $4,872
- Tax Year: 2025
Similar Listings
Sold
32 Photos
Sold
24 Photos
Sold
41 Photos
Sold
32 Photos
Content © 2026 MLS Property Information Network, Inc. The information in this listing was gathered from third party resources including the seller and public records.
Listing information provided courtesy of RE/MAX Compass.
MLS Property Information Network, Inc. and its subscribers disclaim any and all representations or warranties as to the accuracy of this information.
