
Sold!
$390,000
3
Beds
1
Bath
1,525
Living Area
-
Property Description
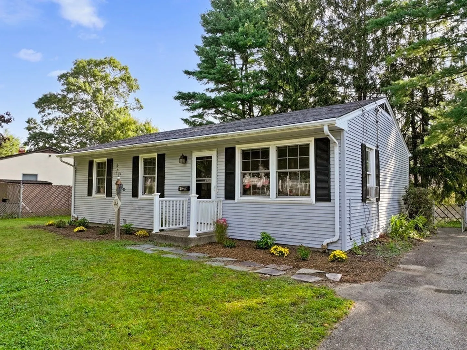
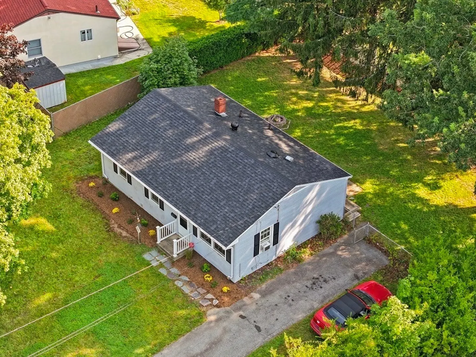
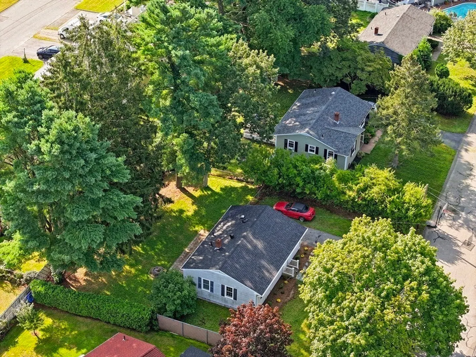
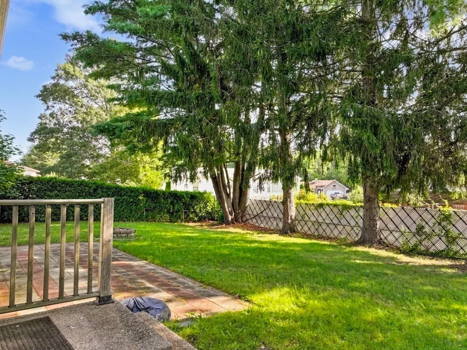
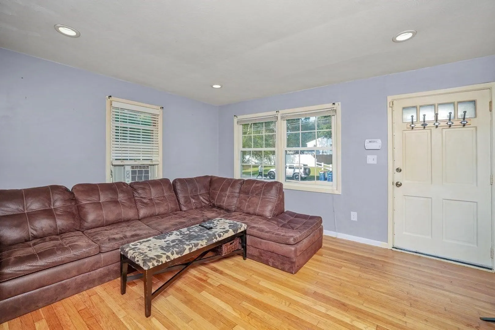
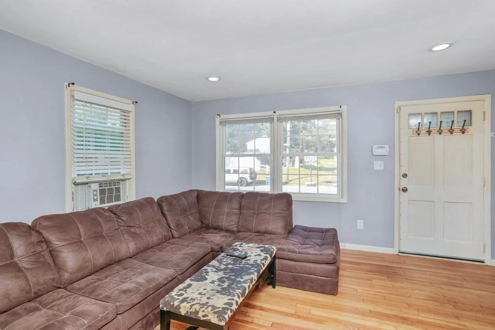
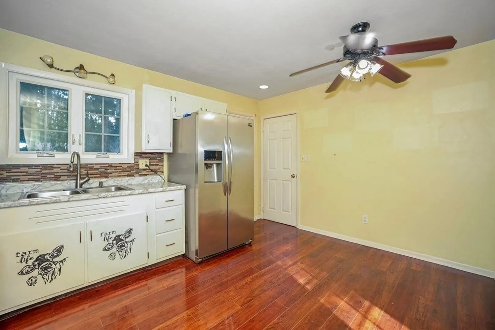
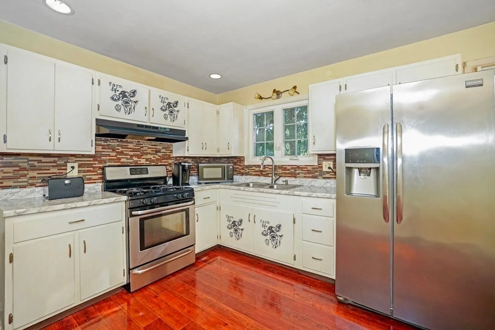
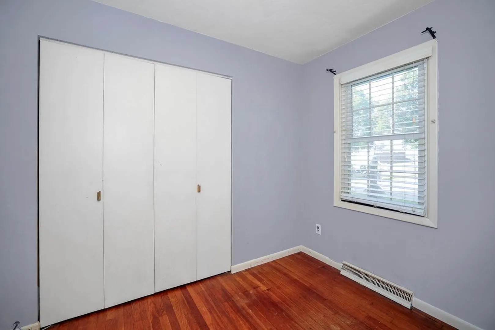
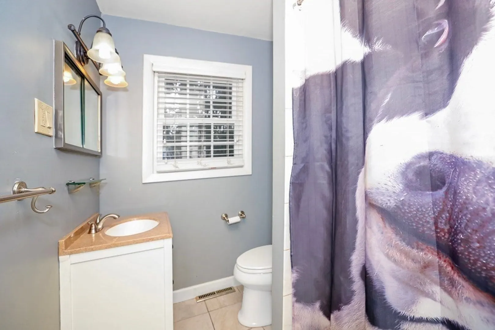
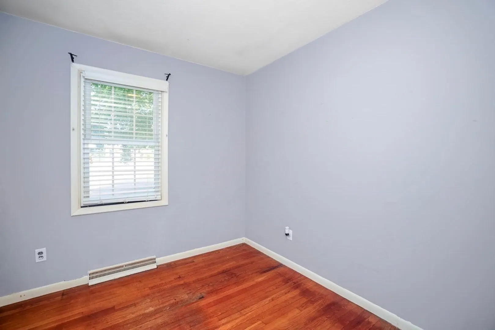
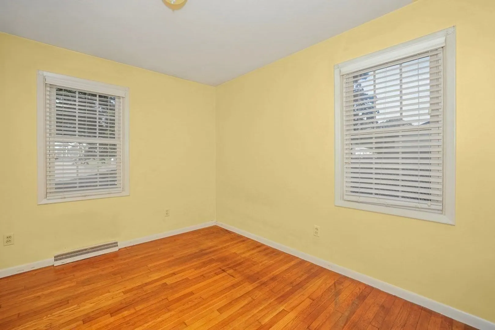
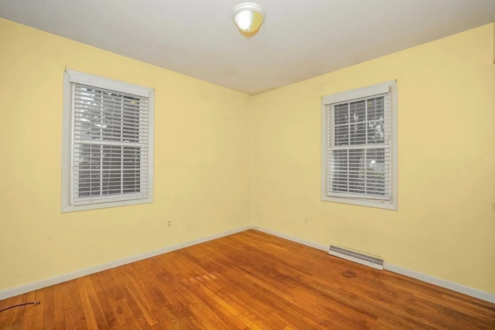
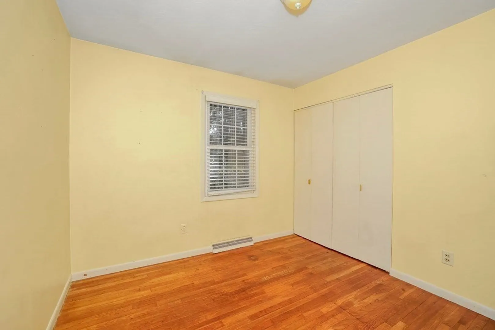
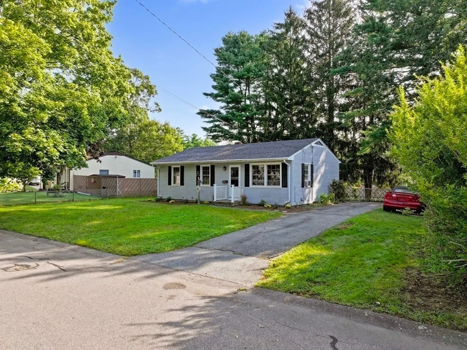
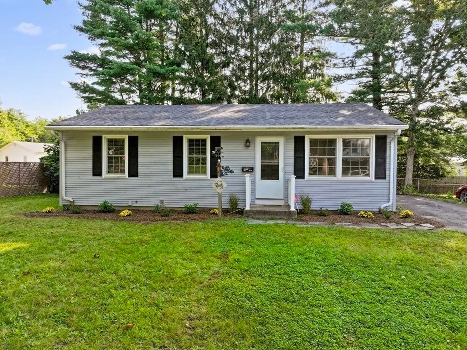
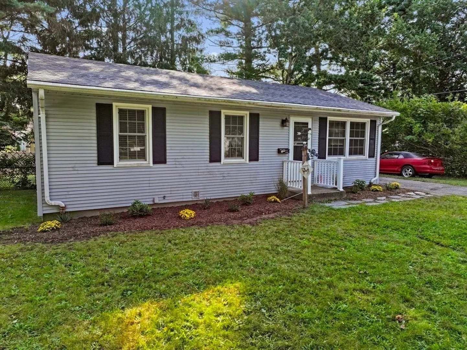
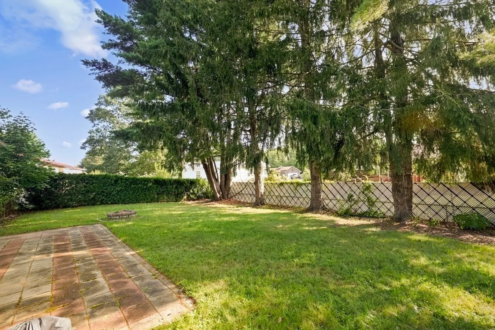
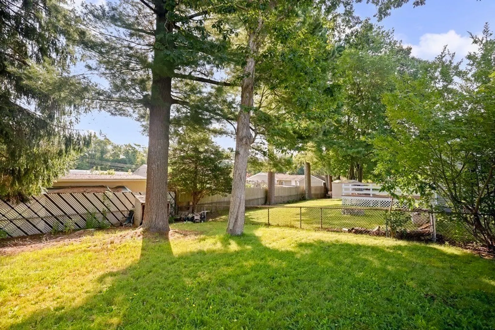
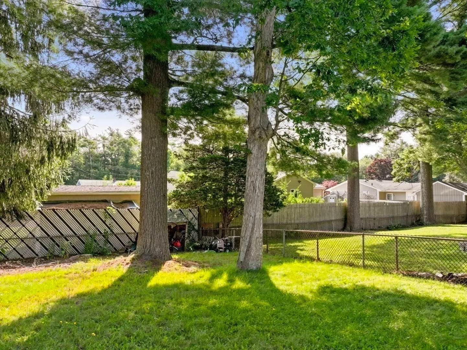
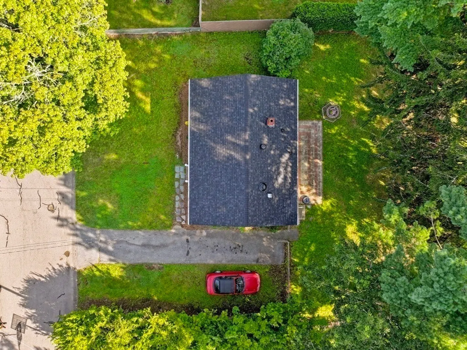
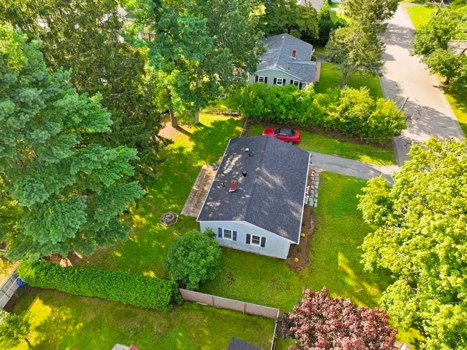
Welcome to 717 Pine Hill Drive in New Bedford's highly desirable Pine Hill Acres. This charming 3-bedroom ranch-style home offers comfort & convenience all in one. Step inside to discover hardwood floors that enhance the living spaces. The partially finished basement provides additional room for your needs, whether a home office, a playroom, or a cozy retreat. The kitchen appliances will remain. The vinyl siding ensures easy maintenance, & the new overlay roof installed last year adds value & peace of mind. Enjoy the outdoors on the nice-sized fenced-in lot, complete with a patio perfect for outdoor gatherings or simply relaxing in the sunshine. This property is located near shopping, restaurants, & highway access, which offers both convenience & connectivity. Whether starting a new chapter or seeking a place to settle down, 717 Pine Hill Drive is a fantastic opportunity.
-
Highlights
- Heating: Forced Air, Natural Gas
- Property Class: Residential
- Style: Ranch
- Year Built: 1964
- Parking Spots: 2
- Property Type: Single Family Residence
- Total Rooms: 5
- Status: Closed
-
Additional Details
- Appliances: Range, Refrigerator
- Construction: Frame
- Flooring: Tile, Hardwood
- Road Frontage Type: Public
- Year Built Details: Approximate
- Zoning: Ra
- Basement: Full, Partially Finished
- Exterior Features: Patio, Fenced Yard
- Foundation: Concrete Perimeter
- Roof: Shingle
- Year Built Source: Public Records
-
Amenities
- Community Features: Public Transportation, Highway Access
- Parking Features: Paved Drive, Off Street, Paved
-
Utilities
- Electric: Circuit Breakers
- Water Source: Public
- Sewer: Public Sewer
-
Fees / Taxes
- Assessed Value: $275,600
- Compensation Based On: Net Sale Price
- Taxes: $3,938
- Buyer Agent Compensation: 2%
- Tax Year: 2023
Similar Listings
Sold
33 Photos
Sold
14 Photos
Sold
20 Photos
Sold
13 Photos
Content © 2026 MLS Property Information Network, Inc. The information in this listing was gathered from third party resources including the seller and public records.
Listing information provided courtesy of RE/MAX Vantage.
MLS Property Information Network, Inc. and its subscribers disclaim any and all representations or warranties as to the accuracy of this information.
