
Sold!


$780,000
1
Bed
1
Bath
1,110
Living Area
-
Property Description
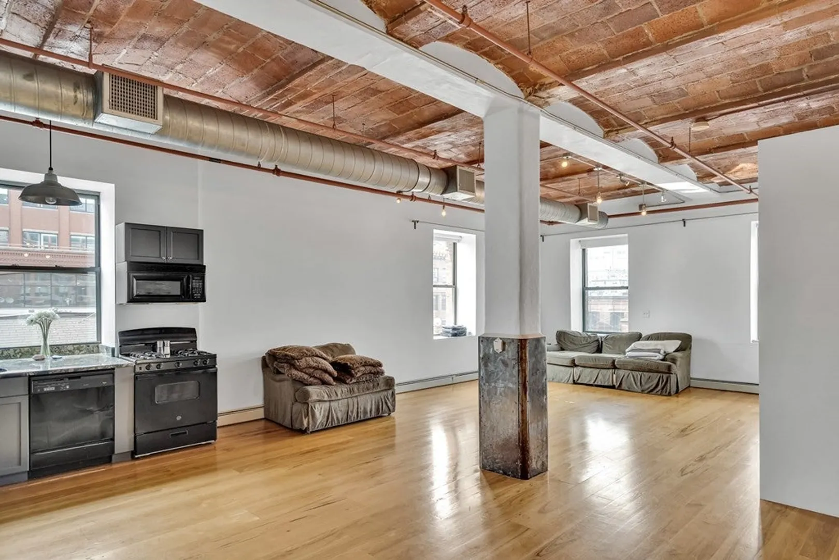
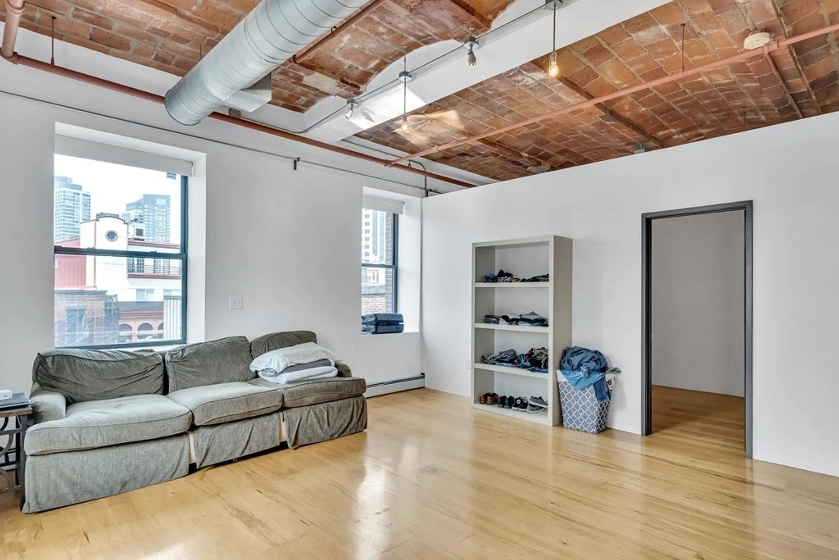
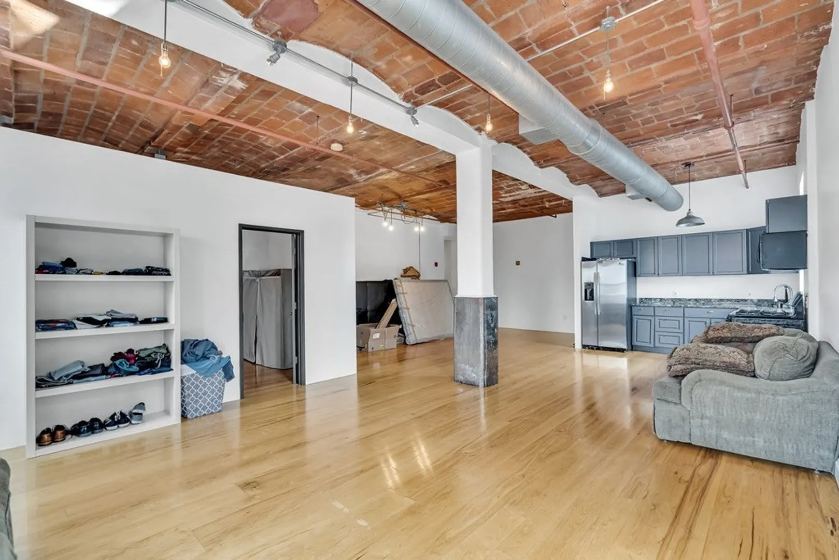
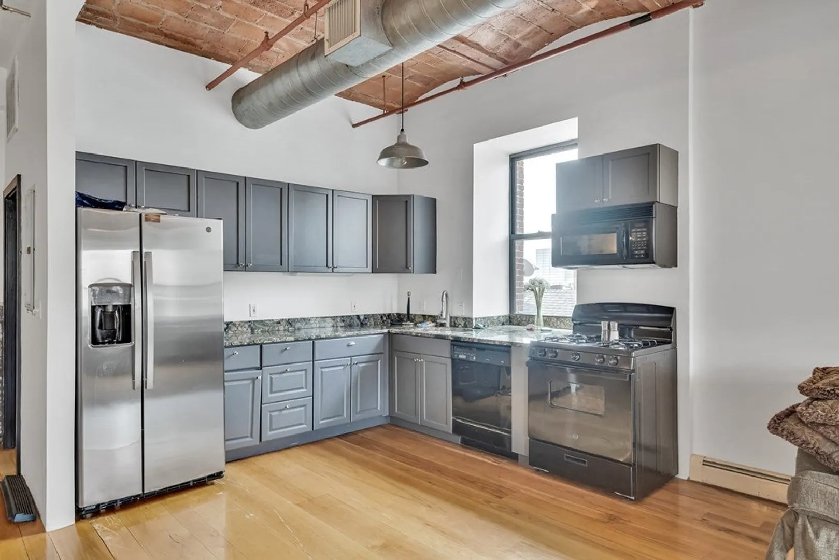
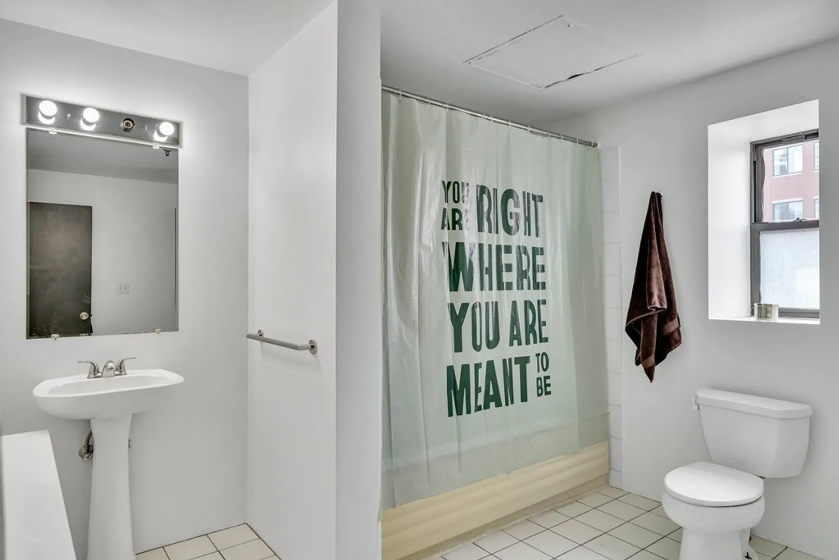
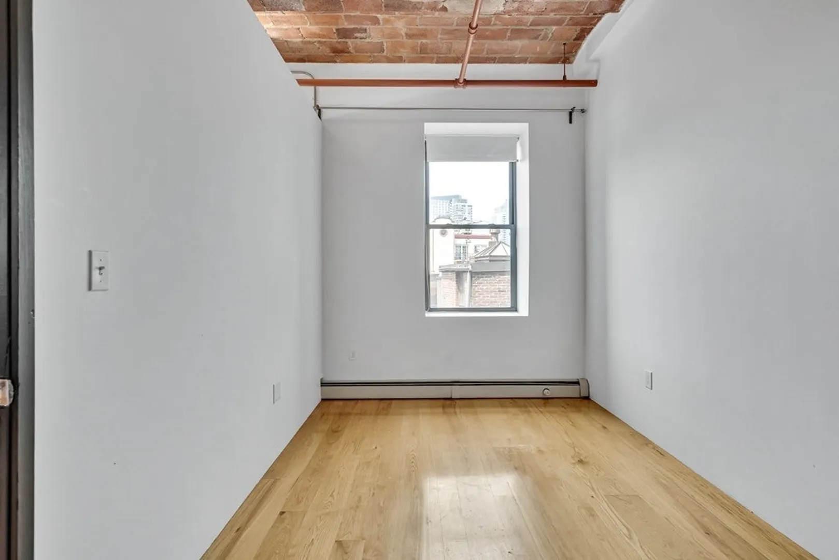
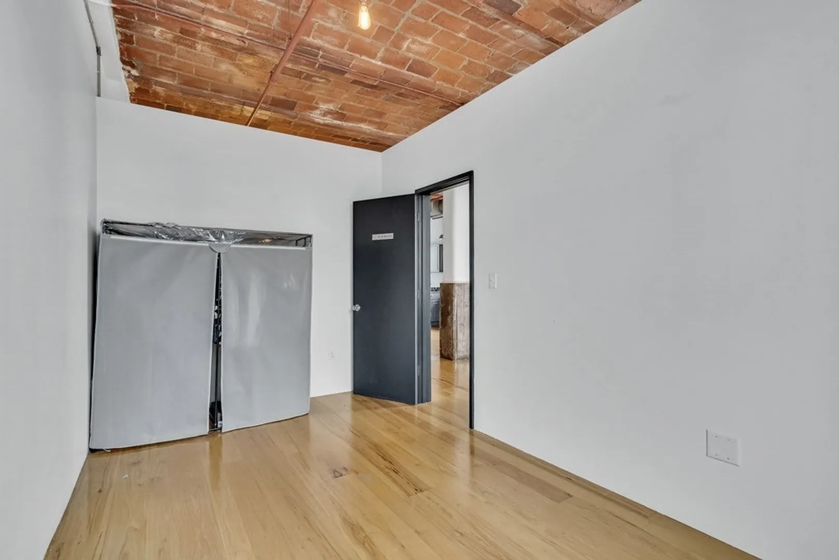
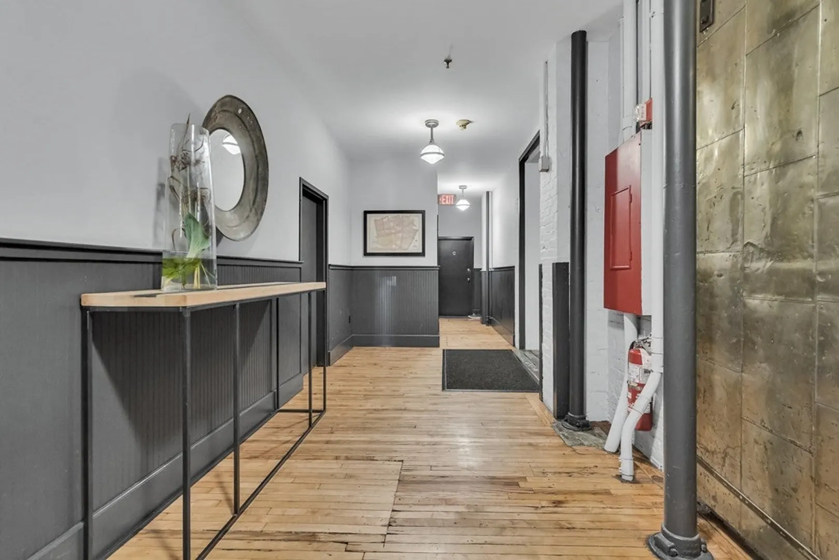
UPPER FLOOR SOUTHWEST CORNER True Loft Residence is in the heart of Boston's Leather District. Spacious 1 bed, 1 bath, 1,110 sq ft living space with large industrial windows & dual southwest exposures. The 7th-floor placement allows the natural daylight to illuminate the unit. Some other features include granite kitchen countertops, arched terra cotta brick ceilings, exposed industrial beams, beautiful hardwood floors, and spectacular views of the financial district skyline. HEAT, HOT WATER, AND GAS COOKING ARE INCLUDED IN THE CONDO FEE! The location is perfect for walking to downtown shopping, restaurants & the theaters. In immediate proximity to South Station and all major local highways. Current lease until 8/31/2023.
-
Highlights
- Area: Financial District
- Cooling: Central Air, Unit Control
- HOA Fee: $562
- Property Type: Condominium
- Total Rooms: 3
- Year Built: 1900
- Building Name: 717-719 Atlantic Condominium
- Heating: Natural Gas, Unit Control
- Property Class: Residential
- Stories: 1
- Unit Number: 7d
- Status: Closed
-
Additional Details
- Appliances: Range, Dishwasher, Disposal, Microwave, Refrigerator, Washer, Dryer
- Construction: Brick, Stone
- Pets Allowed: Yes w/ Restrictions
- SqFt Source: Public Record
- Year Built Details: Renovated Since
- Year Converted: 1998
- Basement: N
- Flooring: Wood
- Roof: Rubber
- Total Number of Units: 32
- Year Built Source: Public Records
- Zoning: Cd
-
Amenities
- Community Features: Public Transportation, Shopping, Medical Facility, Highway Access, T-Station
- Security Features: Intercom
- Parking Features: On Street
-
Utilities
- Sewer: Public Sewer
- Water Source: Public
-
Fees / Taxes
- Assessed Value: $688,100
- HOA Fee Includes: Heat, Gas, Water, Sewer, Insurance, Maintenance Structure, Snow Removal
- Taxes: $7,390
- HOA Fee Frequency: Monthly
- Tax Year: 2023
Similar Listings



Sold
15 Photos
Sold

8 Photos
Sold

20 Photos
Sold

50 Photos
Content © 2026 MLS Property Information Network, Inc. The information in this listing was gathered from third party resources including the seller and public records.
Listing information provided courtesy of Advisors Living - Weston.
MLS Property Information Network, Inc. and its subscribers disclaim any and all representations or warranties as to the accuracy of this information.
