
716 Martins Pond Rd
$729,000
3
Beds
2/1
Baths
1,868
Sqft
- Request Info
- Call
- Save
-
More
- Mortgage Calculator

Property Tools


$729,000
3
Beds
2/1
Baths
1,868
Living Area
-
Property Description
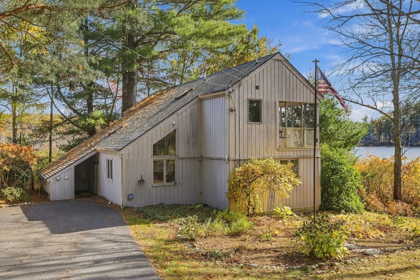
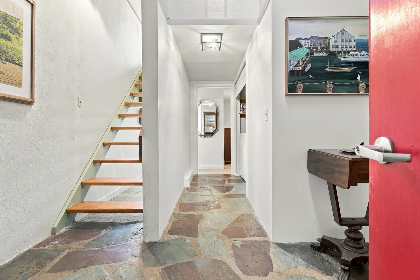
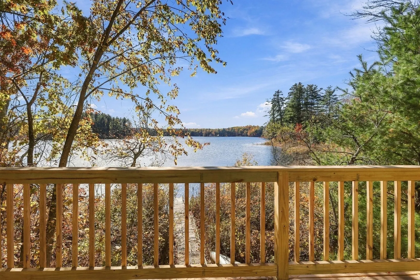
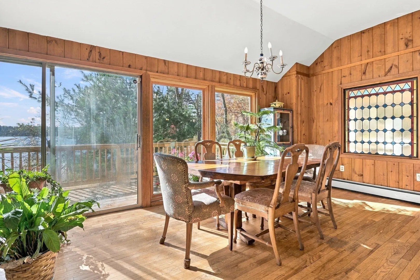
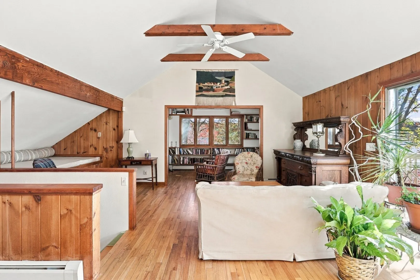
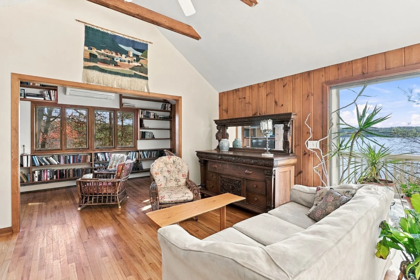
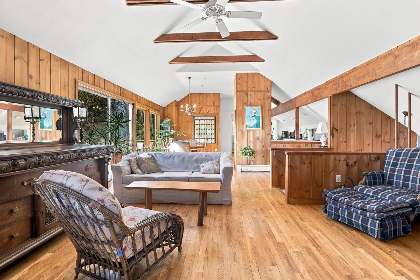
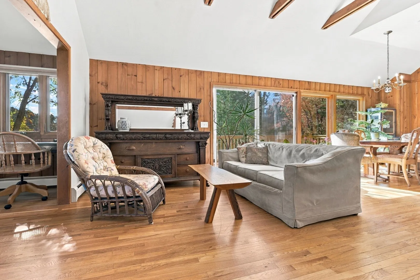
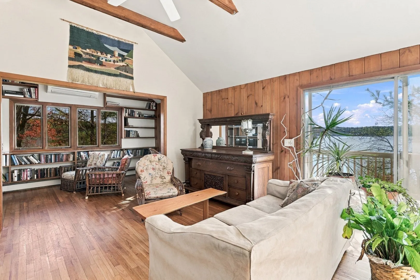
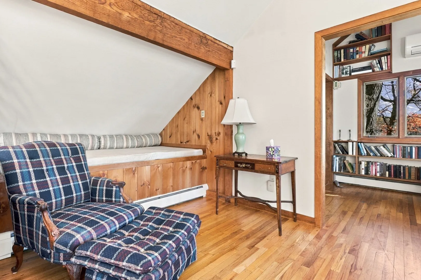
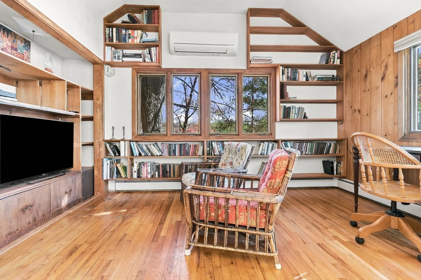
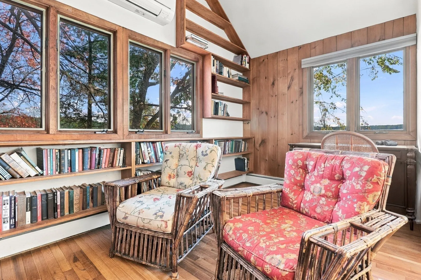
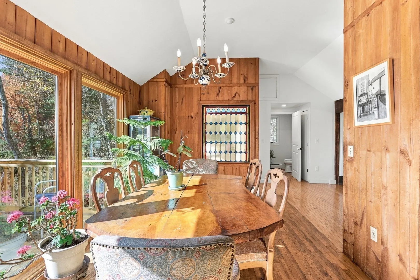
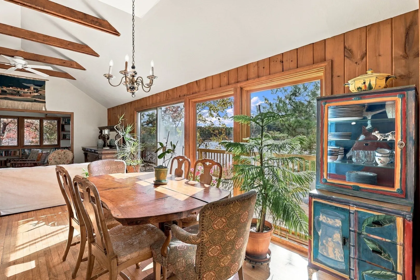
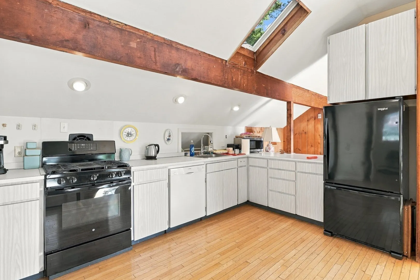
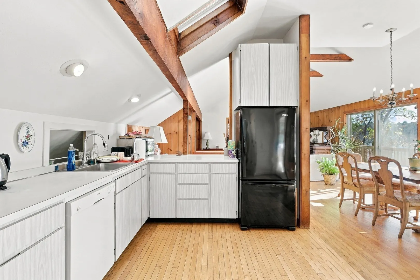
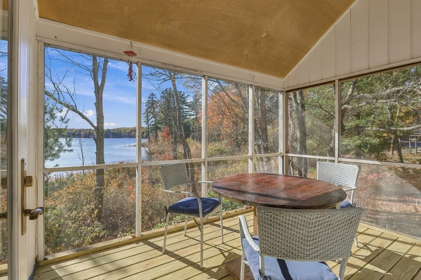
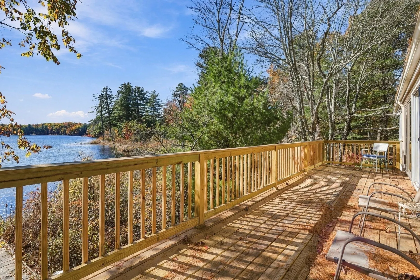
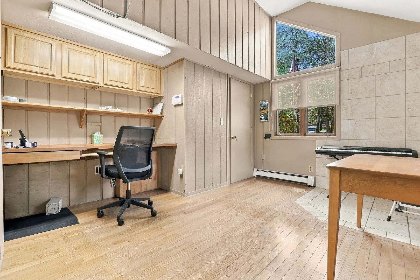
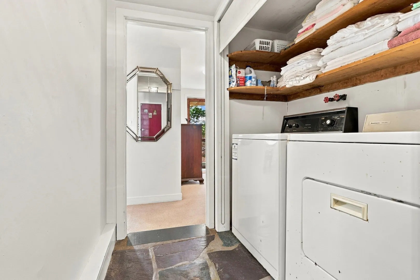
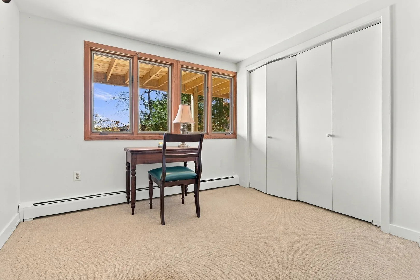
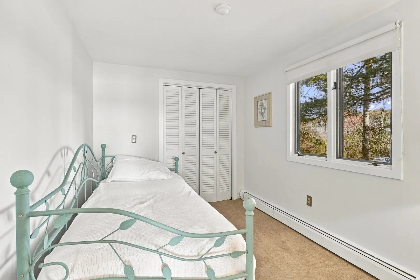
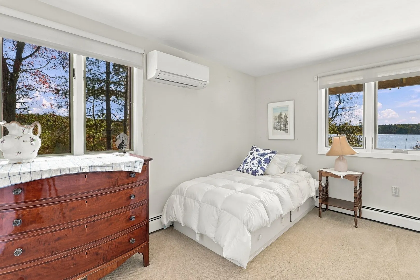
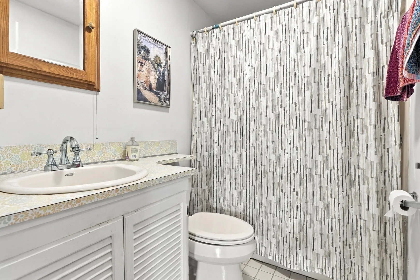
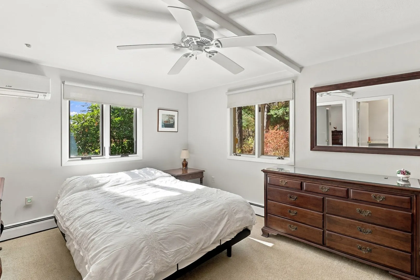
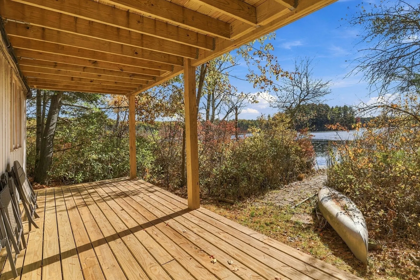
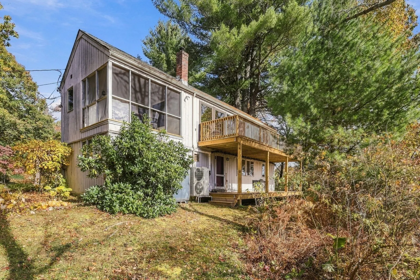
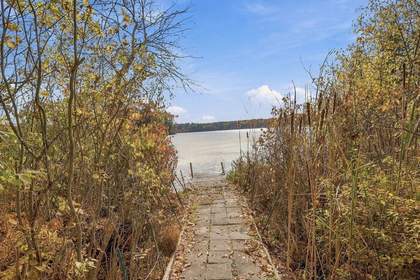
WATERFRONT! Feel like you are on vacation all year long in this charming contemporary, set on 4.5 acres, abutting Conservation on beautiful Baddacook Pond. Relax on the 32 foot deck, and enjoy the beautiful view, breakfast on the screen porch, fish or boat from your backyard. There is approximately 250 feet of frontage on the pond and the grounds include a small barn, (in need of repair) and an area for grazing. The large living room, with full length windows and sliders to the deck, has cozy side nooks and a library area. It is open to the dining room and a cheerful kitchen. The first level has 3 bedrooms, a den and an office. There is another deck on this level from which one can access the dock. The decks are new and a new septic will be installed by Nov 15, and the area will be loamed and seeded. The property is being sold 'as is' .
-
Highlights
- Acres: 4
- Has View: Yes
- Parking Spots: 2
- Property Type: Single Family Residence
- Total Rooms: 7
- Status: Active
- Cooling: Ductless
- Heating: Central, Baseboard, Heat Pump, Oil
- Property Class: Residential
- Style: Contemporary
- Year Built: 1973
-
Additional Details
- Appliances: Water Heater, Microwave, Refrigerator, Washer, Dryer
- Exterior Features: Porch - Screened, Deck
- Foundation: Concrete Perimeter
- Lot Features: Other
- Roof: Asphalt/Composition Shingles
- View: Scenic View(s)
- Year Built Source: Public Records
- Construction: Frame
- Flooring: Carpet, Hardwood
- Interior Features: Home Office, Den, Library
- Road Frontage Type: Public
- SqFt Source: Public Record
- Year Built Details: Actual
- Zoning: Ra
-
Amenities
- Parking Features: Carport
- Waterfront Features: Waterfront, Pond, Frontage
- Waerfront: Yes
-
Utilities
- Sewer: Private Sewer
- Water Source: Private
-
Fees / Taxes
- Assessed Value: $740,700
- Taxes: $10,948
- Tax Year: 2026
Similar Listings
Sold
27 Photos
Sold
33 Photos
Sold
36 Photos
Sold
25 Photos
Content © 2026 MLS Property Information Network, Inc. The information in this listing was gathered from third party resources including the seller and public records.
Listing information provided courtesy of MRM Associates.
MLS Property Information Network, Inc. and its subscribers disclaim any and all representations or warranties as to the accuracy of this information.