
Sold!
$641,000
3
Beds
1/1
Bath
1,750
Living Area
-
Property Description
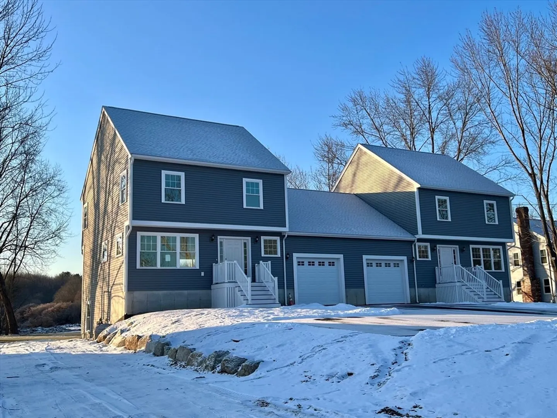
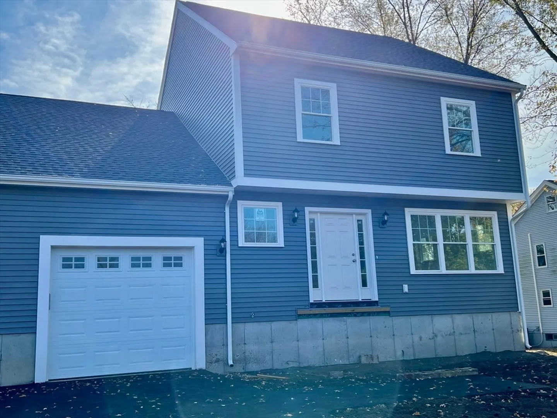

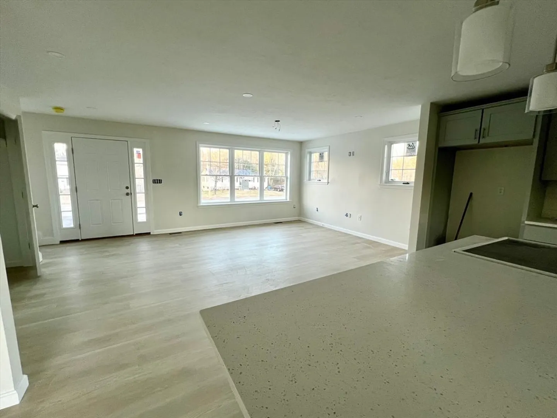
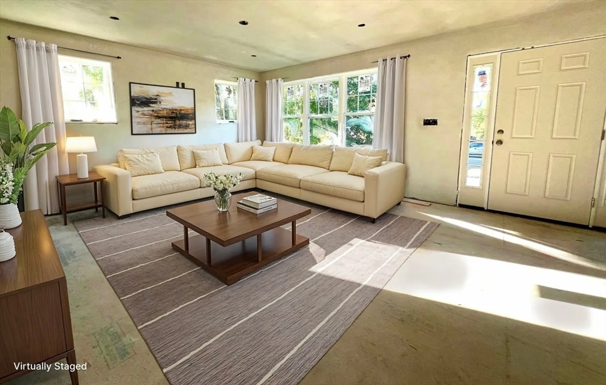
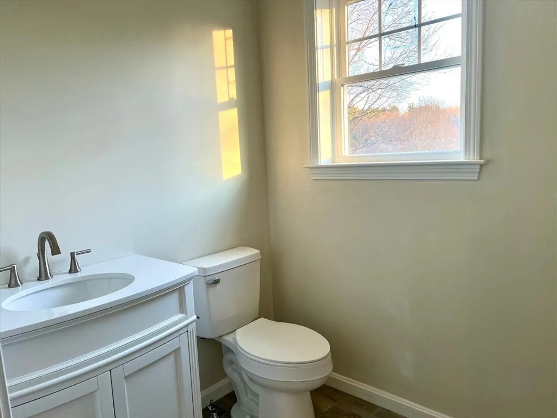
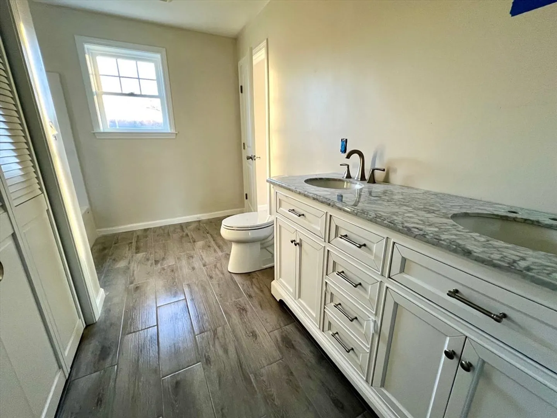
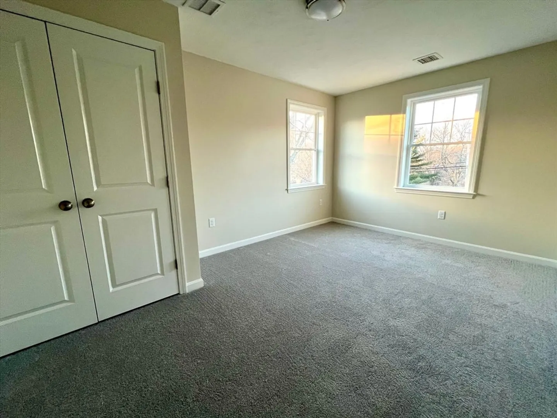
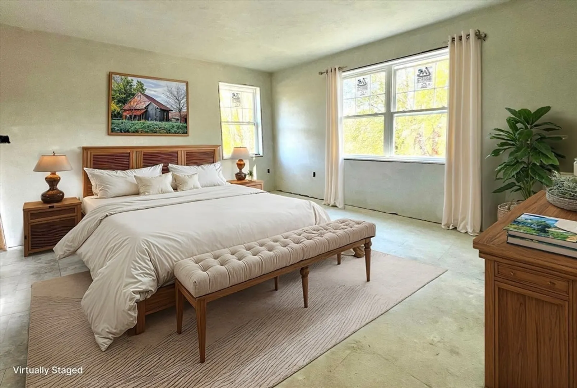
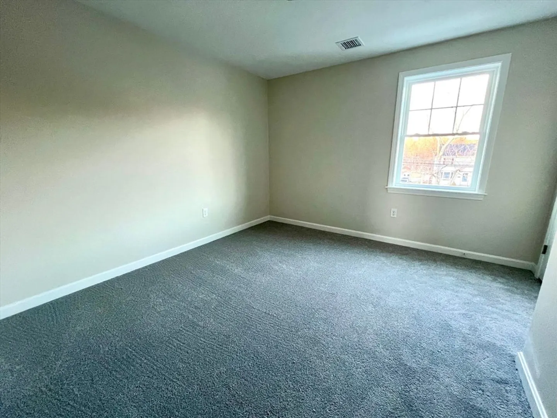
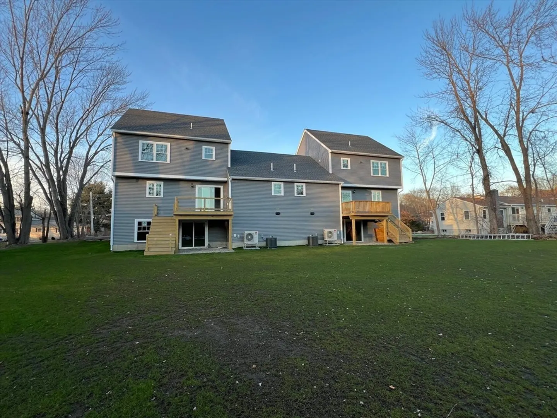
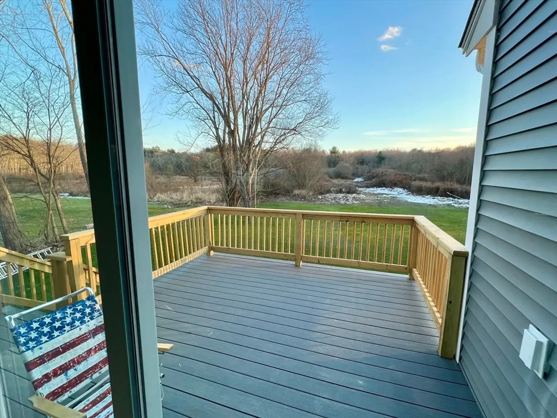
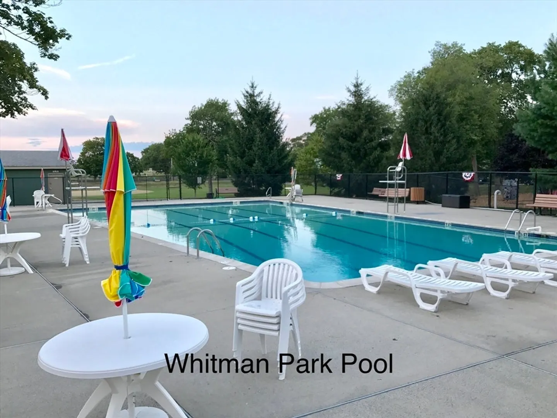
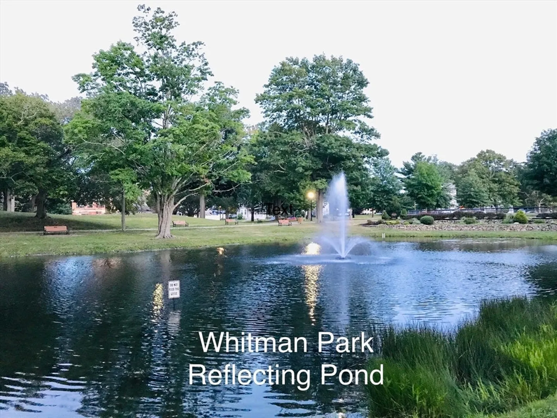
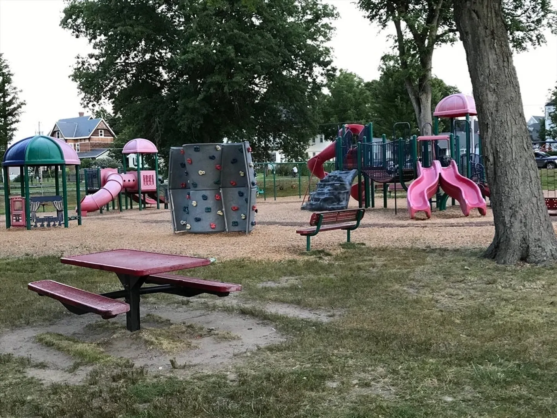
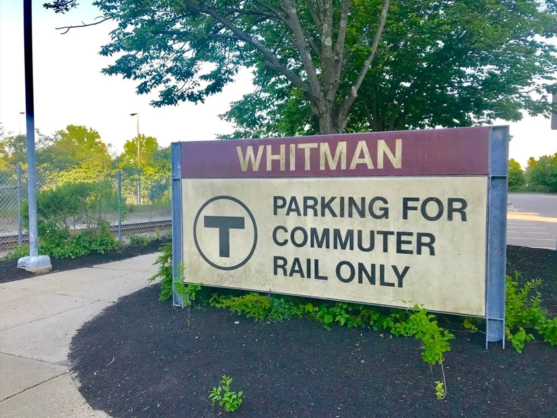
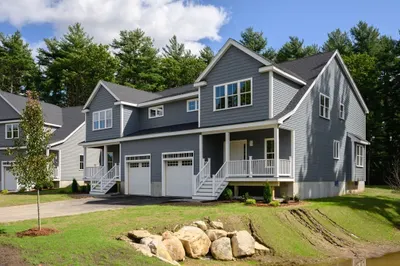
Welcome to Whitman! New construction! Beautiful custom built townhouse style unit offers you the latest trends with high quality kitchen cabinets, quartz countertops, energy efficient stainless appliances, recessed lighting, vinyl tilt windows and present day technology in heating and air conditioning. Basement is a full walkout with sliding glass door, large egress windows and high ceilings. Perfect for an additional bedroom, family room or home gym. Maintenance free vinyl siding, front porch and back deck with maritime gray composite decking. Garage is 14x25 and asphalt driveway with 20x20 turnaround offers a generous paring area. This duplex sits on 2 acre's and will not have the high condo fees of a large complex. Two units, side by side are still available for an alternative to a multi family home. Close to “T” commuter rail and 14 acre Whitman Town Park designed by architect Olmsted.
-
Highlights
- Acres: 2
- Heating: Forced Air, Heat Pump, Natural Gas
- Property Class: Residential
- Stories: 3
- Unit Number: 715
- Status: Closed
- Cooling: Central Air
- Parking Spots: 4
- Property Type: Condominium
- Total Rooms: 5
- Year Built: 2024
-
Additional Details
- Appliances: Range, Dishwasher, Microwave, Refrigerator
- Construction: Frame
- Flooring: Tile, Carpet, Laminate
- SqFt Source: Owner
- Year Built Details: Actual
- Zoning: A2
- Basement: Y
- Exterior Features: Porch, Deck, Deck - Composite
- Roof: Shingle
- Total Number of Units: 2
- Year Built Source: Builder
-
Amenities
- Community Features: Public Transportation, Shopping, Park, Medical Facility, Public School, T-Station
- Parking Features: Attached, Garage Door Opener, Off Street, Deeded, Paved
- Covered Parking Spaces: 1
-
Utilities
- Electric: 200+ Amp Service
- Water Source: Public
- Sewer: Public Sewer
-
Fees / Taxes
- Assessed Value: $259,400
- Tax Year: 2024
- HOA Fee Includes: N/a
- Taxes: $3,305
Similar Listings
Sold
39 Photos
Sold
26 Photos
Sold
26 Photos
Sold
30 Photos
Content © 2026 MLS Property Information Network, Inc. The information in this listing was gathered from third party resources including the seller and public records.
Listing information provided courtesy of Conway - Walpole.
MLS Property Information Network, Inc. and its subscribers disclaim any and all representations or warranties as to the accuracy of this information.
