
Sold!
$1,120,000
8
Beds
3
Baths
3,651
Living Area
-
Property Description
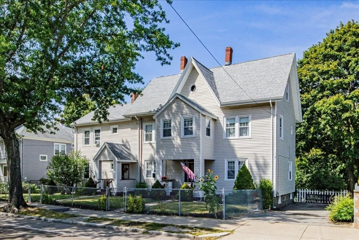
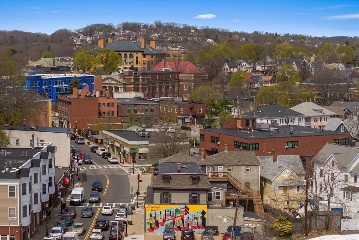
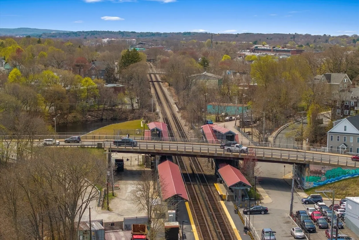
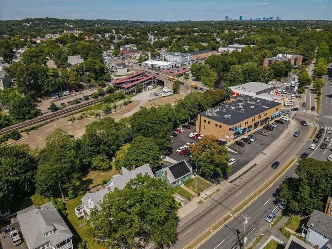
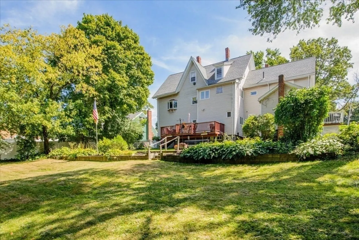
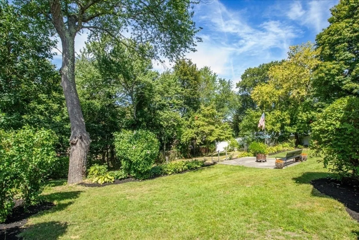
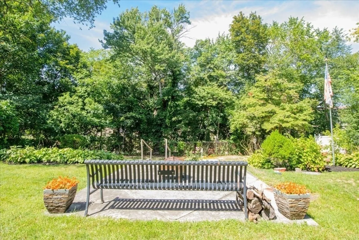
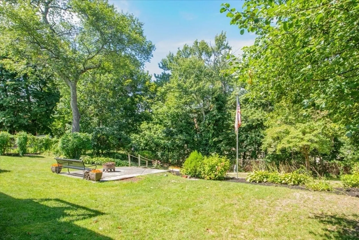
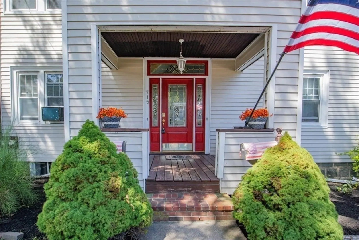
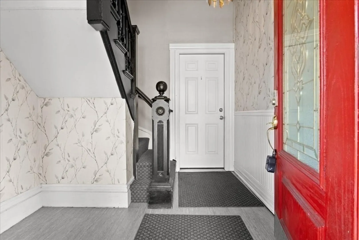
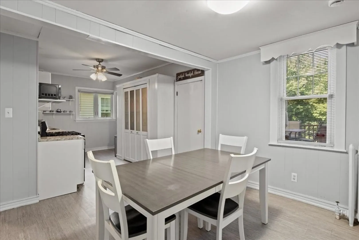
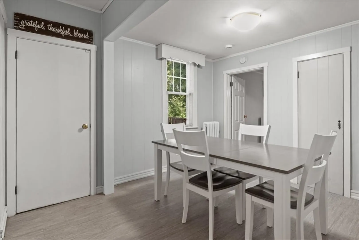
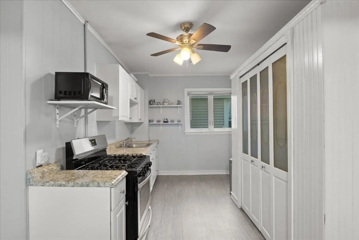
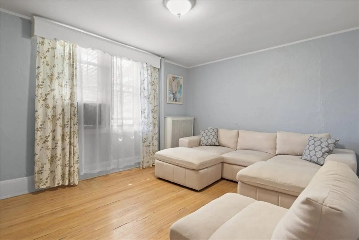
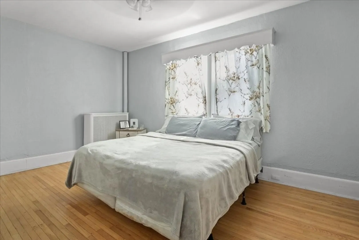
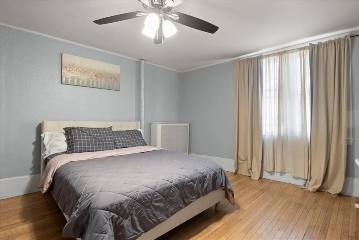
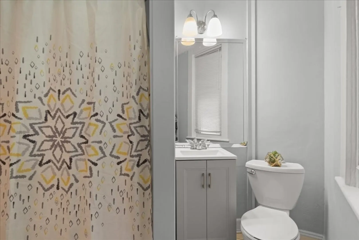
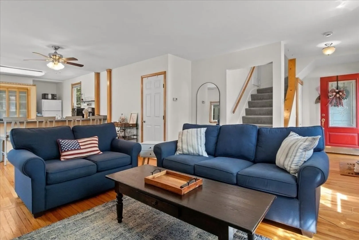
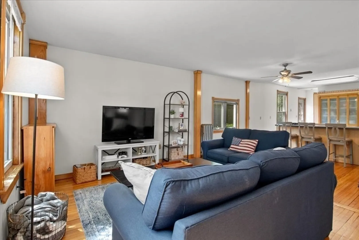
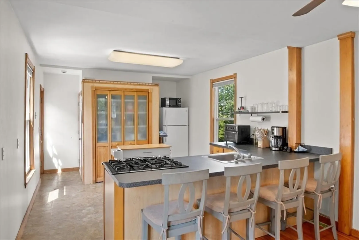
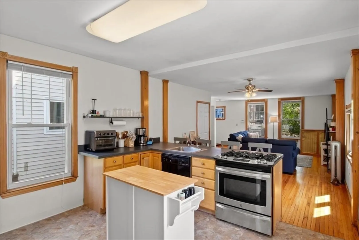
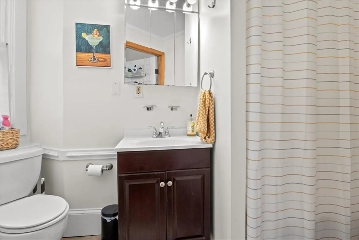
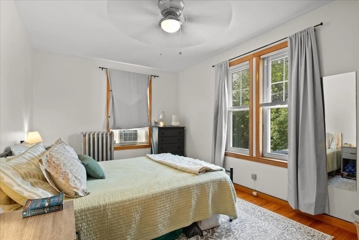
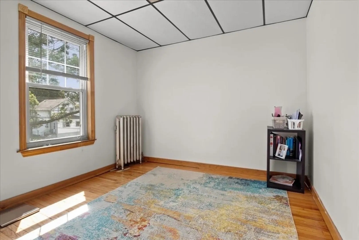
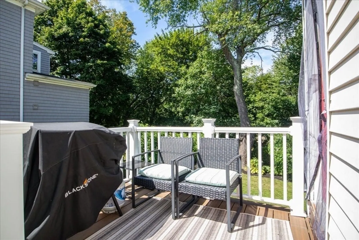
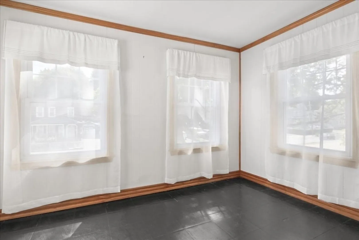
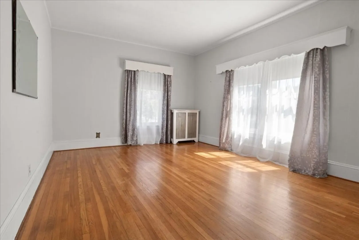
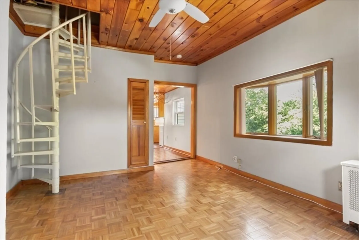
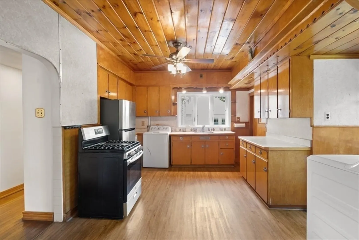
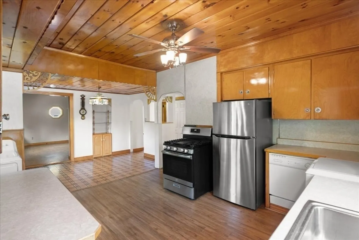
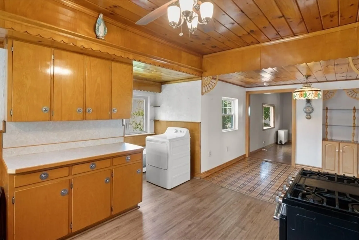
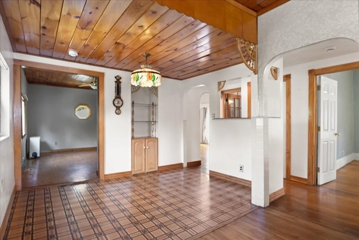
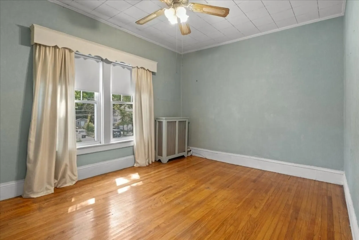
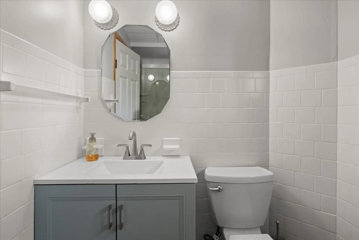
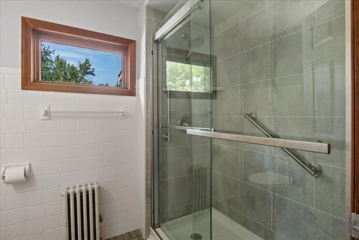
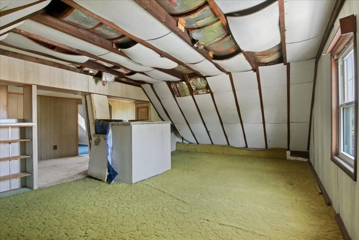
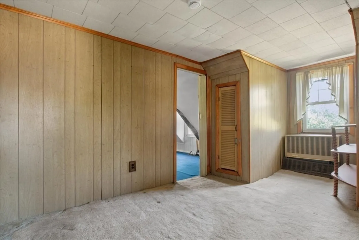
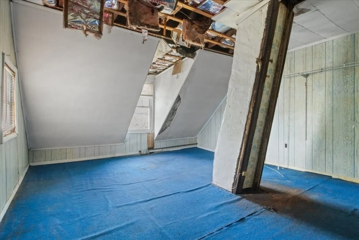
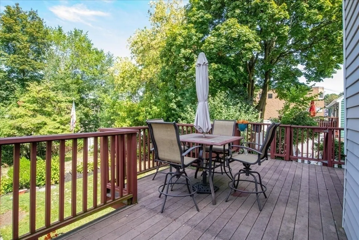
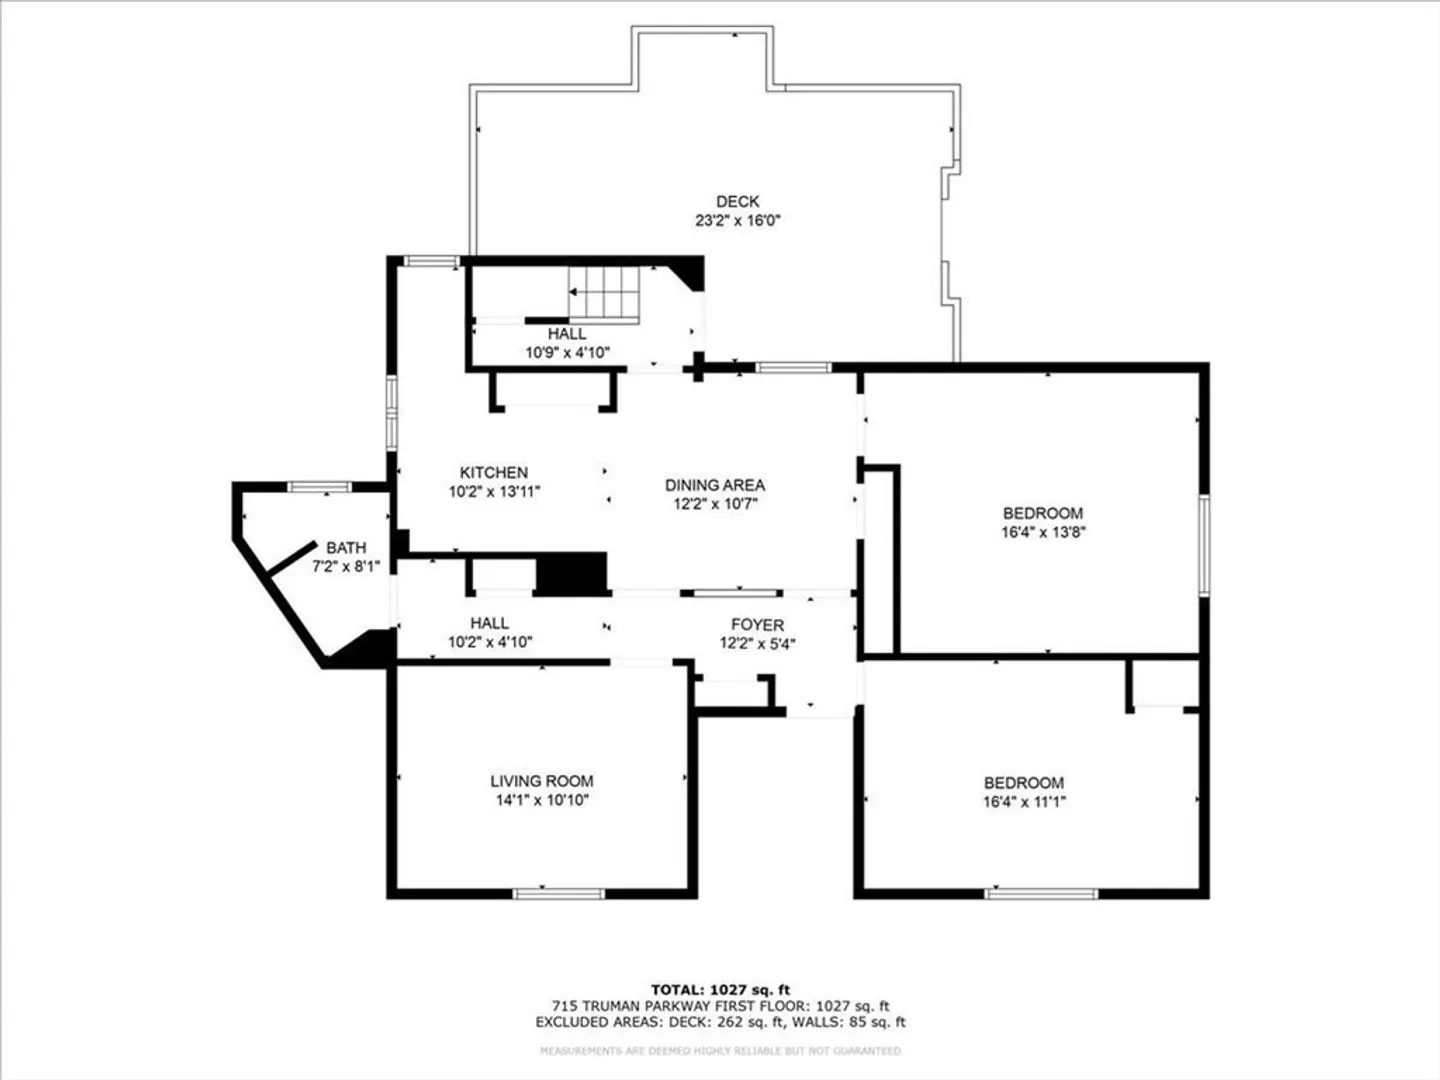
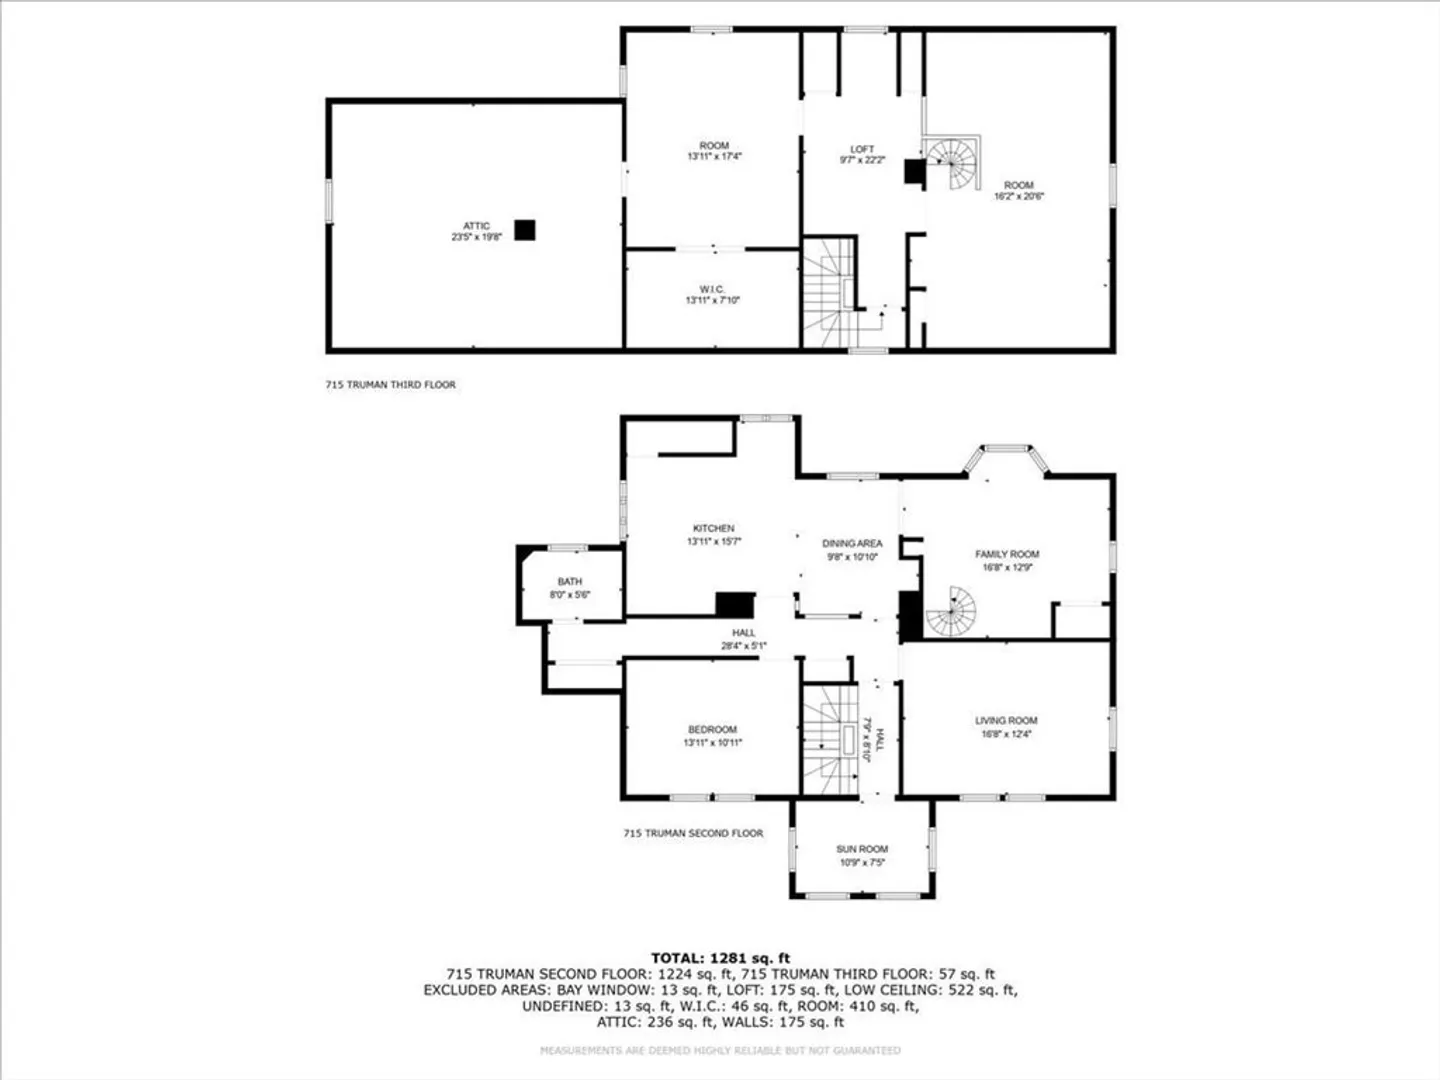
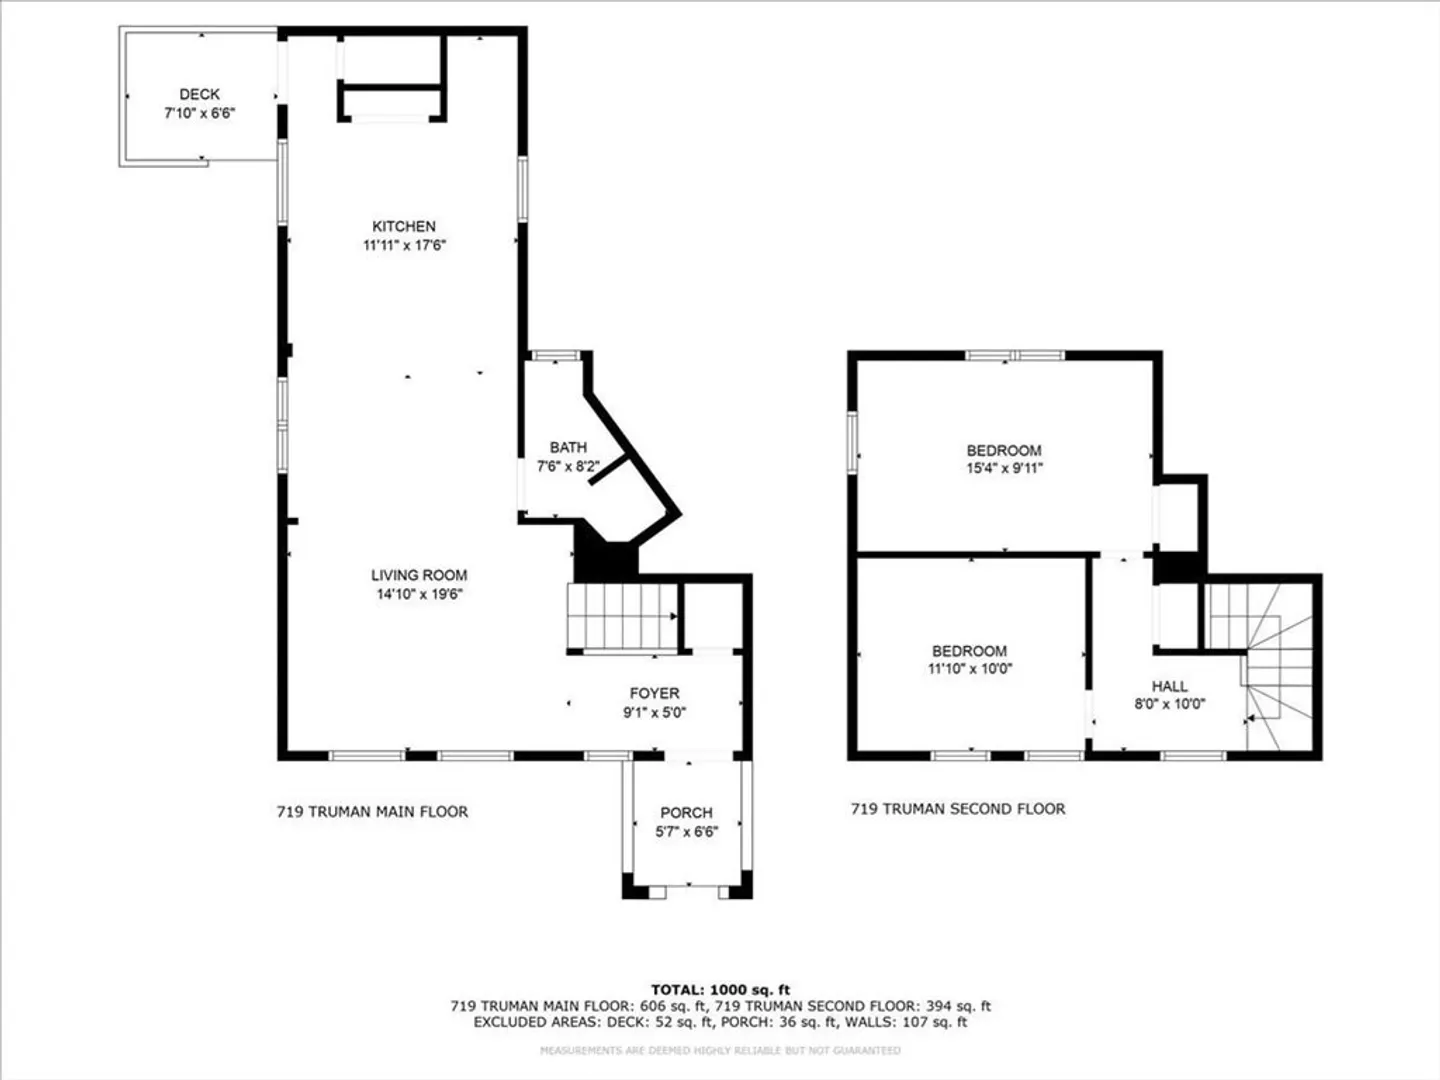
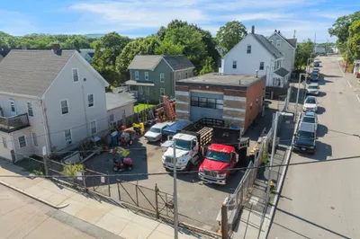
Fantastic investment or owner-occupant opportunity in Hyde Park’s desirable Fairmount Hill neighborhood! This well-maintained three-family sits on a stunning 16,000+ sq. ft. lot abutting the Neponset River, offering turn key rental units and expansion potential. 719 is a townhouse unit w/ 2 bedrooms, 1 bath, featuring an open livingroom to modern kitchen w/peninsula and hardwood floors. At 715 Truman, the 1st floor apt. has been fully renovated and is in excellent condition. Above, the 2nd and 3rd floor apt. offers the potential for 4–5 bedrooms—ready for your updates and personal touch—and is currently vacant, while the other two units are occupied/rented. Long-time family ownership has ensured meticulous care throughout the years. Roof, facia and gutters 2018-2019! 3 gas hot water (2020,2021,2023). Prime location just a short walk to the train, town center, shops, and restaurants. A rare chance to own a property of this size and quality in one of Boston's most sought-after areas!
-
Highlights
- Area: Hyde Park's Fairmount
- Levels: 5
- Property Class: Residential Income
- Stories: 5
- Year Built: 1895
- Heating: Natural Gas
- Parking Spots: 3
- Property Type: 3 Family
- Total Rooms: 16
- Status: Closed
-
Additional Details
- Basement: Full
- Interior Features: Walk-Up Attic, Living Room, Kitchen, Dining Room, Laundry Room, Sunroom
- Roof: Shingle
- Total Number of Units: 3
- Year Built Source: Public Records
- Foundation: Stone
- Road Frontage Type: Public
- SqFt Source: Public Record
- Year Built Details: Approximate
- Zoning: R3
-
Amenities
- Parking Features: Paved Drive, Off Street
- Waterfront Features: Waterfront, River
- Waerfront: Yes
-
Utilities
- Electric: Circuit Breakers
- Water Source: Public
- Sewer: Public Sewer
-
Fees / Taxes
- Assessed Value: $860,200
- Tax Year: 2025
- Total Rent: $4,300
- Rental Fee Includes: Unit 1(Water), Unit 2(Water)
- Taxes: $9,961
Similar Listings
Sold
21 Photos
Sold
29 Photos
Sold
37 Photos
Sold
25 Photos
Content © 2026 MLS Property Information Network, Inc. The information in this listing was gathered from third party resources including the seller and public records.
Listing information provided courtesy of RE/MAX Way.
MLS Property Information Network, Inc. and its subscribers disclaim any and all representations or warranties as to the accuracy of this information.
