
712 Watertown St #712
$1,945,000
4
Beds
3/1
Baths
3,972
Sqft
- Request Info
- Call
- Save
-
More
- Mortgage Calculator

Property Tools




$1,945,000
4
Beds
3/1
Baths
3,972
Living Area
-
Property Description
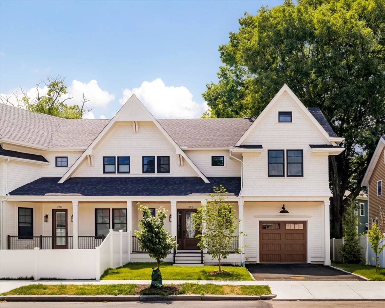
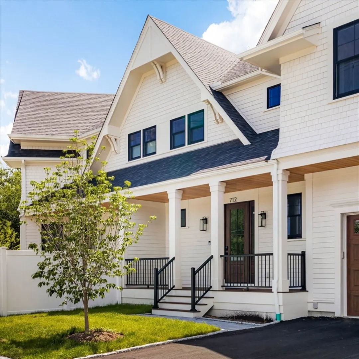
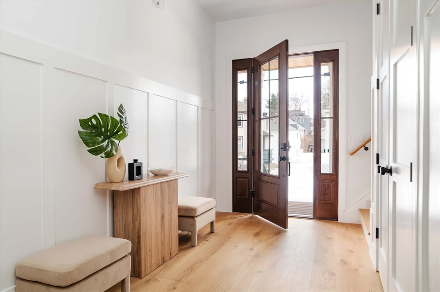
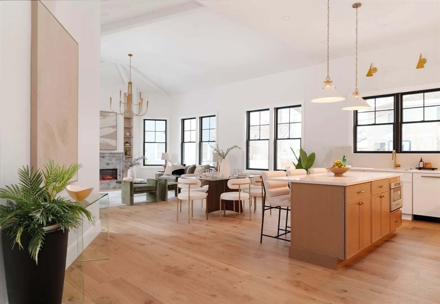
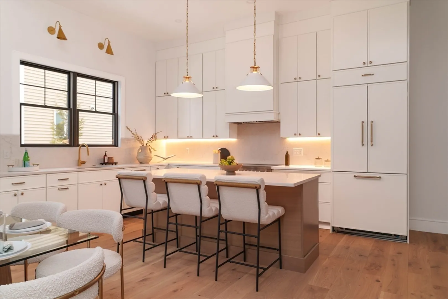
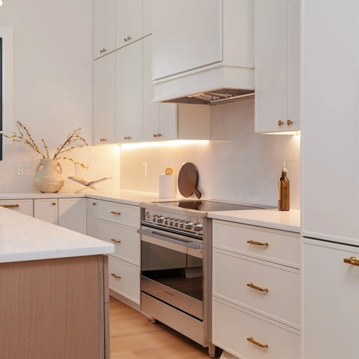
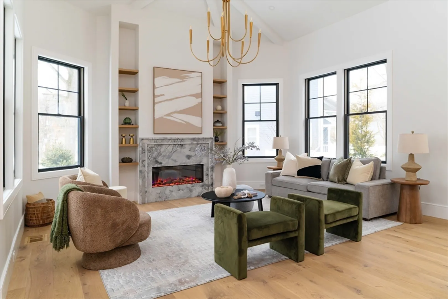
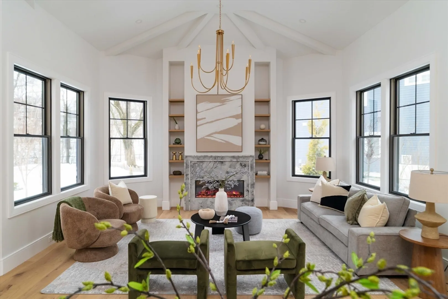
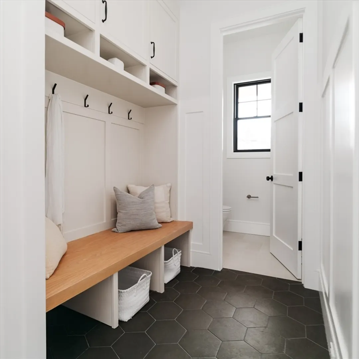
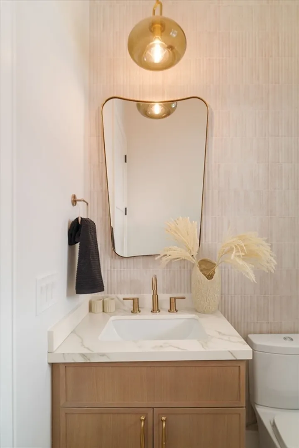
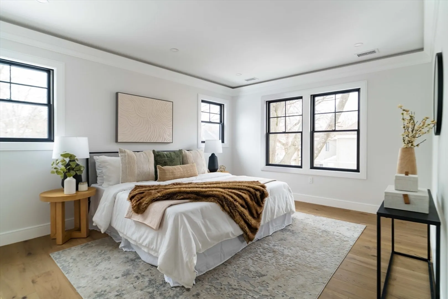
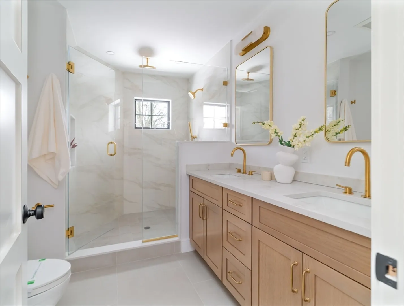
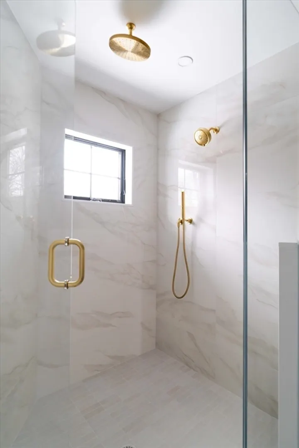
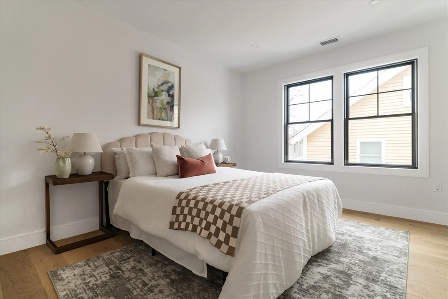
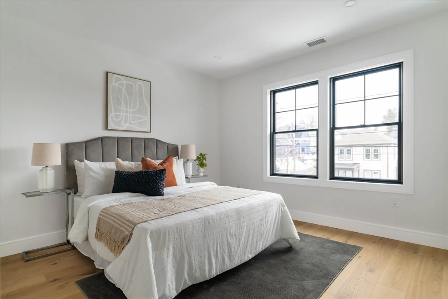
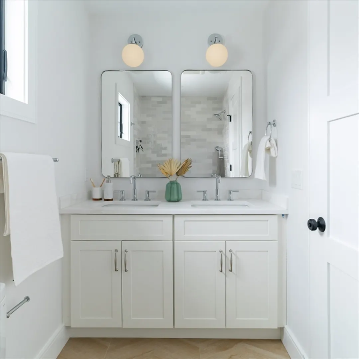
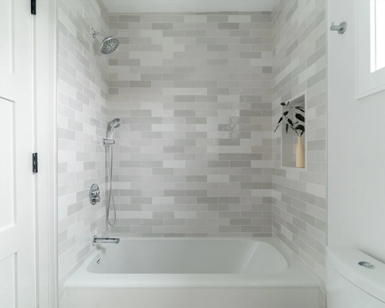
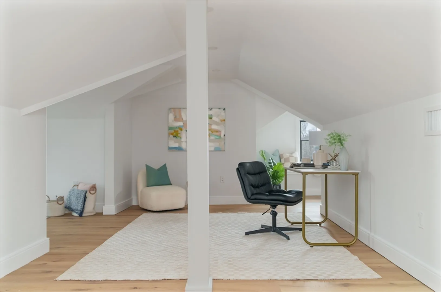
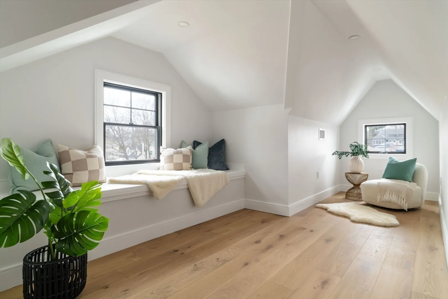
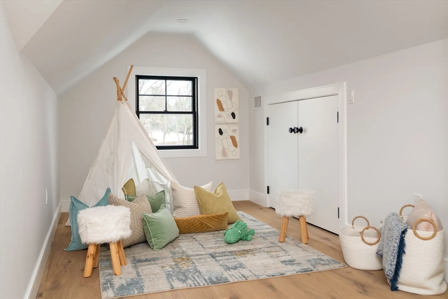
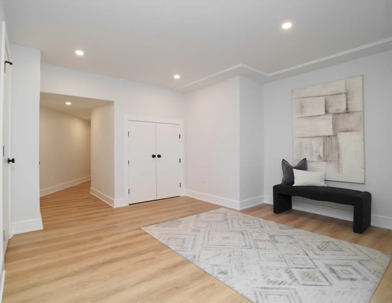
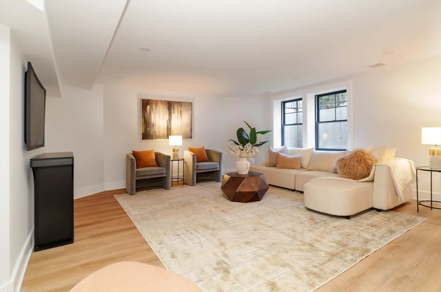
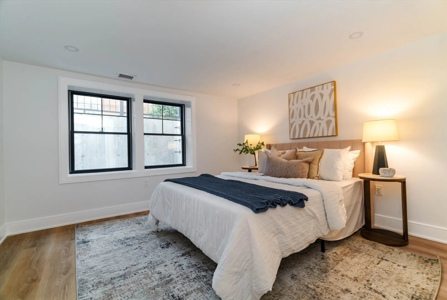
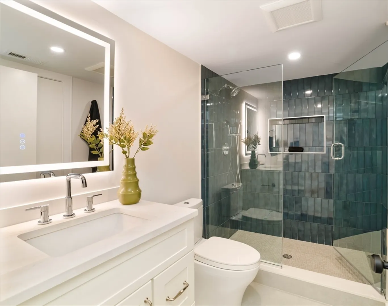
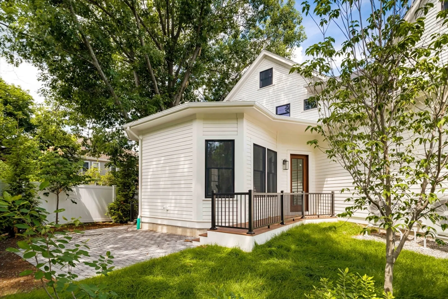
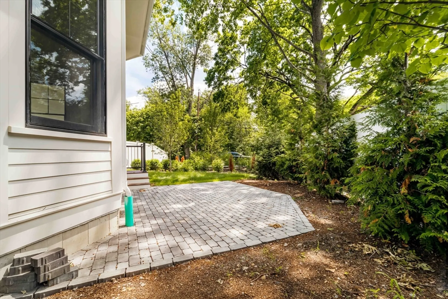
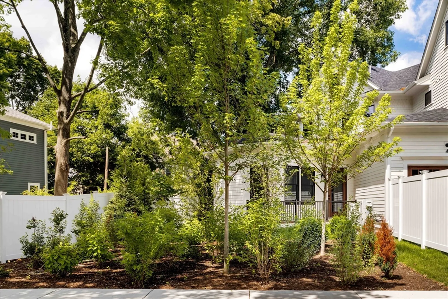
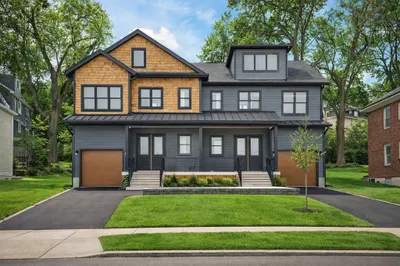
Welcome to 712 Watertown Street, a stunning new construction townhome offering over 3,900 square feet of thoughtfully designed living space across four finished levels. Blending sophisticated design with exceptional functionality, this home features custom cabinetry, high-end finishes, and sun-filled interiors throughout. The luxurious primary suite provides a private retreat, while the finished lower level offers outstanding flexibility with a spacious family room, additional bedroom, and full bath—ideal for guests, a home office, gym, or extended living. Additional highlights include an attached garage, mudroom, and outdoor living space. Perfectly situated in the heart of Newtonville, just moments from I-90, Whole Foods, Trader Joe’s, restaurants, shops, schools, parks, and commuter rail access, this exceptional home offers the best of luxury, convenience, and contemporary living.
-
Highlights
- Cooling: Heat Pump
- HOA Fee: $200
- Property Class: Residential
- Stories: 4
- Unit Number: 712
- Status: Active
- Heating: Heat Pump, Electric
- Parking Spots: 2
- Property Type: Condominium
- Total Rooms: 8
- Year Built: 2026
-
Additional Details
- Basement: Y
- Exterior Features: Deck, Garden, Rain Gutters
- Flooring: Wood, Flooring - Stone/Ceramic Tile, Flooring - Hardwood, Vinyl
- Pets Allowed: Yes
- SqFt Source: Owner
- Year Built Details: Actual
- Zoning: Mr1
- Construction: Frame
- Fireplaces: 1
- Interior Features: Bathroom - Half, Closet/Cabinets - Custom Built, Recessed Lighting, Bathroom, Mud Room, Home Office, Den
- Roof: Shingle
- Total Number of Units: 2
- Year Built Source: Builder
-
Amenities
- Community Features: Public Transportation, Shopping, Pool, Park, Conservation Area, Highway Access, Public School
- Parking Features: Attached, Off Street
- Covered Parking Spaces: 1
-
Utilities
- Sewer: Public Sewer
- Water Source: Public
-
Fees / Taxes
- Assessed Value: $1,015,900
- HOA Fee Includes: Insurance
- Taxes: $99,999
- HOA Fee Frequency: Monthly
- Tax Year: 2026
Similar Listings

Content © 2026 MLS Property Information Network, Inc. The information in this listing was gathered from third party resources including the seller and public records.
Listing information provided courtesy of Compass.
MLS Property Information Network, Inc. and its subscribers disclaim any and all representations or warranties as to the accuracy of this information.