
712 Washington St
$2,229,000
4
Beds
2/1
Baths
2,820
Sqft
- Request Info
- Call
- Save
-
More
- Mortgage Calculator

Property Tools
NEW CONSTRUCTION
$2,229,000
4
Beds
2/1
Baths
2,820
Living Area
-
Property Description
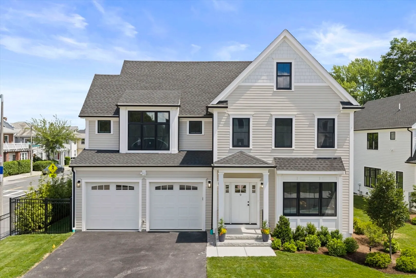
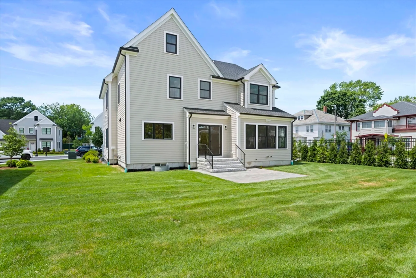
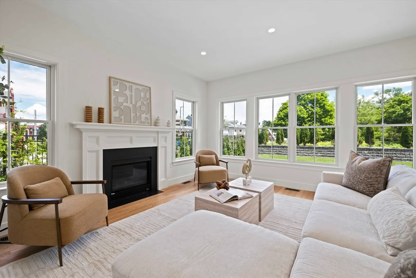
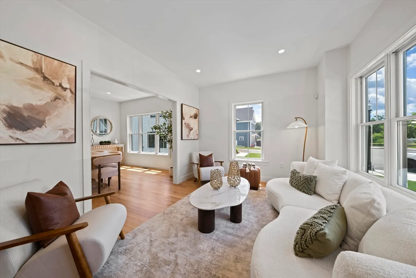
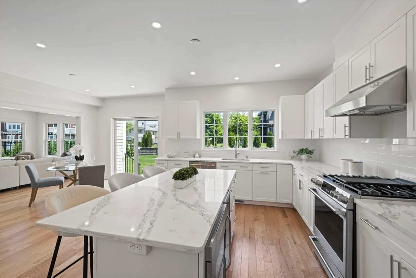
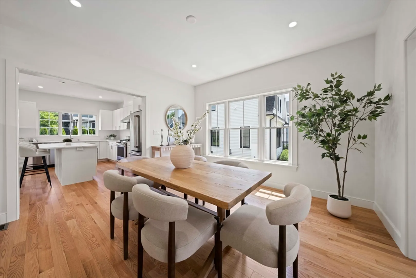
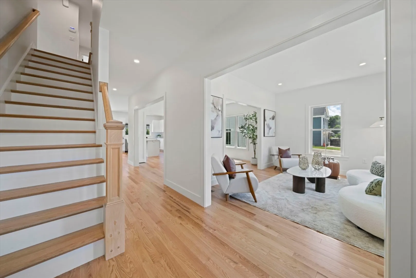
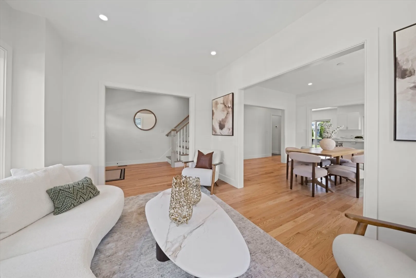
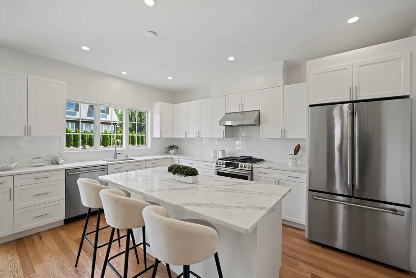
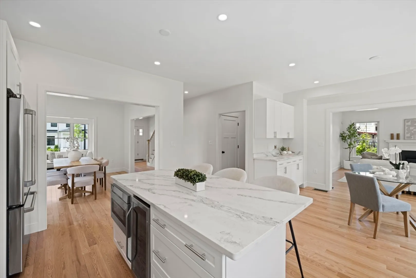
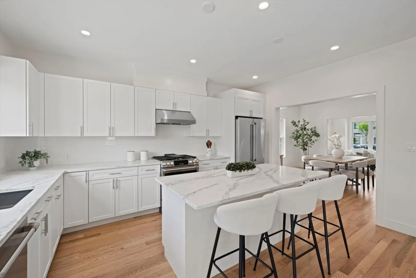
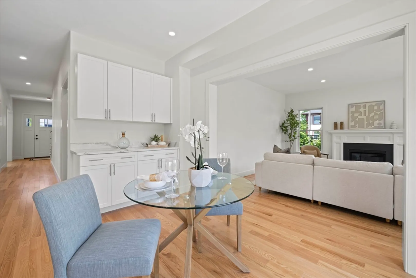
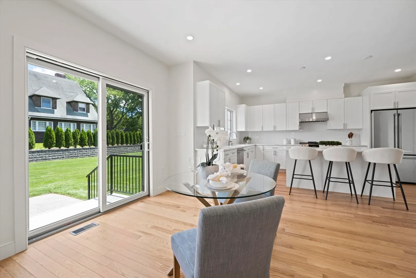
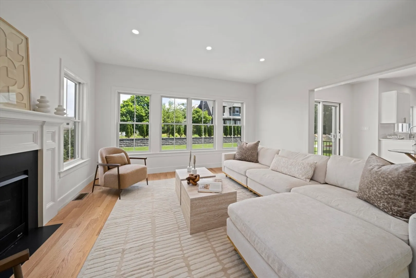
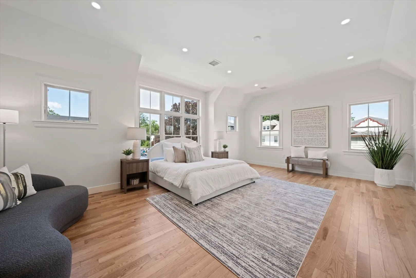
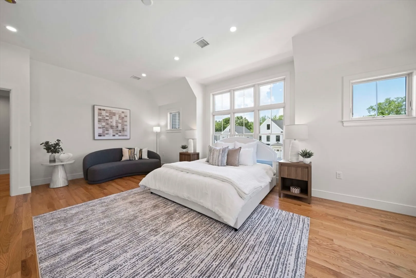
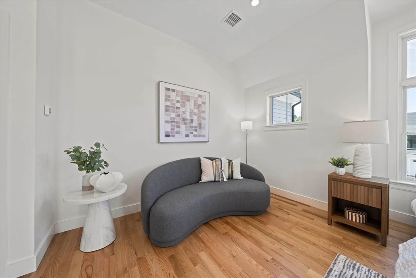
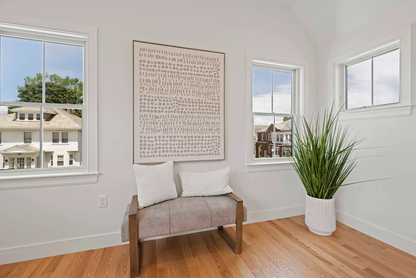
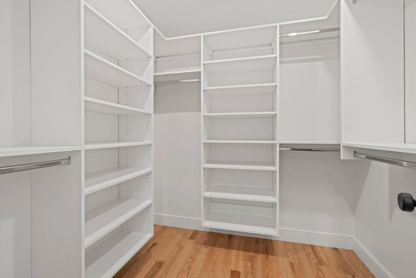
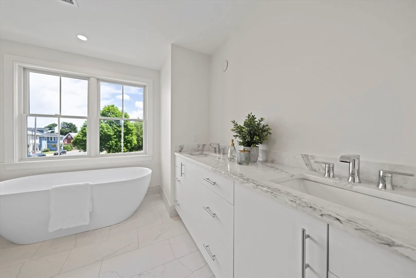
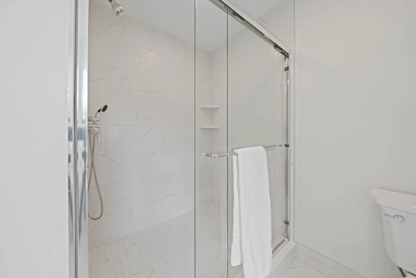
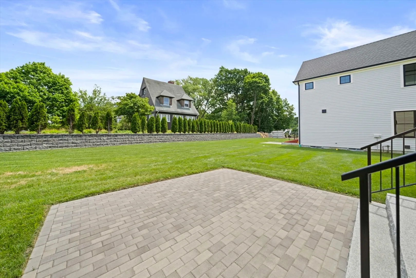
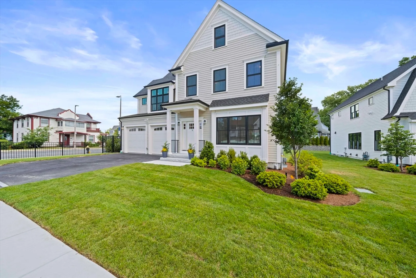
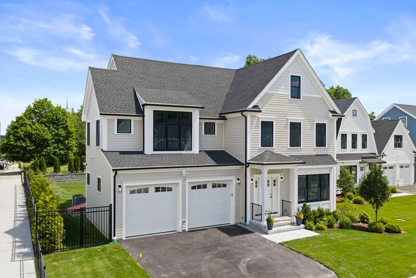
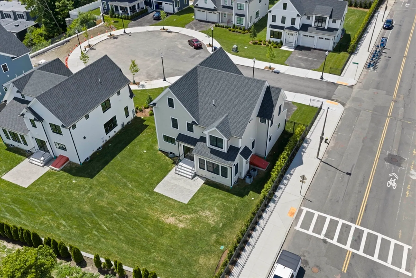
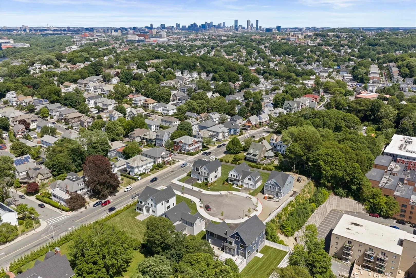
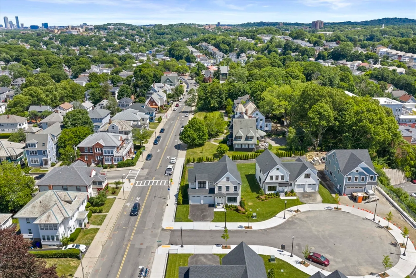
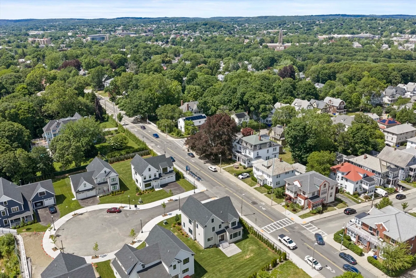
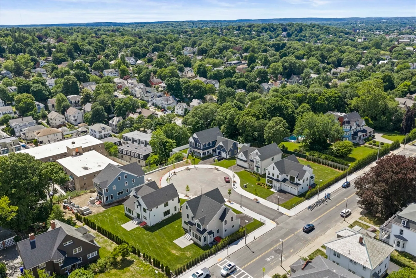
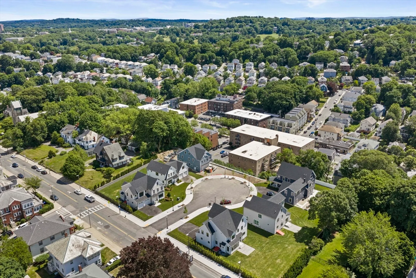
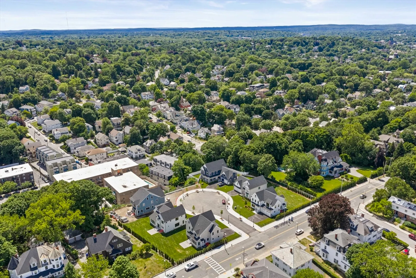
Introducing Mina Way — Boston's next premier address. Six stunning New Construction Single Family homes set on a new Cul-de-Sac blending privacy, luxury and convenience. Each house offers elevated design, superior craftsmanship, and state-of-the-art construction and include attached two car heated garages, private stone patios, and private level yards. Highlights include gourmet center-island kitchens featuring quartz countertops, premium stainless-steel appliances, gas cooking, and abundant cabinetry. Expansive family rooms with gas fireplaces open through atrium doors to private, professionally landscaped grounds. Primary suites with vaulted ceilings have spa-inspired bathrooms, soaking tubs, double vanities, and generous walk-in closets. Tall ceilings and abundant windows provide excellent natural light throughout. Easy access to the Mass Pike, Downtown Boston, Hospitals, trending restaurants, cafes & shops. A rare opportunity for a new single family home within Boston City limits.
-
Highlights
- Area: Brighton
- Heating: Natural Gas, Hydro Air
- Property Class: Residential
- Style: Colonial
- Year Built: 2026
- Cooling: Central Air
- Parking Spots: 6
- Property Type: Single Family Residence
- Total Rooms: 8
- Status: Active
-
Additional Details
- Appliances: Gas Water Heater, Range, Dishwasher, Disposal, Refrigerator
- Construction: Frame
- Fireplaces: 1
- Foundation: Concrete Perimeter
- Lot Features: Cul-De-Sac, Level
- Roof: Shingle
- Year Built Details: Actual, Under Construction
- Zoning: Res
- Basement: Full, Walk-Out Access, Bulkhead
- Exterior Features: Patio, Rain Gutters, Professional Landscaping, Sprinkler System, Screens
- Flooring: Hardwood
- Interior Features: Entry Hall, Mud Room, Central Vacuum, Walk-up Attic
- Road Frontage Type: Public
- SqFt Source: Owner
- Year Built Source: Builder
-
Amenities
- Community Features: Public Transportation, Shopping, Highway Access, House of Worship, Public School, T-Station
- Parking Features: Attached, Garage Door Opener, Heated Garage, Paved Drive, Off Street, Paved
- Covered Parking Spaces: 2
- Security Features: Security System
-
Utilities
- Electric: Circuit Breakers, 200+ Amp Service
- Water Source: Public
- Sewer: Public Sewer
-
Fees / Taxes
- Tax Year: 2026
Similar Listings
Content © 2026 MLS Property Information Network, Inc. The information in this listing was gathered from third party resources including the seller and public records.
Listing information provided courtesy of Hammond Residential Real Estate.
MLS Property Information Network, Inc. and its subscribers disclaim any and all representations or warranties as to the accuracy of this information.