
Sold!
$570,000
3
Beds
2
Baths
1,582
Living Area
-
Property Description
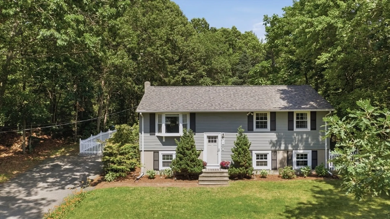
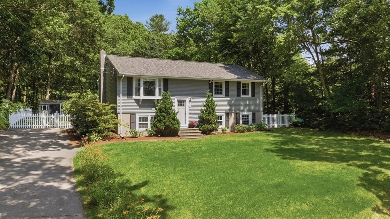
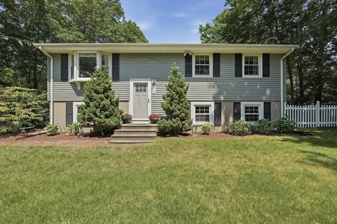
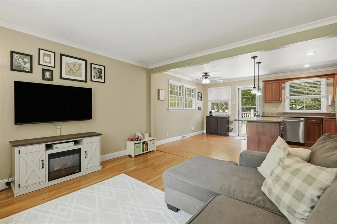
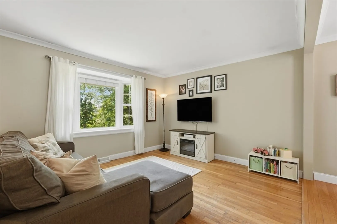
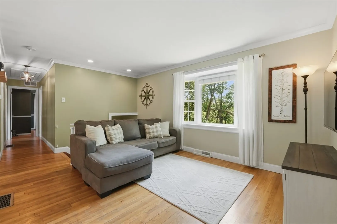
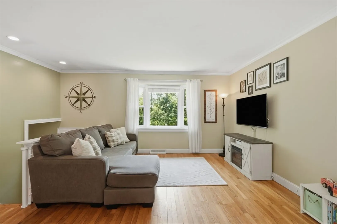
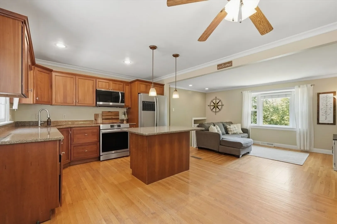
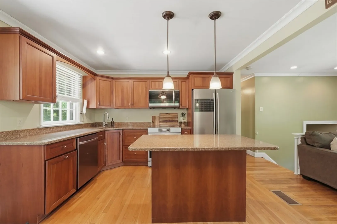
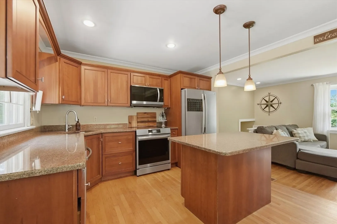
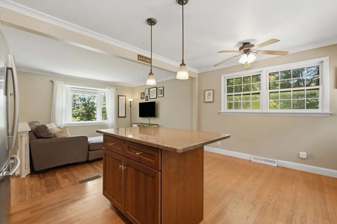
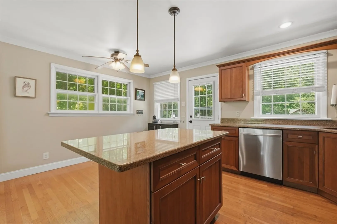
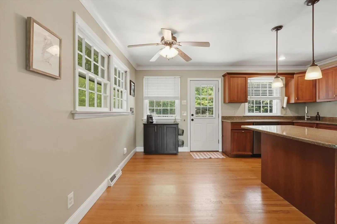
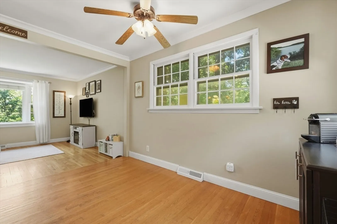
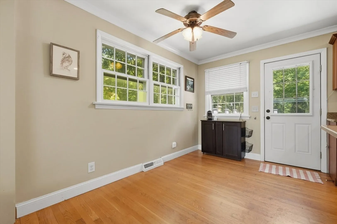
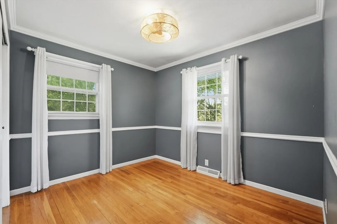
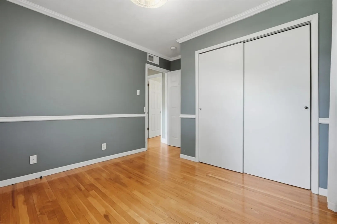
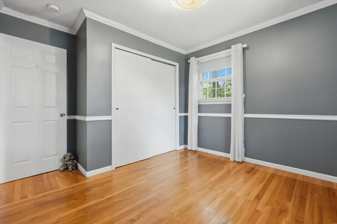
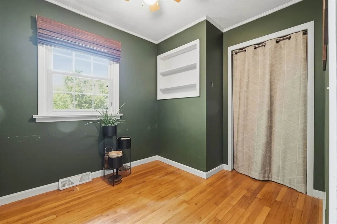
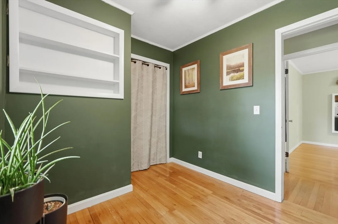
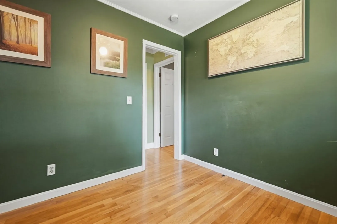
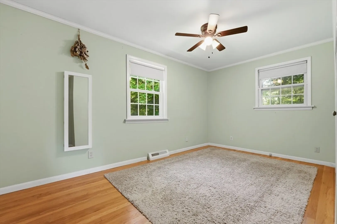
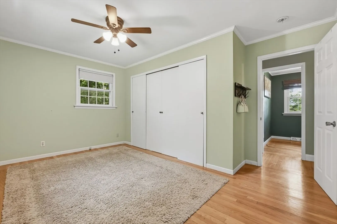
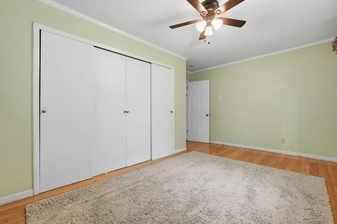
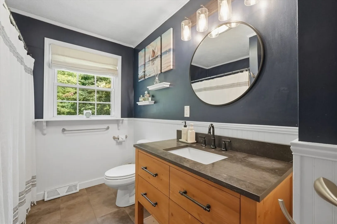
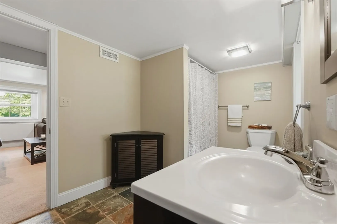
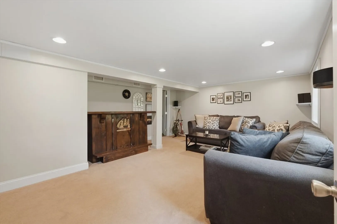
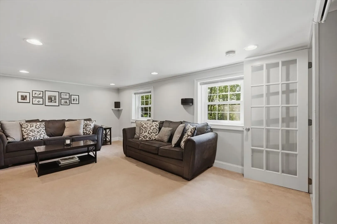
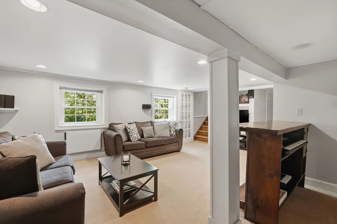
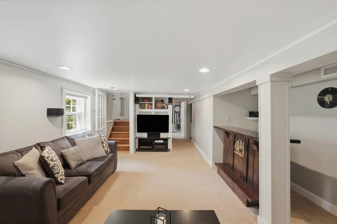
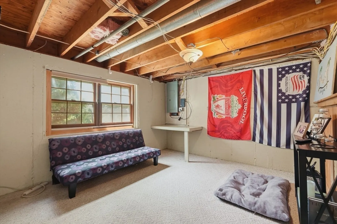
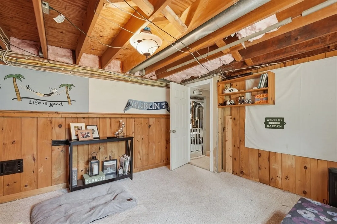
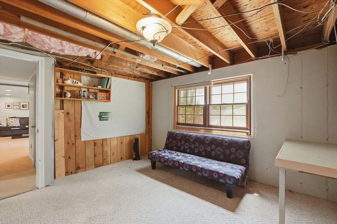
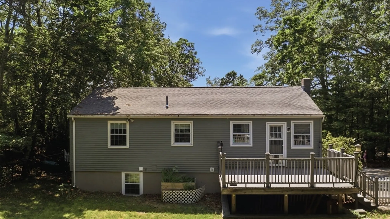
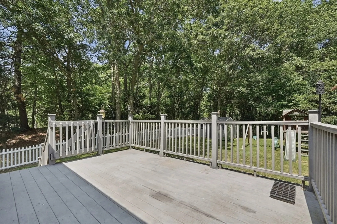
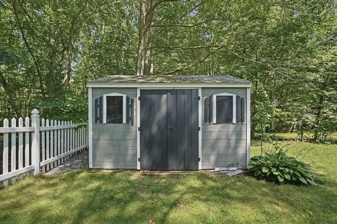
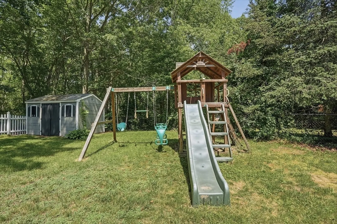
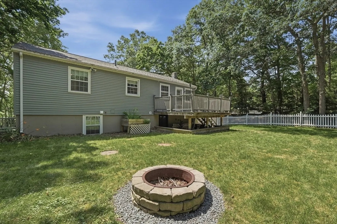
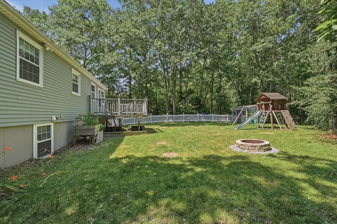
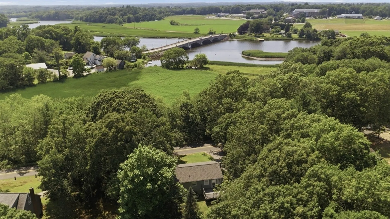
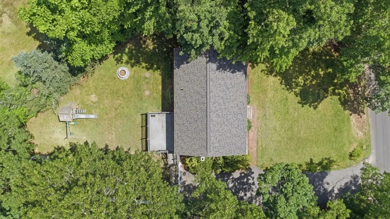
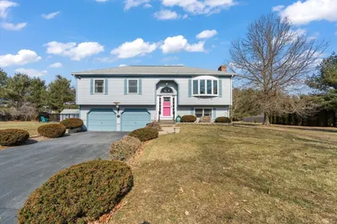
Move right into this beautifully maintained split-entry home set on nearly an acre in Berkley! The sun-filled main level features hardwood floors, a spacious living room with bay window, and an open kitchen and dining area complete with granite countertops, center island, breakfast bar, stainless steel appliances, and direct access to the composite deck overlooking the fenced backyard. Three generously sized bedrooms and two full baths provide comfortable living, while the finished walk-out lower level offers a large family room, den, full bath, and flexible space for a home office, gym, playroom, or guests. Additional highlights include central air, surround sound wiring, ample storage, and storage shed. Located near Berkley Bridge Village Heritage Park for kayaking, paddle boating, and fishing, plus Dighton Rock State Park with scenic trails and nature to explore.
-
Highlights
- Cooling: Central Air
- Parking Spots: 8
- Property Type: Single Family Residence
- Total Rooms: 8
- Status: Closed
- Heating: Forced Air, Oil
- Property Class: Residential
- Style: Split Entry
- Year Built: 1968
-
Additional Details
- Appliances: Electric Water Heater, Water Heater
- Construction: Frame, Conventional (2x4-2x6)
- Flooring: Tile, Carpet, Laminate, Hardwood, Flooring - Wall to Wall Carpet
- Interior Features: Cable Hookup, Den, Wired for Sound
- SqFt Source: Public Record
- Year Built Source: Public Records
- Basement: Full, Partially Finished, Walk-Out Access, Interior Entry
- Exterior Features: Deck - Composite, Rain Gutters, Storage, Fenced Yard
- Foundation: Concrete Perimeter
- Roof: Shingle
- Year Built Details: Actual
- Zoning: R1
-
Amenities
- Community Features: Laundromat, Conservation Area, Highway Access, House of Worship, Public School
- Parking Features: Paved Drive, Paved
-
Utilities
- Electric: Circuit Breakers
- Water Source: Private
- Sewer: Private Sewer
-
Fees / Taxes
- Assessed Value: $380,300
- Taxes: $4,567
- Tax Year: 2025
Similar Listings
Sold
39 Photos
Sold
34 Photos
Sold
39 Photos
Sold
22 Photos
Content © 2026 MLS Property Information Network, Inc. The information in this listing was gathered from third party resources including the seller and public records.
Listing information provided courtesy of Keller Williams South Watuppa.
MLS Property Information Network, Inc. and its subscribers disclaim any and all representations or warranties as to the accuracy of this information.
