
Sold!
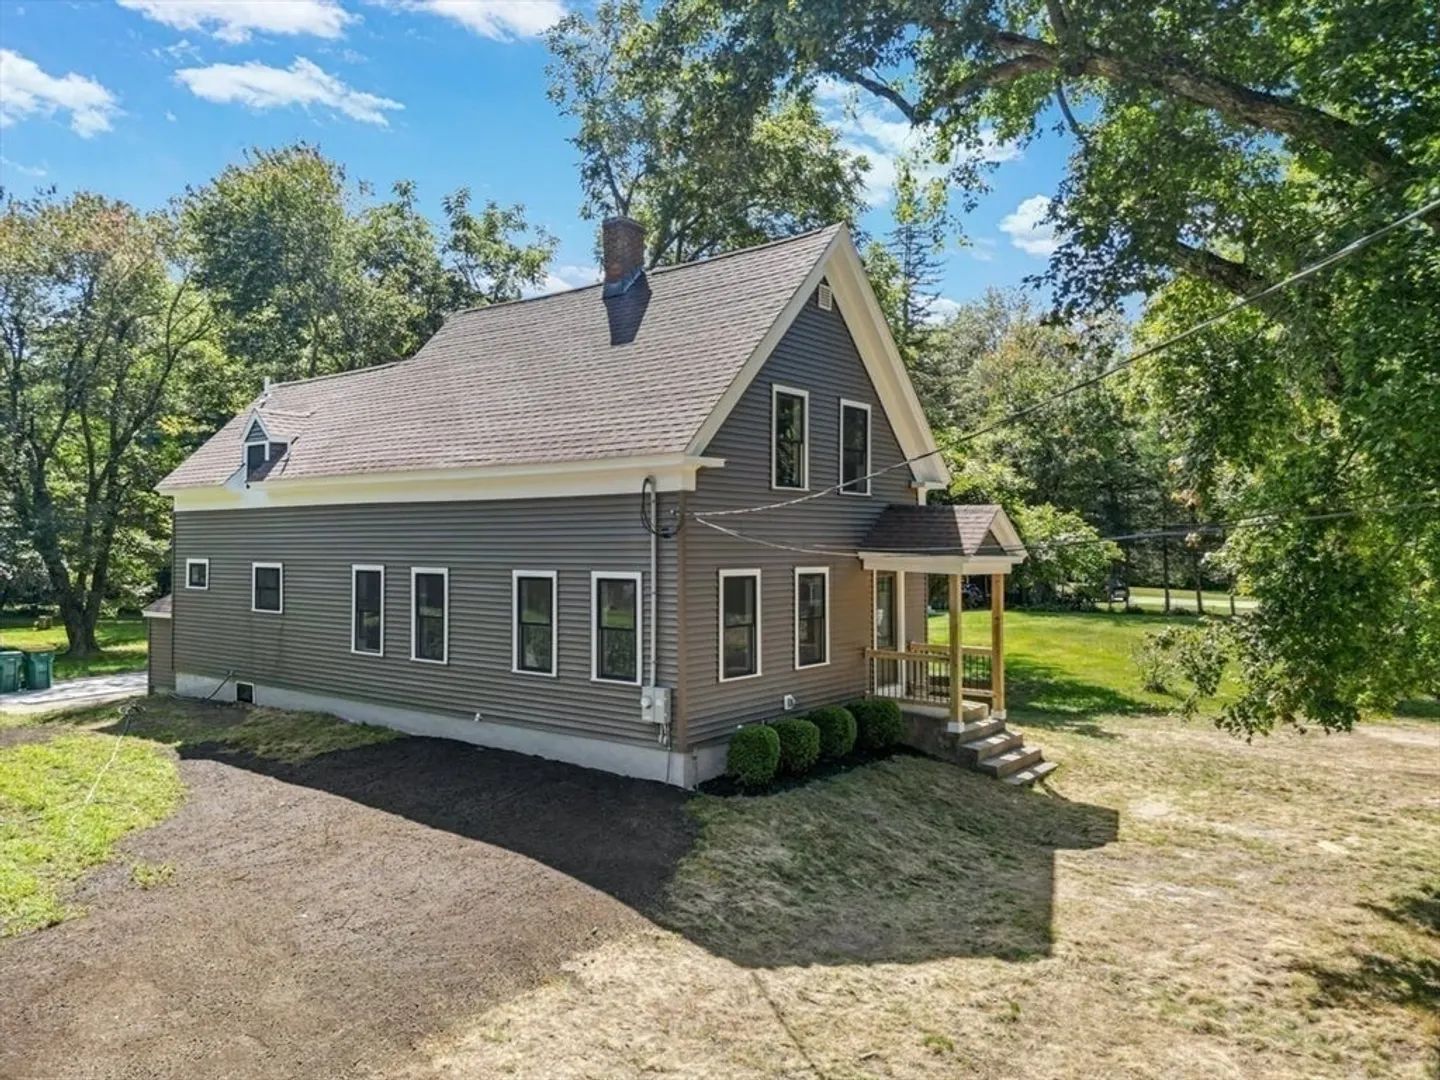
$682,500
3
Beds
2
Baths
1,522
Living Area
-
Property Description
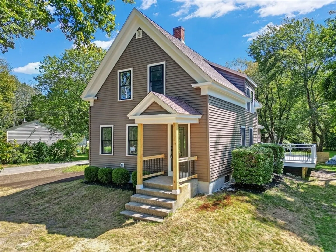
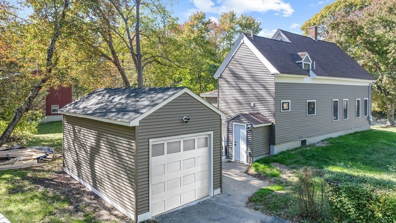
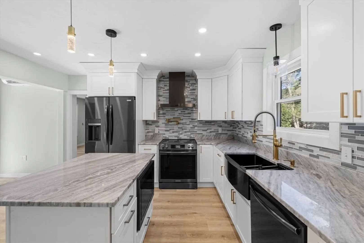
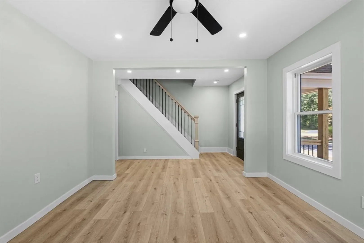
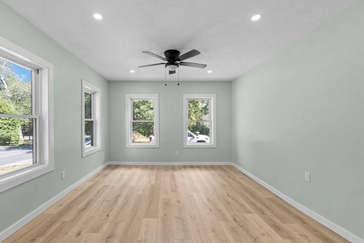
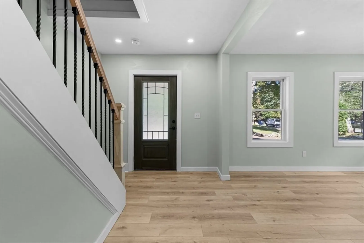
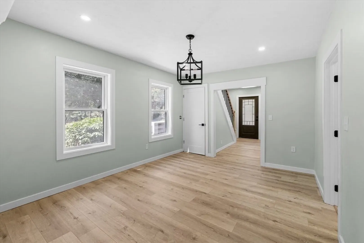
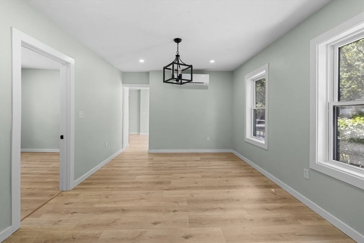
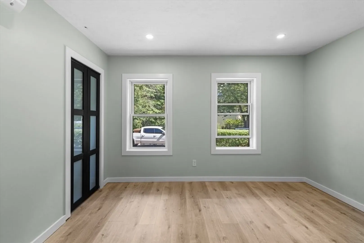
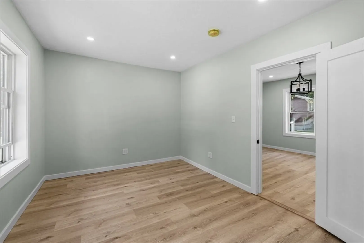
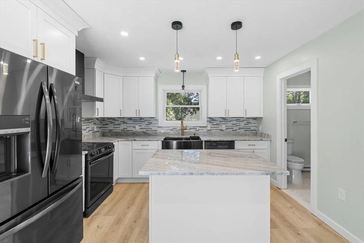
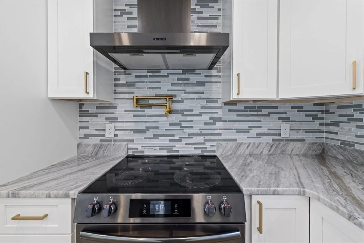
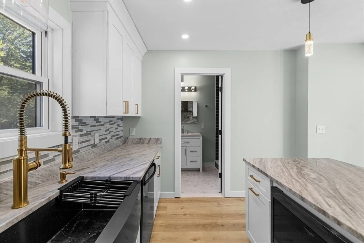
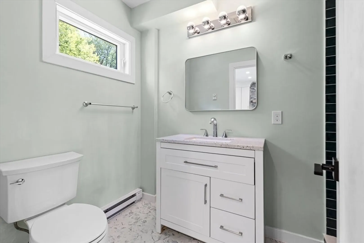
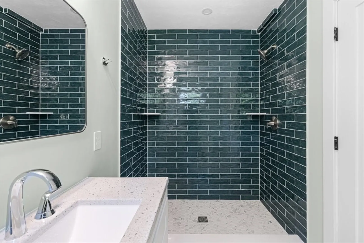
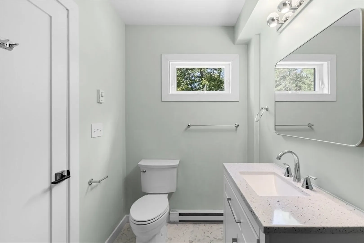
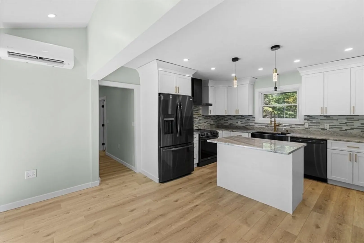
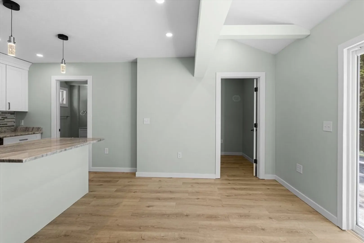
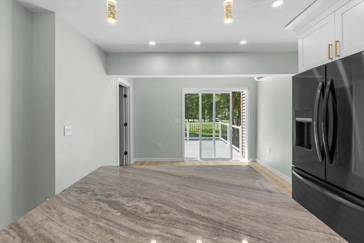
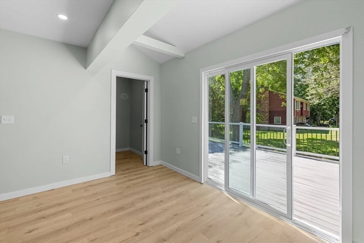
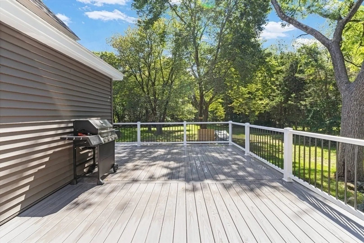
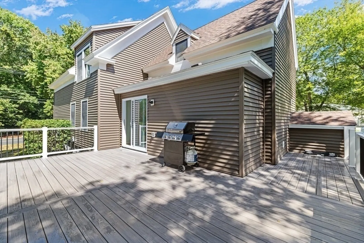
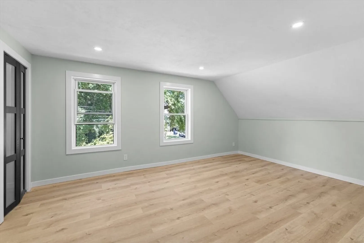
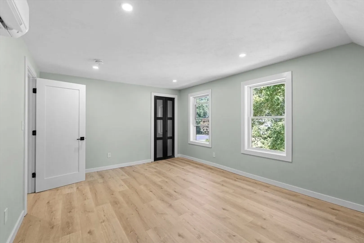
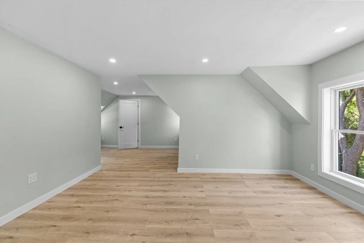
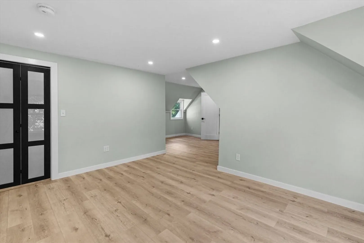
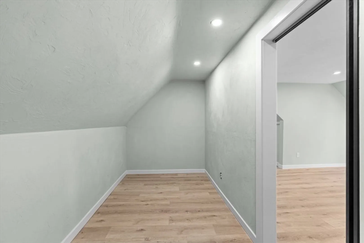
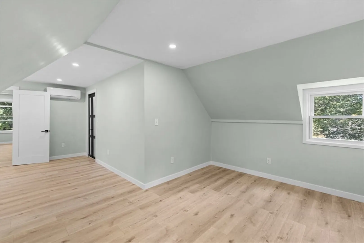
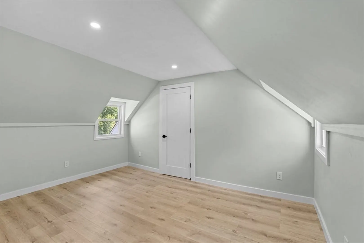
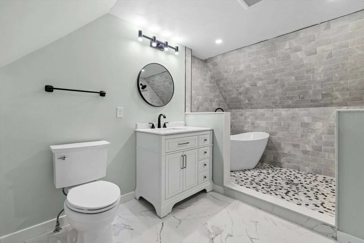
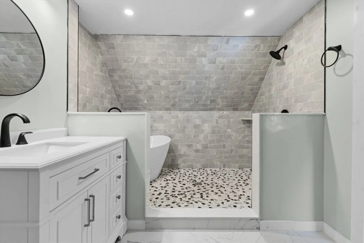
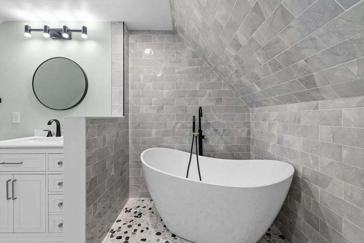
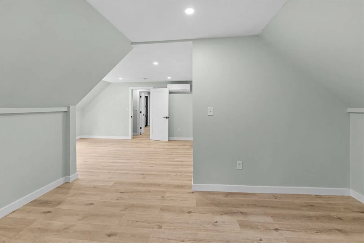
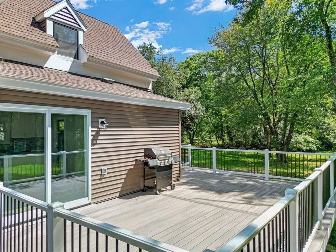
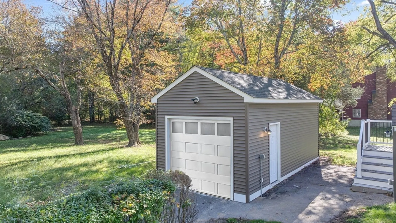
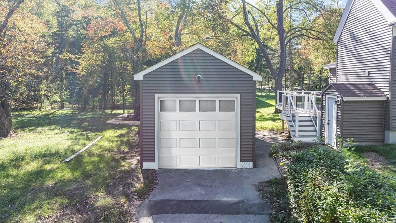
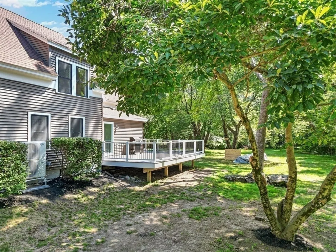
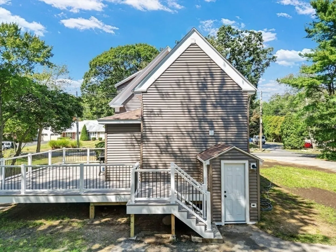
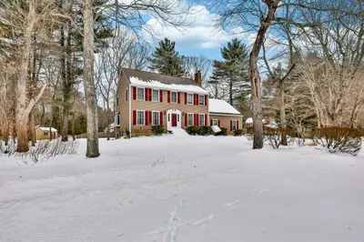
Welcome to 711 Ware Street, a stunningly crafted 3-bedroom, 2-bath home that perfectly blends luxury design with everyday comfort. Step inside and you’ll immediately notice the high-end finishes throughout, starting with the chef’s kitchen—complete with a pot filler, custom oven vent, and walk-in pantry. This space was built to impress, whether you’re hosting dinner parties or preparing weeknight meals. The open-concept layout flows seamlessly to the massive entertainment deck overlooking the expansive yard, creating the ultimate indoor-outdoor living experience. The primary suite is a true retreat, featuring a spa-like wet bath with a soaking tub and rain forest shower combo for pure relaxation. Every detail of this home has been thoughtfully curated with style and functionality in mind, making it the perfect place to entertain and unwind. With a newly built garage to top it off, You won’t want to miss this one!
-
Highlights
- Cooling: Ductless
- Parking Spots: 6
- Property Type: Single Family Residence
- Total Rooms: 9
- Status: Closed
- Heating: Ductless
- Property Class: Residential
- Style: Colonial
- Year Built: 1900
-
Additional Details
- Appliances: Electric Water Heater, Range, Dishwasher, Refrigerator, Range Hood
- Foundation: Concrete Perimeter
- Roof: Shingle
- Year Built Details: Actual
- Zoning: res
- Exterior Features: Deck - Composite
- Lot Features: Cleared, Level
- SqFt Source: Public Record
- Year Built Source: Public Records
-
Amenities
- Community Features: Shopping, Highway Access
- Parking Features: Detached, Garage Door Opener, Storage, Off Street, Driveway
- Covered Parking Spaces: 1
-
Utilities
- Sewer: Private Sewer
- Water Source: Public
-
Fees / Taxes
- Assessed Value: $478,700
- Taxes: $6,304
- Tax Year: 2025
Similar Listings
Sold
41 Photos
Sold
29 Photos
Sold
42 Photos
Sold
31 Photos
Content © 2026 MLS Property Information Network, Inc. The information in this listing was gathered from third party resources including the seller and public records.
Listing information provided courtesy of The Real Estate Collaborative.
MLS Property Information Network, Inc. and its subscribers disclaim any and all representations or warranties as to the accuracy of this information.
