
Sold!
$502,000
2
Beds
3
Baths
1,469
Living Area
-
Property Description
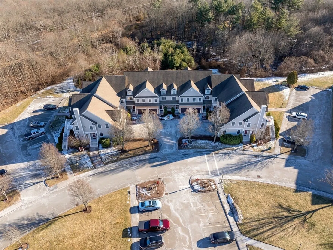
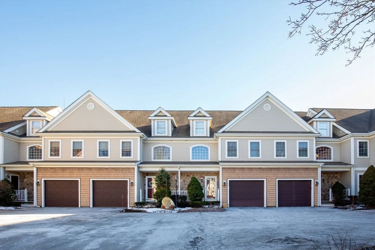
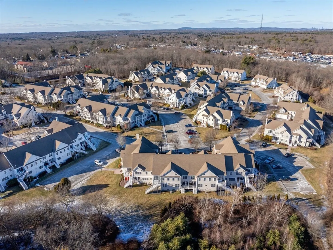
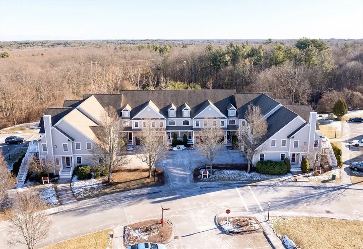
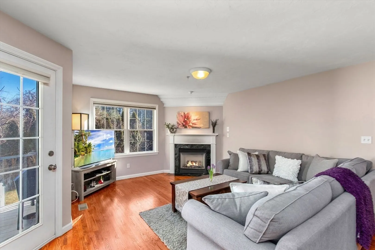
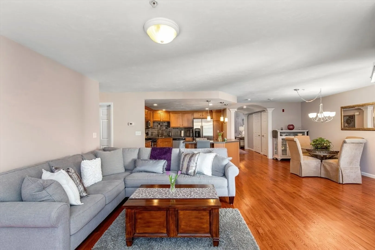
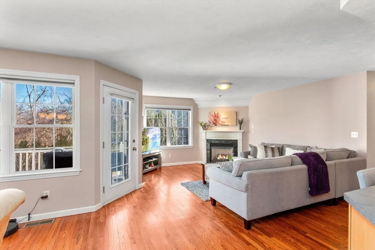
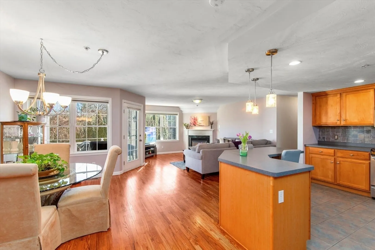
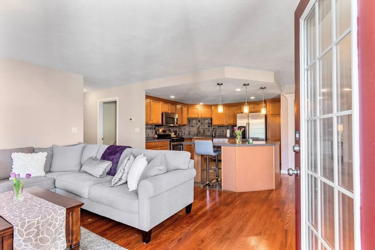
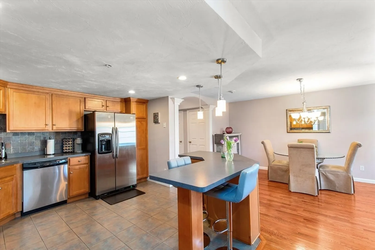
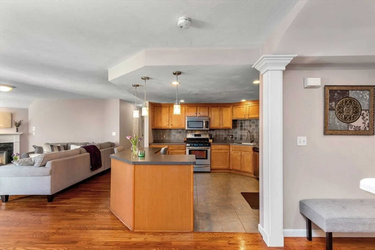
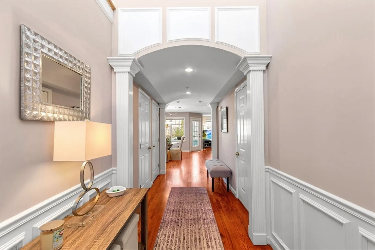
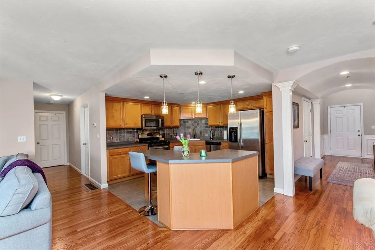
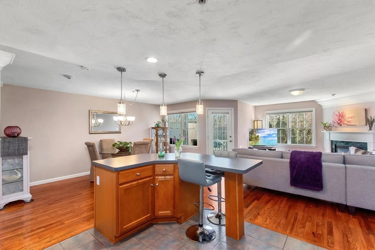
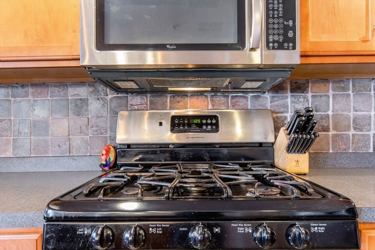
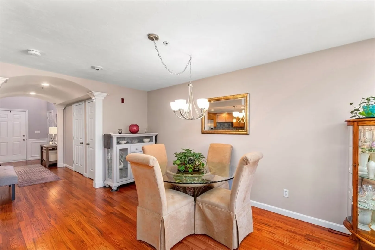
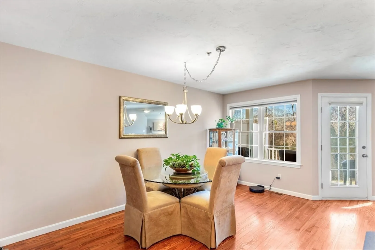
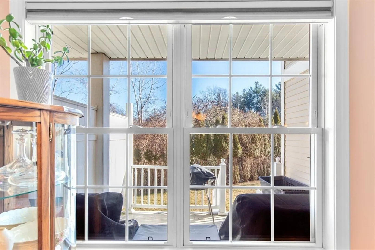
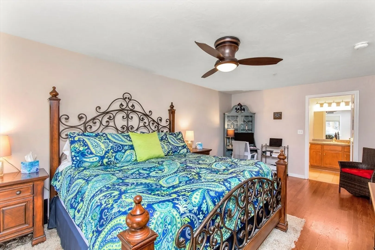
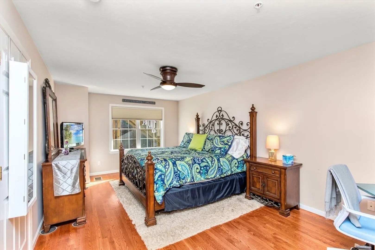
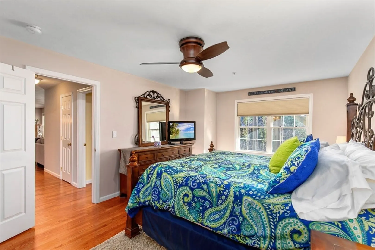
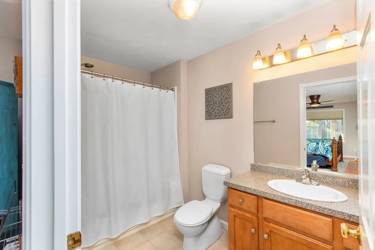
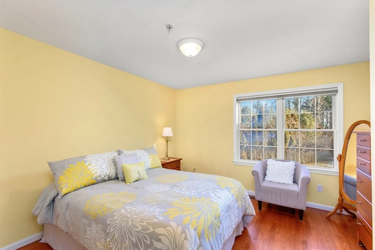
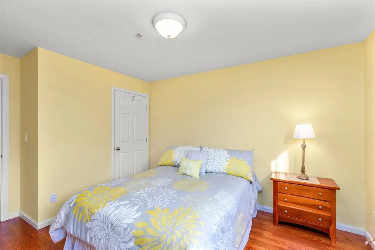
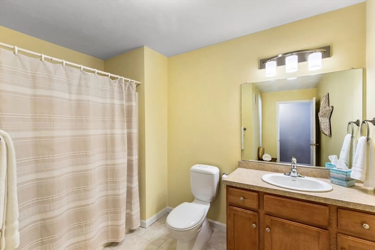
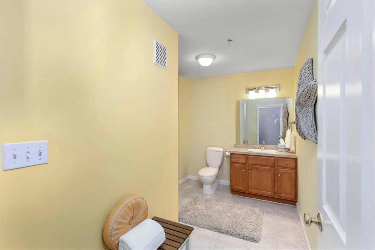
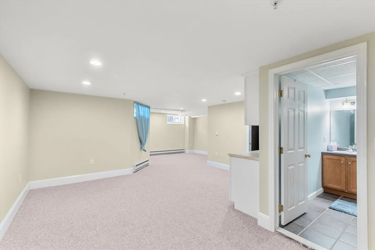
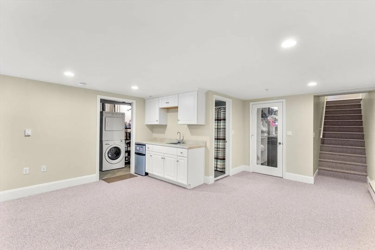
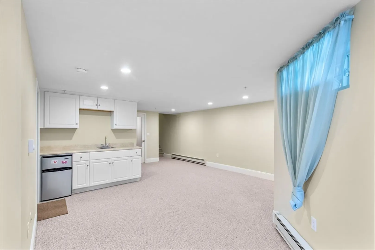
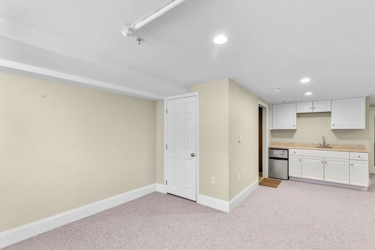
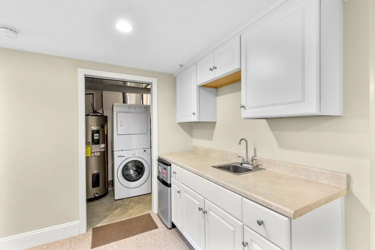
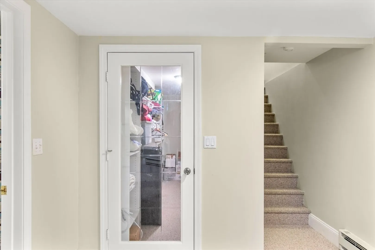
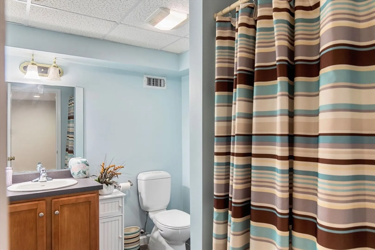
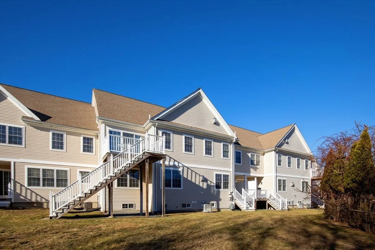
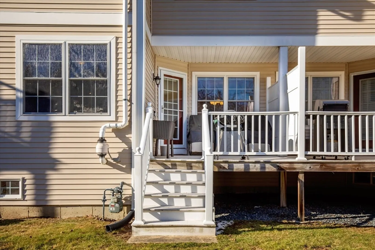
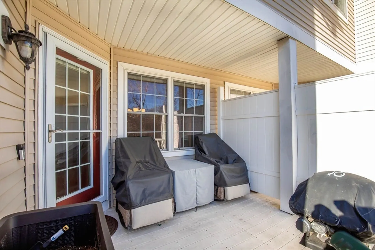
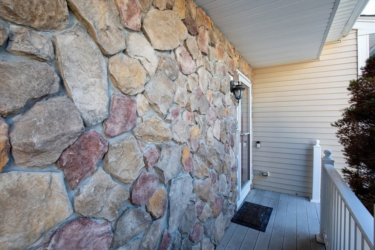
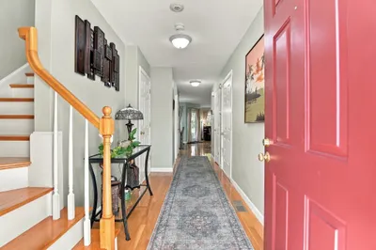
Beautiful and Spacious only begin to describe this extremely well maintained First Floor, 2 Bedroom, 3 Bath Condo, that's Loaded with Gorgeous Hardwood Flooring, a Wonderful Kitchen, Complete with Stainless Appliances a New Refrigerator and New Pendant Lighting. You'll also enjoy the 2 Generous Sized Bedrooms and 2 Full Baths on the Main Level along with the Nicely Finished and Spacious Family Room and Bath in the Lower Level. In addition, this absolutely lovely condo also provides for a Vaulted Entryway, Detail Molding, a 1 Car Attached Garage and a Nice Sized Deck off the Back, Complete with a Wooded View. Close to the Highway, Schools and Shopping make this Property an Absolute Winner...
-
Highlights
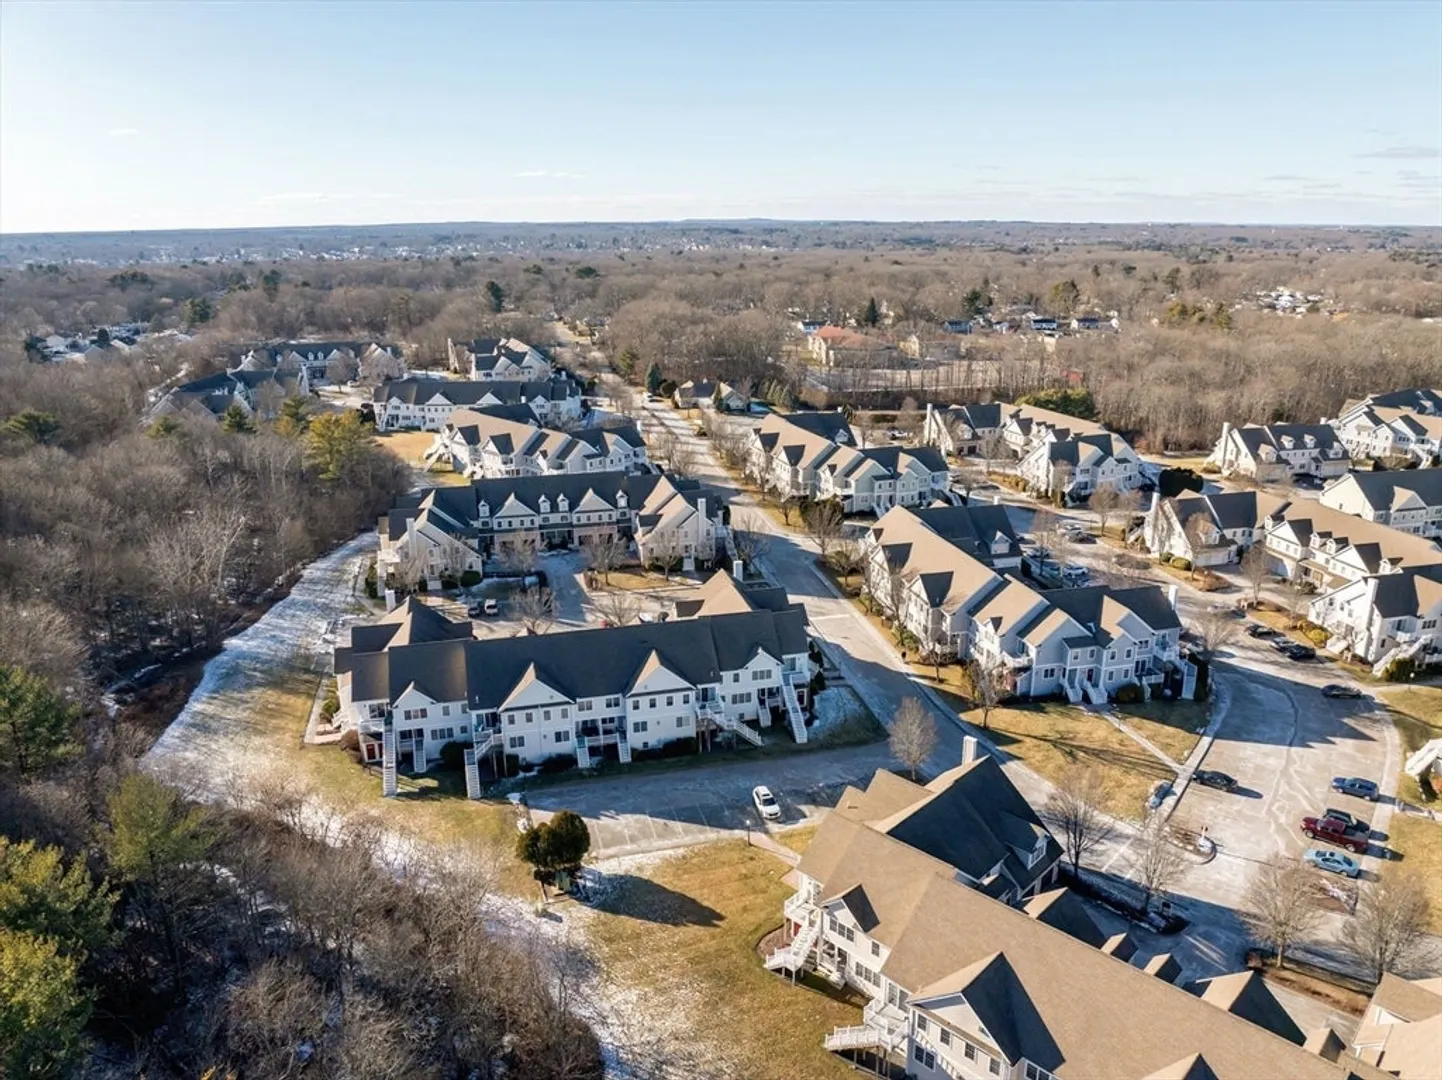
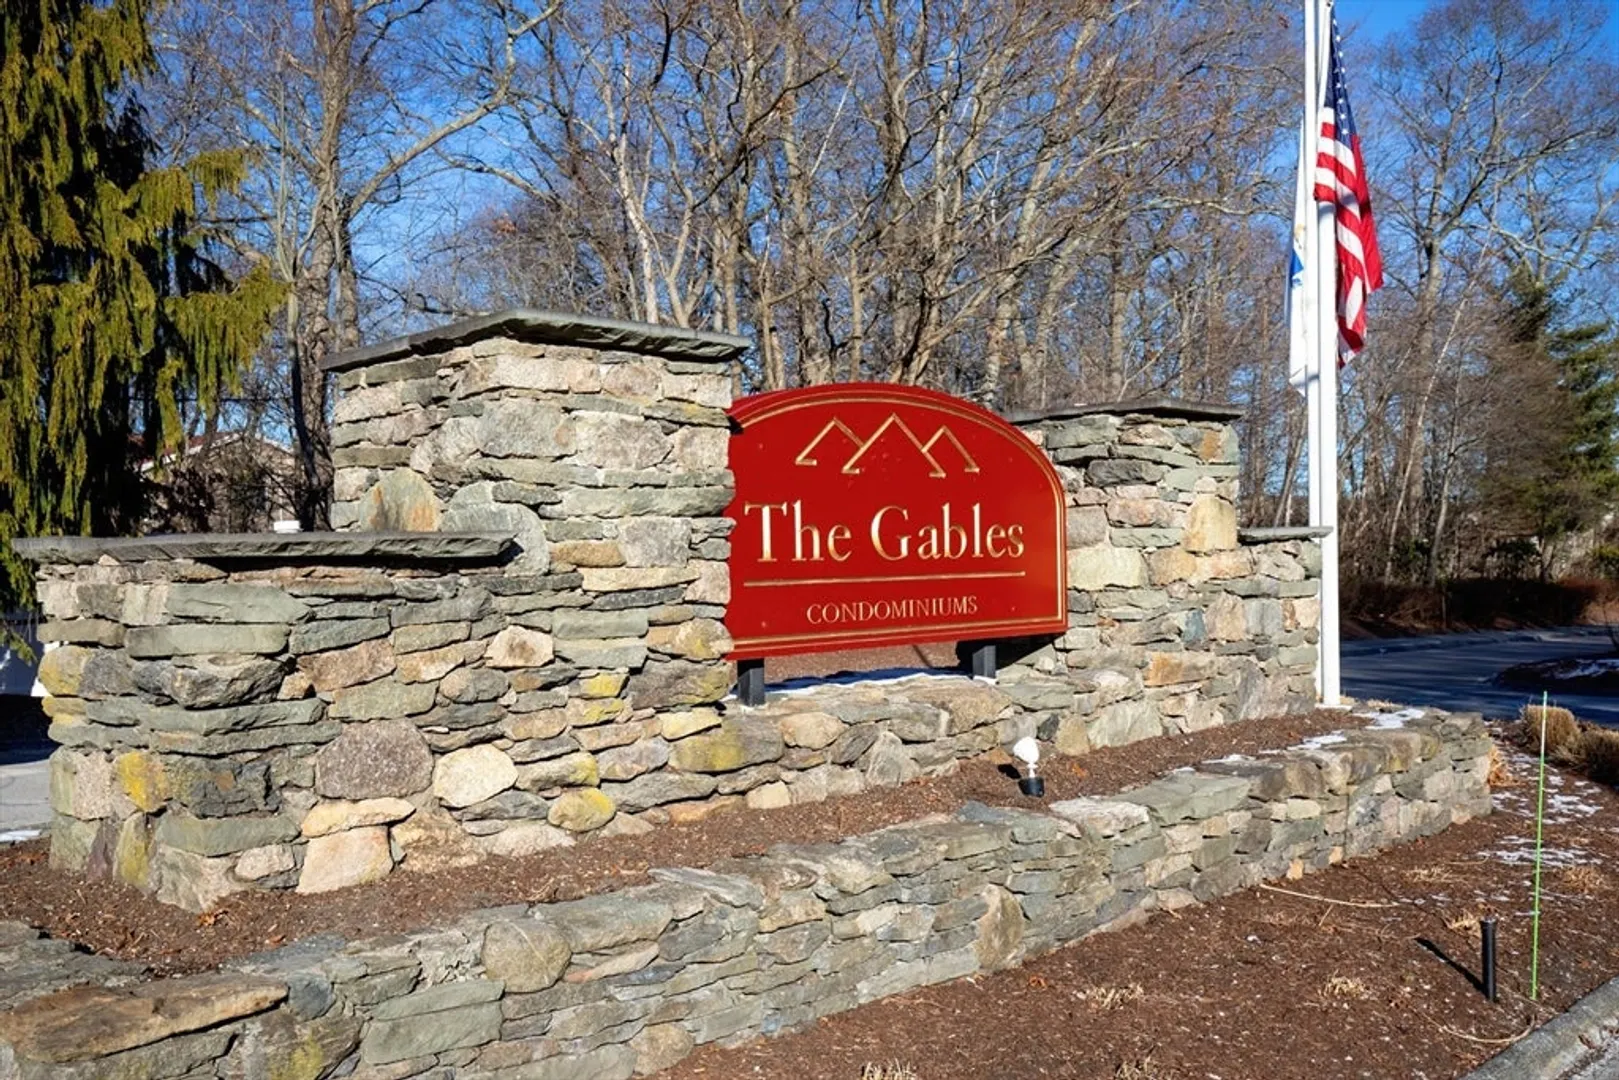
- Building Name: The Gables
- Heating: Forced Air, Electric Baseboard, Natural Gas
- Parking Spots: 2
- Property Type: Condominium
- Total Rooms: 5
- Year Built: 2004
- Cooling: Central Air
- HOA Fee: $419
- Property Class: Residential
- Stories: 2
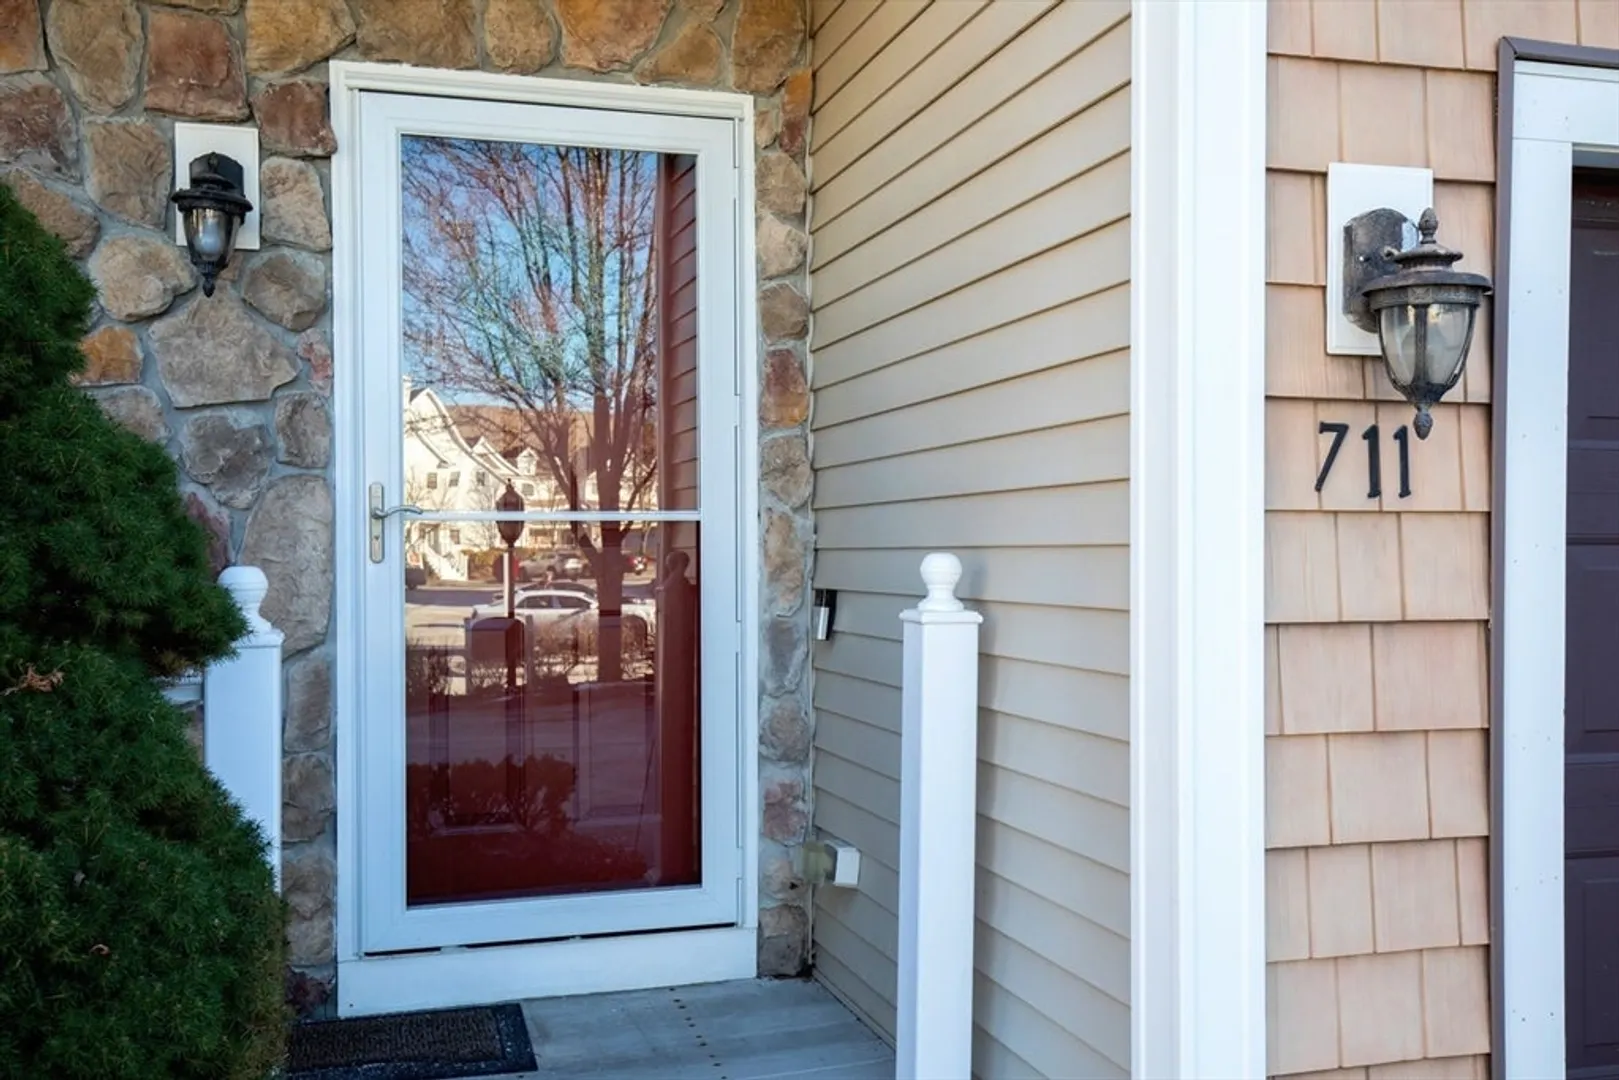
- Unit Number: 711
- Status: Closed
-
Additional Details
- Appliances: Range, Dishwasher, Microwave, Refrigerator, Washer, Dryer
- Exterior Features: Deck
- Flooring: Tile, Carpet, Hardwood
- SqFt Source: Public Record
- Year Built Details: Approximate
- Zoning: .
- Basement: Y
- Fireplaces: 1
- Pets Allowed: Yes w/ Restrictions
- Total Number of Units: 220
- Year Built Source: Public Records
-
Amenities
- Community Features: Shopping, Medical Facility, Highway Access, House of Worship, Public School
- Parking Features: Attached, Off Street, Assigned
- Covered Parking Spaces: 1
-
Utilities
- Electric: Circuit Breakers
- Water Source: Public
- Sewer: Public Sewer
-
Fees / Taxes
- Assessed Value: $498,500
- HOA Fee Includes: Water, Sewer, Insurance, Maintenance Structure, Road Maintenance, Maintenance Grounds, Snow Removal, Trash
- Taxes: $6,510
- HOA Fee Frequency: Monthly
- Tax Year: 2025
Similar Listings
Sold
NEW CONSTRUCTION
11 Photos
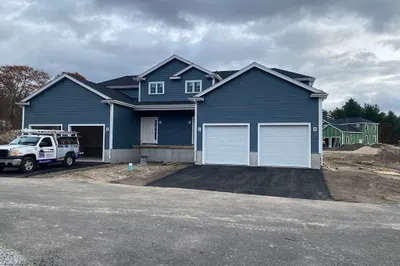
719 S. Franklin Street #L Block 1
Holbrook, MA 02343
$539,900
2
Beds
1/1
Bath
1,352
Sqft
View Details
Sold
23 Photos
Sold
NEW CONSTRUCTION
0 Photos
Sold
30 Photos
Content © 2026 MLS Property Information Network, Inc. The information in this listing was gathered from third party resources including the seller and public records.
Listing information provided courtesy of Venture.
MLS Property Information Network, Inc. and its subscribers disclaim any and all representations or warranties as to the accuracy of this information.
