
Sold!
$575,000
4
Beds
3/1
Baths
2,560
Living Area
-
Property Description
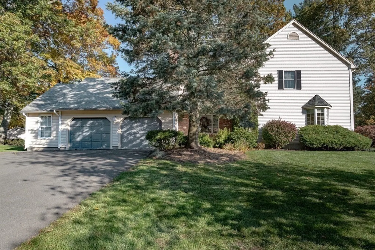
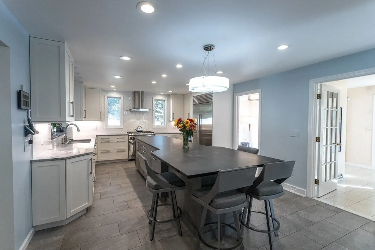
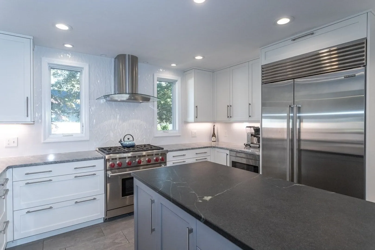
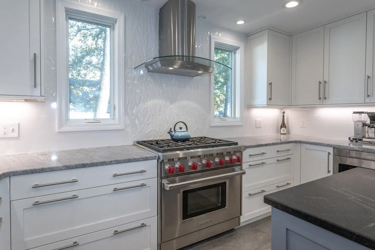
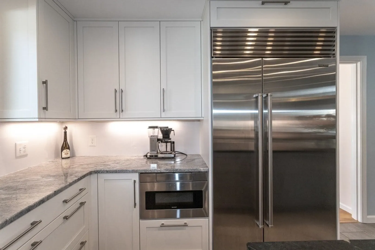
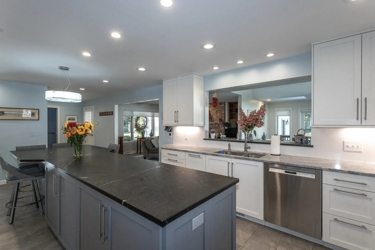
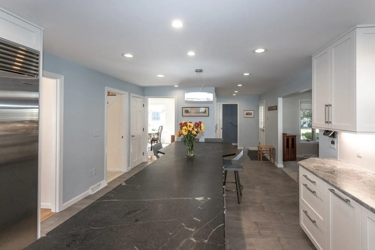
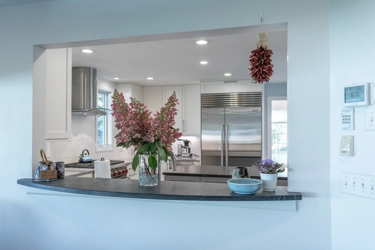
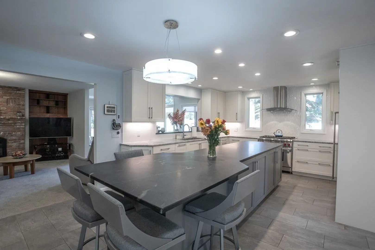
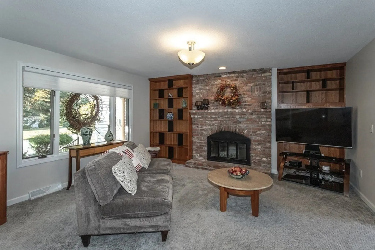
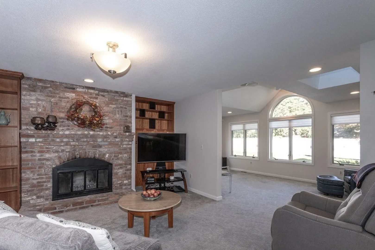
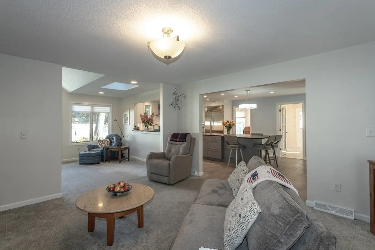
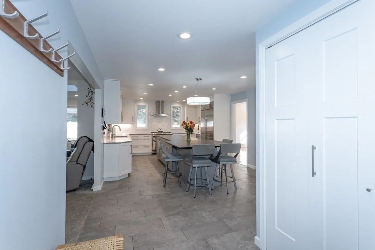
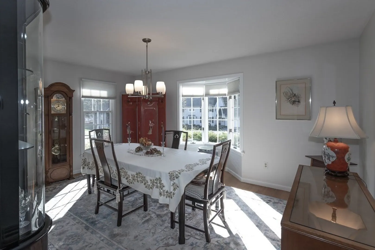
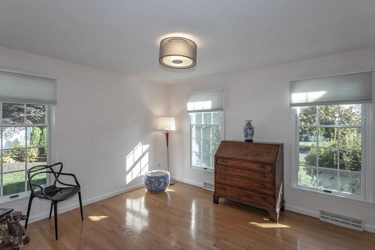
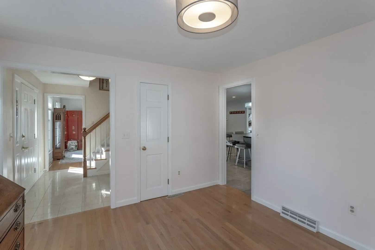
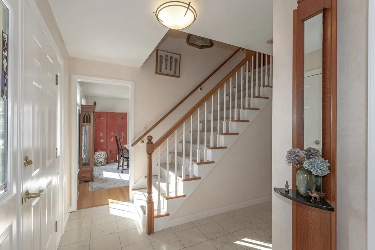
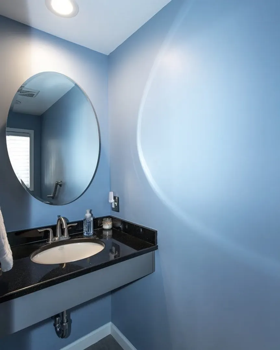
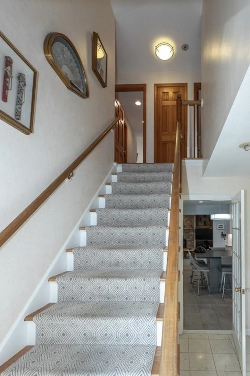
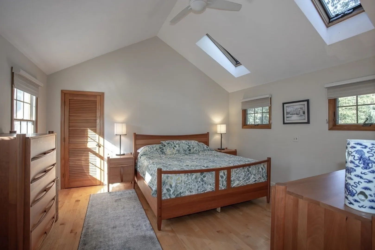
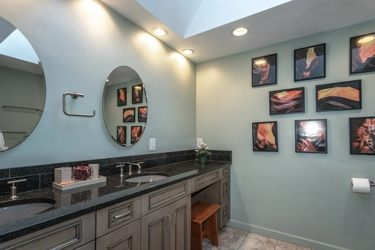
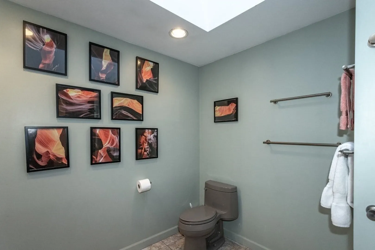
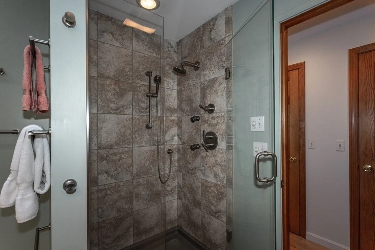
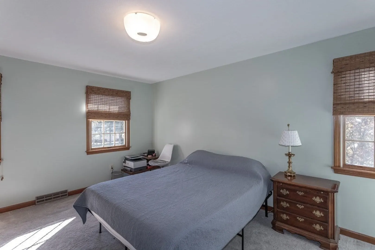
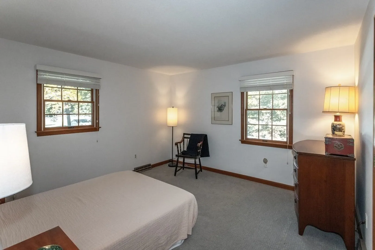
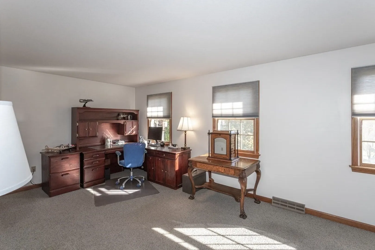
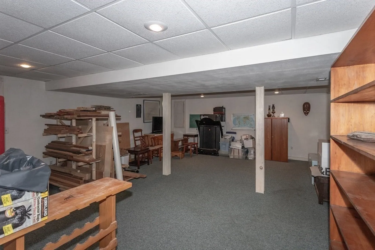
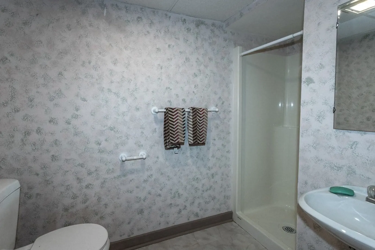
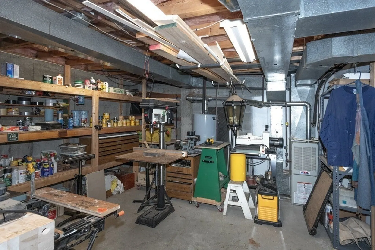
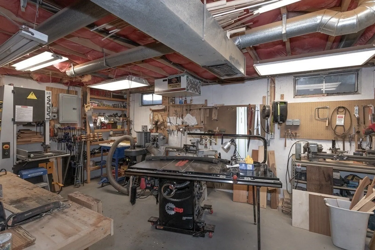
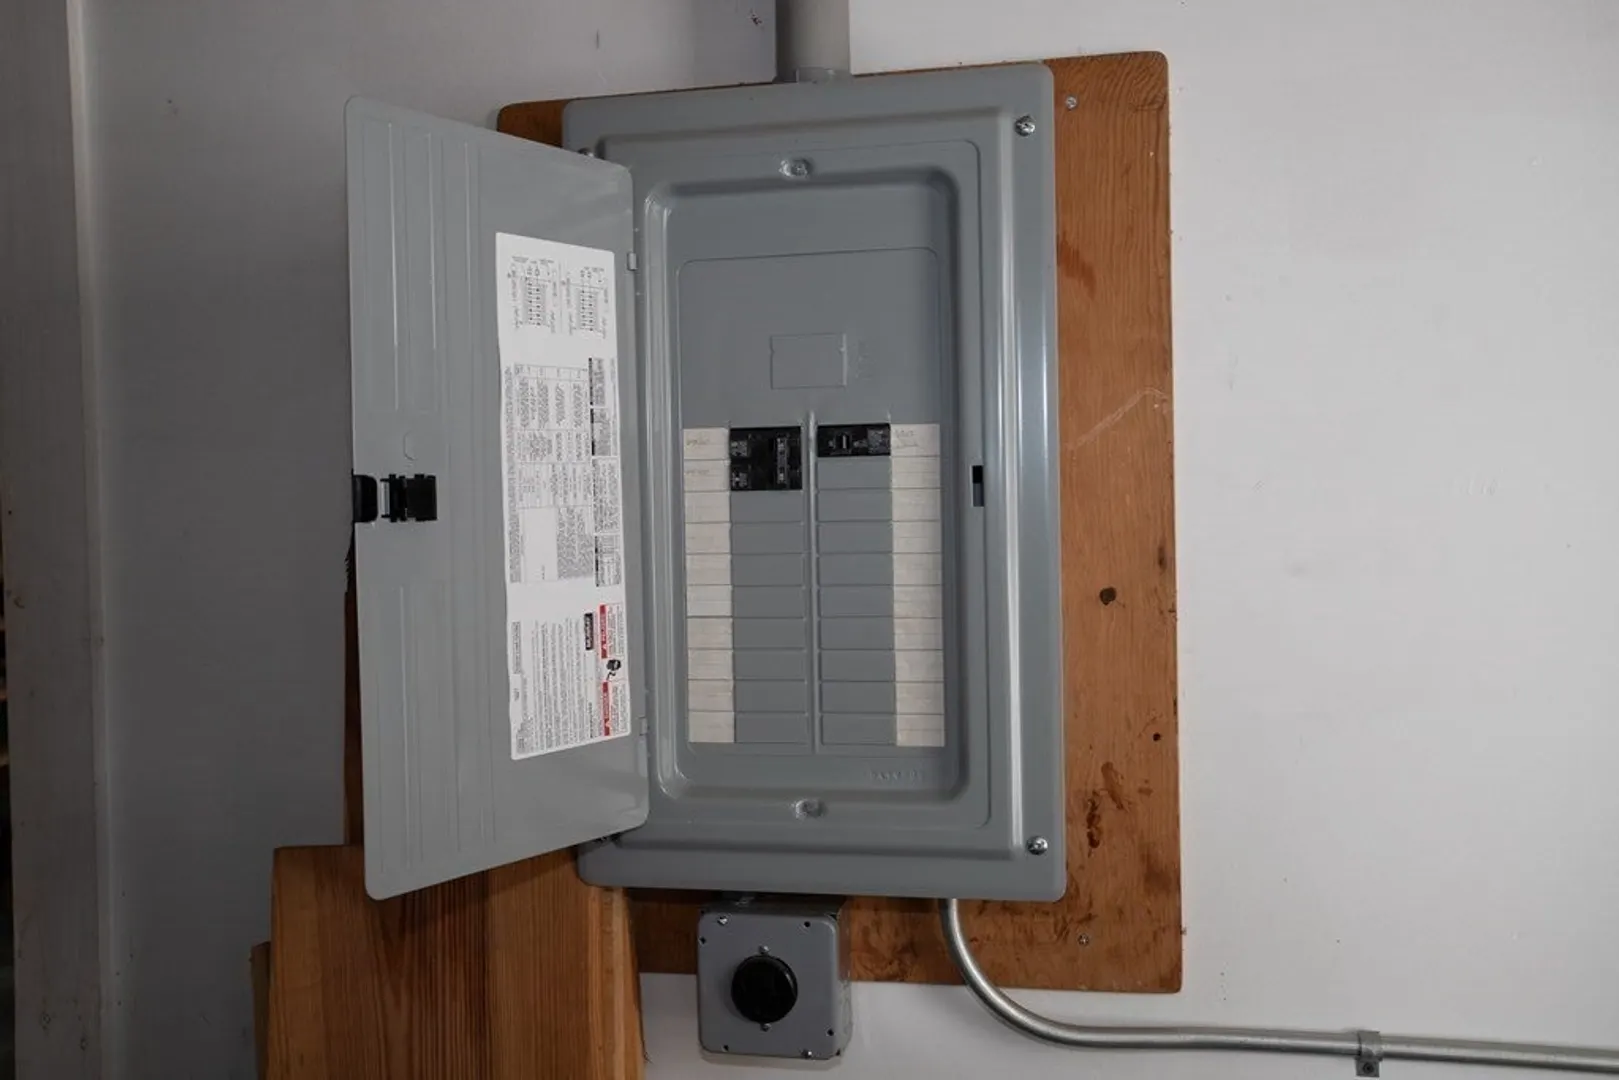
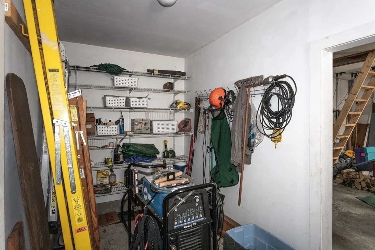
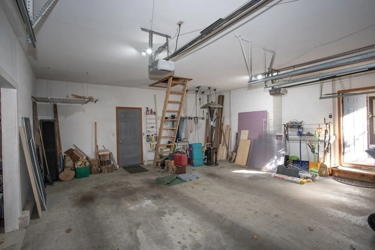
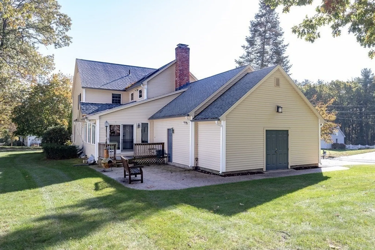
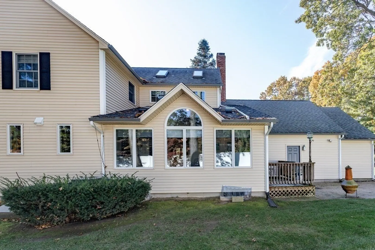
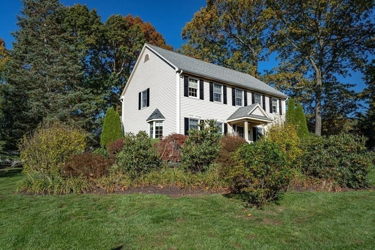
Dreaming of a gourmet kitchen? This recently updated, totally custom kitchen includes a Soapstone counter on the center aisle, Wolfe range, Subzero Fridge, in-cabinet microwave, Quartzite counters, hideaway mixer, and plenty of recessed lights and storage. The kitchen is the heart of the house, open and flowing to all of the first floor rooms. The family room was expanded and extends out to a small deck and stamped, concrete patio. The master bedroom and bath are also beautifully renovated. The other 3 bedrooms are large as there is little wasted space in this home. On the lowest level, there is plenty of living space and storage, with a full bath too! A large workshop was created in the basement for woodworking or any craft. Even the oversized, 2 car garage has attic storage space, and an additional room with its own electrical service for recharging and hobbies. The yard is professionally landscaped with sprinklers, a silent fence, and a 2 year old driveway. A pleasure to own!
-
Highlights
- Cooling: Central Air
- Parking Spots: 5
- Property Type: Single Family Residence
- Total Rooms: 8
- Status: Closed
- Heating: Central, Humidity Control, Natural Gas
- Property Class: Residential
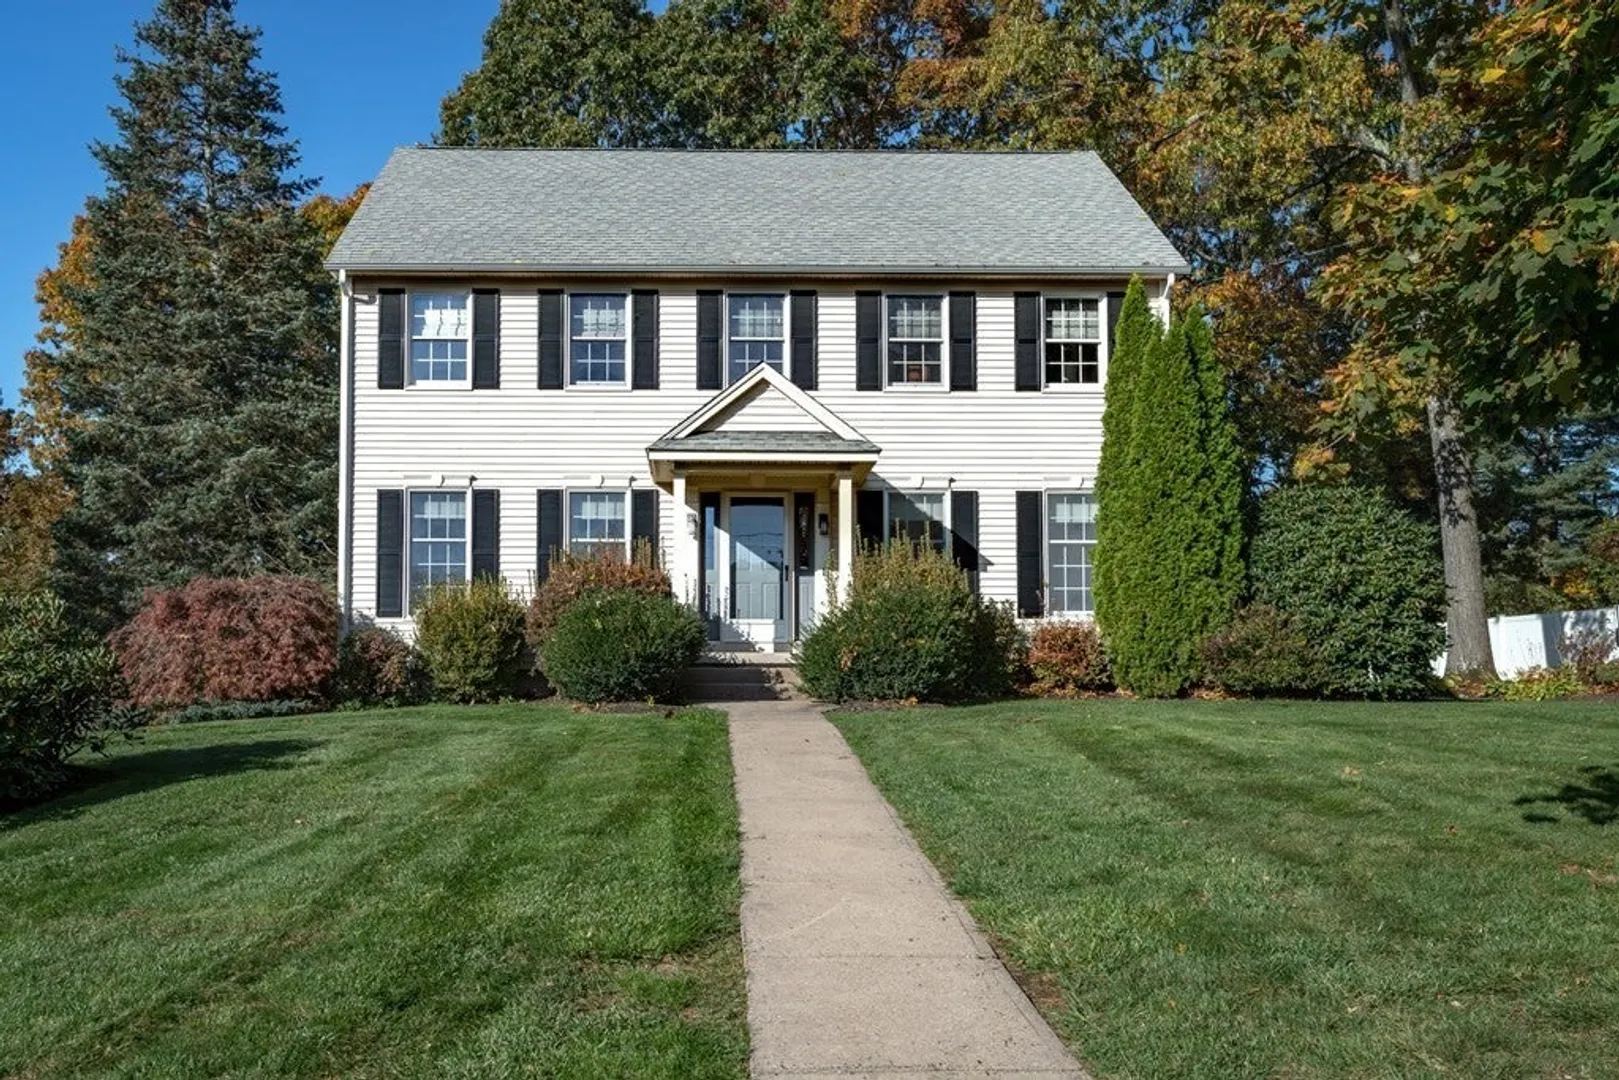
- Style: Colonial
- Year Built: 1988
-
Additional Details
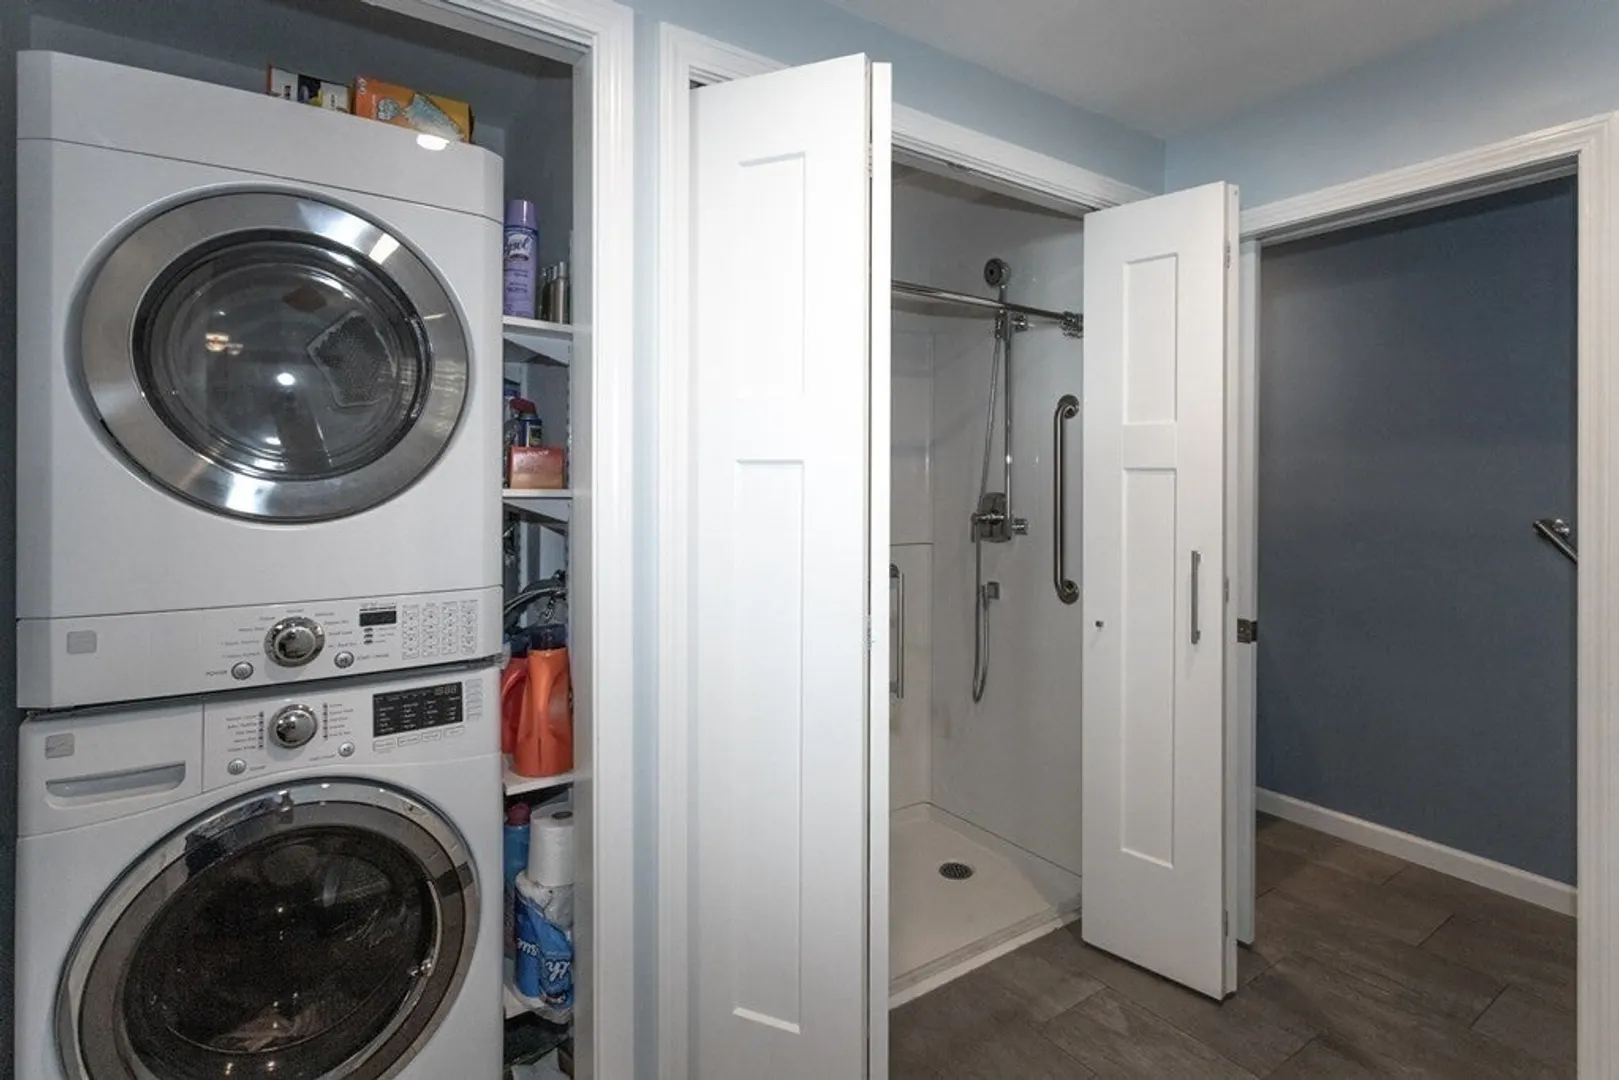
- Appliances: Range, Dishwasher, Disposal, Microwave, Refrigerator, Freezer, Vacuum System, Range Hood, Plumbed For Ice Maker, Utility Connections for Gas Range, Utility Connections for Gas Oven, Utility Connections for Gas Dryer
- Construction: Frame
- Exterior Features: Porch, Deck, Patio, Storage, Professional Landscaping, Sprinkler System, Invisible Fence
- Flooring: Wood, Tile, Vinyl, Carpet, Hardwood, Flooring - Wall to Wall Carpet, Flooring - Stone/Ceramic Tile
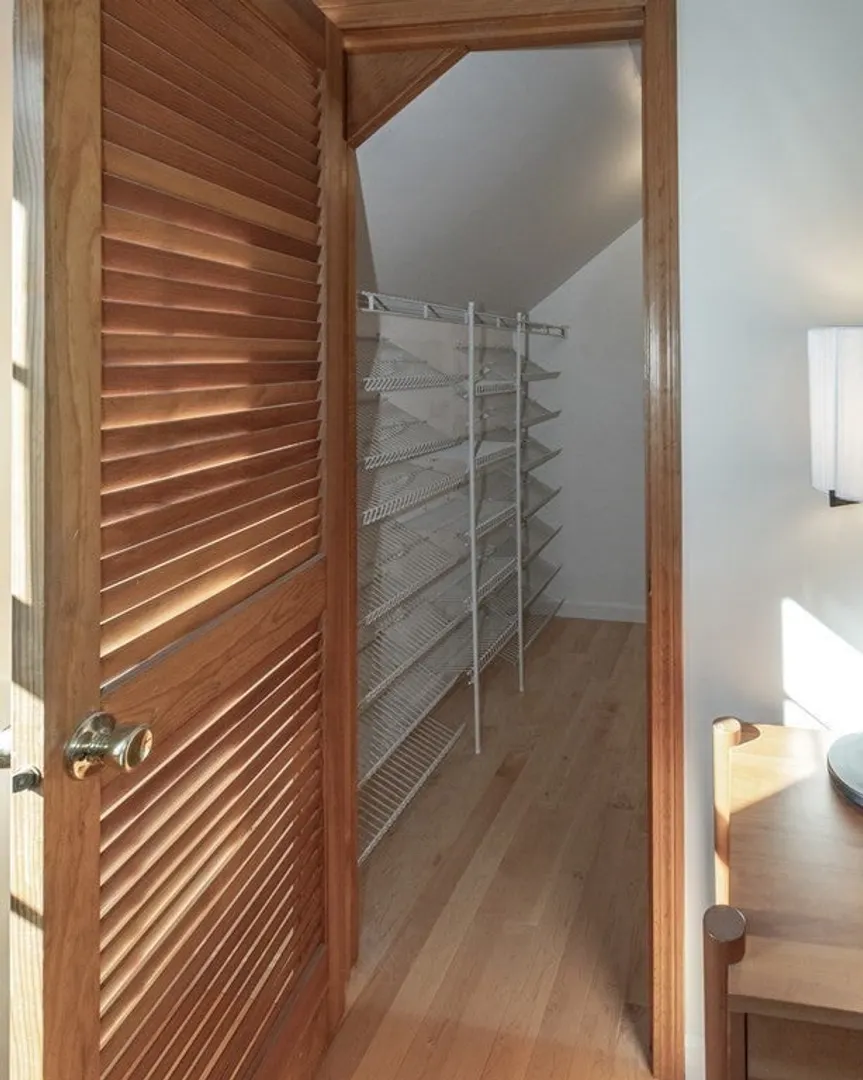
- Interior Features: Closet, Closet/Cabinets - Custom Built, Pantry, Play Room, Office, Foyer, Central Vacuum, Finish - Sheetrock, Wired for Sound
- Roof: Shingle
- Year Built Source: Public Records
- Basement: Full, Partially Finished, Interior Entry, Bulkhead, Concrete
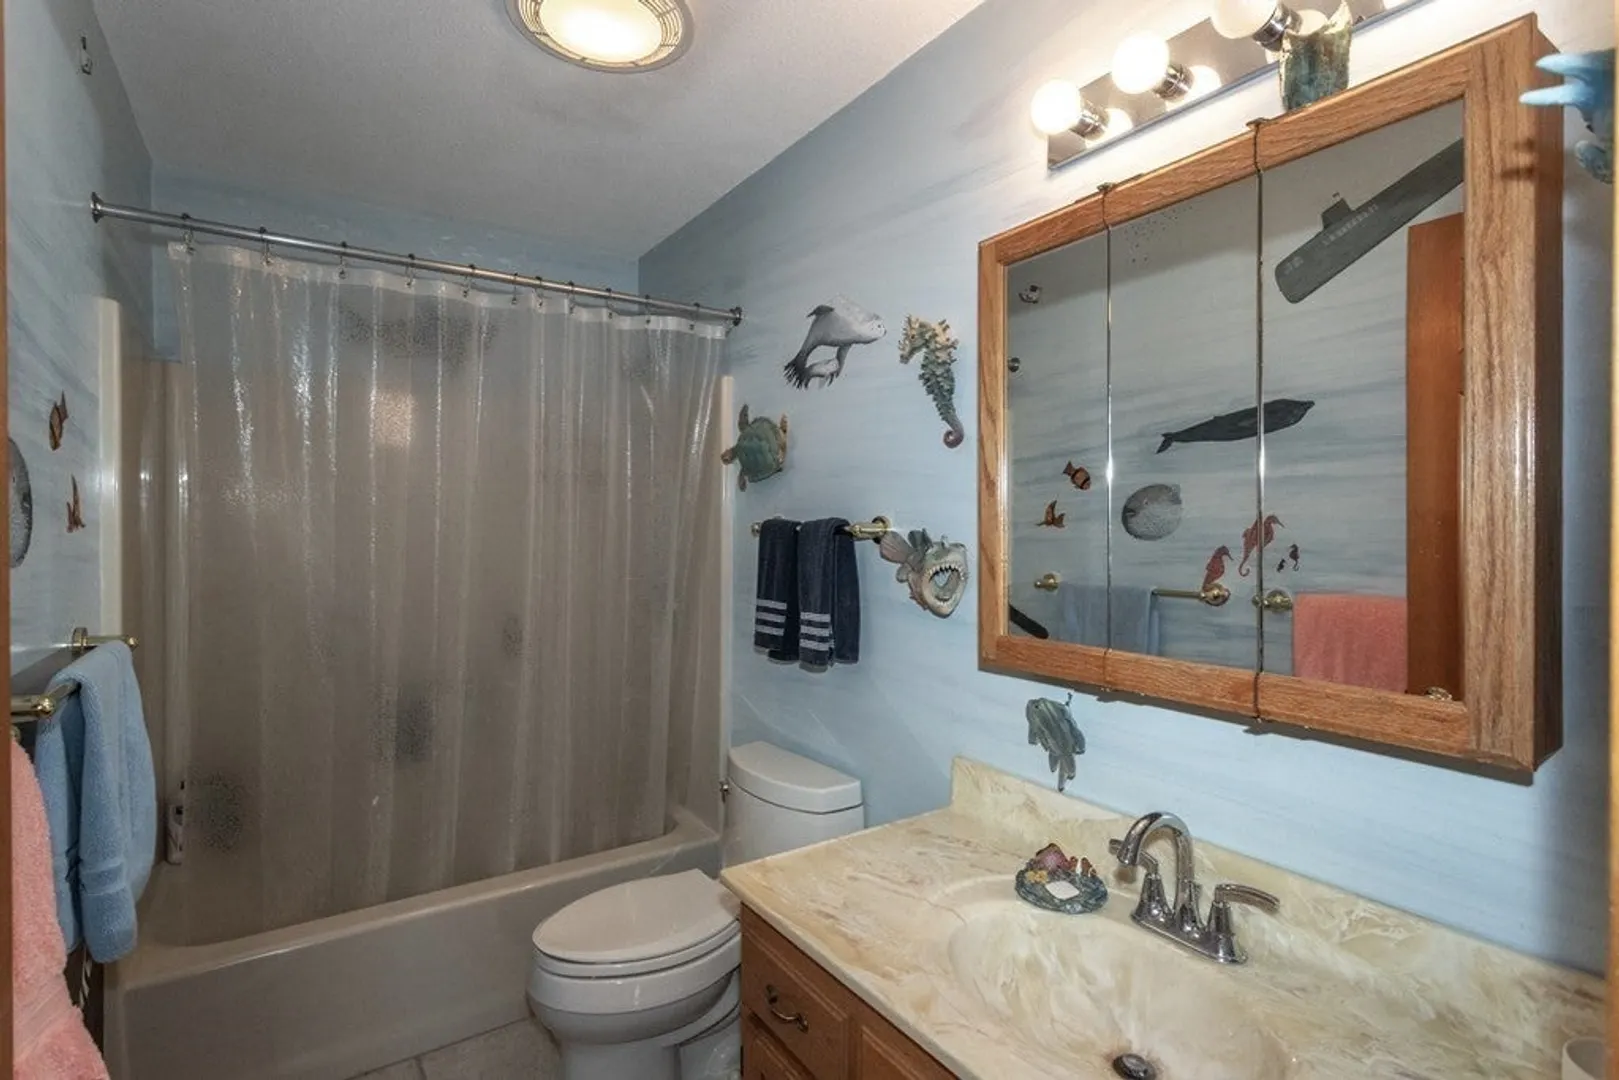
- Exclusions: Ceramic Fish In Bathroom, Hallway Showpiece And Washer/Dryer Are Not Included.
- Fireplaces: 1
- Foundation: Concrete Perimeter
- Lot Features: Corner Lot, Level
- Year Built Details: Renovated Since
- Zoning: Ra
-
Amenities
- Community Features: Shopping, Walk/Jog Trails, Golf, Conservation Area, Public School
- Parking Features: Attached, Garage Door Opener, Storage, Workshop in Garage, Garage Faces Side, Paved Drive, Off Street, Paved
- Covered Parking Spaces: 2
- Security Features: Security System
-
Utilities
- Electric: 220 Volts, Circuit Breakers, 100 Amp Service
- Water Source: Public
- Sewer: Public Sewer
-
Fees / Taxes
- Assessed Value: $429,500
- Compensation Based On: Net Sale Price
- Tax Year: 2023
- Buyer Agent Compensation: 2.5%
- Facilitator Compensation: 1%
- Taxes: $7,293
Similar Listings
Sold
20 Photos
Sold
42 Photos
Sold
42 Photos
Sold
41 Photos
Content © 2026 MLS Property Information Network, Inc. The information in this listing was gathered from third party resources including the seller and public records.
Listing information provided courtesy of Berkshire Hathaway HomeServices Realty Professionals.
MLS Property Information Network, Inc. and its subscribers disclaim any and all representations or warranties as to the accuracy of this information.
