
Sold!
$352,000
4
Beds
1
Bath
1,288
Living Area
-
Property Description
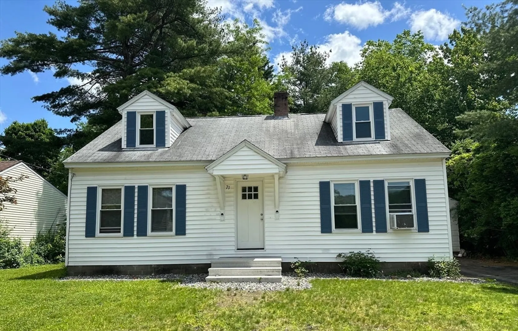
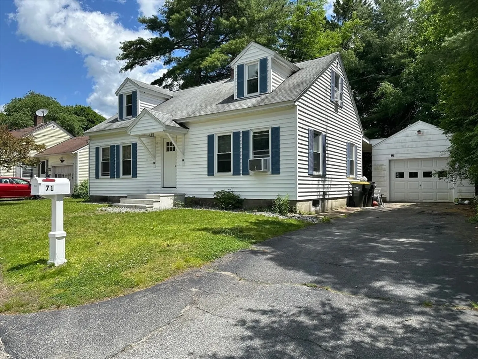
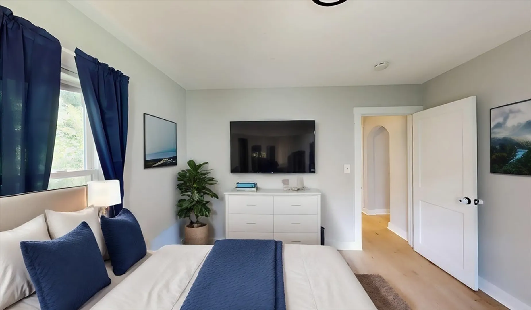
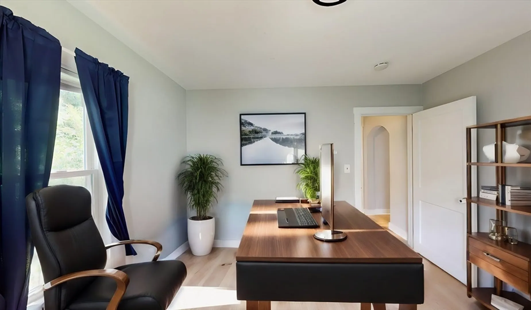
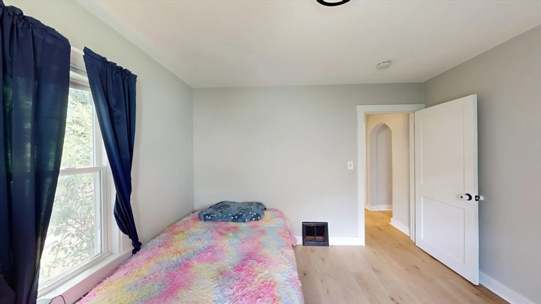
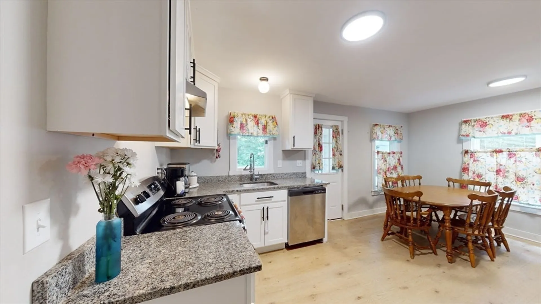
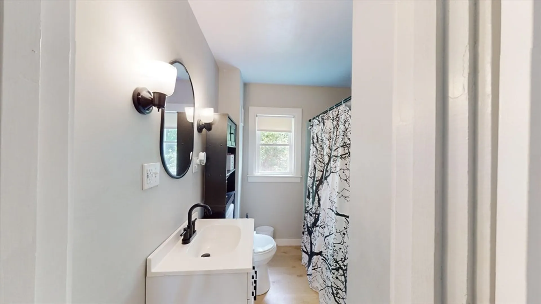
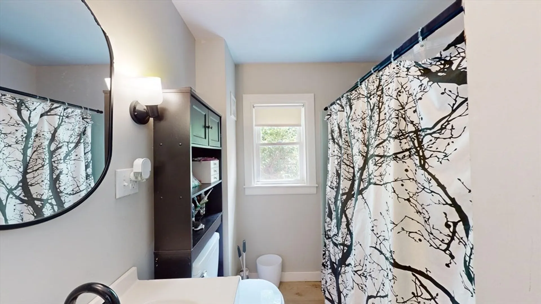
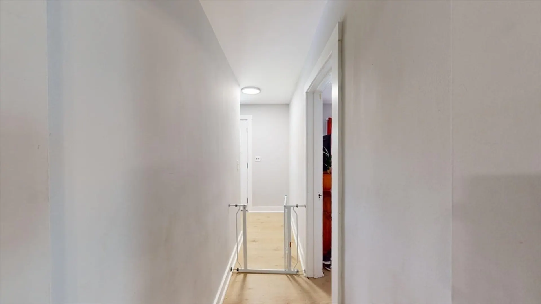
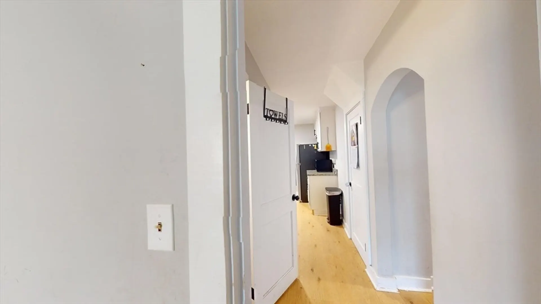
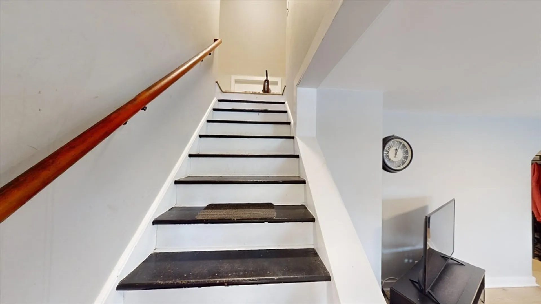
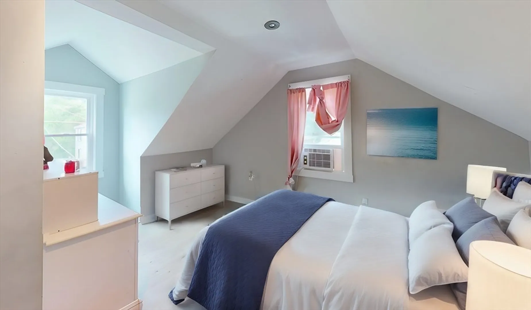
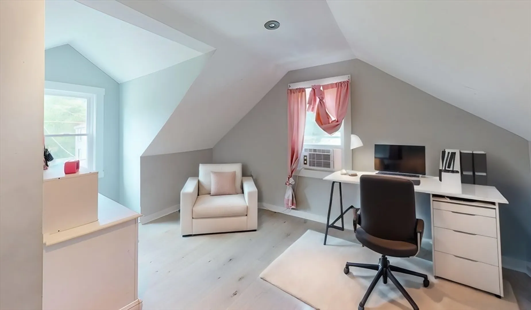
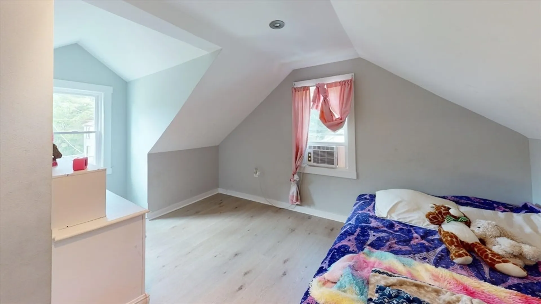
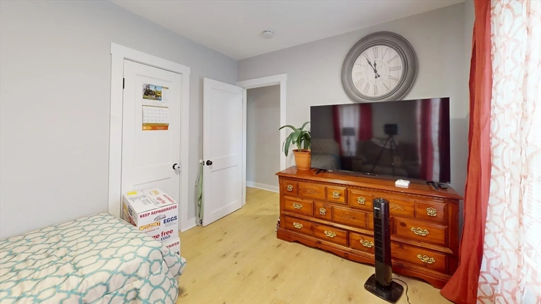
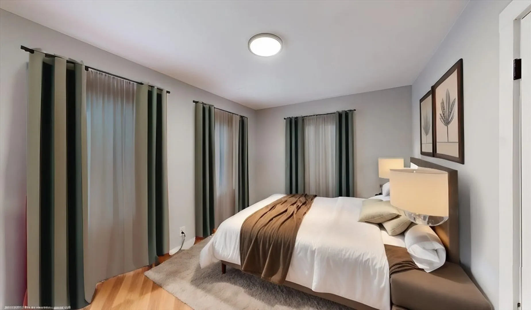
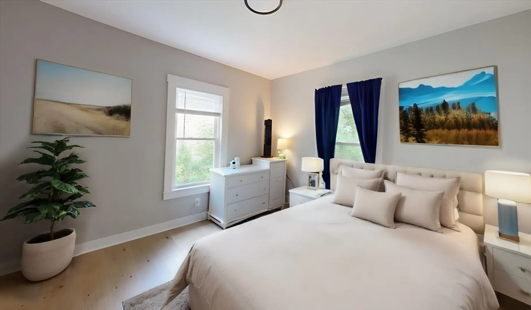
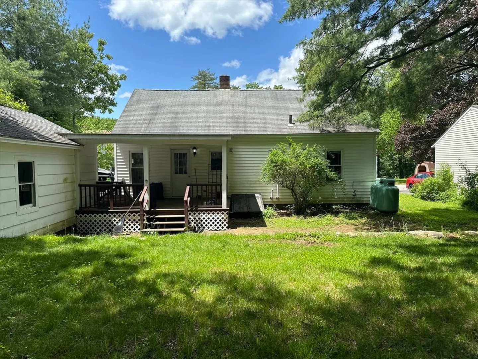
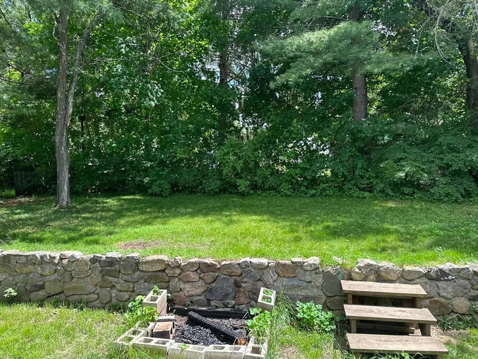
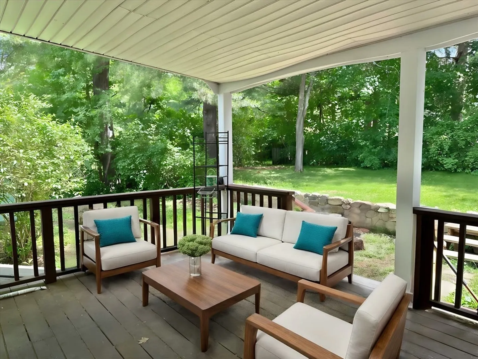
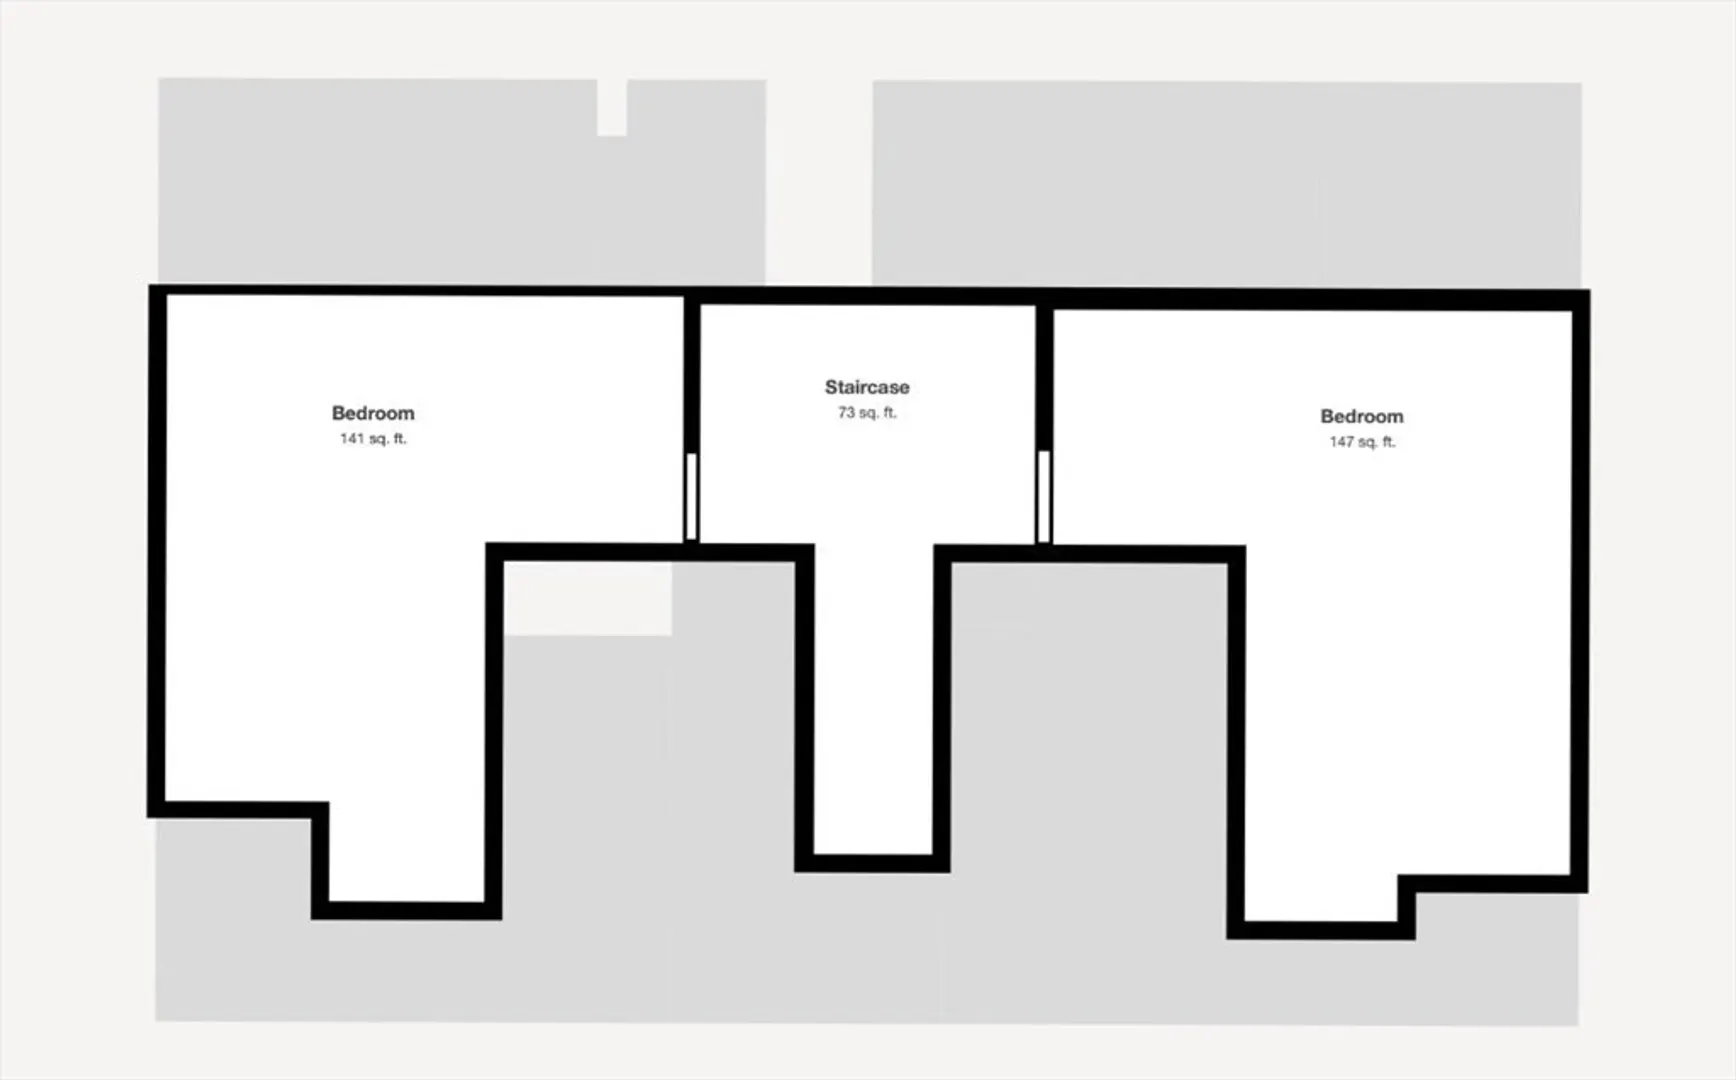
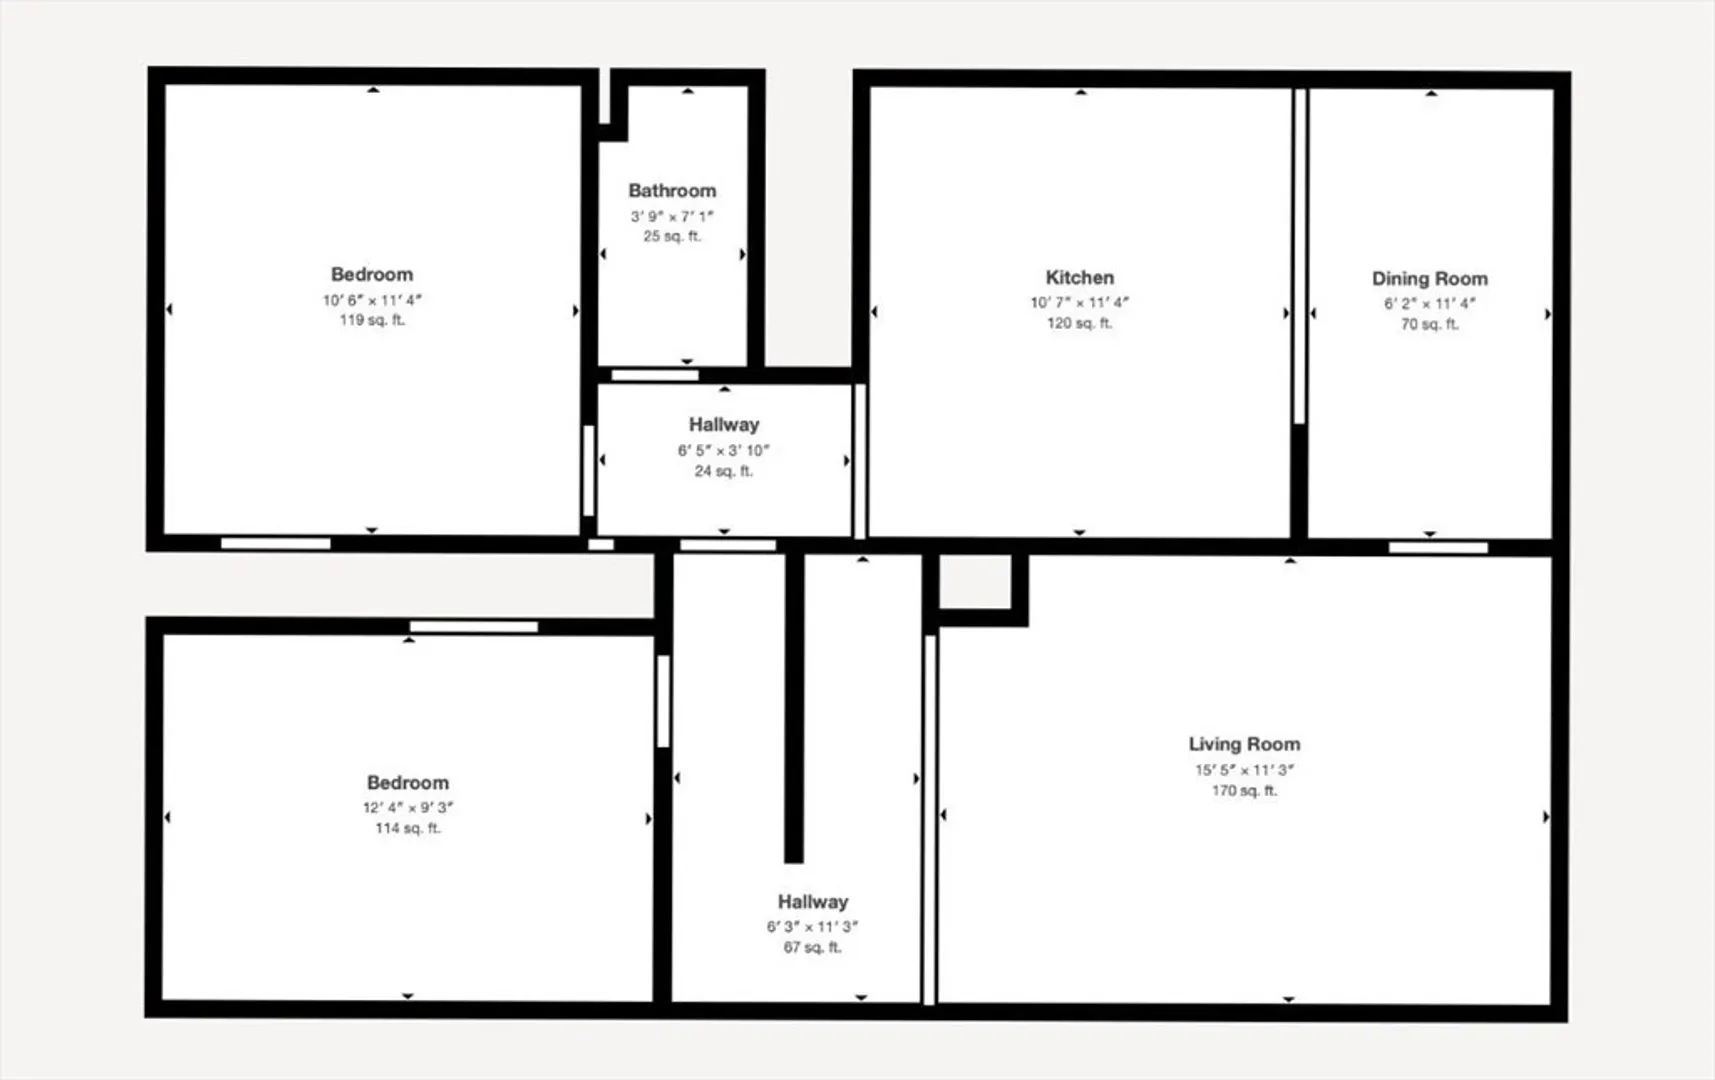
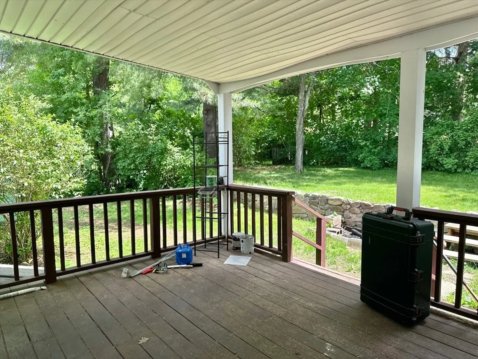
OPEN HOUSE CANCELLED!! Welcome to this beautifully renovated cape tucked away on a peaceful dead-end street. Offering 4 spacious bedrooms and 1 bathroom, this home seamlessly blends classic charm with modern updates all while being located in a dead end street.The kitchen boasts updated cabinets, stainless steel appliances, granite countertops, and stylish flooring, flowing into a bright living room perfect for relaxation or gatherings.Downstairs, find two large bedrooms and an updated bathroom, while upstairs, two more bedrooms offer ample walk-in closet space. Modern upgrades include energy-efficient windows, vinyl flooring, interior and exterior doors, front steps, much more , and 1 car garage. Outside, enjoy a covered patio and a large, flat backyard ideal for entertaining or quiet moments. Located just minutes from local lakes and major shopping areas, this home offers both tranquility and convenience. Interested in this home call today!
-
Highlights
- Cooling: Wall Unit(s)
- Parking Spots: 3
- Property Type: Single Family Residence
- Total Rooms: 7
- Status: Closed
- Heating: Forced Air, Oil
- Property Class: Residential
- Style: Cape
- Year Built: 1950
-
Additional Details
- Basement: Partial
- Exterior Features: Porch
- Road Frontage Type: Public
- Year Built Details: Approximate
- Zoning: Sfr
- Exclusions: All Sellers Personal Items.
- Foundation: Concrete Perimeter
- Roof: Shingle
- Year Built Source: Public Records
-
Amenities
- Community Features: Shopping, Park, Medical Facility, Highway Access, Public School
- Parking Features: Detached, Paved Drive, Paved
- Covered Parking Spaces: 1
-
Utilities
- Sewer: Public Sewer
- Water Source: Public
-
Fees / Taxes
- Assessed Value: $253,100
- Compensation Based On: Net Sale Price
- Tax Year: 2024
- Buyer Agent Compensation: 2%
- Facilitator Compensation: call%
- Taxes: $3,247
Similar Listings
Sold
23 Photos
Sold
35 Photos
Sold
42 Photos
Sold
42 Photos
Content © 2026 MLS Property Information Network, Inc. The information in this listing was gathered from third party resources including the seller and public records.
Listing information provided courtesy of RE/MAX Town Square.
MLS Property Information Network, Inc. and its subscribers disclaim any and all representations or warranties as to the accuracy of this information.
