
Sold!
$1,300,000
4
Beds
3/1
Baths
3,224
Living Area
-
Property Description
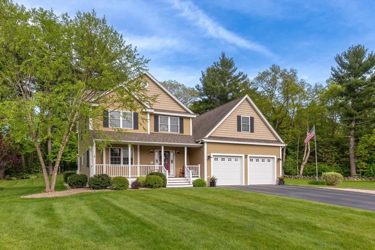
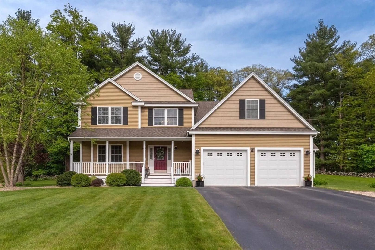
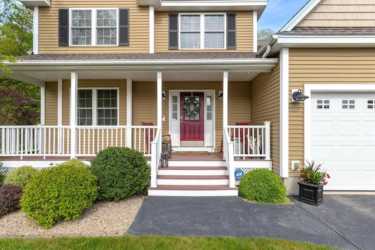
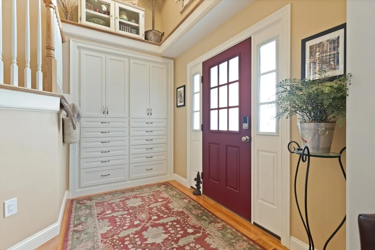
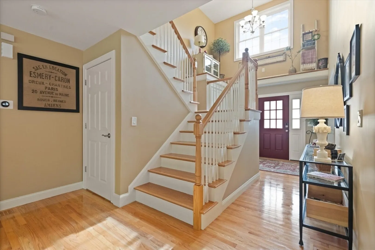
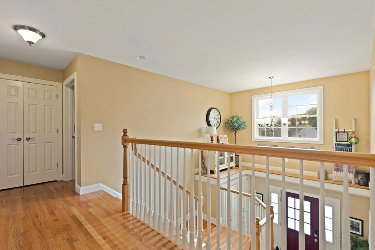
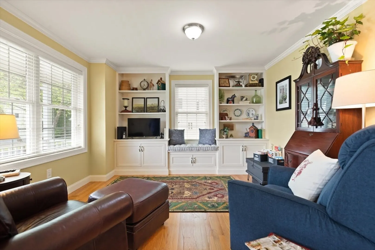
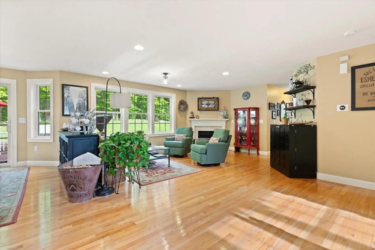
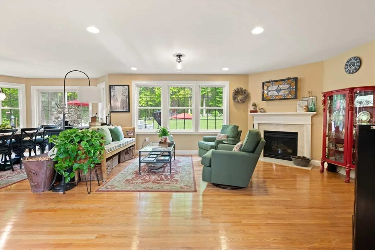
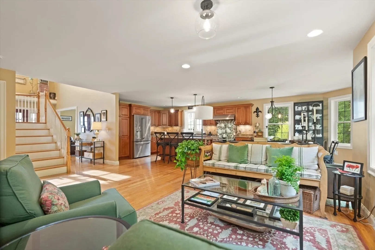
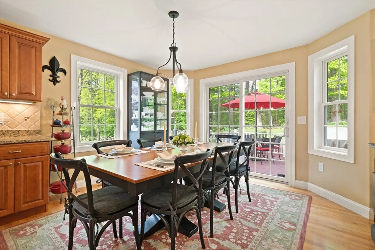
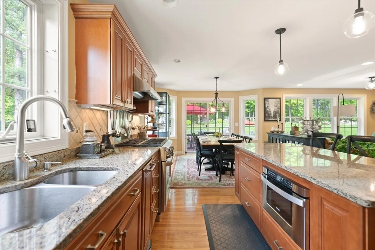
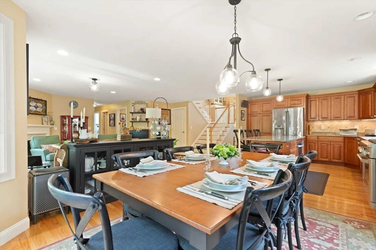
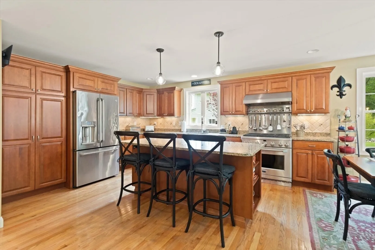
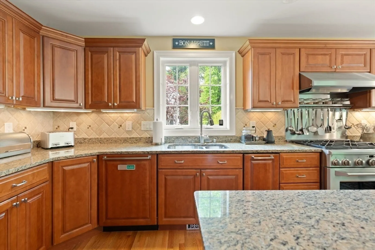
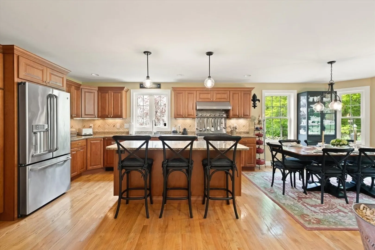
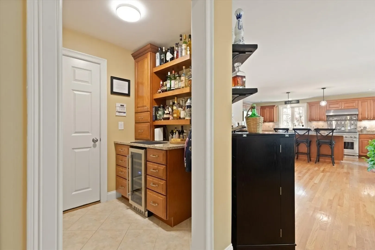
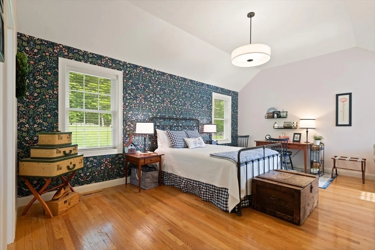
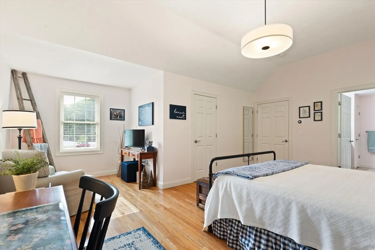
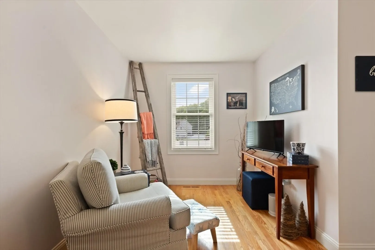
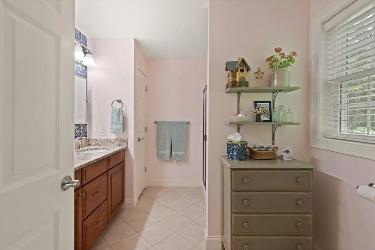
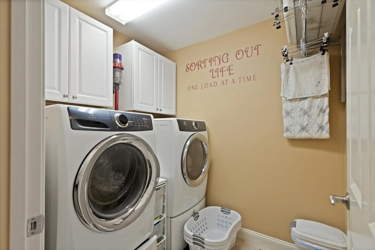
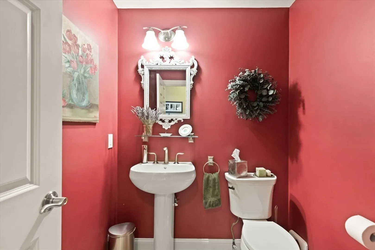
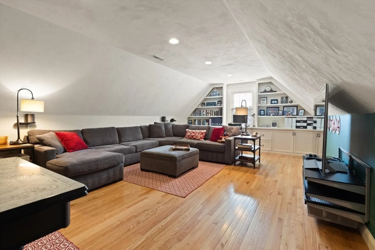
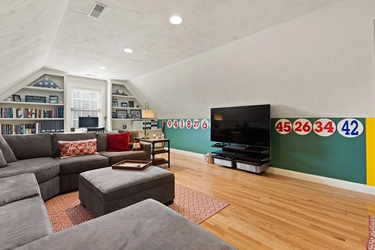
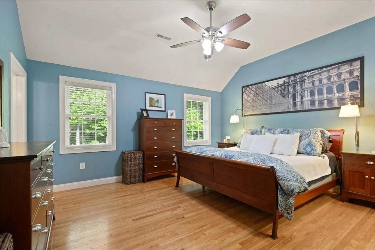
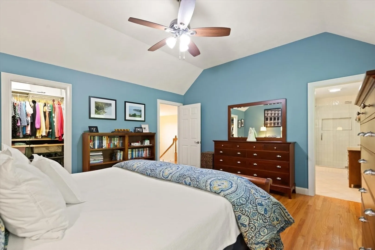
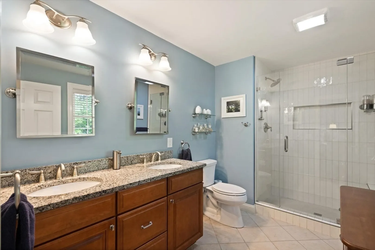
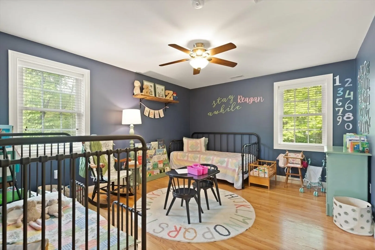
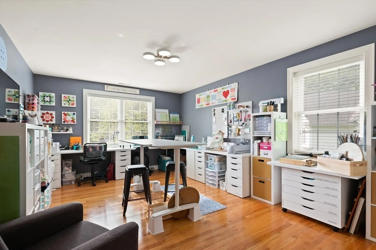
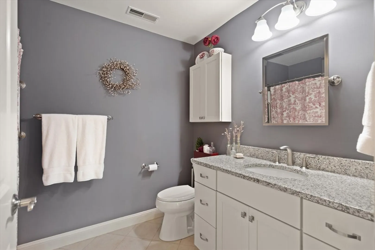
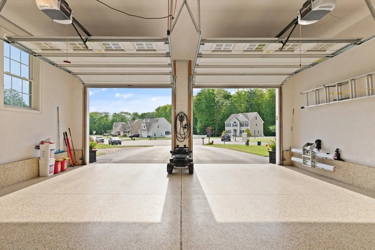
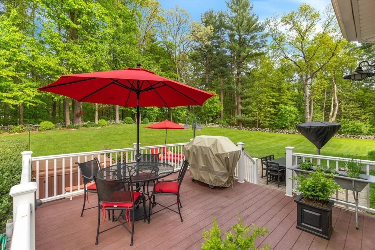
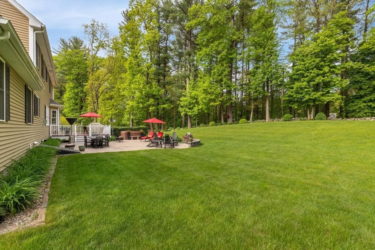
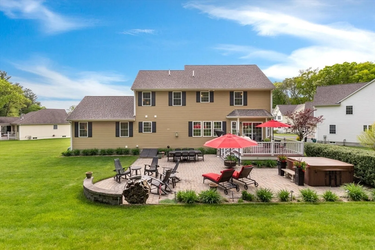
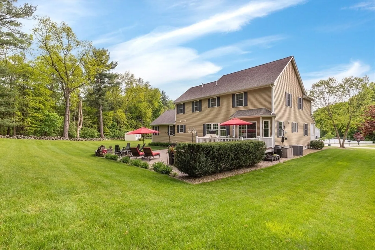
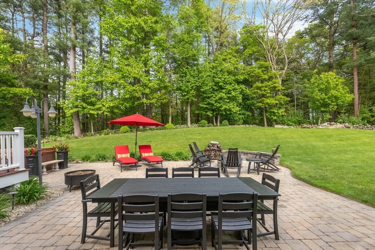
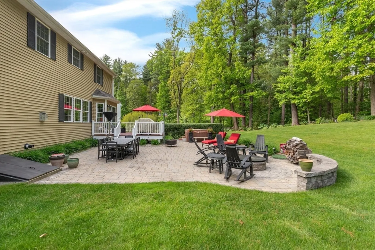
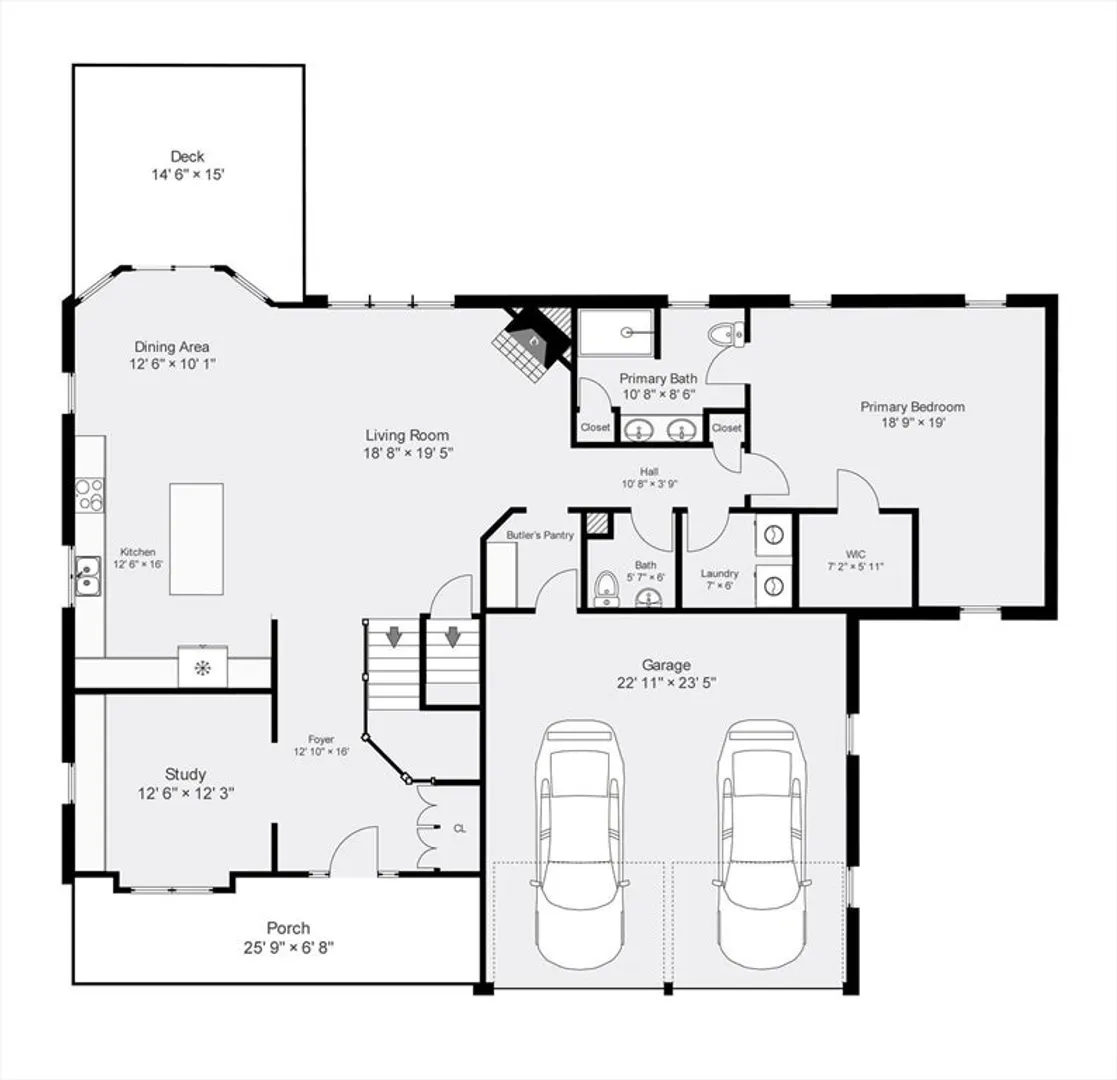
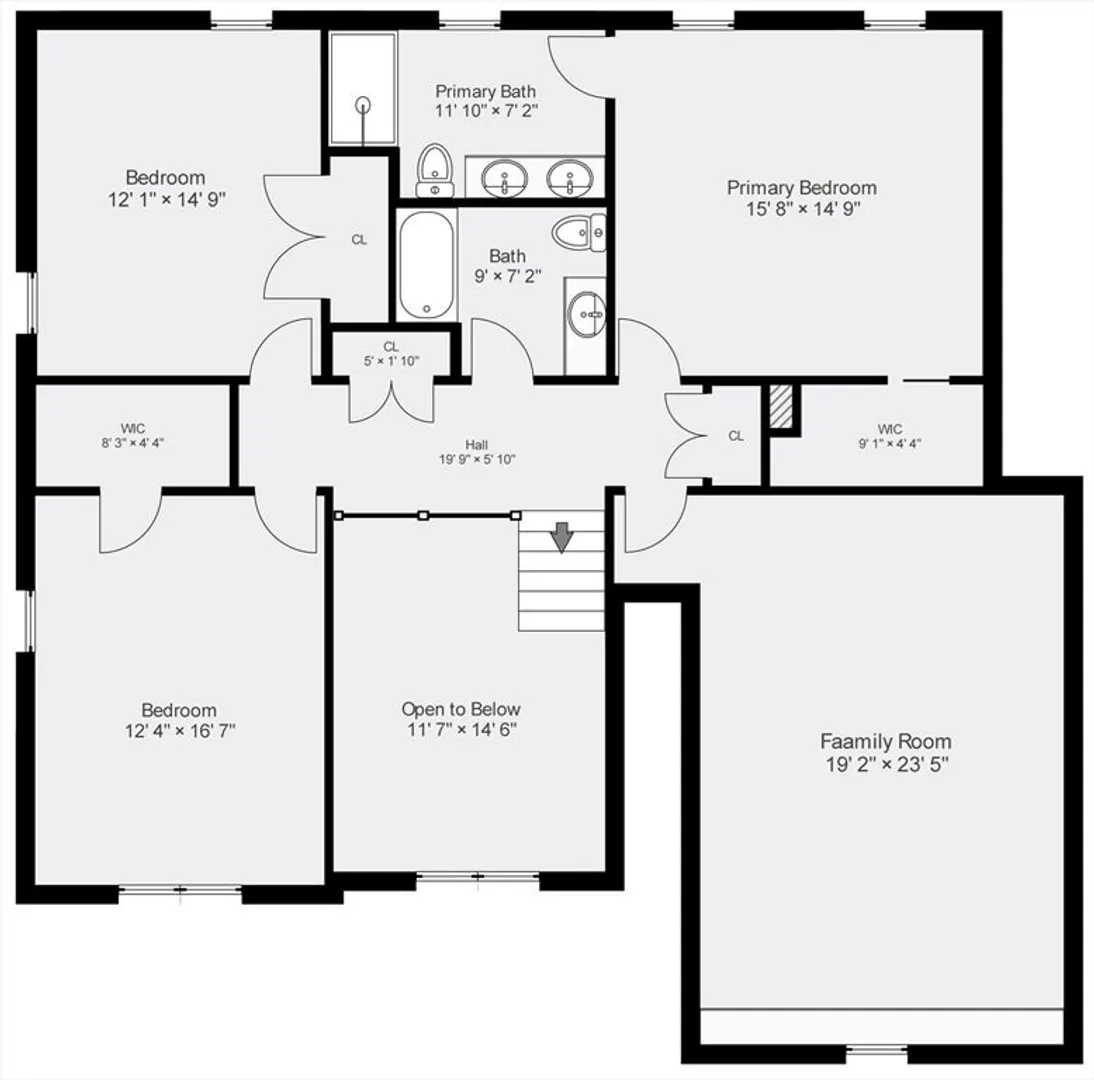
Incredible Opportunity, 1st resale in Wells Estates! Talk about curb appeal, end of cul de sac, gorgeous perennials a pleasure to behold. A true multi generational home featuring 1st & 2nd flr primary bedroom suites versatile for every family dynamic. Welcome home as you enter stunning two level foyer & study/off both featuring amazing built ins. Next set your sights on delightful chef's kitchen, 36" 6 burner prof range, center island, quality cabinet packed kit, formal liv rm corner gas fireplace, dining area opening to your own private oasis offering ovsz deck, dreamy paver patio, hot tub, fire pit, mature landscape. 1st flr primary bedrm ste, cozy sitting rm, bath w/dbl vanity & shower. 1st flr laundry w/cabs, butler's pantry at garage entry & guest powder rm. 2nd level offers 2nd prim ste upscale bath tiled shower & dble vanity, fam/game rm, two add lrg bedrms & guest bath. Hardwds & tile up & down, Elfa cstm closets, sprnklr sys, finish gar flr and more
-
Highlights
- Cooling: Central Air
- Parking Spots: 6
- Property Type: Single Family Residence
- Total Rooms: 10
- Status: Closed
- Heating: Forced Air, Natural Gas
- Property Class: Residential
- Style: Colonial
- Year Built: 2012
-
Additional Details
- Appliances: Gas Water Heater, Tankless Water Heater, Range, Dishwasher, Disposal, Trash Compactor, Microwave, Refrigerator, Wine Refrigerator, Plumbed For Ice Maker
- Construction: Frame
- Exterior Features: Deck - Composite, Patio, Rain Gutters, Hot Tub/Spa, Professional Landscaping, Sprinkler System, Screens, Outdoor Gas Grill Hookup
- Flooring: Tile, Hardwood, Flooring - Hardwood, Flooring - Stone/Ceramic Tile
- Interior Features: Cabinets - Upgraded, Crown Molding, Window Seat, Closet/Cabinets - Custom Built, Bathroom - Half, Study, Foyer, Bathroom
- Roof: Shingle
- Year Built Source: Public Records
- Basement: Full, Interior Entry, Radon Remediation System
- Exclusions: See Attached Inclusion/Exclusion & Upgrade Sheets
- Fireplaces: 1
- Foundation: Concrete Perimeter
- Road Frontage Type: Public
- Year Built Details: Approximate
- Zoning: Res
-
Amenities
- Community Features: Public Transportation, Shopping, Park, Golf, Medical Facility, Highway Access, Public School, T-Station
- Parking Features: Attached, Paved Drive, Off Street, Paved
- Covered Parking Spaces: 2
- Security Features: Security System
-
Utilities
- Electric: Circuit Breakers, 200+ Amp Service, Generator Connection
- Water Source: Public
- Sewer: Public Sewer
-
Fees / Taxes
- Assessed Value: $867,000
- Compensation Based On: Net Sale Price
- Tax Year: 2024
- Buyer Agent Compensation: 2%
- Facilitator Compensation: 2%
- Taxes: $11,609
Similar Listings
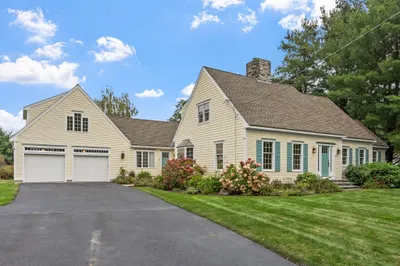
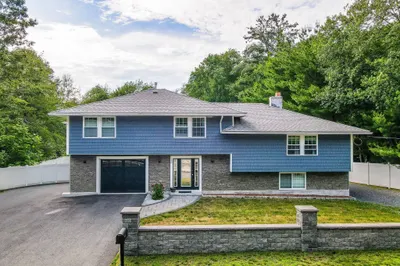
Sold
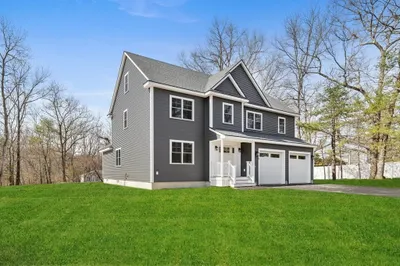
42 Photos
Sold
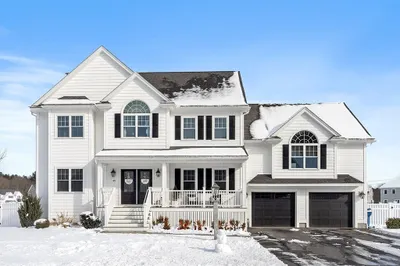
40 Photos
Sold
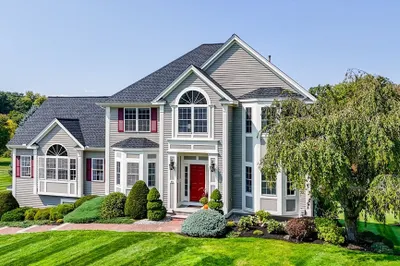
42 Photos
Sold
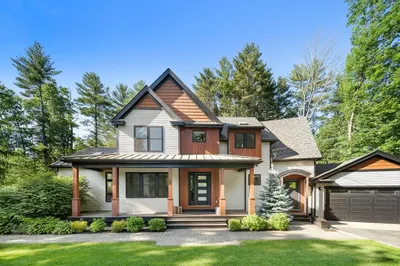
42 Photos
Content © 2026 MLS Property Information Network, Inc. The information in this listing was gathered from third party resources including the seller and public records.
Listing information provided courtesy of Coldwell Banker Realty - Haverhill.
MLS Property Information Network, Inc. and its subscribers disclaim any and all representations or warranties as to the accuracy of this information.
