
71 Walnut Park
$1,600,000
14
Beds
3/2
Baths
4,855
Sqft
- Request Info
- Call
- Save
-
More
- Mortgage Calculator

Property Tools
$1,600,000
14
Beds
3/2
Baths
4,855
Living Area
-
Property Description
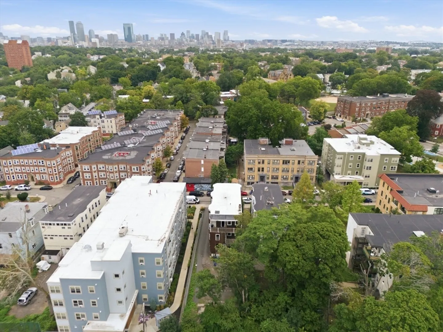
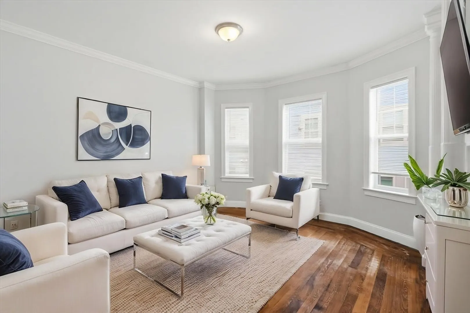
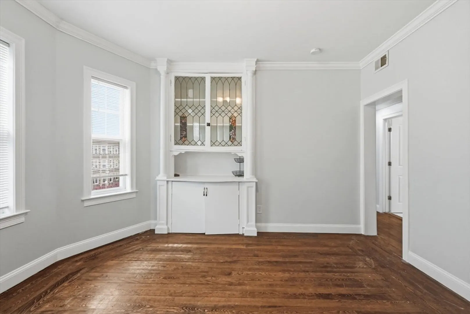
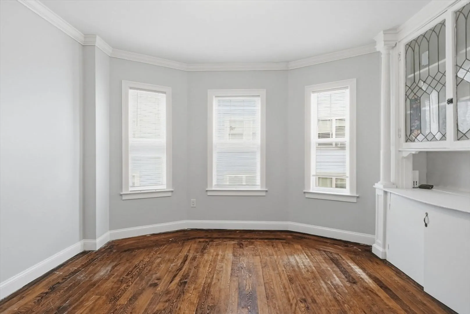
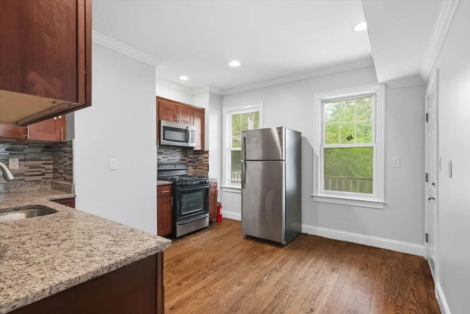
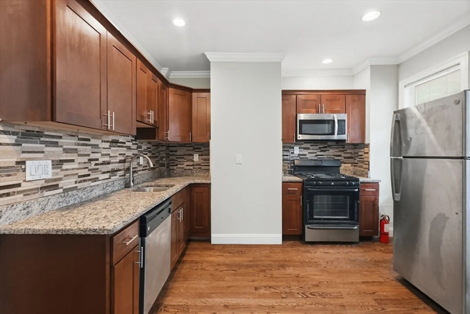
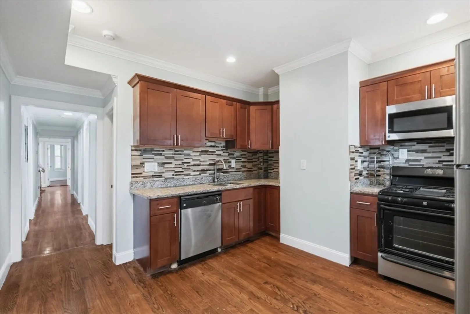
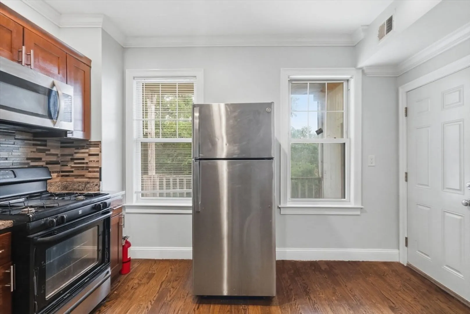
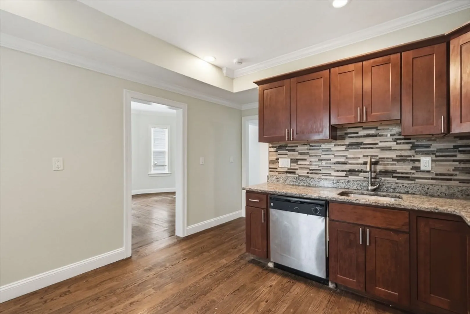
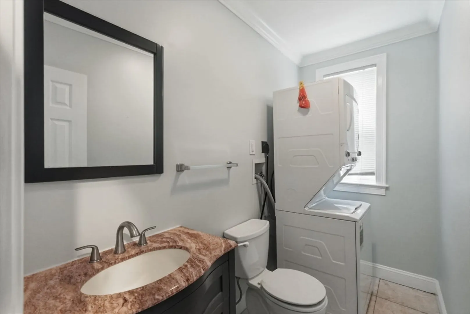
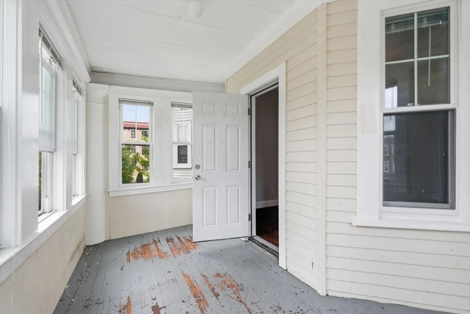
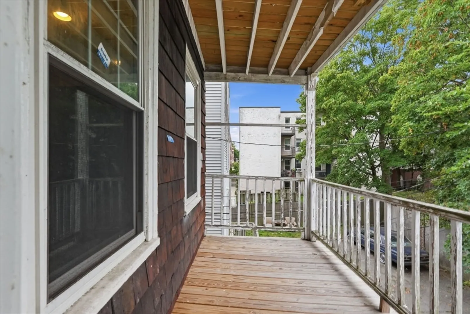
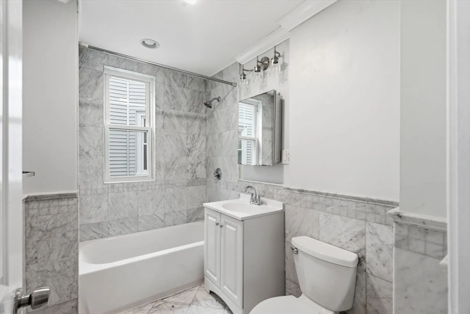
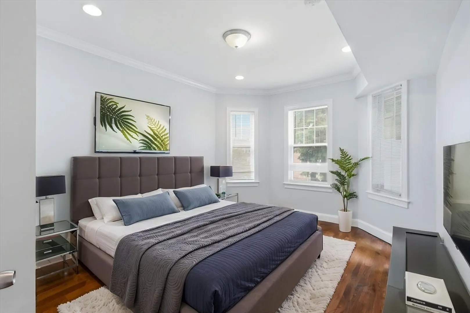
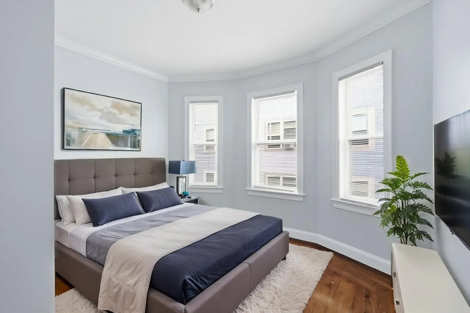
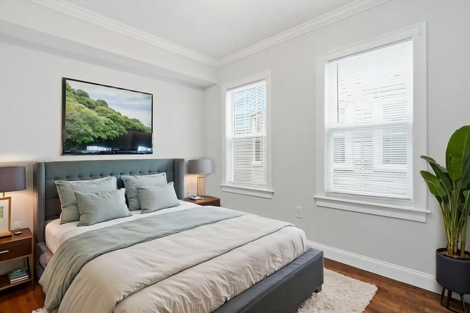
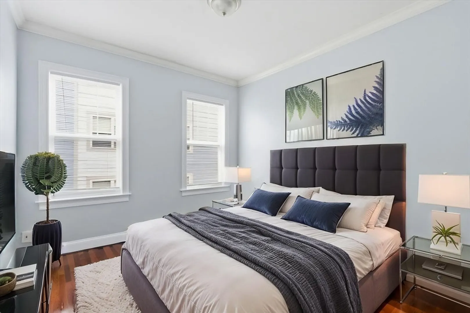
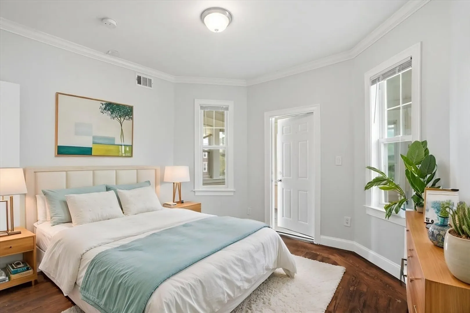
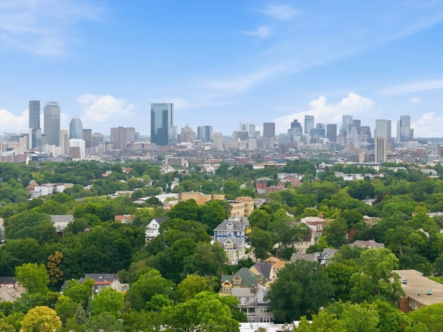
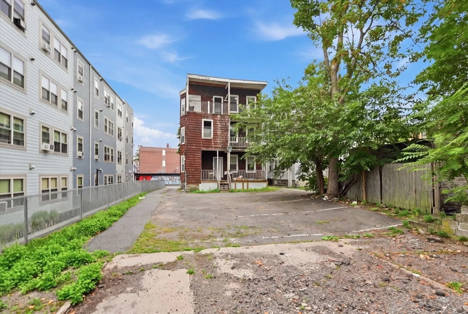
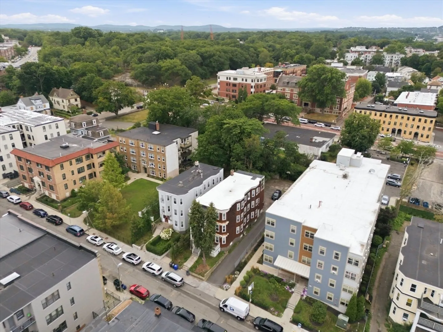
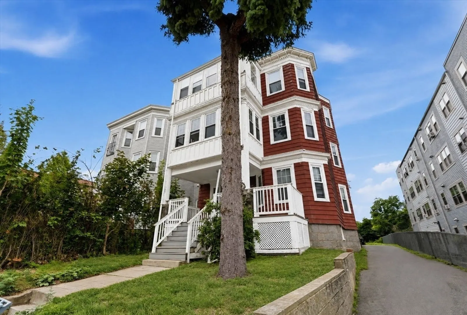
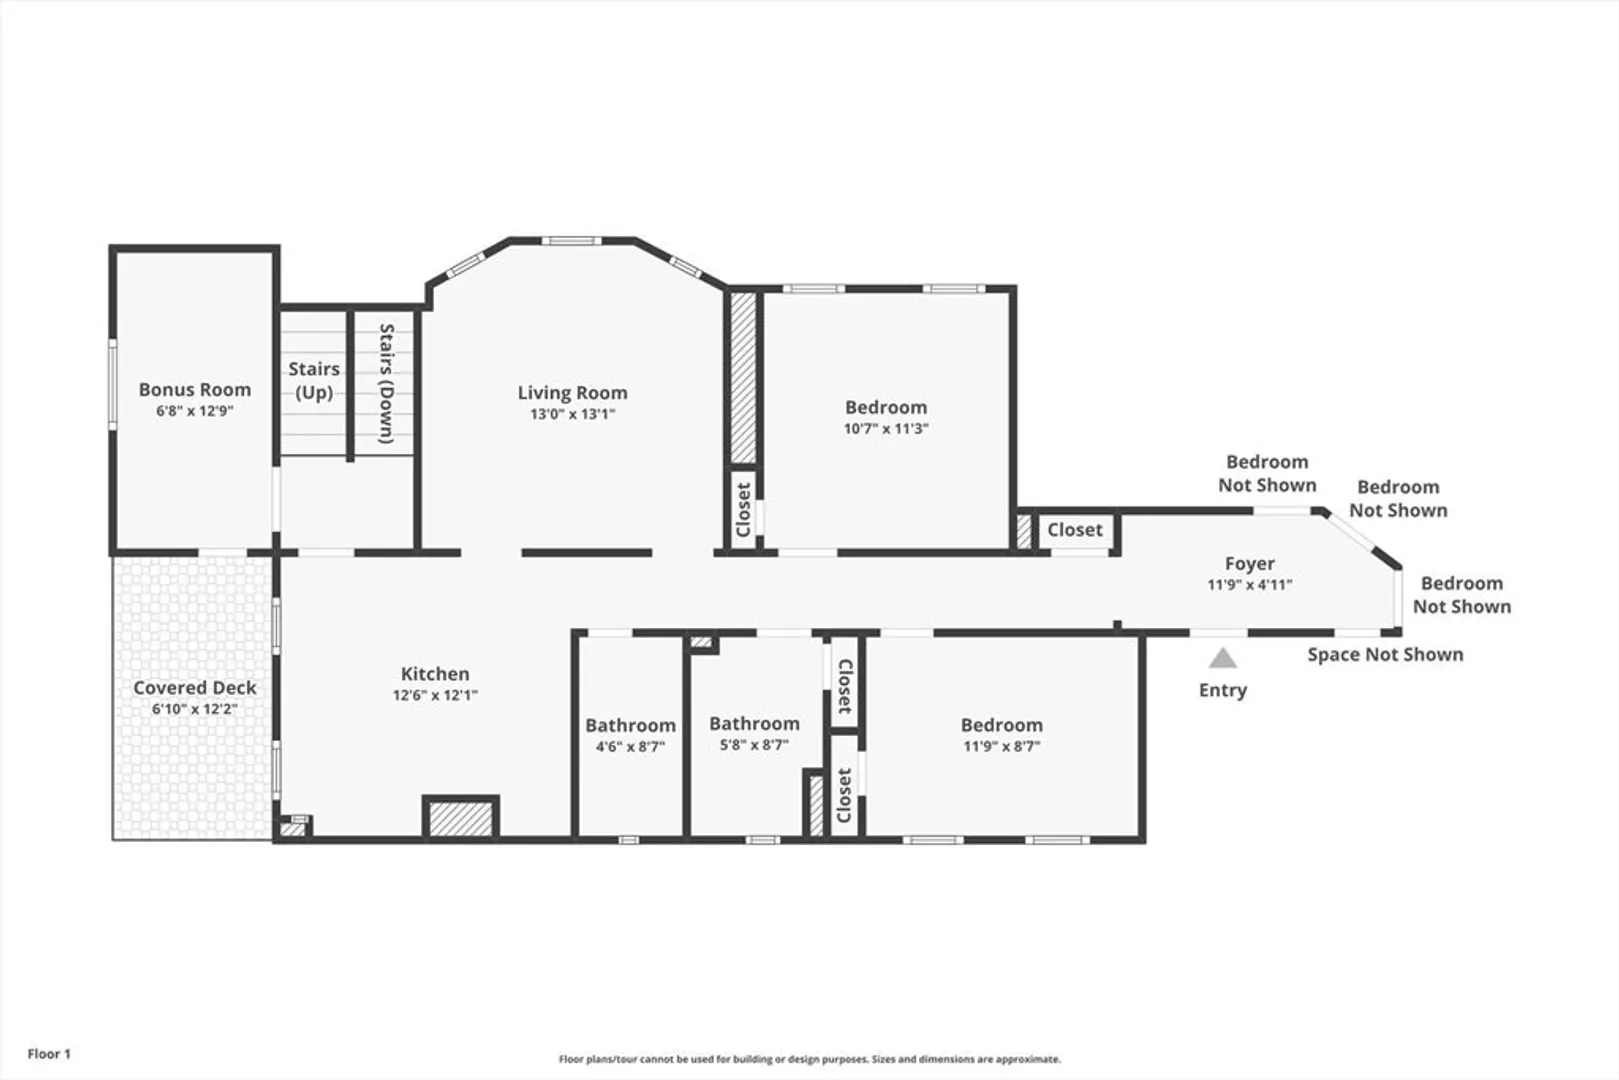
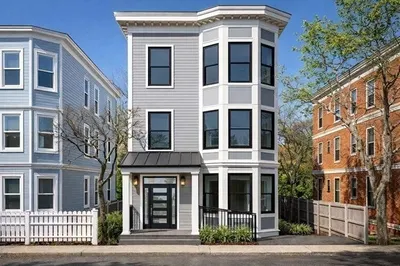
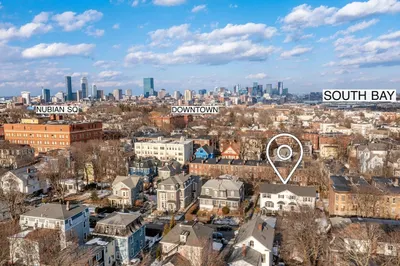
Colossal income-producing 3-family on the Roxbury/Jamaica Plain line - a rare 14-bedroom investment with 8-plus car off-street parking. The fully de-leaded building offers three large units: a 4-bedroom/1.5-bath, a 5-bedroom/1.5-bath, and a 5-bedroom/1-bath, all renovated in 2016 with granite counters, stainless steel appliances, hardwood floors, updated electrical and plumbing, forced hot air, central A/C, and in-unit laundry. Separate utilities for every unit. Flat rubber roof and a large full basement with storage and expansion potential. Steps to multiple bus lines, the Orange Line, Northeastern and area universities, and Franklin Park, with quick access to Downtown and Back Bay. A high-demand rental location and an outstanding addition to any portfolio. Unit 2 currently vacant for owner occupancy opportunity or additional rental income.
-
Highlights
- Area: Roxbury
- Heating: Forced Air
- Parking Spots: 8
- Property Type: 3 Family - 3 Units Up/Down
- Total Rooms: 20
- Status: Active
- Cooling: Central Air
- Levels: 3
- Property Class: Residential Income
- Stories: 3
- Year Built: 1905
-
Additional Details
- Appliances: Range, Dishwasher, Microwave, Refrigerator, Washer, Dryer
- Construction: Frame
- Flooring: Wood, Tile, Hardwood
- Interior Features: Stone/Granite/Solid Counters, Upgraded Cabinets, Upgraded Countertops, Bathroom With Tub & Shower, Remodeled, Living Room, Kitchen
- Road Frontage Type: Public
- SqFt Source: Public Record
- Year Built Details: Actual
- Zoning: Res
- Basement: Full, Unfinished
- Exterior Features: Balcony/Deck
- Foundation: Block
- Lot Features: Level
- Roof: Rubber
- Total Number of Units: 3
- Year Built Source: Public Records
-
Amenities
- Parking Features: Paved Drive, Off Street, Paved
-
Utilities
- Electric: Circuit Breakers, Individually Metered
- Water Source: Public
- Sewer: Public Sewer
-
Fees / Taxes
- Assessed Value: $1,091,000
- Tax Year: 2024
- Total Rent: $8,260
- Rental Fee Includes: Unit 1(Water), Unit 3(Water)
- Taxes: $13,347
Similar Listings
Content © 2026 MLS Property Information Network, Inc. The information in this listing was gathered from third party resources including the seller and public records.
Listing information provided courtesy of Reference Real Estate.
MLS Property Information Network, Inc. and its subscribers disclaim any and all representations or warranties as to the accuracy of this information.