
Sold!
$675,000
4
Beds
1
Bath
1,591
Living Area
-
Property Description
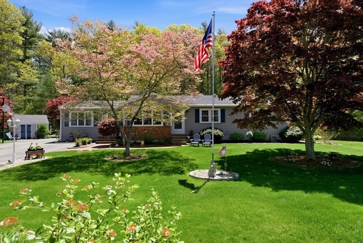
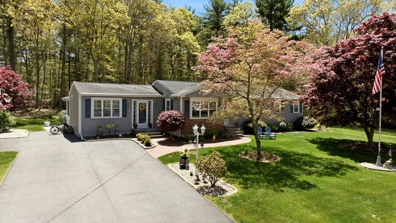
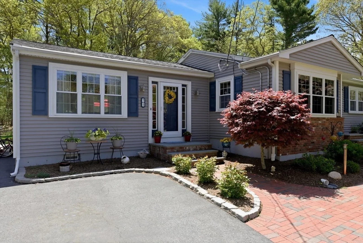
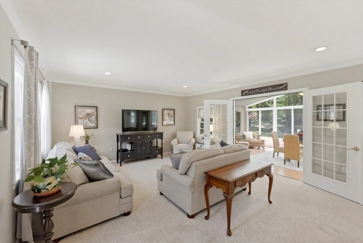
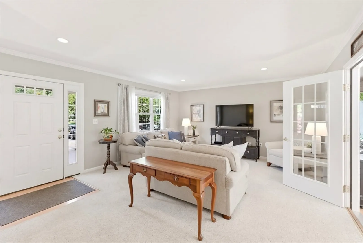
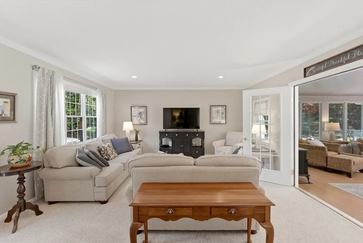
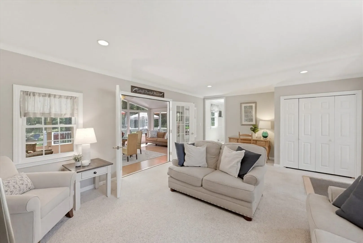
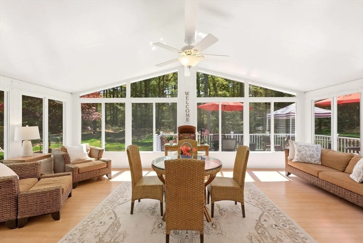
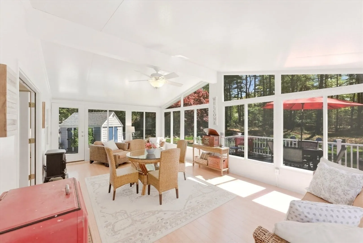
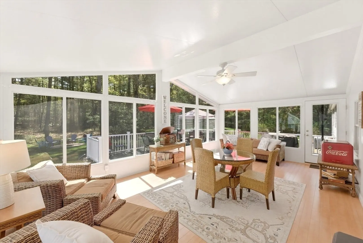
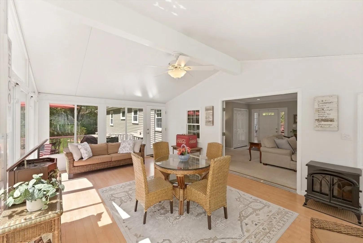
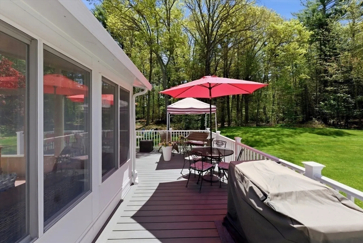
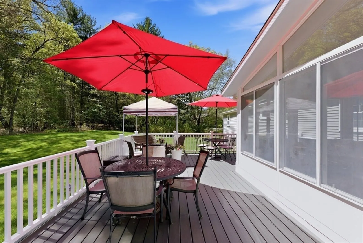
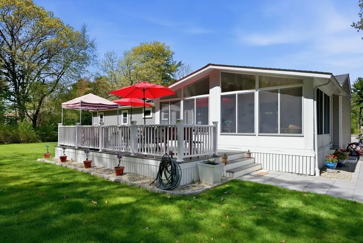
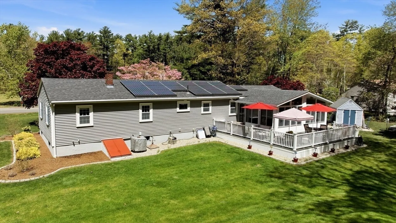
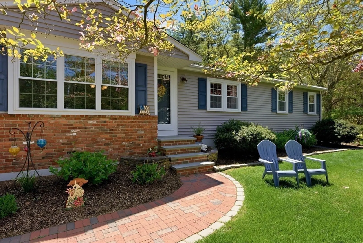
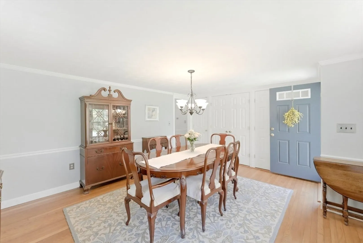
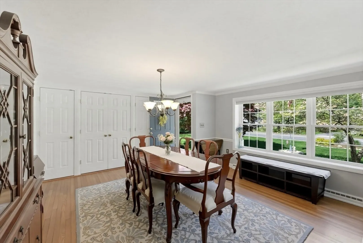
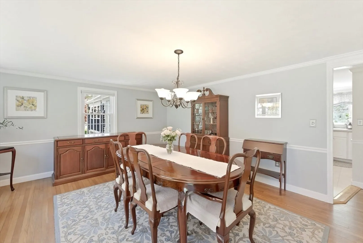
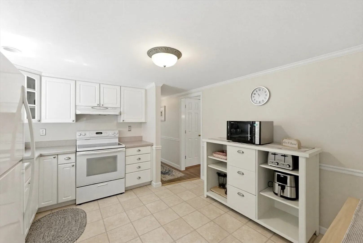
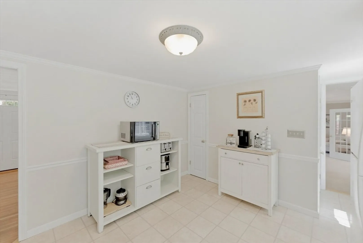
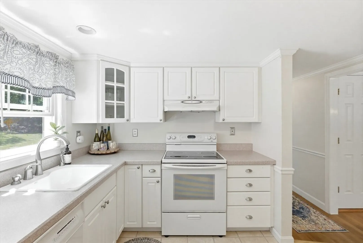
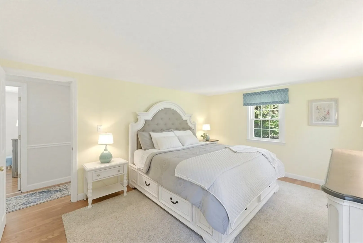
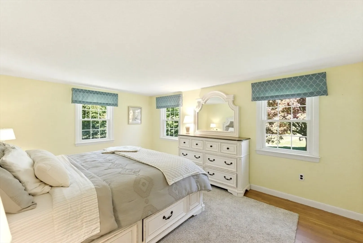
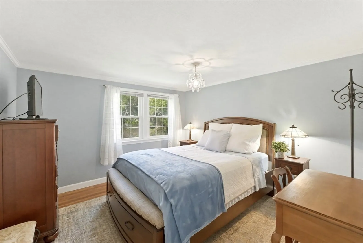
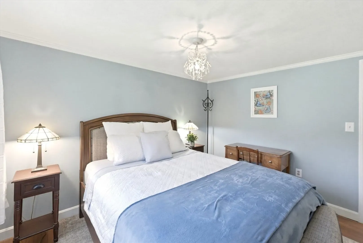
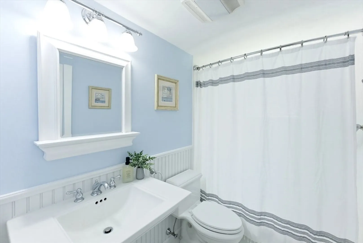
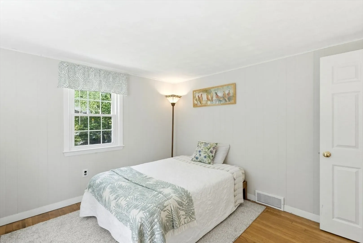
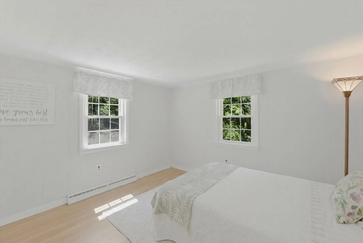
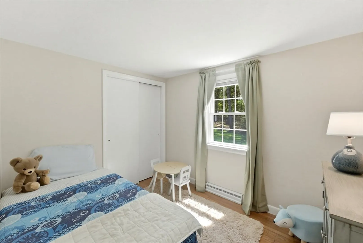
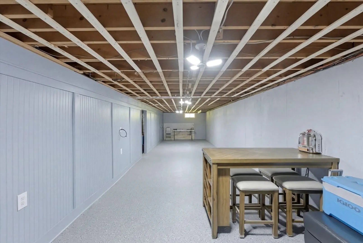
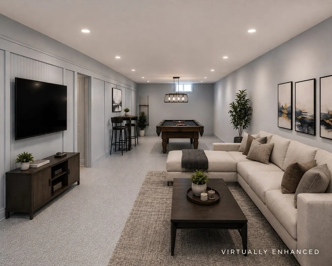
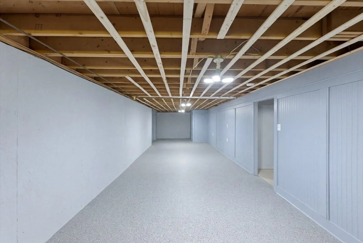
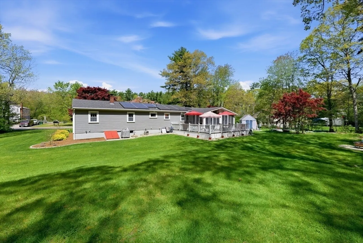
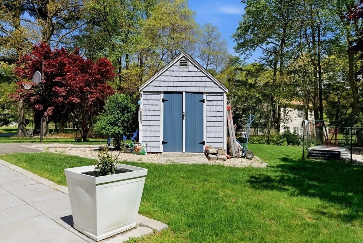
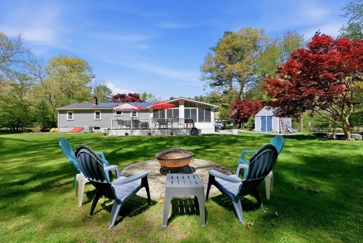
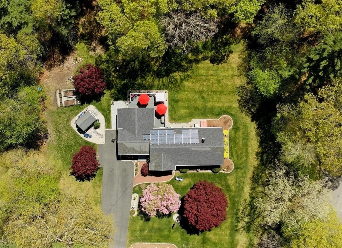
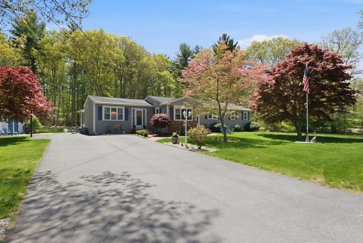
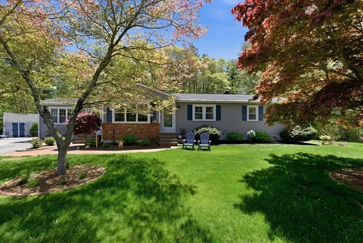
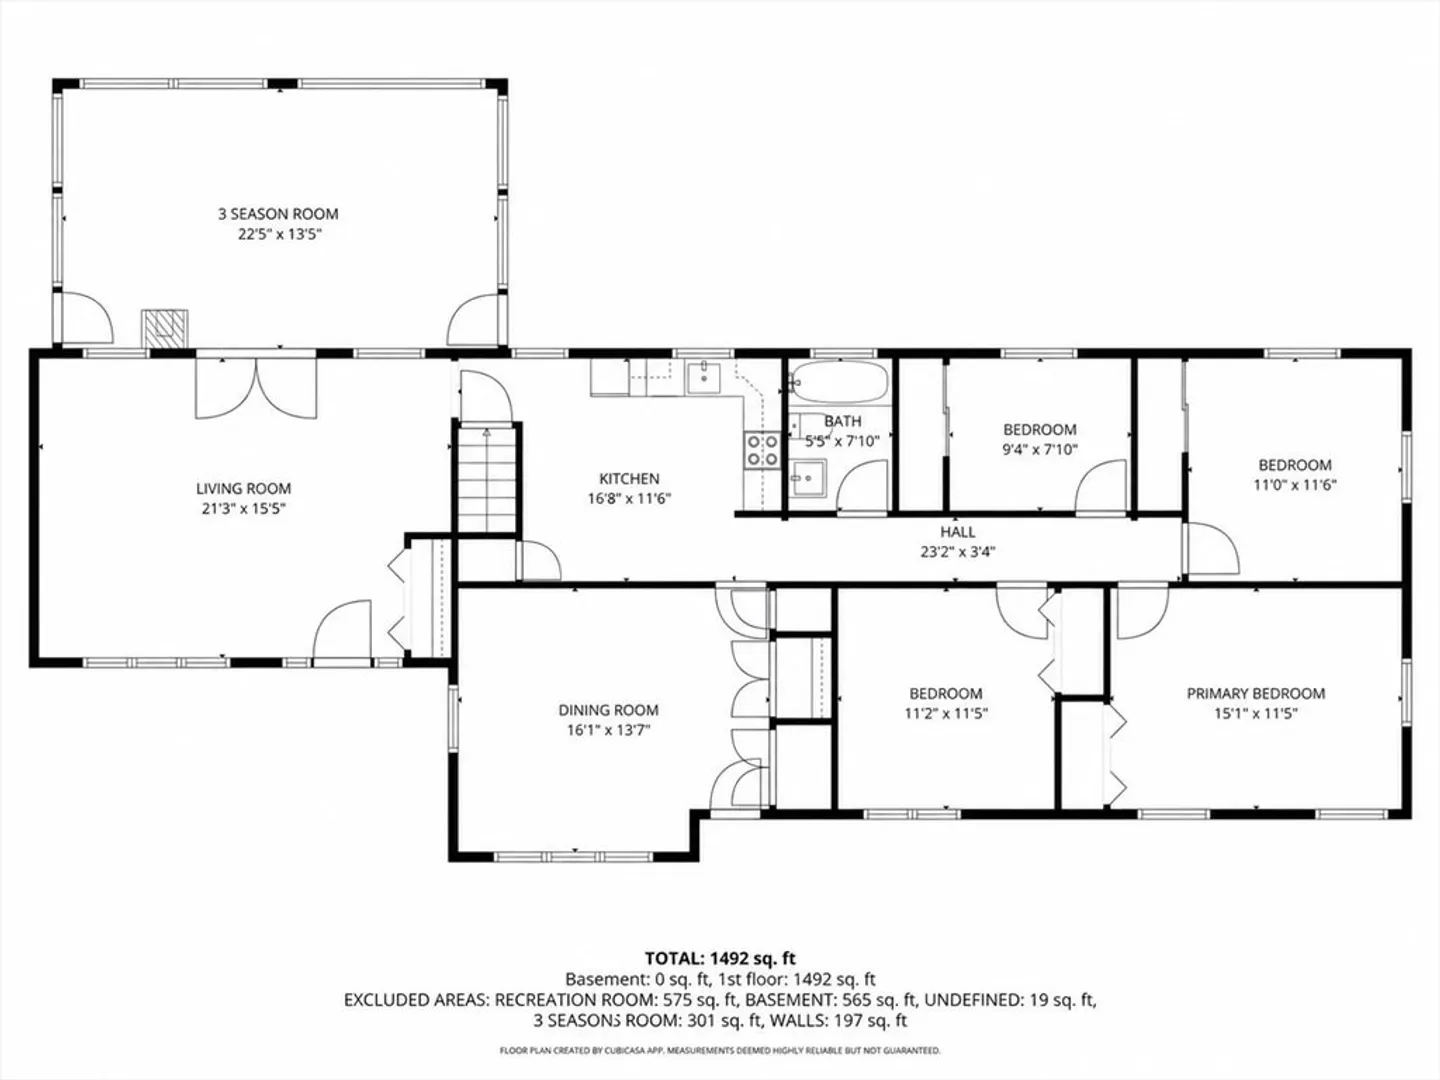
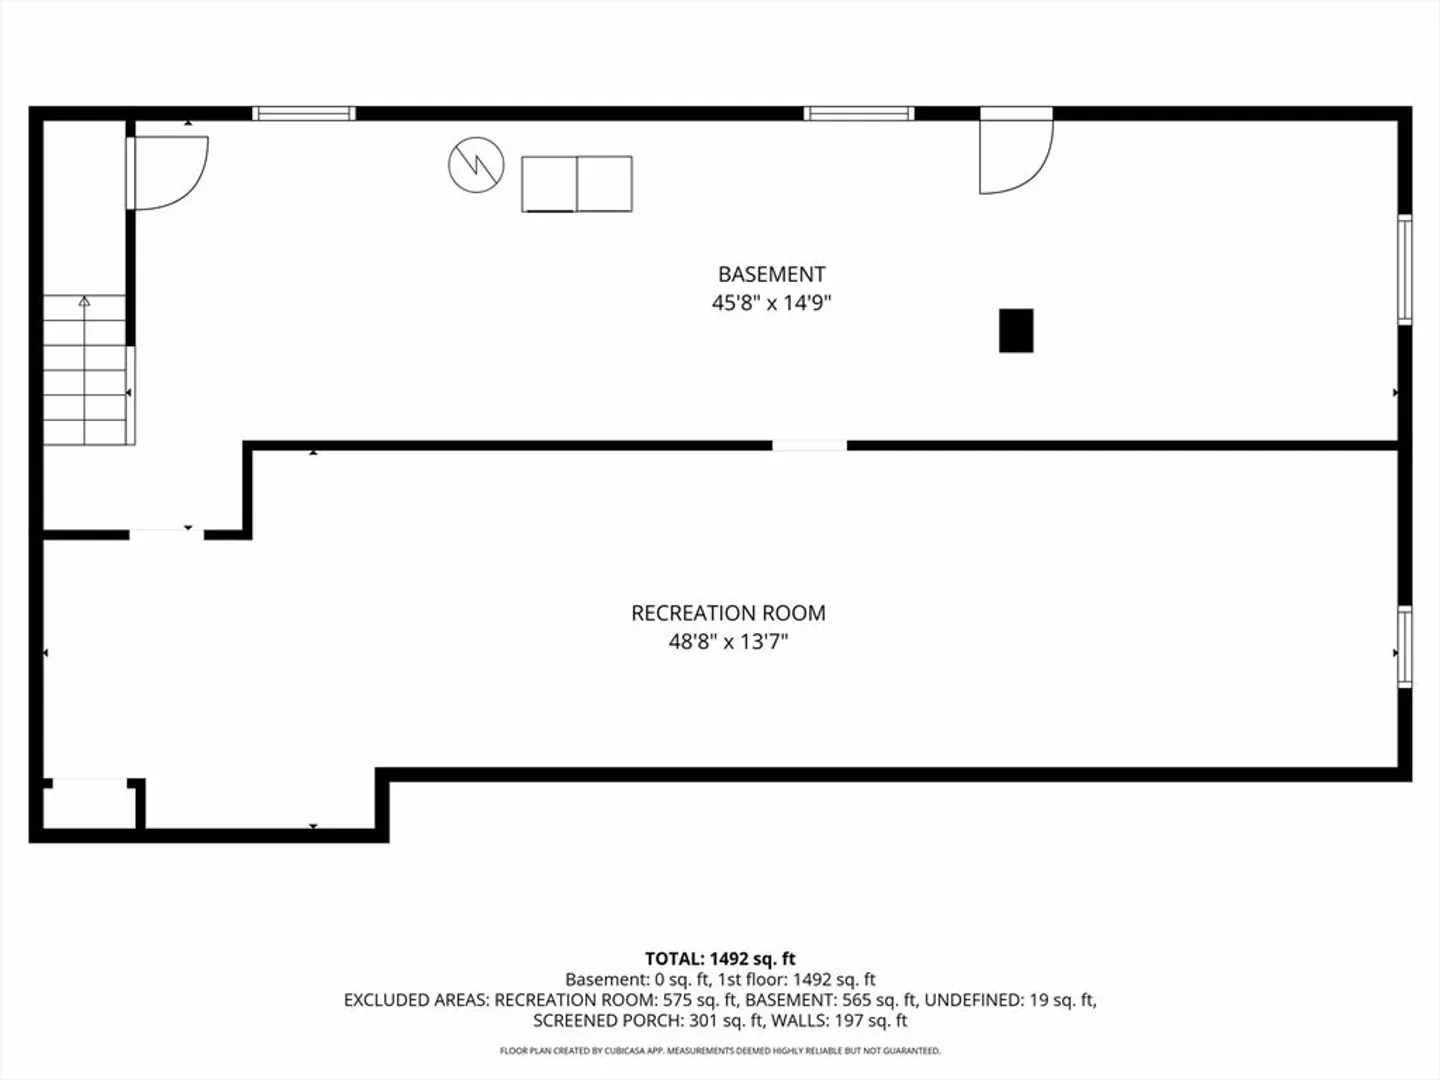
Beautifully set on a manicured .92-acre lot, this thoughtfully maintained ranch offers the ease of one-level living without sacrificing space or elevated comfort. Inside, you'll find 4 bedrooms, central air, hardwood flooring, recessed lighting, ample storage and a flexible lower-level recreation space ready for your lifestyle. French doors open to a stunning 3-season room with vaulted ceilings, the perfect spot to unwind after a long day or ease into your morning coffee. Outside, enjoy summer evenings on the spacious new deck, gather around the fire pit or simply take in the peaceful surroundings. Solar panels, generator hookup & a storage shed with electricity add convenience, while shopping, dining & recreation remain just minutes away. Polished, practical & inviting...71 Valley Street feels like home the moment you arrive.
-
Highlights
- Cooling: Central Air
- Parking Spots: 8
- Property Type: Single Family Residence
- Total Rooms: 8
- Status: Closed
- Heating: Forced Air, Oil
- Property Class: Residential
- Style: Ranch
- Year Built: 1965
-
Additional Details
- Appliances: Range, Dishwasher, Refrigerator, Washer, Dryer
- Exterior Features: Balcony / Deck, Porch - Enclosed, Deck - Composite, Patio, Storage
- Foundation: Concrete Perimeter
- Lot Features: Wooded
- Roof: Shingle
- Year Built Details: Approximate
- Zoning: Res
- Basement: Full
- Flooring: Flooring - Hardwood
- Interior Features: Ceiling Fan(s), Vaulted Ceiling(s), Sun Room, Bonus Room
- Road Frontage Type: Public
- SqFt Source: Public Record
- Year Built Source: Public Records
-
Amenities
- Parking Features: Paved Drive, Off Street
-
Utilities
- Sewer: Private Sewer
- Water Source: Public
-
Fees / Taxes
- Assessed Value: $530,900
- Taxes: $6,381
- Tax Year: 2025
Similar Listings
Sold

24 Photos
Sold
35 Photos
Sold
38 Photos
Sold
42 Photos
Content © 2026 MLS Property Information Network, Inc. The information in this listing was gathered from third party resources including the seller and public records.
Listing information provided courtesy of Conway - Hingham.
MLS Property Information Network, Inc. and its subscribers disclaim any and all representations or warranties as to the accuracy of this information.
