
Sold!
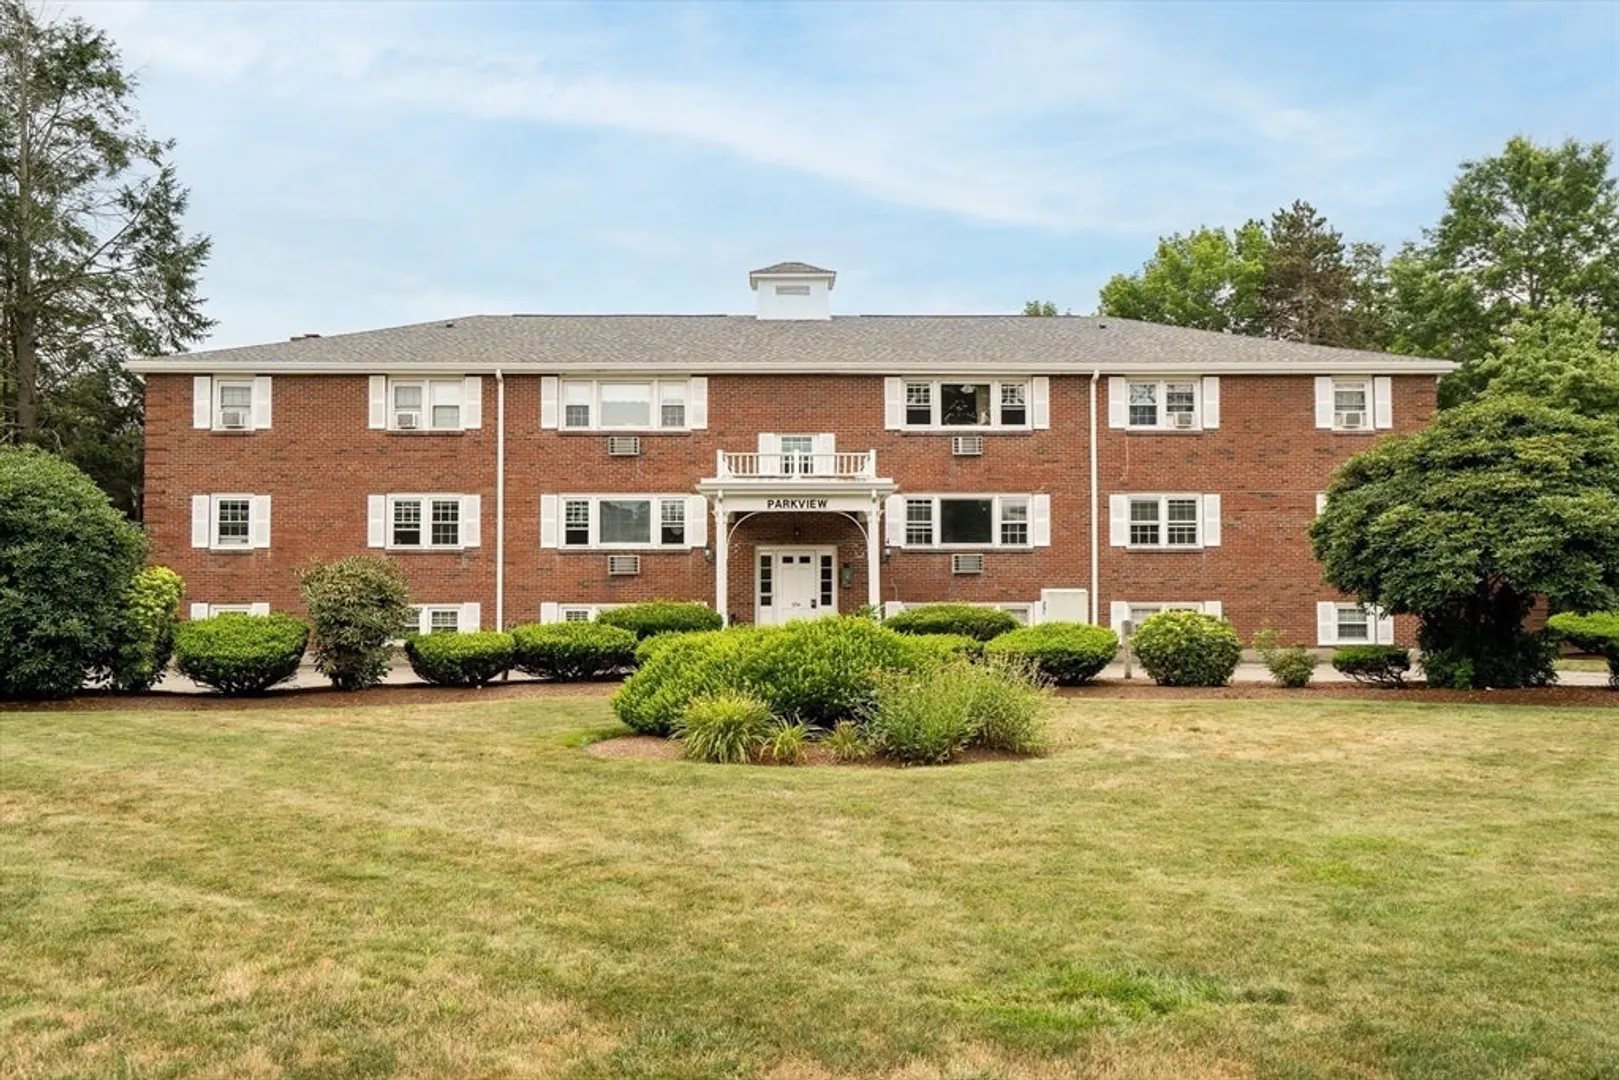
$355,000
2
Beds
1
Bath
815
Living Area
-
Property Description
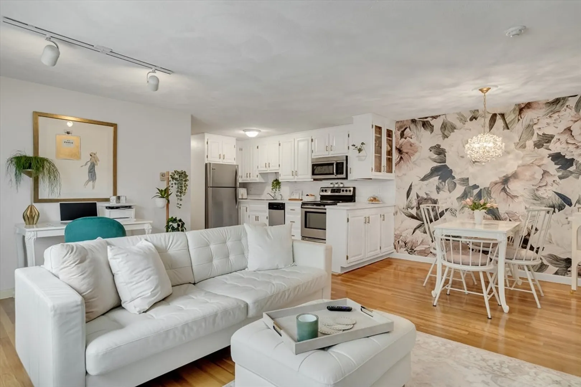
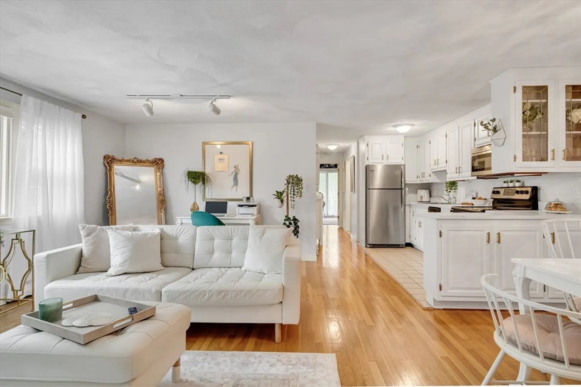
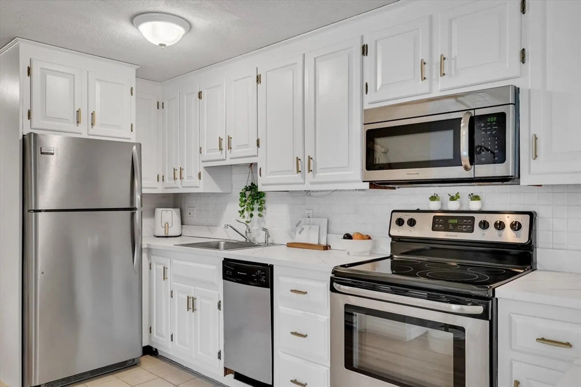
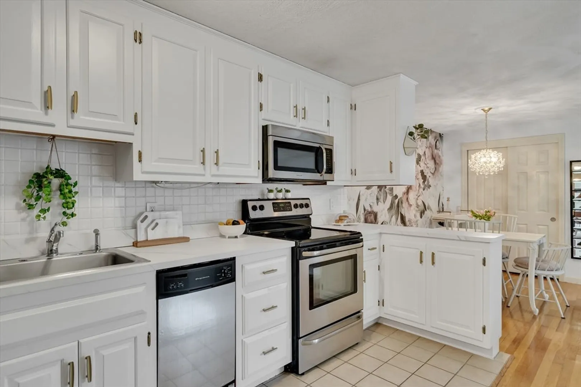
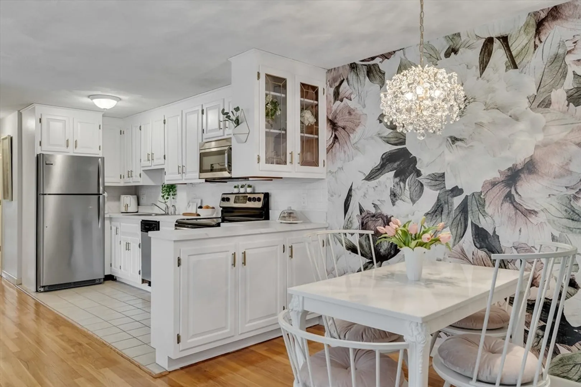
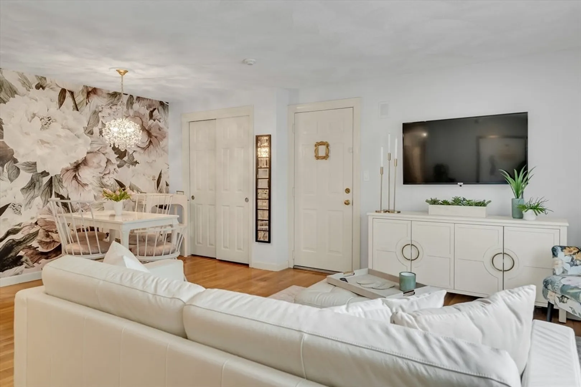
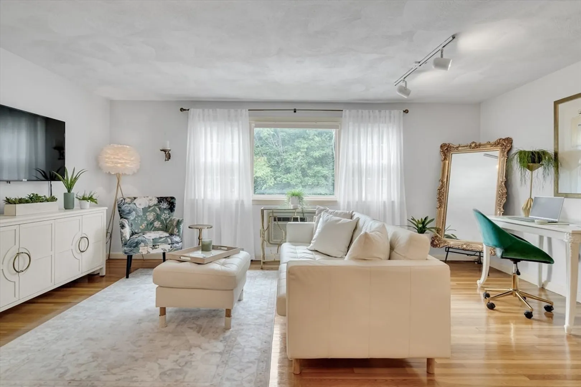
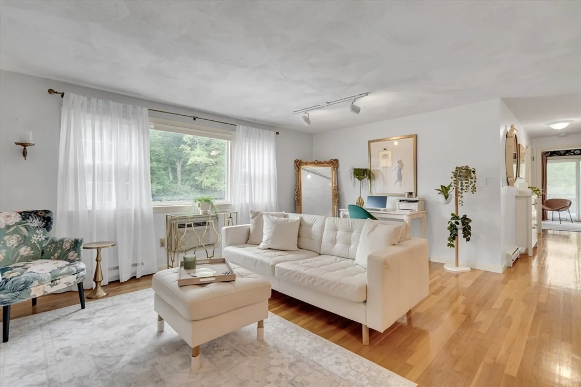
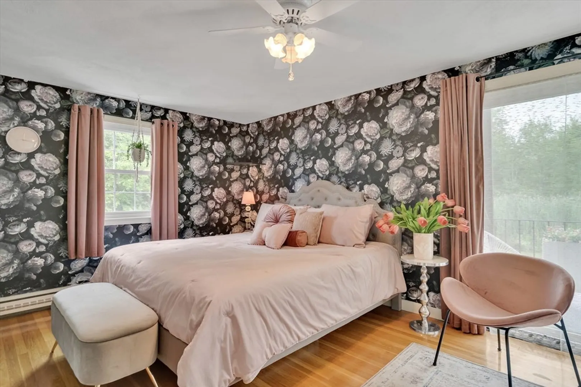
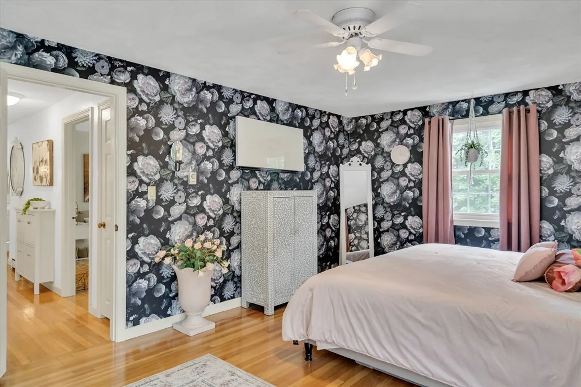
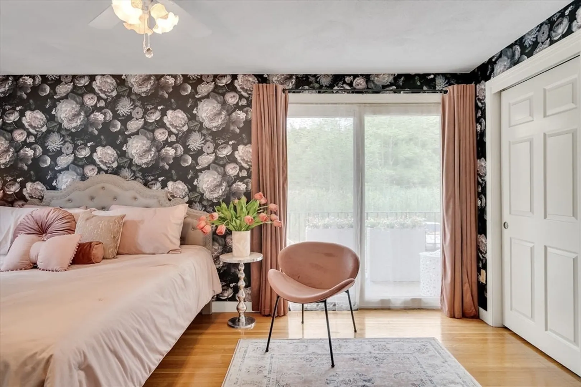
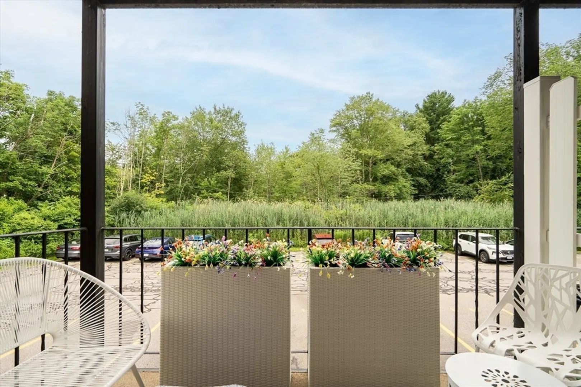
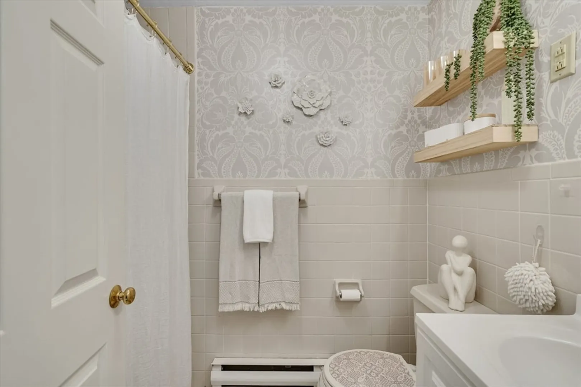
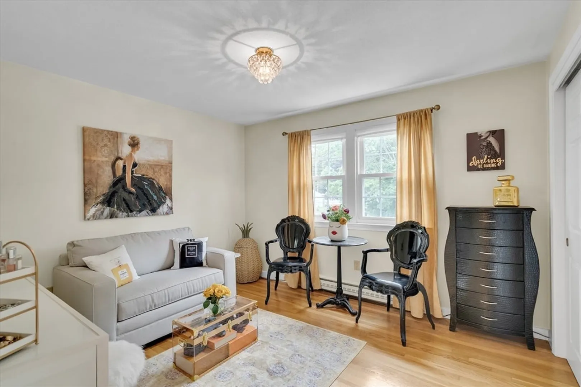
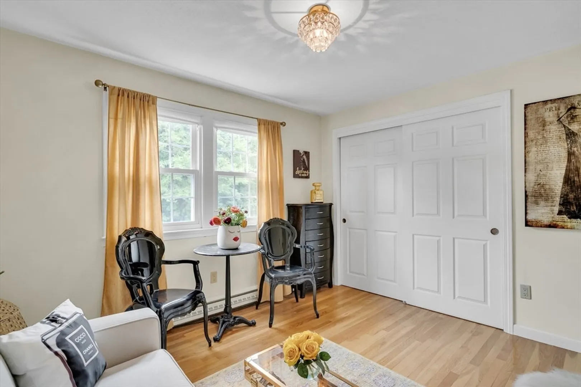
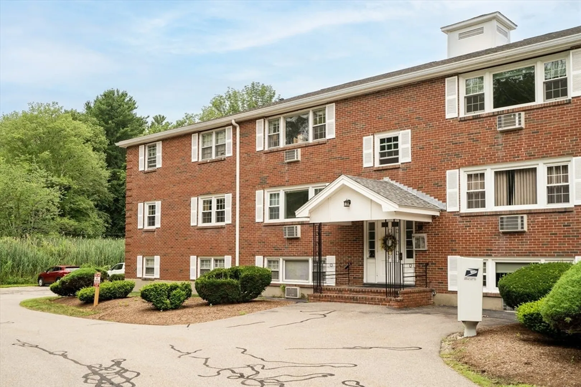
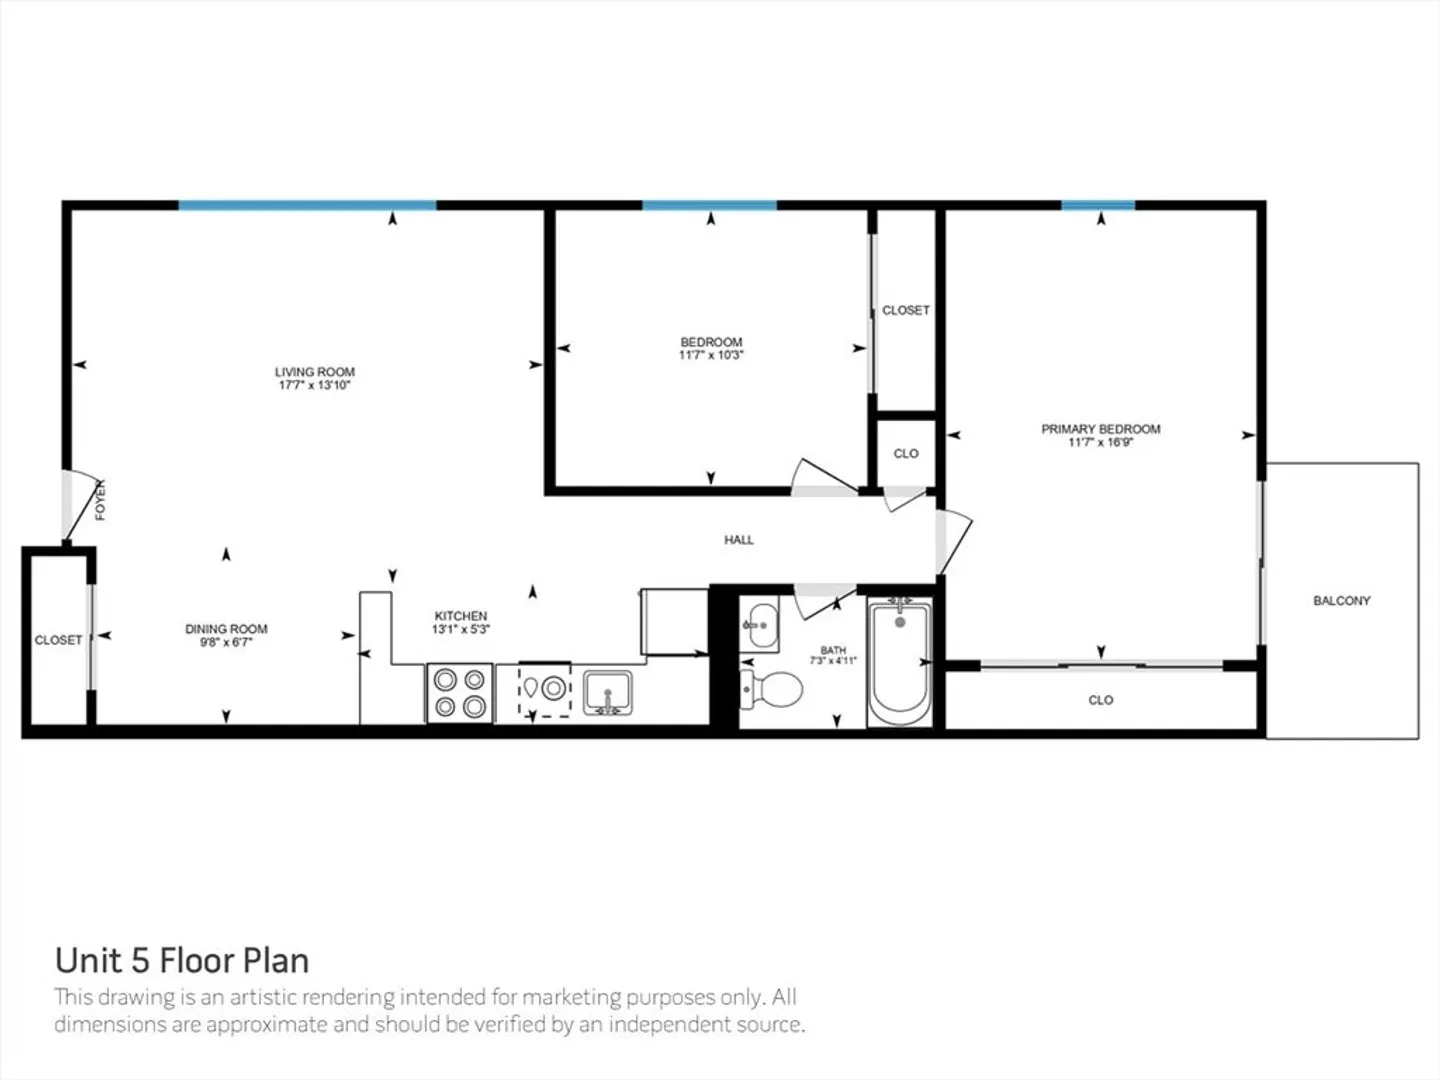
Impeccably decorated two-bedroom condo in a prime location! Located just 0.5 miles from the Walpole commuter rail, this fantastic home is close to the Common, stores, restaurants, the library, and there's even a park with a swimming pool right across the street. This bright and airy condo features an updated kitchen with stainless steel appliances, a tiled full bathroom, and generous closet space throughout. Hardwood floors flow from the dining room into the spacious living room and two bedrooms. The large primary bedroom includes a private balcony. The association allows one cat or bird per unit. Complete with laundry in the next building, an extra storage locker, one assigned parking space, and additional guest parking, this wonderful condo is ready for you to move right in!
-
Highlights
- Building Name: Parkview Condominiums
- Heating: Electric
- Parking Spots: 1
- Property Type: Condominium
- Total Rooms: 3
- Year Built: 1964
- Cooling: Wall Unit(s)
- HOA Fee: $450
- Property Class: Residential
- Stories: 1
- Unit Number: 5
- Status: Closed
-
Additional Details
- Appliances: Range, Dishwasher, Disposal, Microwave, Refrigerator
- Exclusions: Tvs, Draperies, And Sheers. Included: Tv Mounts, Shades, And Curtain Rods.
- Flooring: Tile, Hardwood
- Roof: Shingle
- Total Number of Units: 36
- Year Built Source: Public Records
- Basement: N
- Exterior Features: Balcony
- Pets Allowed: Yes w/ Restrictions
- SqFt Source: Public Record
- Year Built Details: Actual
- Zoning: Gr
-
Amenities
- Community Features: Public Transportation, Shopping, Pool, Park, Walk/Jog Trails, Highway Access, T-Station
- Parking Features: Off Street, Assigned, Guest
-
Utilities
- Sewer: Public Sewer
- Water Source: Public
-
Fees / Taxes
- Assessed Value: $270,200
- HOA Fee Includes: Water, Sewer, Insurance, Maintenance Structure, Maintenance Grounds, Snow Removal, Trash
- Taxes: $3,572
- HOA Fee Frequency: Monthly
- Tax Year: 2024
Similar Listings
Sold
27 Photos
Sold
29 Photos
Sold
32 Photos
Sold
36 Photos
Content © 2026 MLS Property Information Network, Inc. The information in this listing was gathered from third party resources including the seller and public records.
Listing information provided courtesy of Boston Connect Real Estate.
MLS Property Information Network, Inc. and its subscribers disclaim any and all representations or warranties as to the accuracy of this information.
