
Sold!

$645,000
1
Bed
1/1
Bath
1,106
Living Area
-
Property Description
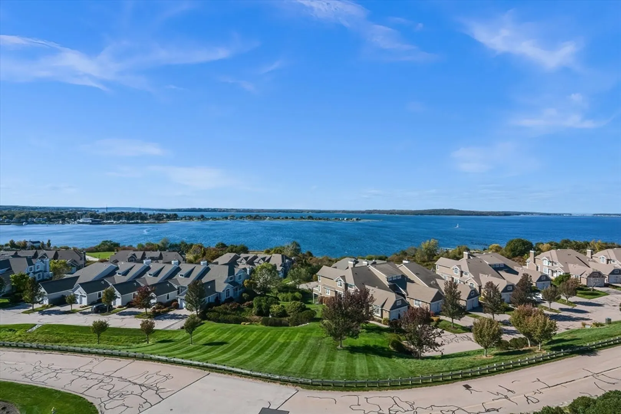
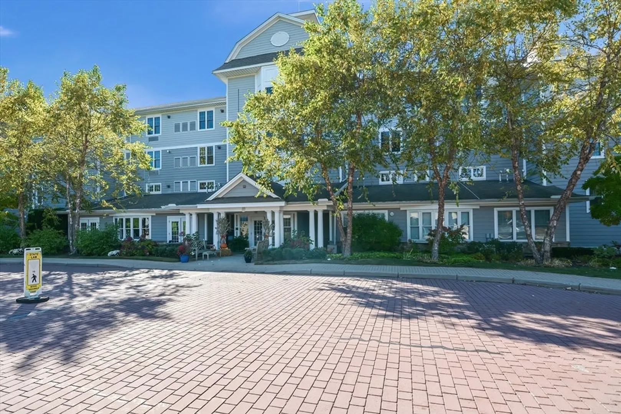
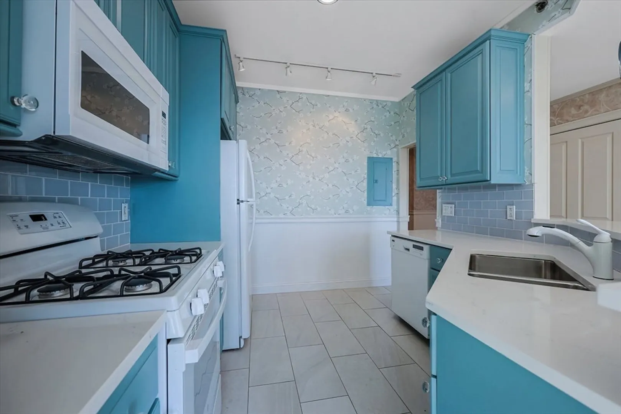
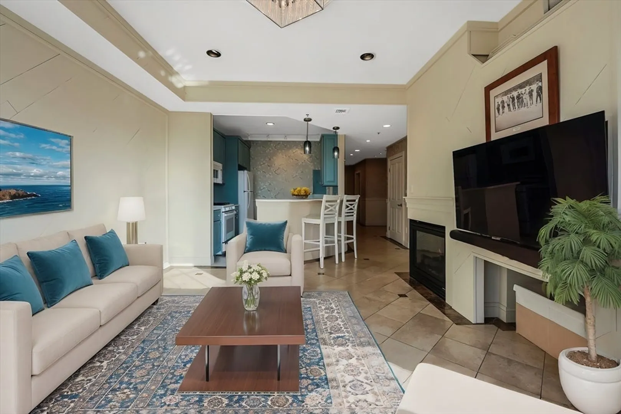
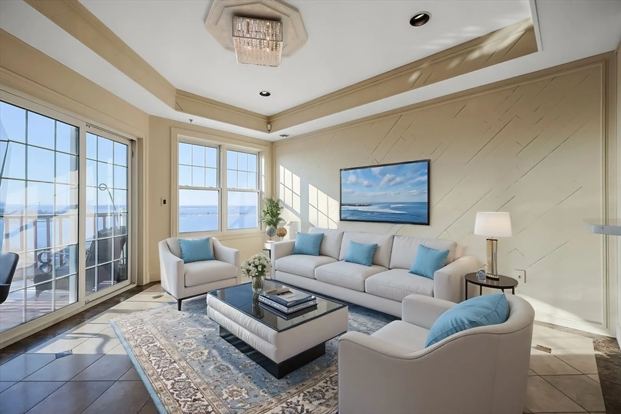
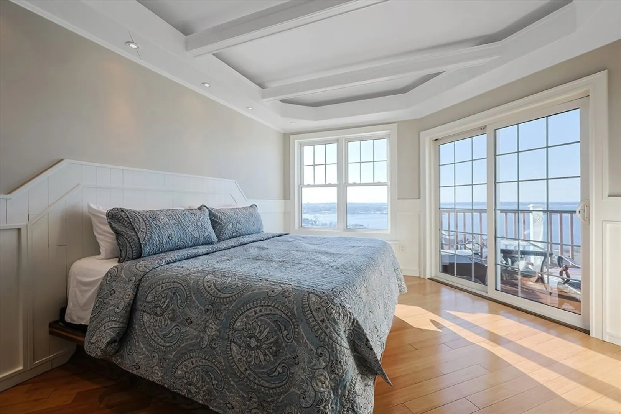
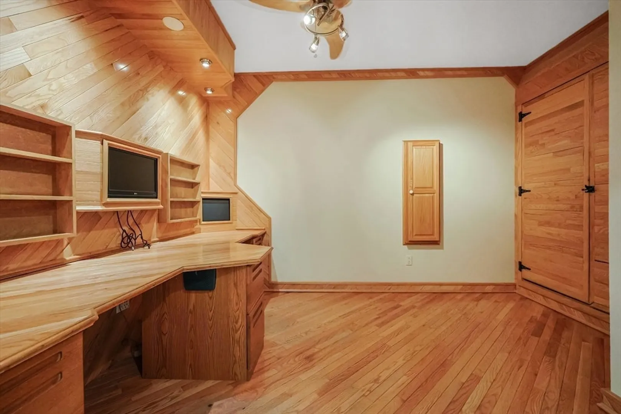
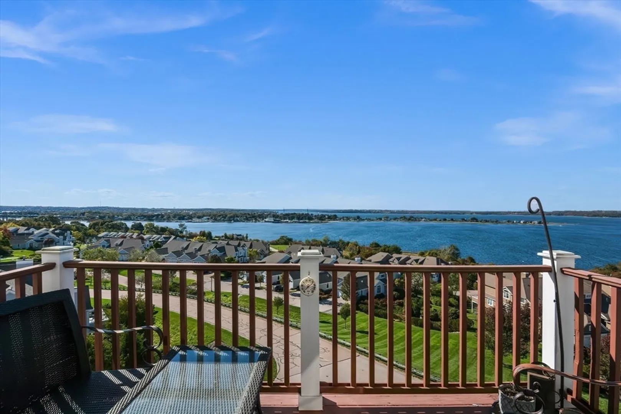
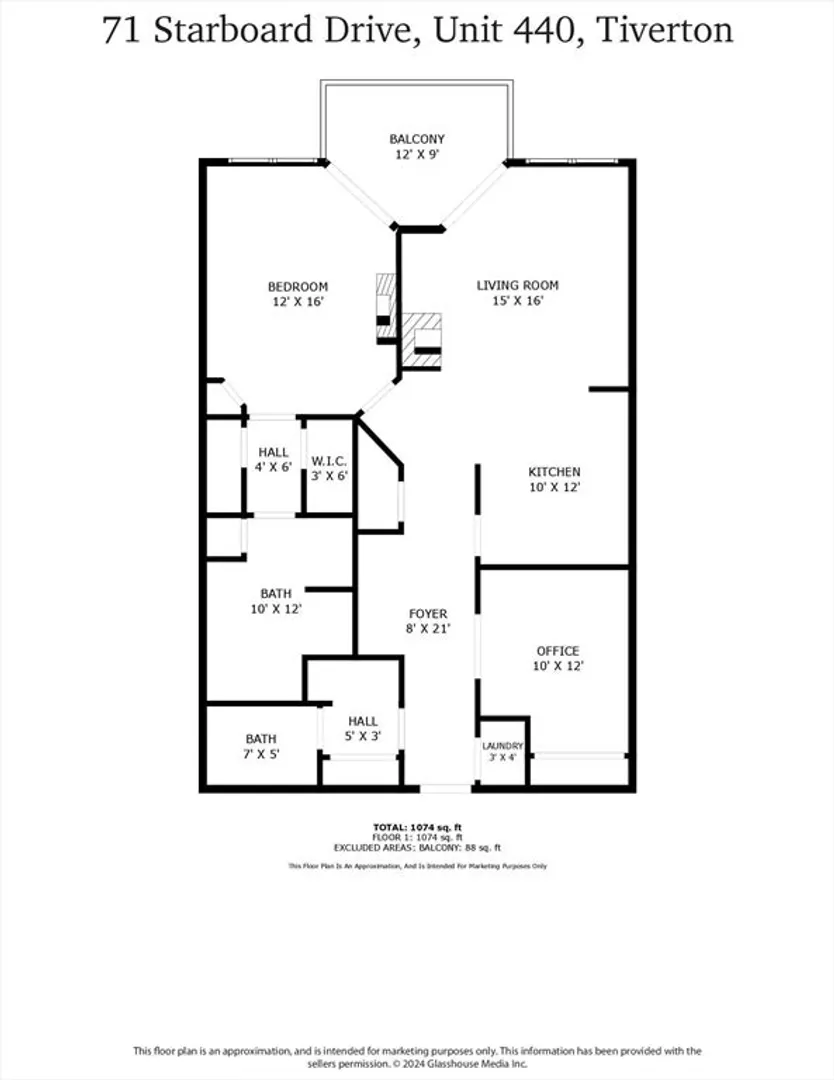
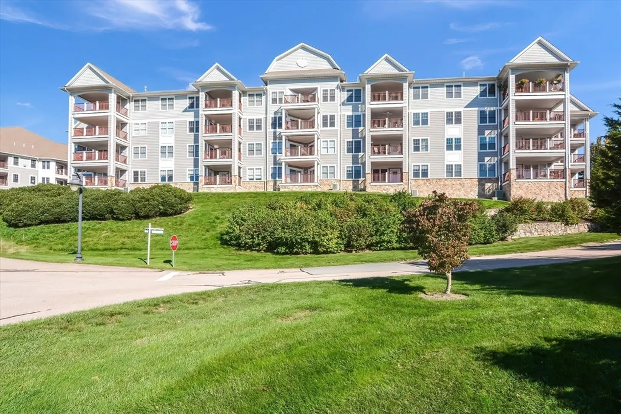
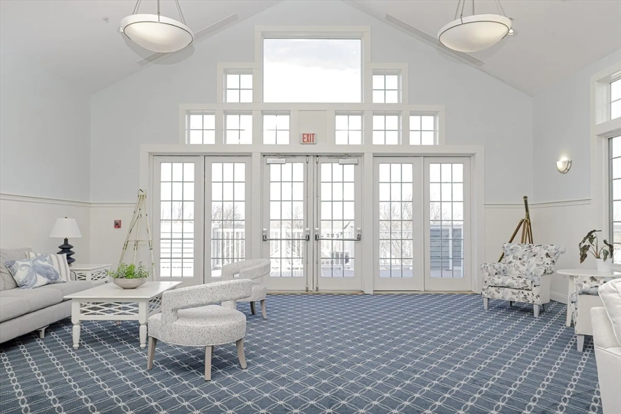
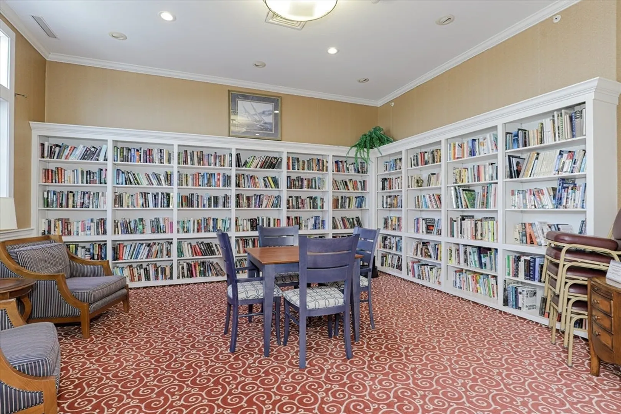
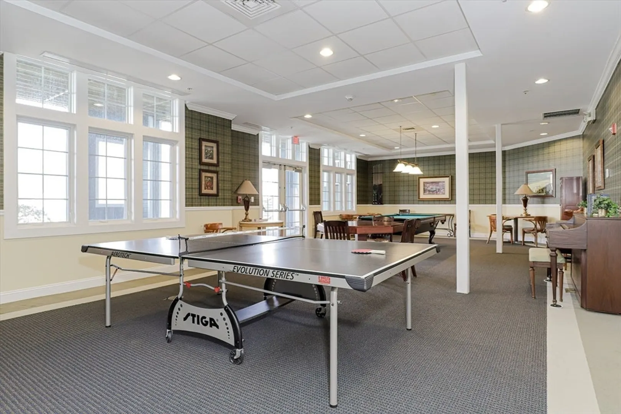
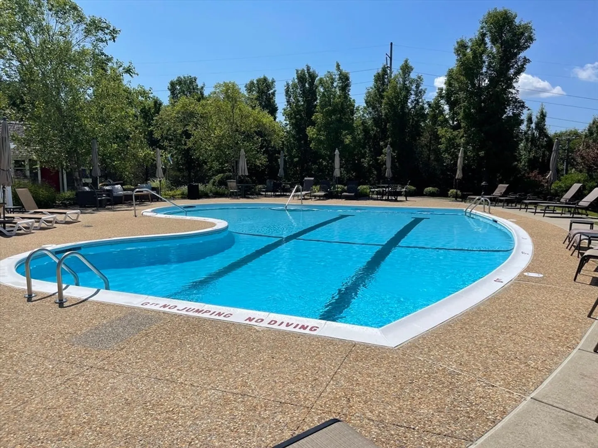
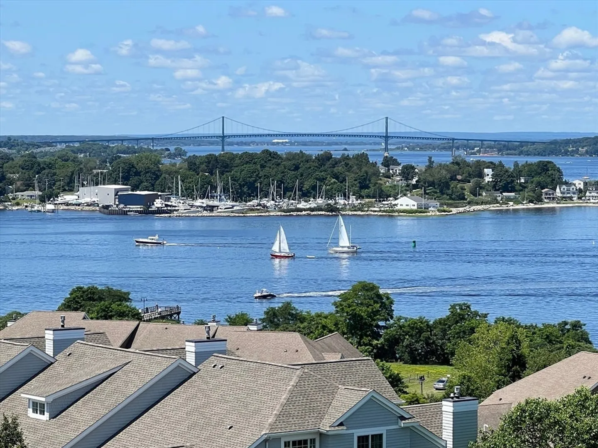
Unbeatable value at The Villages at Mount Hope Bay, Tiverton’s premier 55+ community. Enjoy breathtaking Sakonnet River and Mount Hope Bridge views from this updated one-level condo. Features include a primary suite with fireplace, spa-like bath, and private deck, plus a versatile office/den with Murphy bed and custom built-ins. The refreshed kitchen offers new counters, flooring, and nautical flair, flowing into a light-filled living room with gas fireplace and water views. Resort-style amenities include a 10,000 sq. ft. clubhouse, heated outdoor pool, tennis/pickleball courts, fitness center, library, billiards, and more. Gated building with elevator, minutes to Safe Harbor Marina, Newport, and ferry access to Nantucket and Martha’s Vineyard. Perfect for year-round living or a summer retreat. Schedule your private showing today—this rare coastal gem won't last!
-
Highlights
- Building Name: Village At Mount Hope Bay
- Heating: Forced Air, Heat Pump, Natural Gas, Hydro Air
- Parking Spots: 2
- Property Type: Condominium
- Total Rooms: 4
- Year Built: 2004
- Cooling: Central Air
- HOA Fee: $517
- Property Class: Residential
- Stories: 4
- Unit Number: 440
- Status: Closed
-
Additional Details
- Appliances: Range, Dishwasher, Disposal, Microwave, Refrigerator, Washer, Dryer
- Exclusions: All Personal Belongings. Built Ins To Remain (Primary Bedroom Bed, Desk & Murphy Bed In Den)
- Fireplaces: 2
- Interior Features: Closet/Cabinets - Custom Built, Recessed Lighting, Office, Central Vacuum
- Roof: Shingle
- Total Number of Units: 219
- Year Built Source: Public Records
- Basement: N
- Exterior Features: Deck
- Flooring: Tile, Hardwood, Flooring - Hardwood
- Pets Allowed: Yes w/ Restrictions
- SqFt Source: Public Record
- Year Built Details: Actual
- Zoning: Res
-
Amenities
- Community Features: Public Transportation, Shopping, Pool, Tennis Court(s), Walk/Jog Trails, Golf, Medical Facility, Bike Path, Highway Access, Marina, Adult Community
- Parking Features: Detached, Assigned, Off Street, Paved
- Security Features: Intercom, Security Gate
- Waterfront Features: Waterfront, Ocean, River, Bay, Walk to, 1/10 to 3/10 To Beach, Beach Ownership(Public)
- Covered Parking Spaces: 2
- Pool Features: Association, In Ground, Heated
- Waerfront: Yes
-
Utilities
- Electric: Circuit Breakers
- Water Source: Public
- Sewer: Public Sewer
-
Fees / Taxes
- Assessed Value: $538,000
- HOA Fee Includes: Insurance, Security, Maintenance Structure, Road Maintenance, Maintenance Grounds, Snow Removal, Trash
- Taxes: $5,944
- HOA Fee Frequency: Monthly
- Tax Year: 2024
Content © 2026 MLS Property Information Network, Inc. The information in this listing was gathered from third party resources including the seller and public records.
Listing information provided courtesy of Non Member Office.
MLS Property Information Network, Inc. and its subscribers disclaim any and all representations or warranties as to the accuracy of this information.
