
Sold!
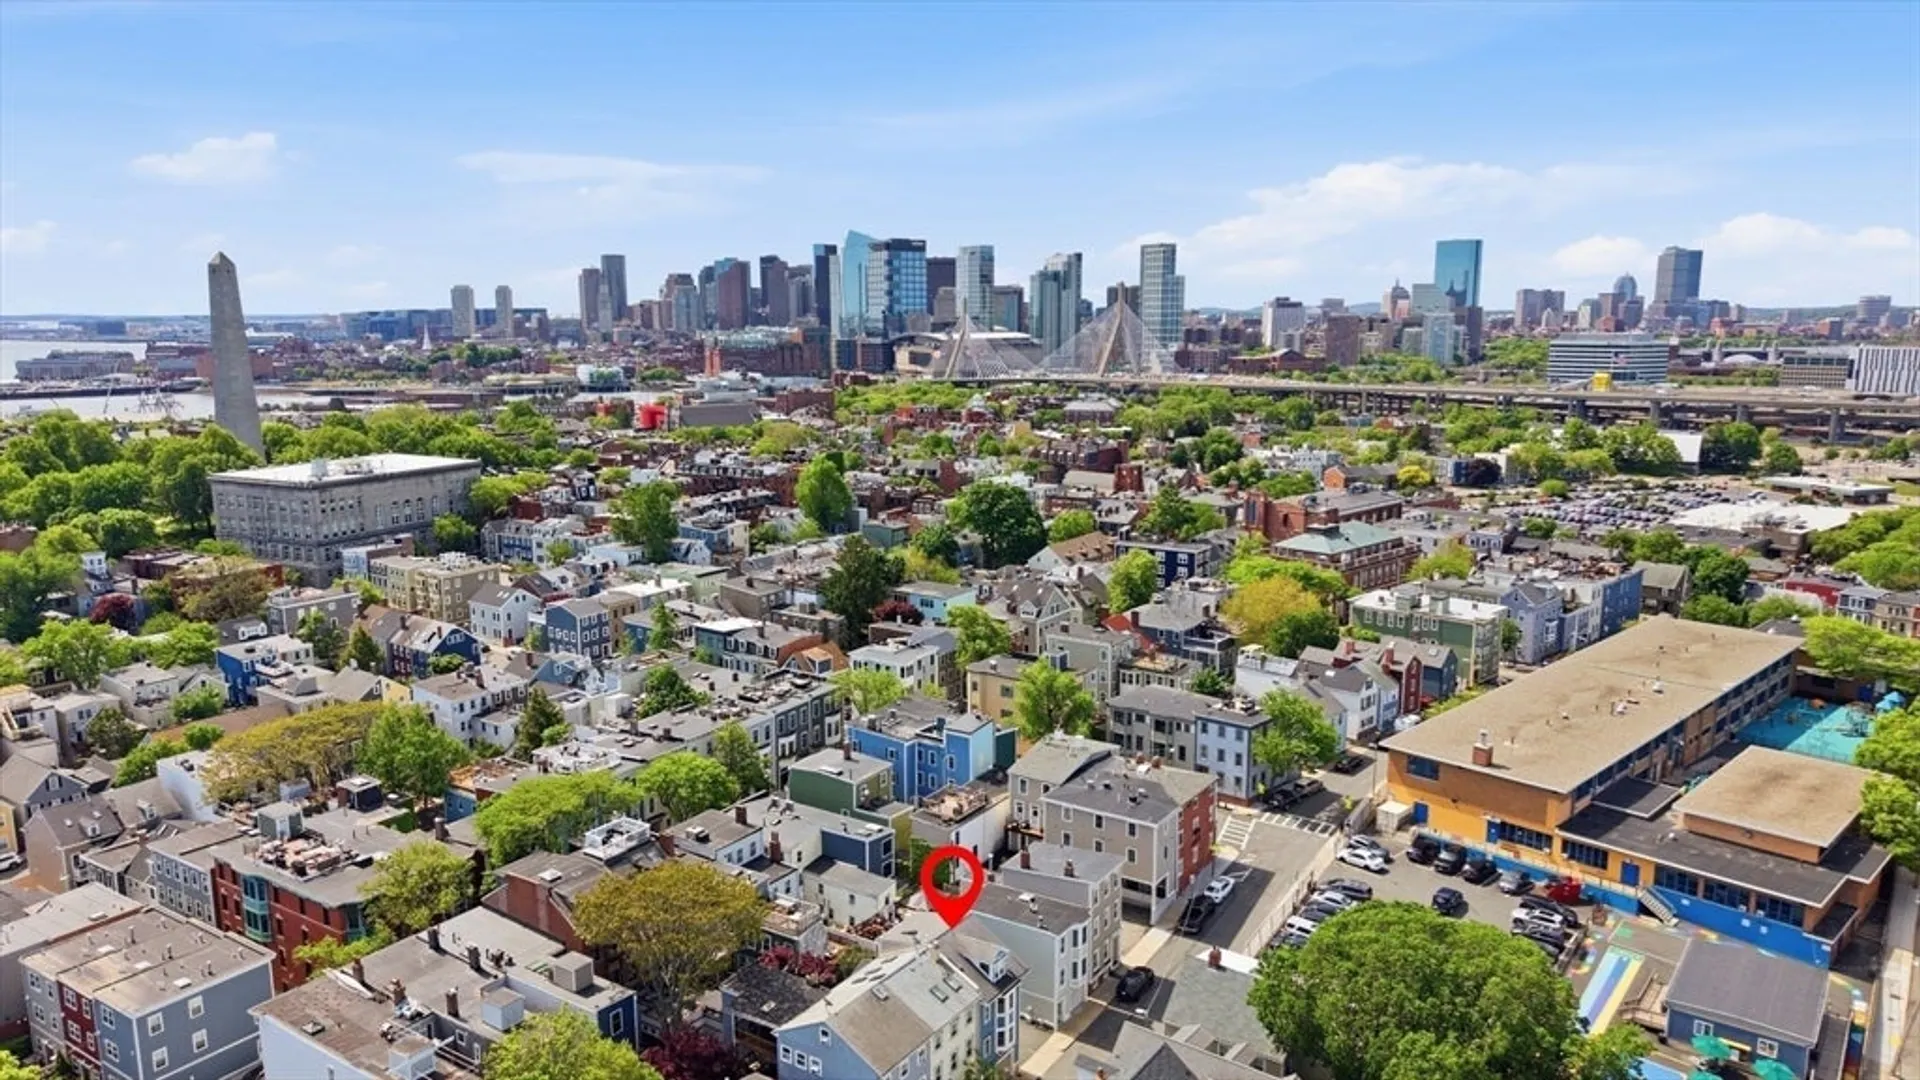
$2,175,000
4
Beds
3/1
Baths
2,304
Living Area
-
Property Description
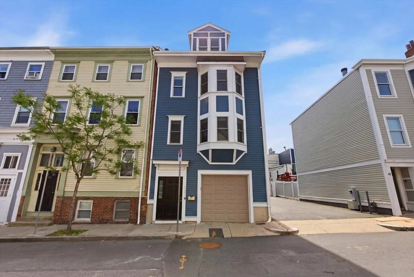
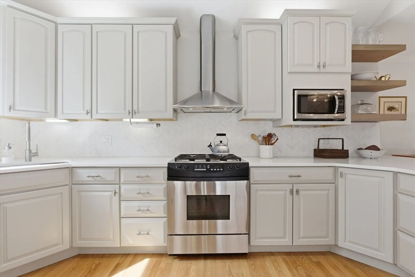
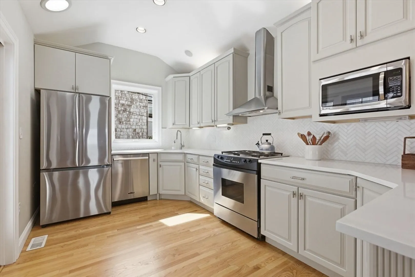
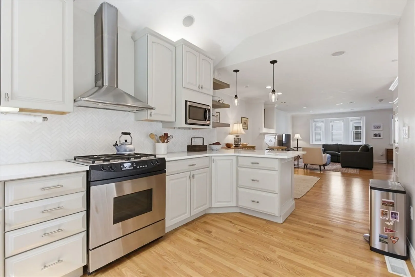
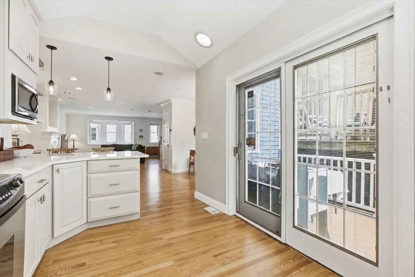
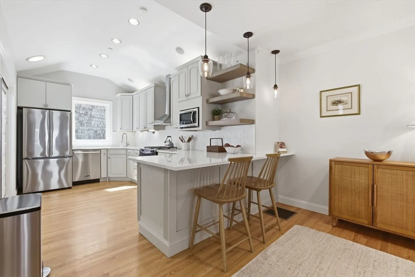
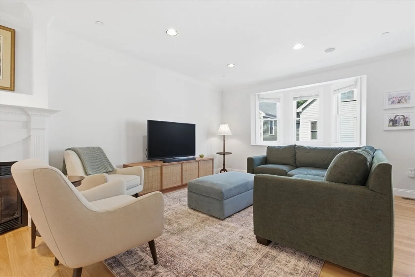
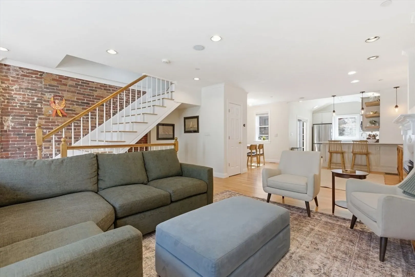
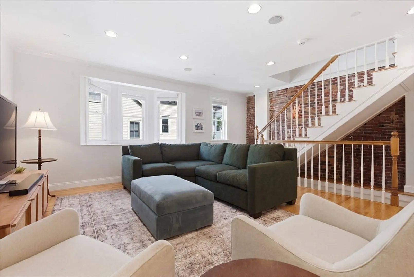
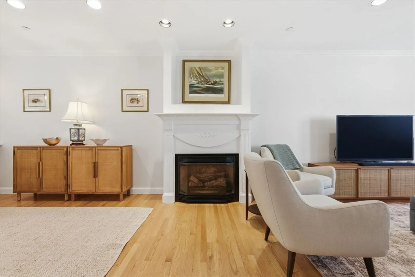
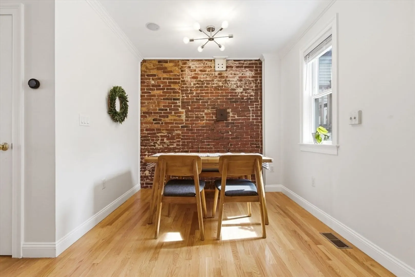
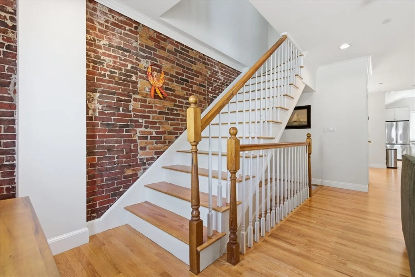
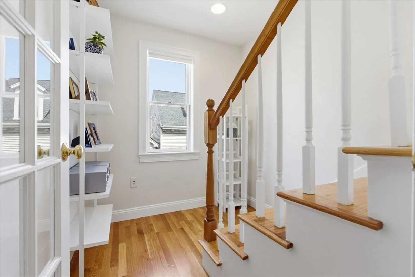
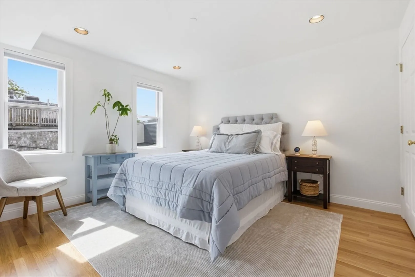
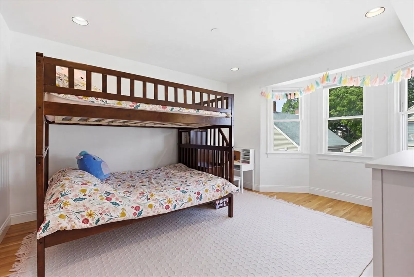
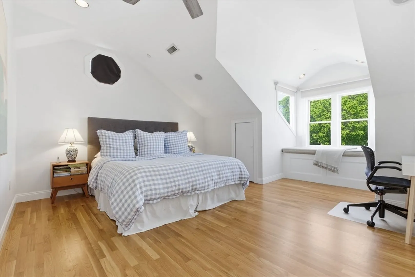
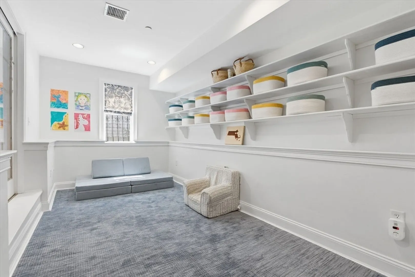
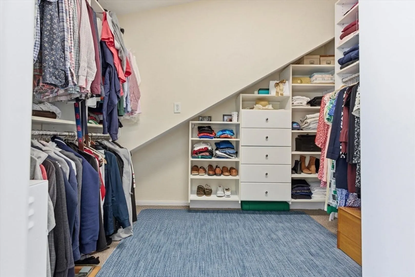
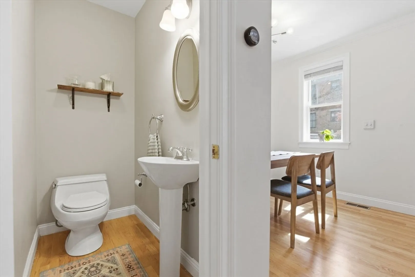
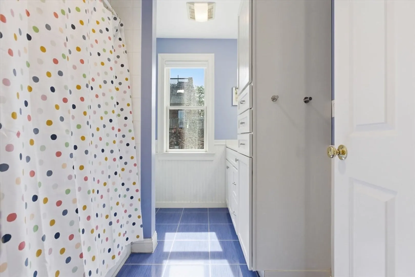
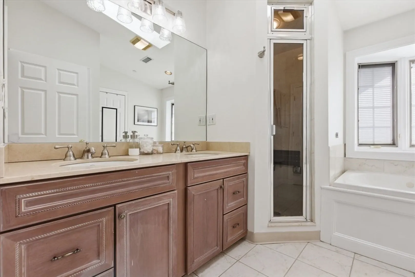
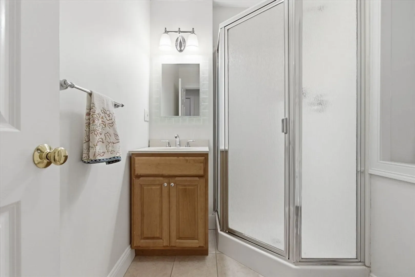
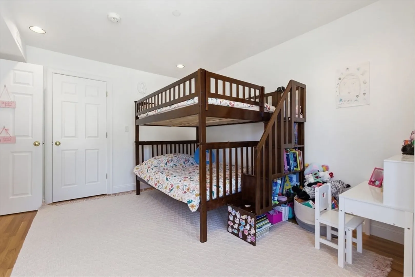
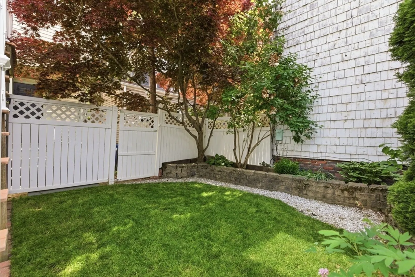
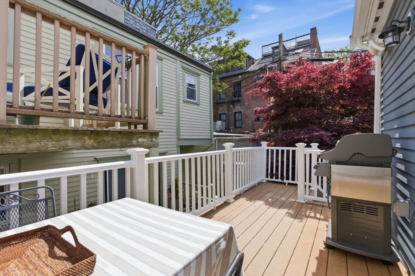
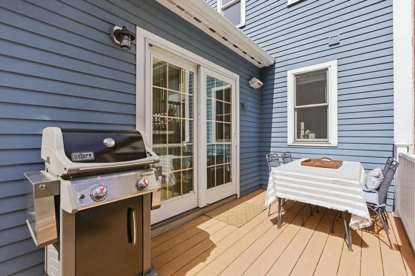
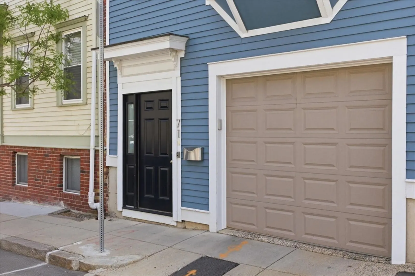
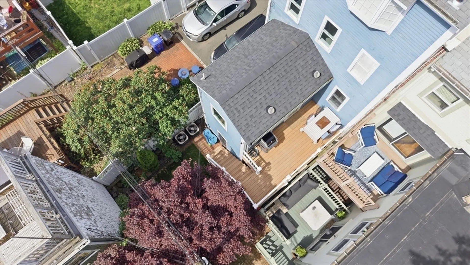
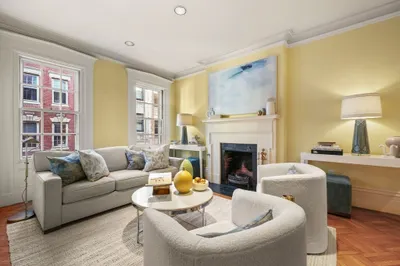
Garage Parking Alert! This 4BD/3.5BA single-family checks the boxes: attached garage parking, sunny open living spaces, fireplace, private outdoor space, c/a, abundant storage + exceptionally functional layout. Walk-out level features a cozy flex space currently used as a playroom, but suited for guest BR, home office, gym media room, complete w/ full bath + direct access to the private yard. Gracious, sunny and airy main living level features airy open-concept layout w/ designated living + dining areas plus oversized nook w/ exposed brick detail adding character. Renovated kitchen w/quartz counters, island seating + sliders to a private deck. Upstairs, 2 generously sized BRs w/ oversized closets + full bath.Top floor primary suite w/ room for a king-sized bed, walk-in closet + renovated bath featuring soaking tub, double vanity and additional attic storage.Storage throughout is exceptional, w/ space in the garage, under-stair closets + additional storage. Offers due Monday 10am.
-
Highlights
- Area: Charlestown
- Heating: Central, Forced Air
- Property Class: Residential
- Style: Colonial
- Year Built: 2002
- Cooling: Central Air
- Parking Spots: 1
- Property Type: Single Family Residence
- Total Rooms: 8
- Status: Closed
-
Additional Details
- Appliances: Range, Oven, Dishwasher, Disposal, Trash Compactor, Microwave, Refrigerator, Freezer, Washer, Dryer
- Exterior Features: Deck, Fenced Yard
- Flooring: Wood, Tile
- Lot Features: Other
- Year Built Details: Approximate
- Zoning: R1
- Construction: Frame
- Fireplaces: 1
- Foundation: Other
- SqFt Source: Public Record
- Year Built Source: Public Records
-
Amenities
- Community Features: Public Transportation, Shopping
- Parking Features: Attached, Under
- Covered Parking Spaces: 1
-
Utilities
- Sewer: Public Sewer
- Water Source: Public
-
Fees / Taxes
- Assessed Value: $166,460
- Taxes: $16,437
- Tax Year: 2026
Similar Listings
Sold
40 Photos
Sold
16 Photos
Sold
32 Photos
Sold
16 Photos
Content © 2026 MLS Property Information Network, Inc. The information in this listing was gathered from third party resources including the seller and public records.
Listing information provided courtesy of Compass.
MLS Property Information Network, Inc. and its subscribers disclaim any and all representations or warranties as to the accuracy of this information.
