
71 Savin Street #3
$599,000
3
Beds
2
Baths
1,387
Sqft
- Request Info
- Call
- Save
-
More
- Mortgage Calculator

Property Tools
Coming Soon
$599,000
3
Beds
2
Baths
1,387
Living Area
-
Property Description
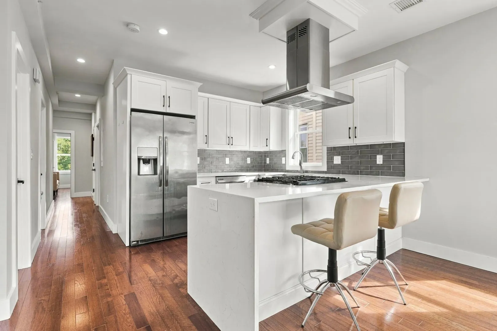
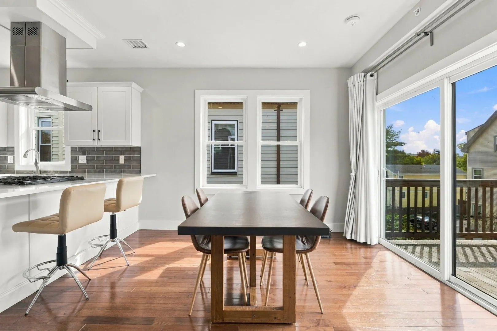
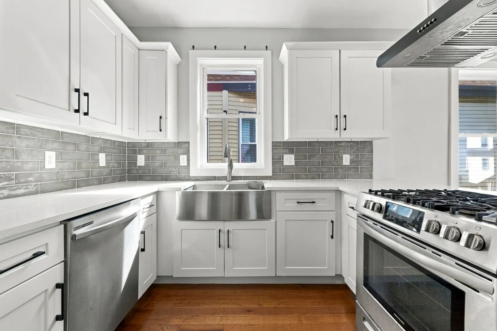
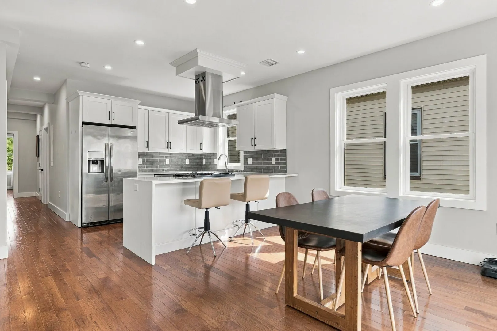
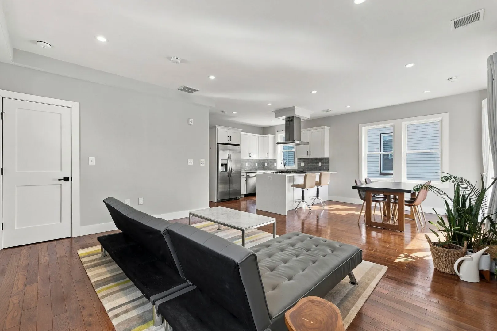
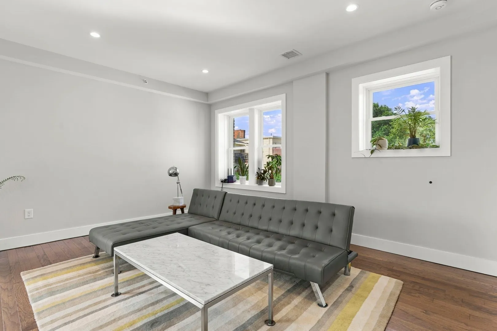
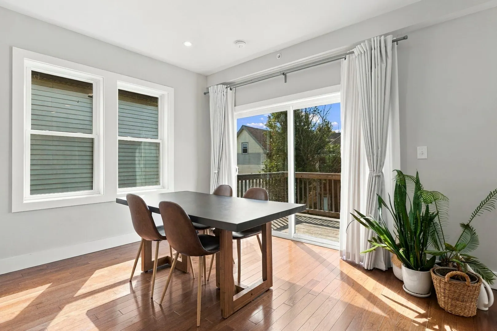
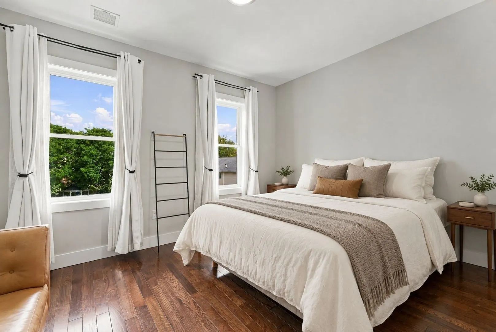
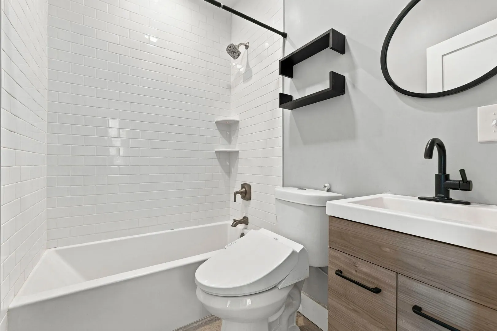
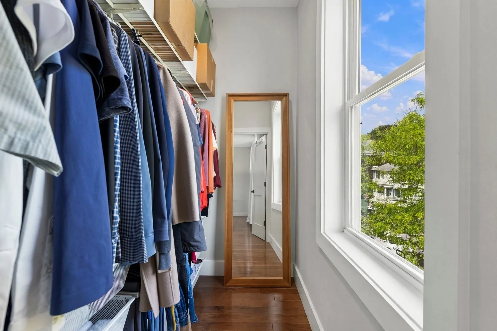
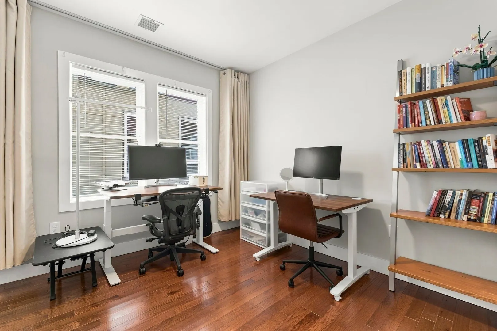
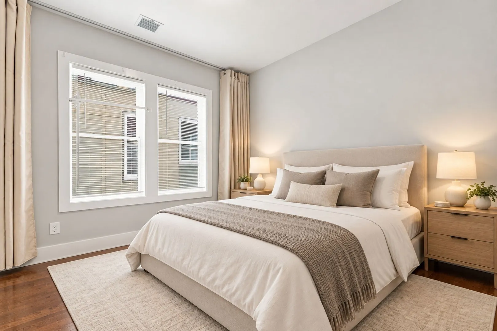
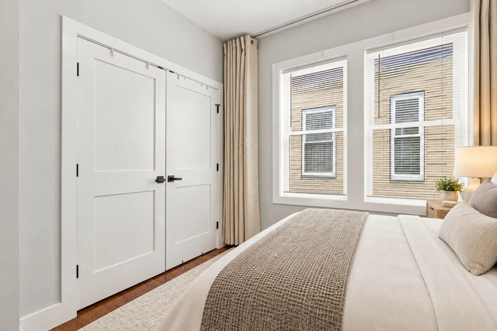
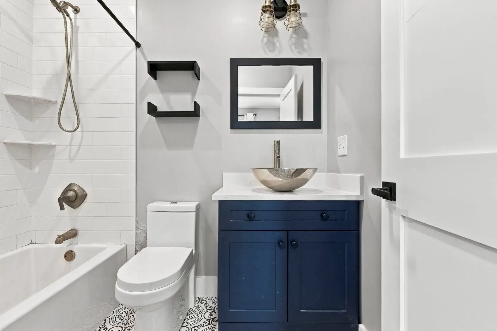
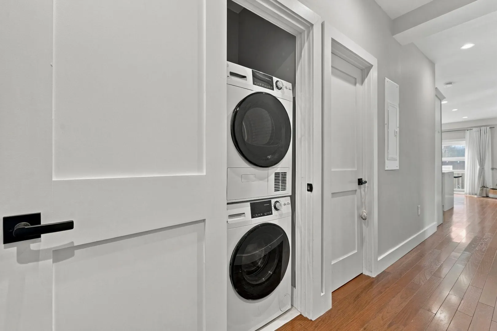
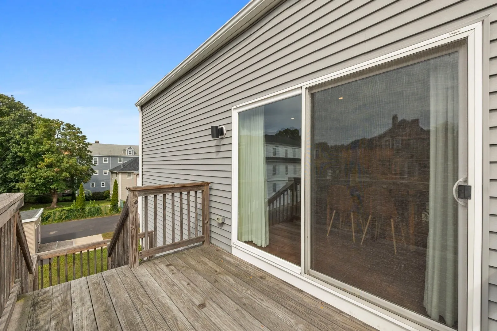
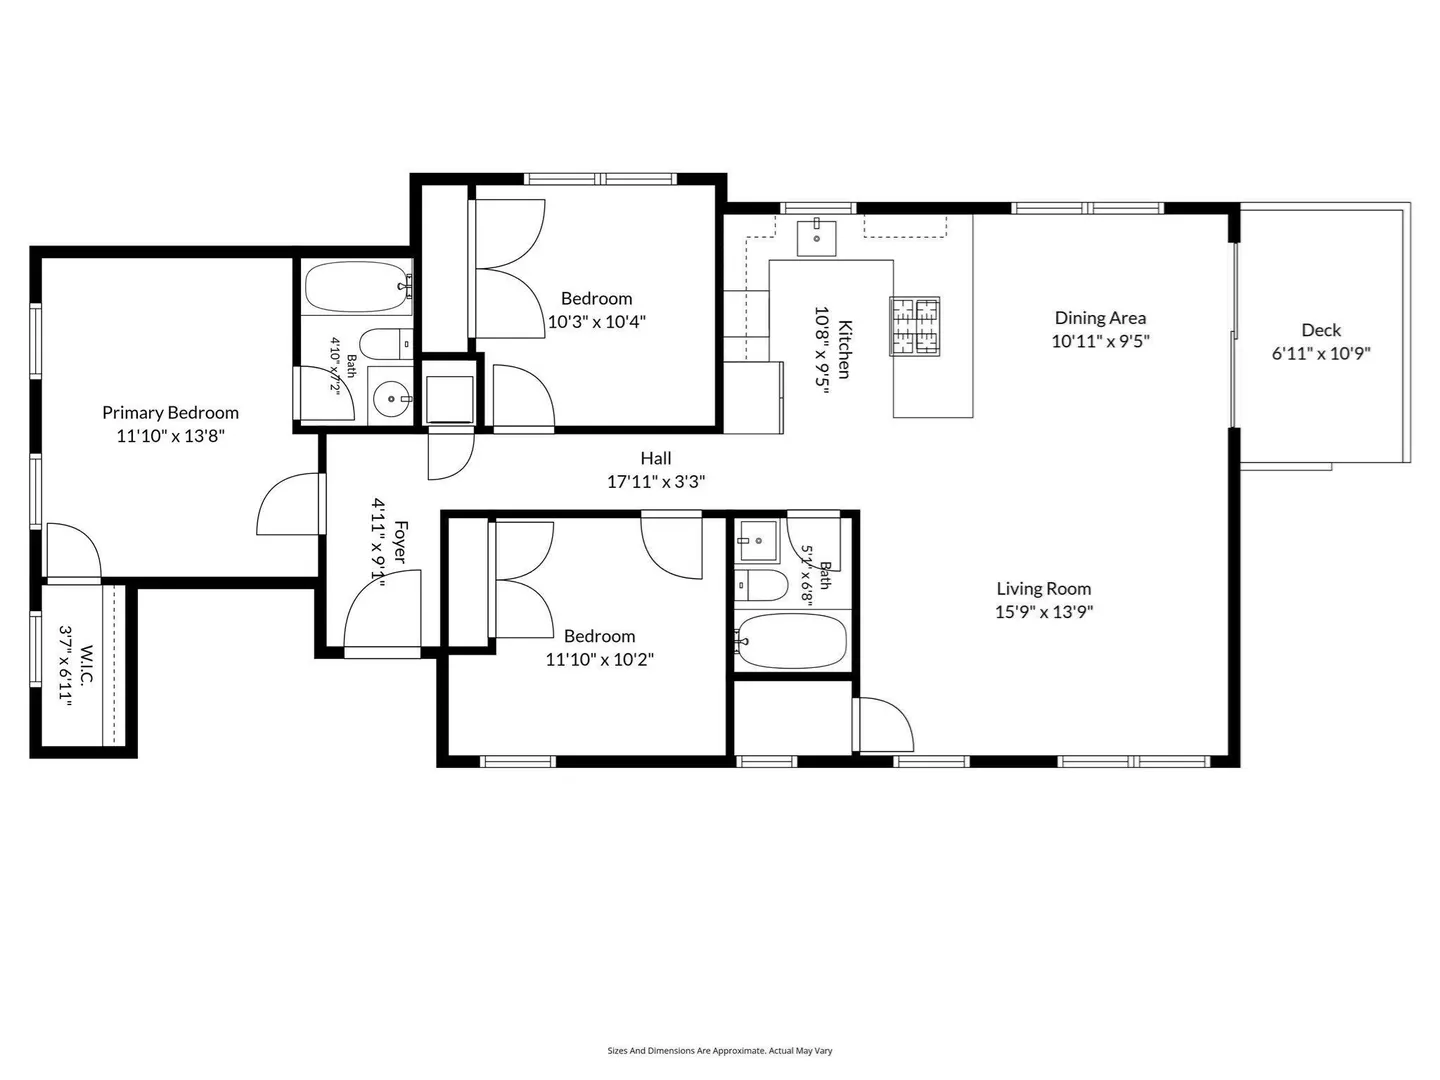
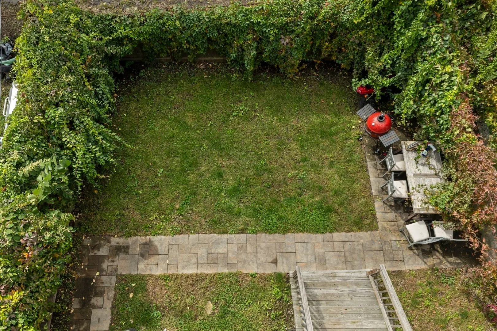
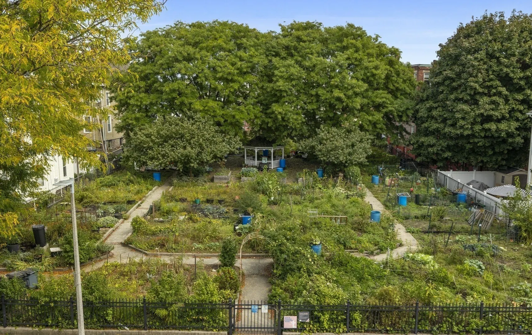
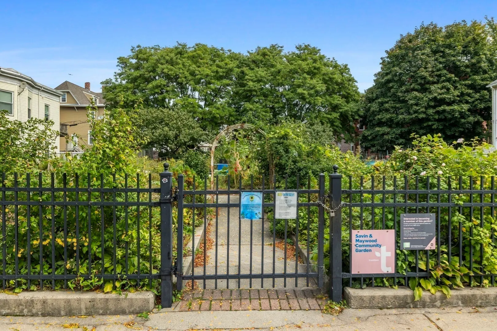
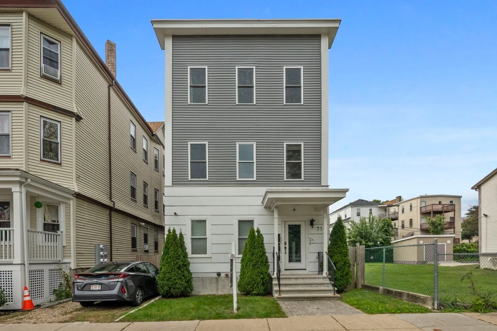
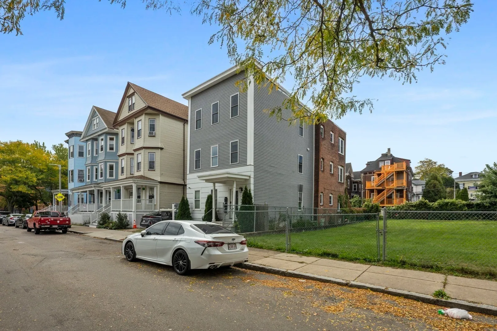
This modern and bright 3bed, 2bath condo with deeded parking, in-unit laundry, central AC, and a private deck has it all! The open-concept living, dining, and kitchen area features quartz countertops, stainless steel appliances, custom soft-close cabinetry, and hardwood floors throughout. Large windows and sliding glass doors fill the home with natural light and offer views from every room. The primary bedroom includes an en-suite bath, large walk-in closet, and an unobstructed view of the Savin and Maywood Community Garden across the street. The additional bedrooms offer flexibility and are currently used as home offices. Enjoy the large private deck, shared garden space, and shared basement storage. Located less than 5 from Downtown Boston it’s only a 10 min walk to the MBTA Orange Line Jackson Square Station stop and multiple MBTA bus routes minutes away.
-
Highlights
- Area: Roxbury
- Heating: Baseboard
- Parking Spots: 1
- Property Type: Condominium
- Total Rooms: 6
- Year Built: 1905
- Cooling: Central Air
- HOA Fee: $200
- Property Class: Residential
- Stories: 1
- Unit Number: 3
- Status: Coming Soon
-
Additional Details
- Appliances: ENERGY STAR Qualified Refrigerator, ENERGY STAR Qualified Dryer, ENERGY STAR Qualified Dishwasher, ENERGY STAR Qualified Washer, Range, Oven
- Exterior Features: Deck, Fenced Yard, Garden
- SqFt Source: Public Record
- Year Built Details: Actual
- Zoning: Cd
- Basement: Y
- Flooring: Wood, Tile, Hardwood
- Total Number of Units: 3
- Year Built Source: Public Records
-
Amenities
- Community Features: Public Transportation, Shopping, Tennis Court(s), Park, Walk/Jog Trails, Medical Facility, Bike Path, Highway Access, House of Worship, Private School, Public School, T-Station, University
- Parking Features: Off Street, Deeded
-
Utilities
- Sewer: Public Sewer
- Water Source: Public
-
Fees / Taxes
- Assessed Value: $542,300
- HOA Fee Includes: Water, Sewer, Insurance, Maintenance Grounds, Snow Removal
- Taxes: $6,725
- HOA Fee Frequency: Monthly
- Tax Year: 2026
Similar Listings
Sold

10 Photos
Sold

7 Photos
Sold
22 Photos
Sold

46 Photos
Content © 2026 MLS Property Information Network, Inc. The information in this listing was gathered from third party resources including the seller and public records.
Listing information provided courtesy of Century 21 Cityside.
MLS Property Information Network, Inc. and its subscribers disclaim any and all representations or warranties as to the accuracy of this information.