
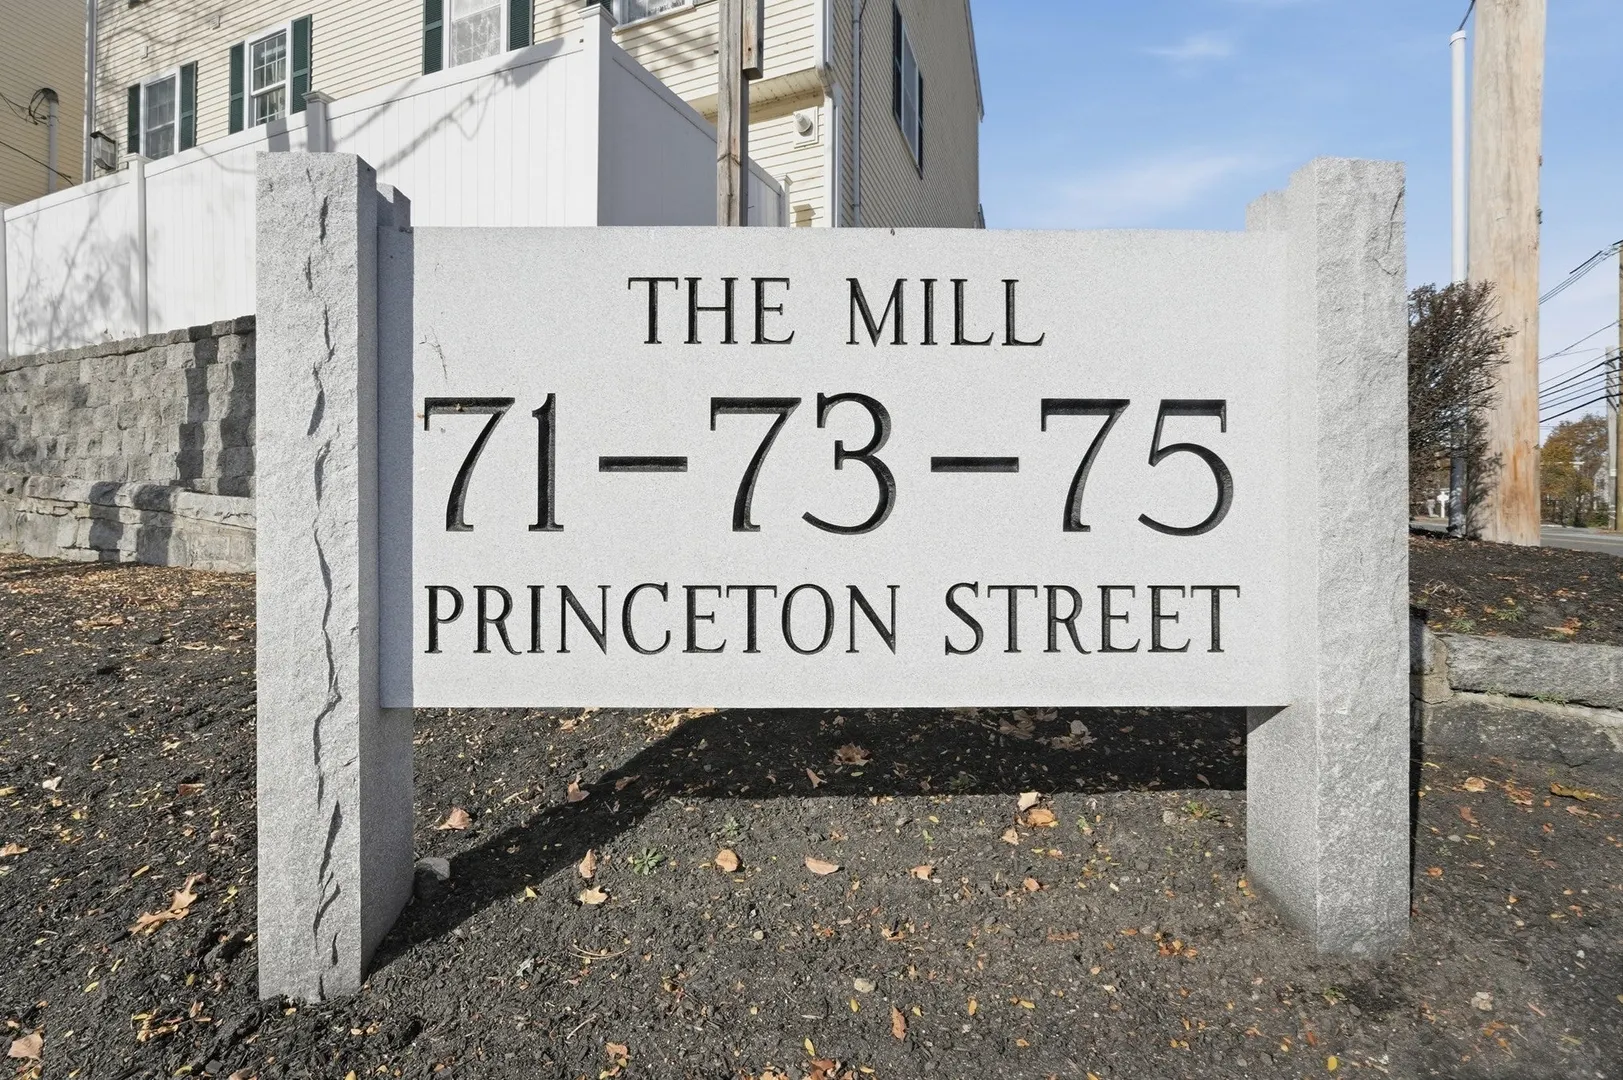
71 Princeton Street #212
$440,000
2
Beds
1/1
Bath
1,532
Sqft
- Request Info
- Call
- Save
-
More
- Mortgage Calculator

Property Tools
$440,000
2
Beds
1/1
Bath
1,532
Living Area
-
Property Description
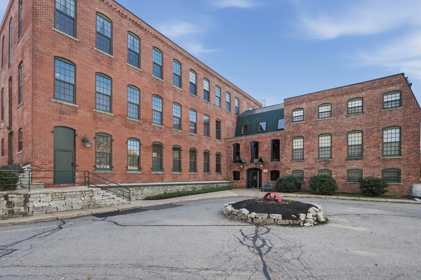
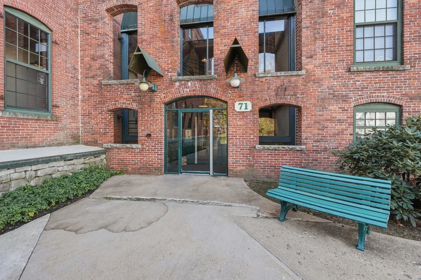
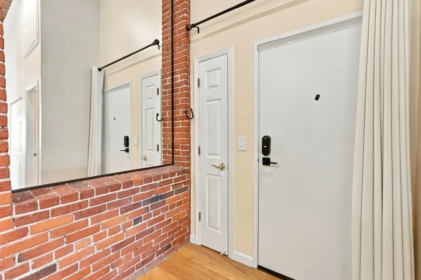
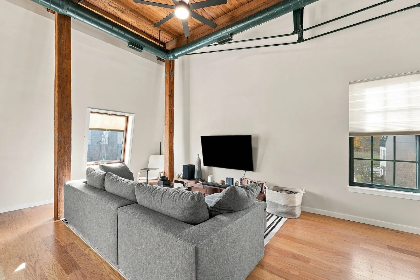
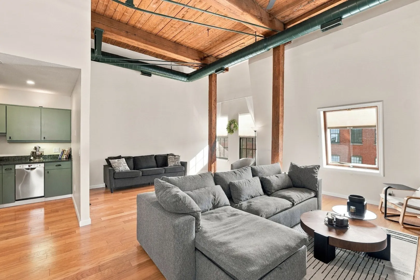
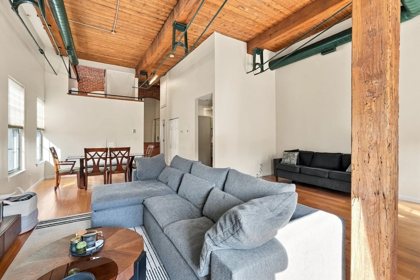
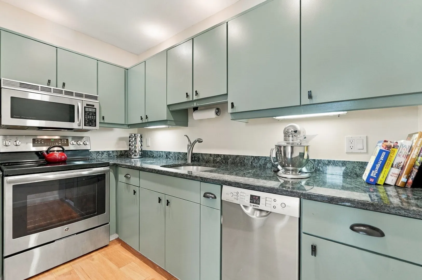
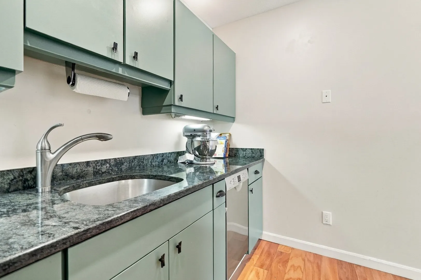
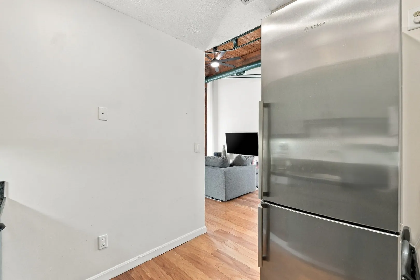
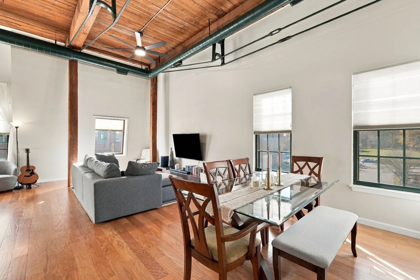
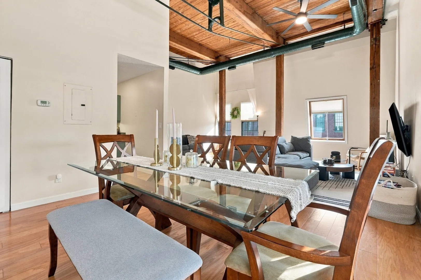
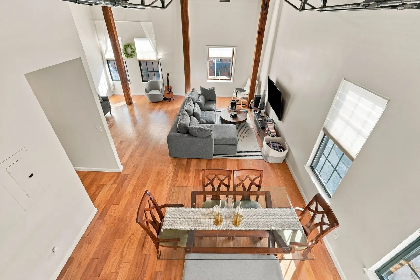
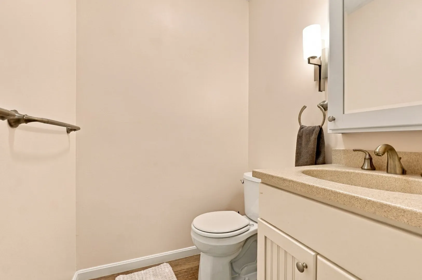
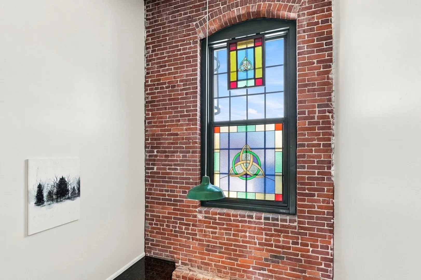
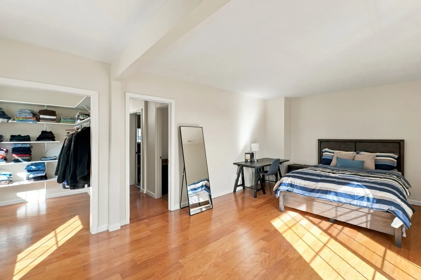
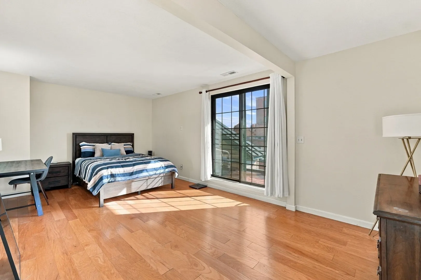
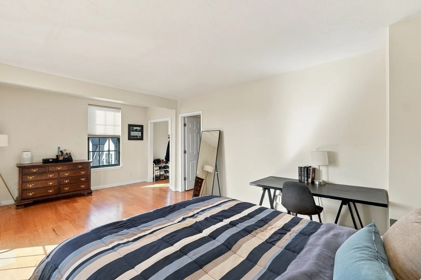
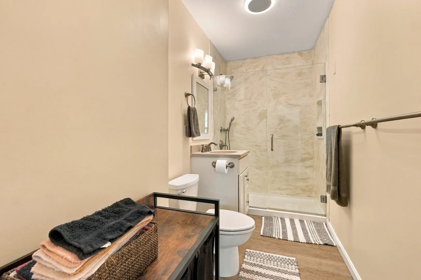
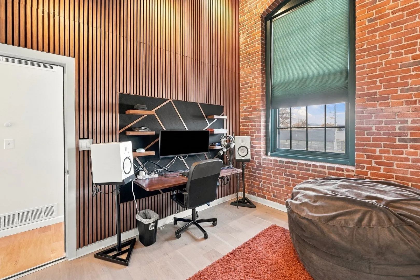
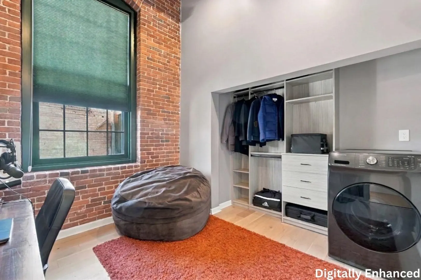
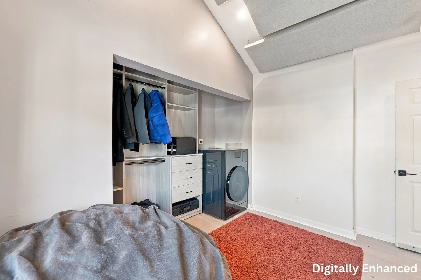
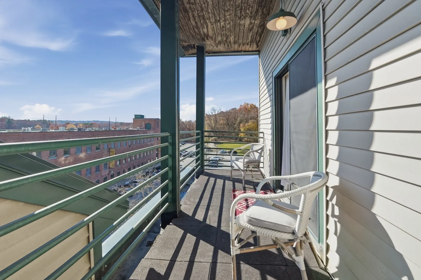
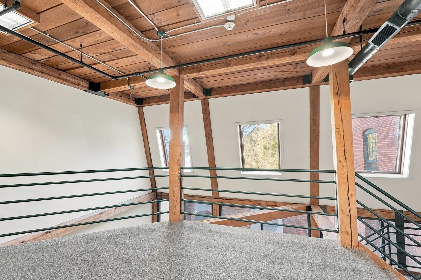
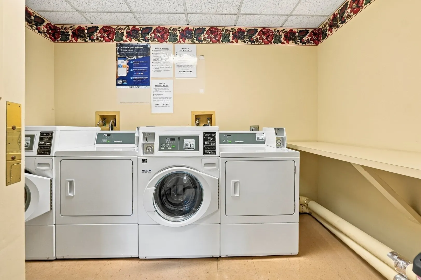
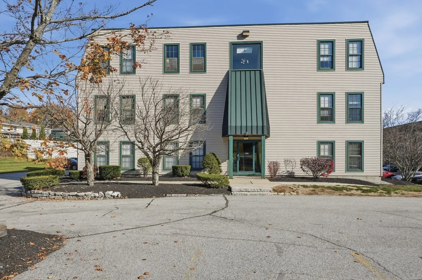
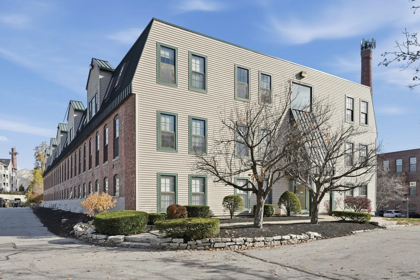
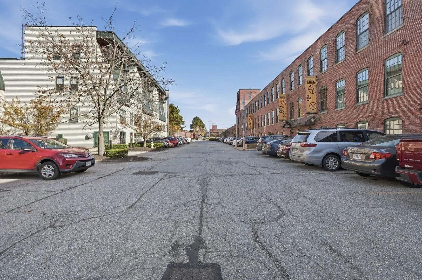
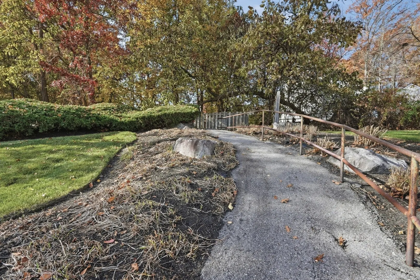
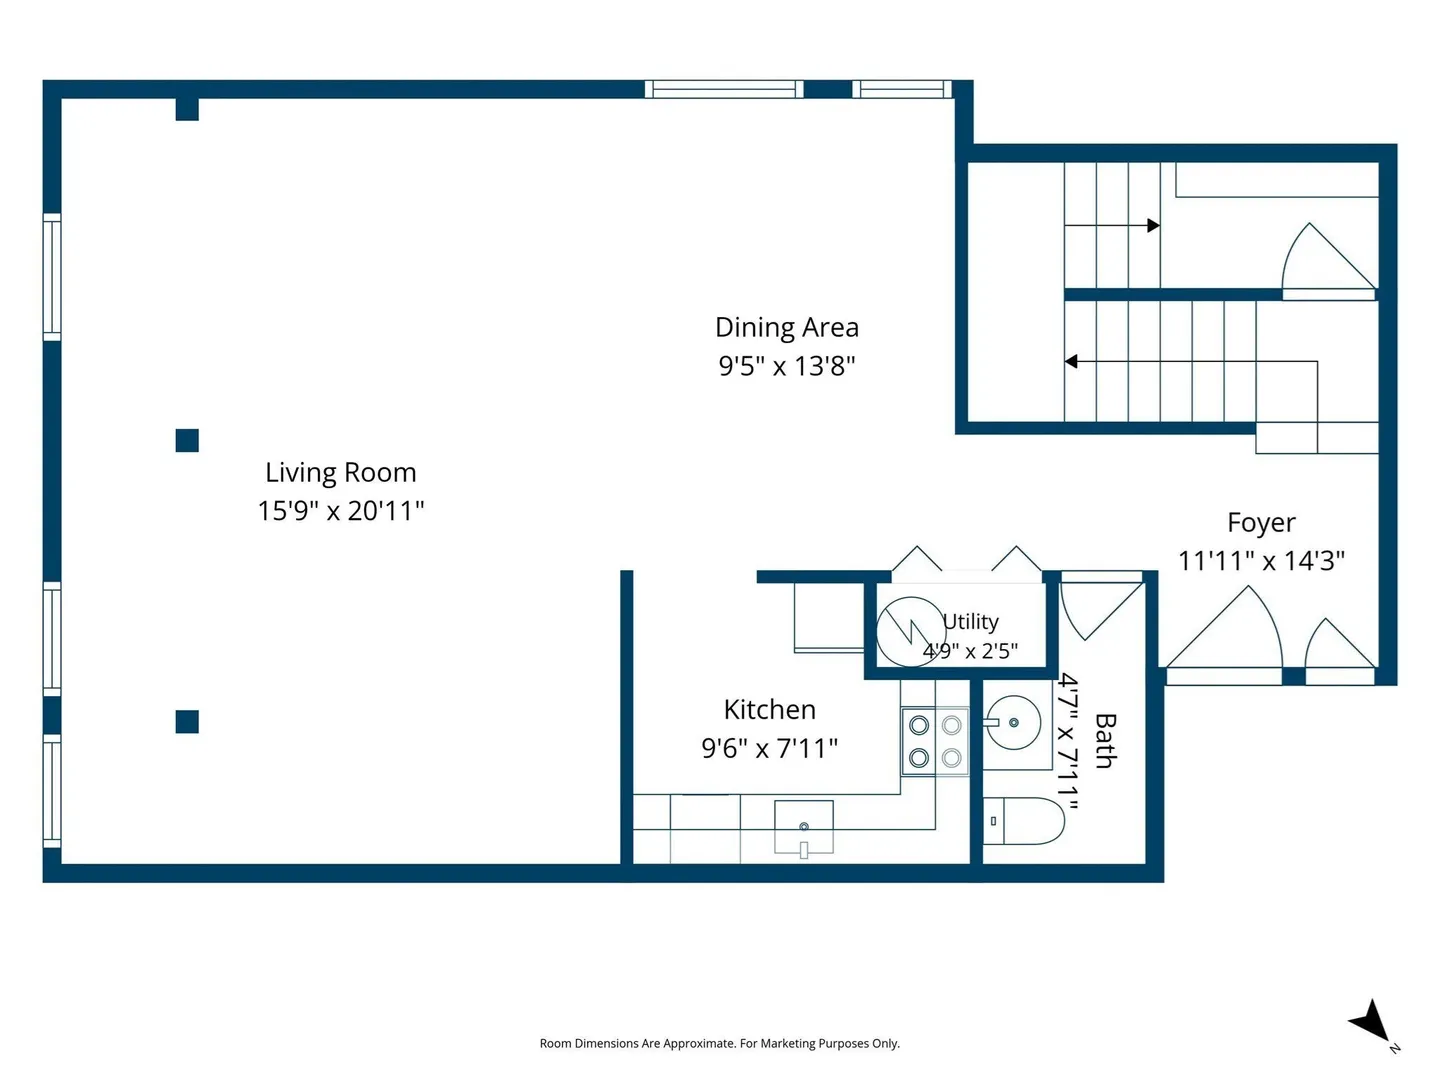
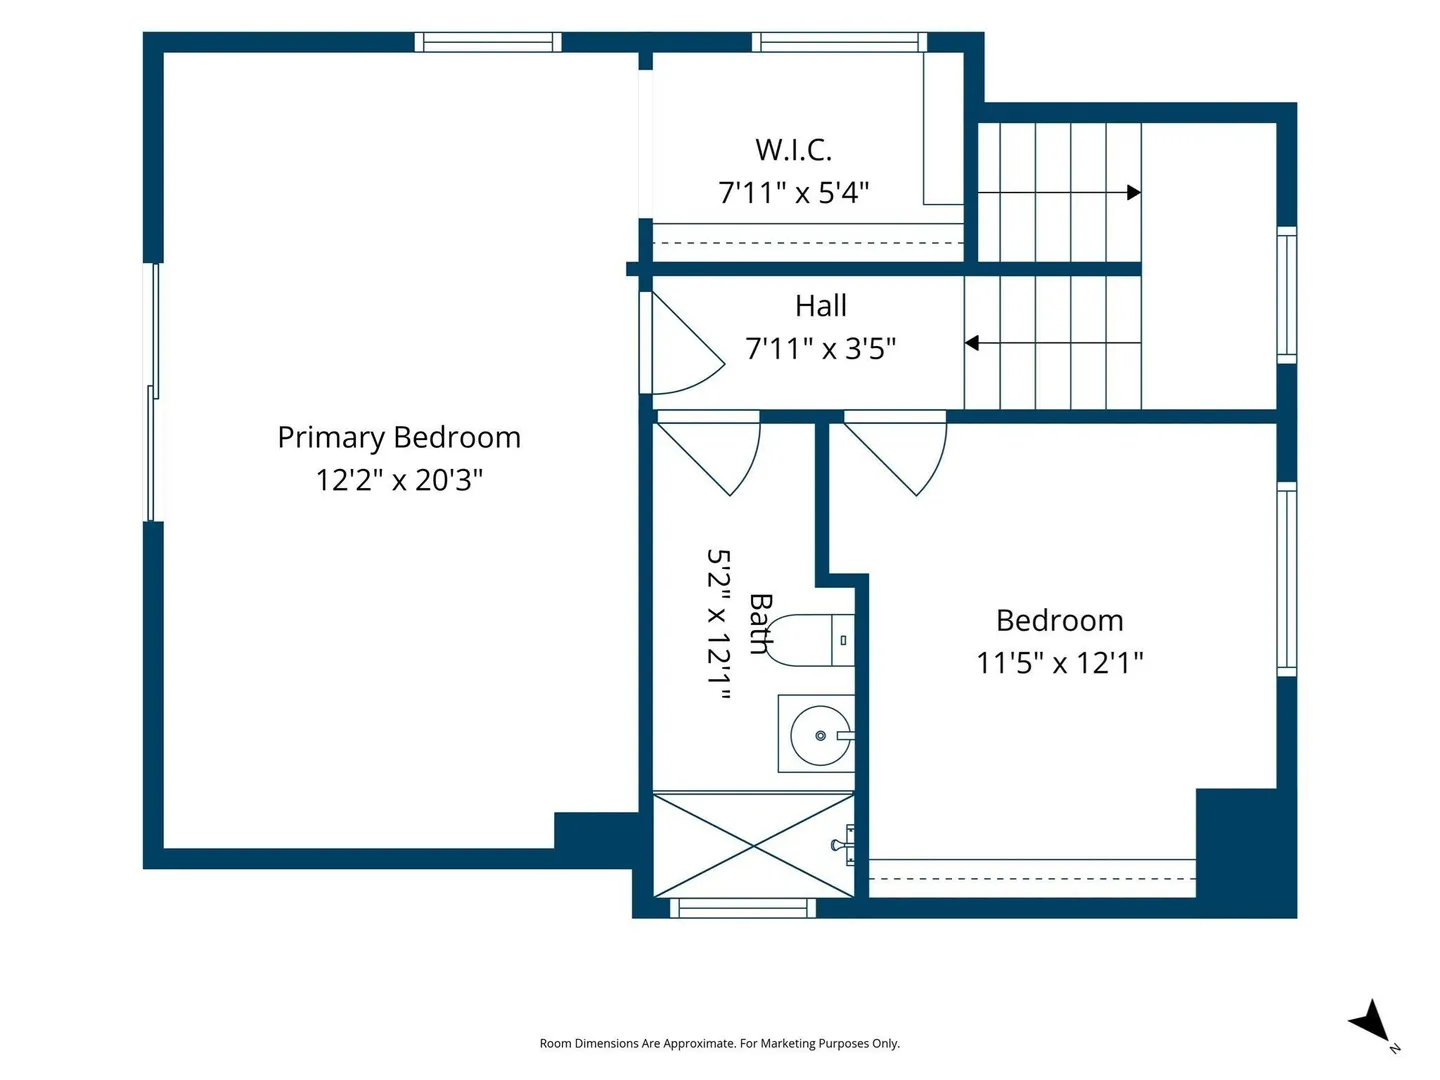
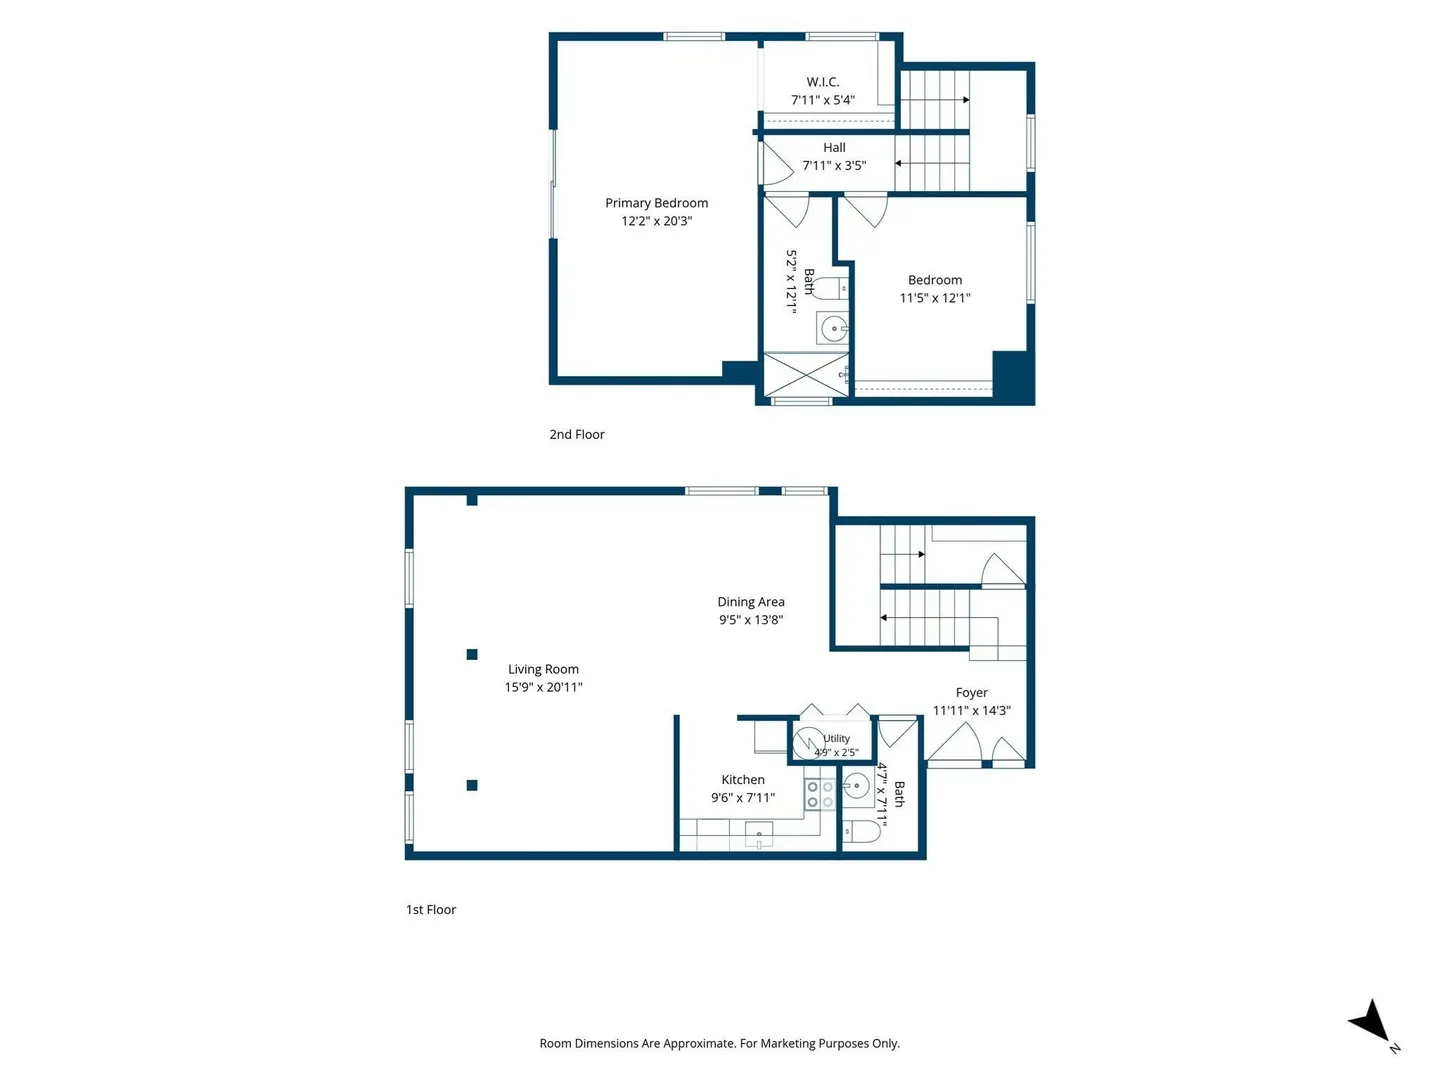
Soaring ceilings, exposed brick, and distinctive mill character make this upper-level Chelmsford condo truly unique. The welcoming entry features warm hardwood flooring and a brick accent wall. The open living and dining area showcases oversized windows, exposed beams, and wood-plank ceilings, creating a bright, airy loft-style atmosphere filled with architectural charm. Just off the main living space, the modern kitchen offers granite countertops, stainless steel appliances, recessed lighting, and ample cabinetry, with a convenient half bath nearby. Upstairs, the spacious primary suite features hardwood flooring, a generous walk-in closet, and direct access to a private balcony overlooking the historic brick mill complex. The adjacent bath includes a modern full glass shower enclosure adding an air of sophistication to the unit. A second versatile room, highlighted by exposed brick and an oversized industrial-style window, offers flexibility for a bedroom, home office, or creative space. Additional amenities include elevator access, dedicated parking, in-building laundry, and a private storage unit. Conveniently located near local shops, Southwell Nature Trail, public transportation, and Route 4, this condo blends historic character with modern convenience.
-
Highlights
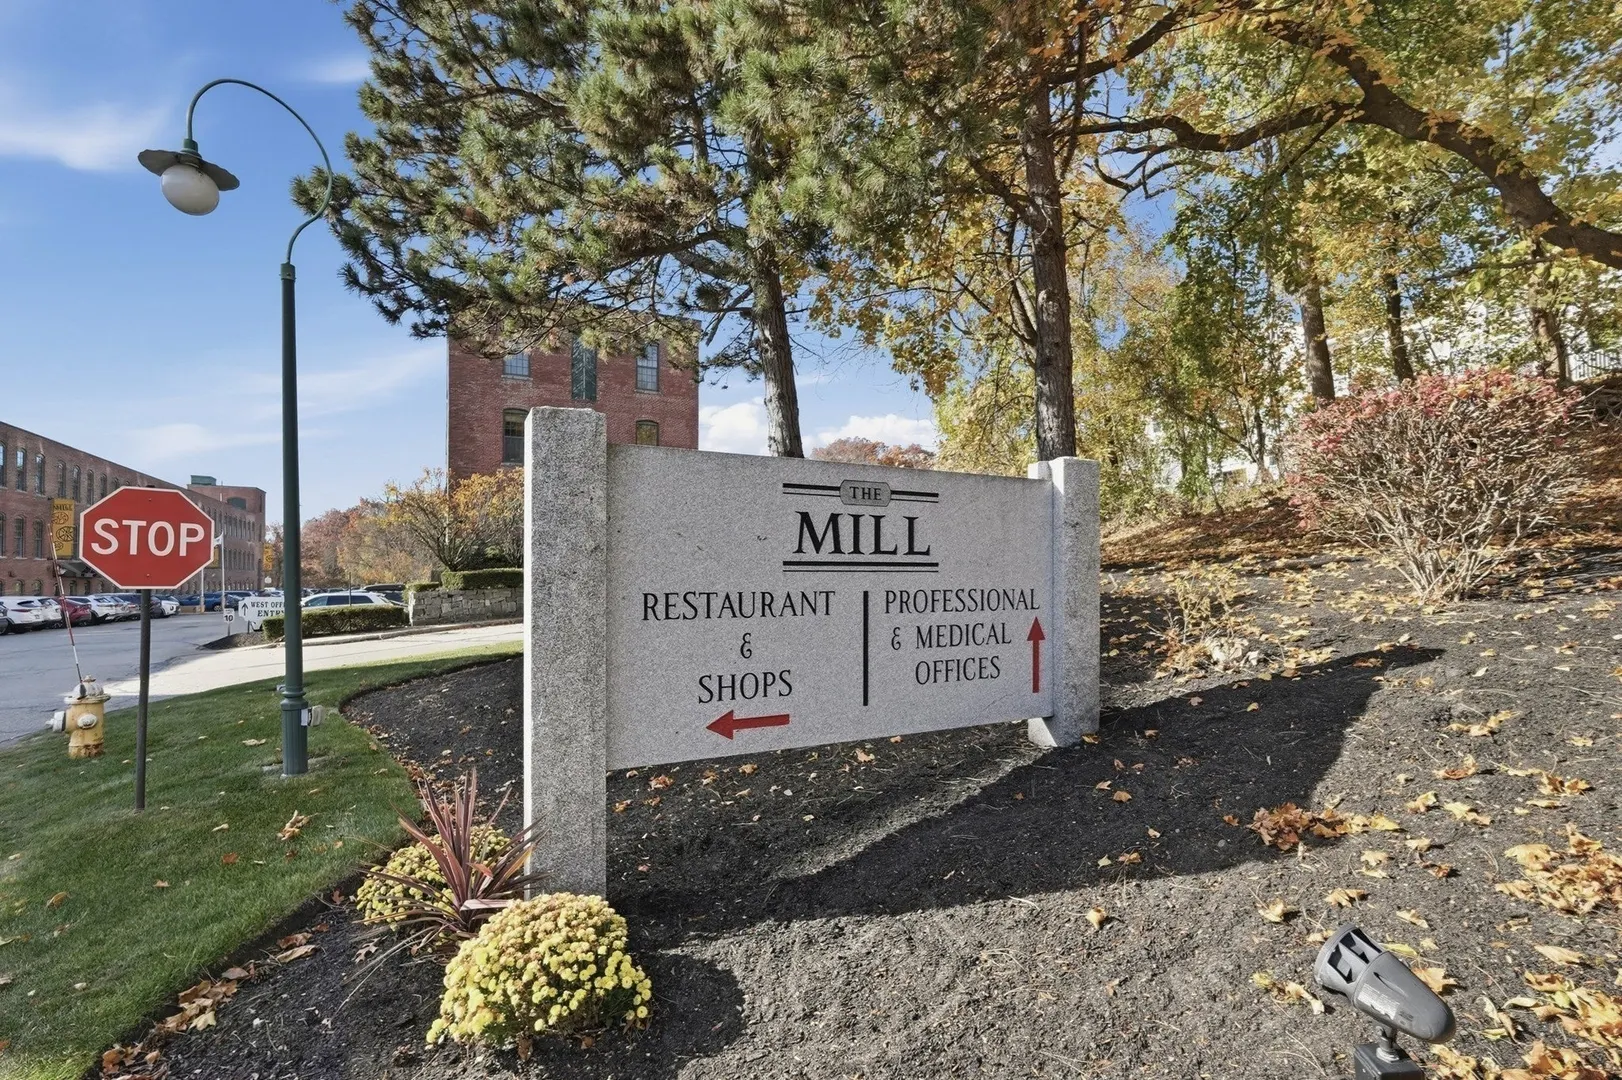
- Building Name: The Mill Condominiums
- Heating: Central, Heat Pump, Electric
- Parking Spots: 2
- Property Type: Condominium
- Total Rooms: 4
- Year Built: 1986
- Cooling: Central Air, Heat Pump
- HOA Fee: $678
- Property Class: Residential
- Stories: 2
- Unit Number: 212
- Status: Active
-
Additional Details
- Appliances: Range, Dishwasher, Microwave
- Construction: Brick, Post & Beam
- Exterior Features: Balcony
- Interior Features: Elevator
- Roof: Shingle, Metal
- Total Number of Units: 42
- Year Built Source: Public Records
- Basement: N
- Exclusions: Tv, Monitor And Mounts. Entry Smart Lock, Washing Machine.
- Flooring: Vinyl, Hardwood, Wood Laminate
- Pets Allowed: Yes w/ Restrictions
- SqFt Source: Public Record
- Year Built Details: Approximate
- Zoning: Cd
-
Amenities
- Community Features: Public Transportation, Shopping, Park, Walk/Jog Trails, Laundromat, Bike Path, Conservation Area, Highway Access, House of Worship, Public School
- Parking Features: Off Street, Common, Guest
-
Utilities
- Electric: Circuit Breakers, 60 Amps/Less, 100 Amp Service
- Water Source: Public
- Sewer: Public Sewer
-
Fees / Taxes
- Assessed Value: $438,700
- HOA Fee Includes: Water, Sewer, Insurance, Road Maintenance, Maintenance Grounds, Snow Removal, Trash
- Taxes: $5,822
- HOA Fee Frequency: Monthly
- Tax Year: 2026
Similar Listings
Sold
40 Photos
Sold
1 Photo
Sold
21 Photos
Sold
26 Photos
Content © 2026 MLS Property Information Network, Inc. The information in this listing was gathered from third party resources including the seller and public records.
Listing information provided courtesy of Lamacchia Realty, Inc..
MLS Property Information Network, Inc. and its subscribers disclaim any and all representations or warranties as to the accuracy of this information.