
Sold!
$305,000
2
Beds
2
Baths
906
Living Area
-
Property Description
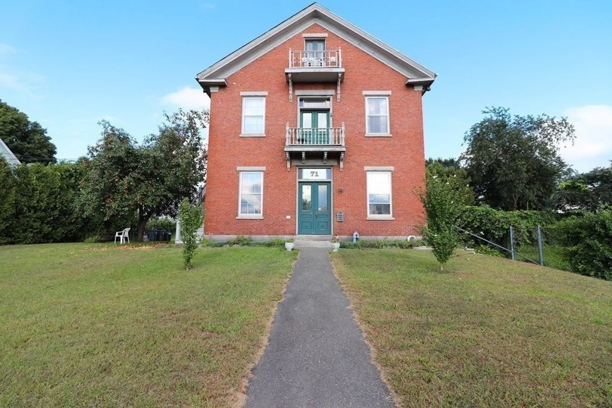
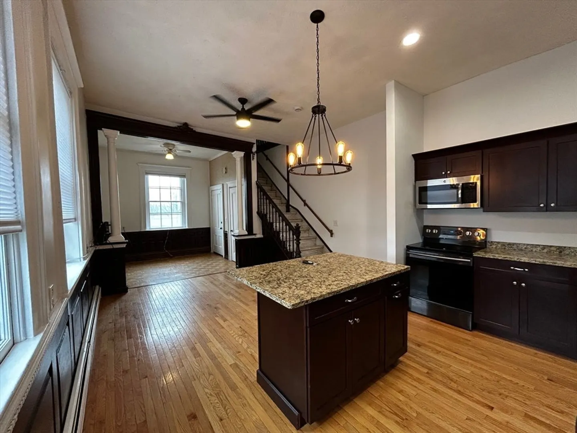
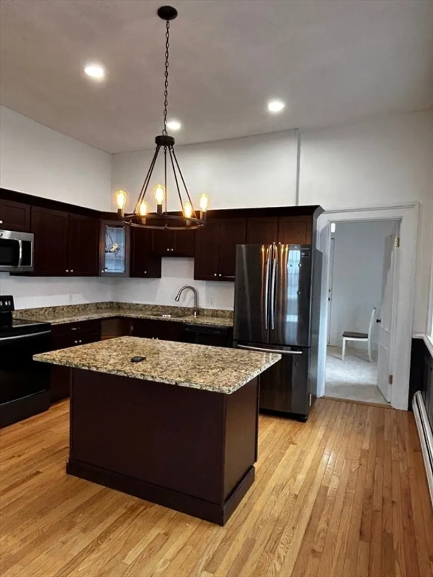
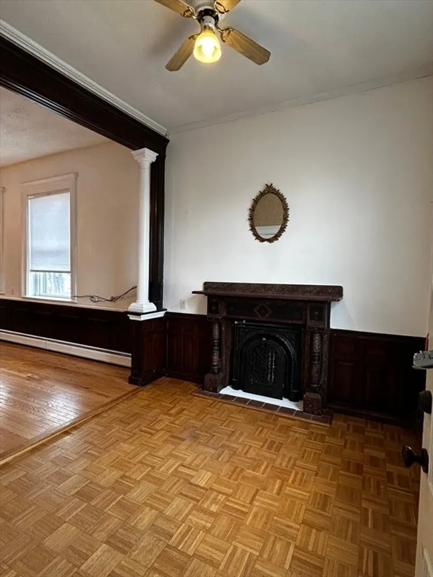
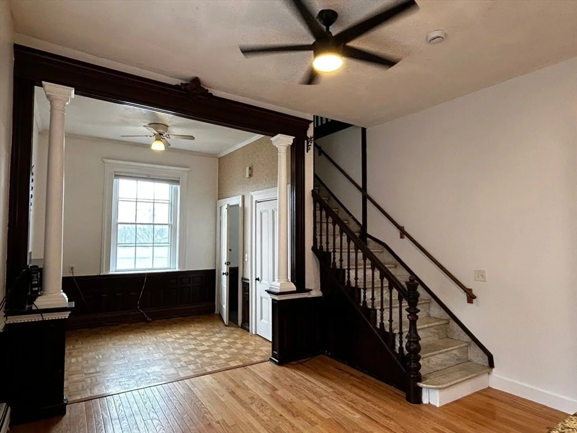
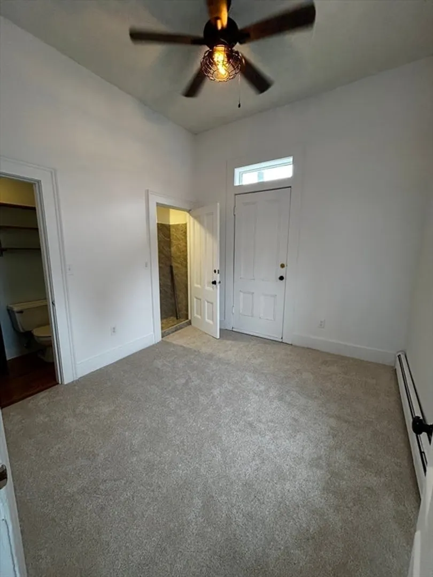
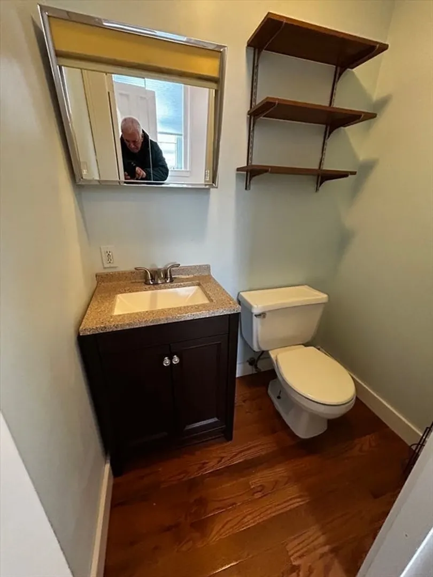
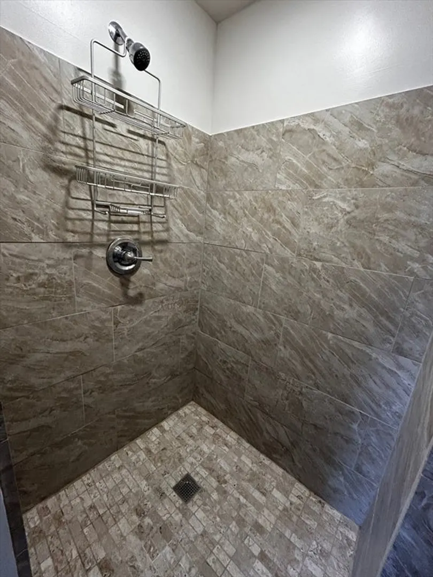
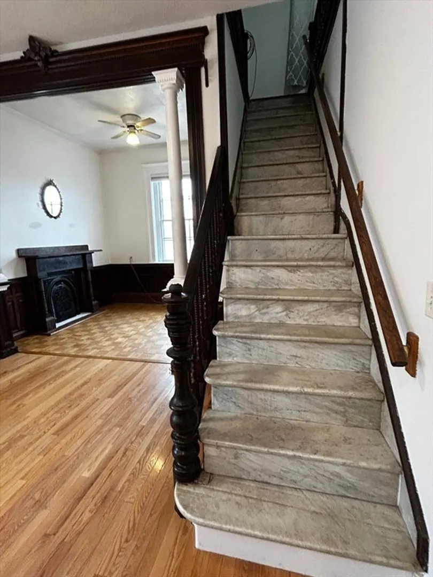
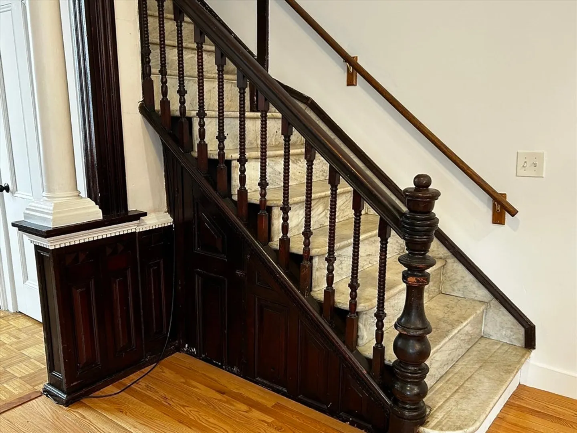
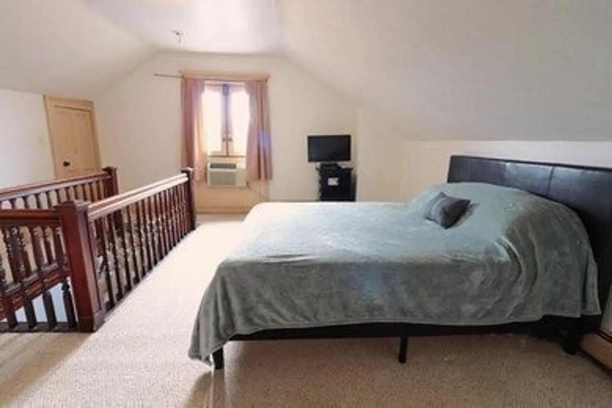
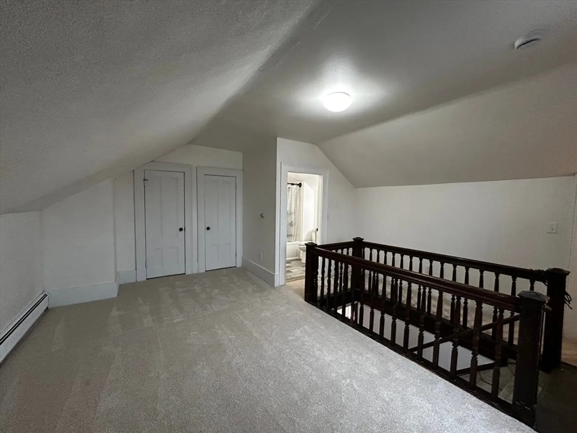
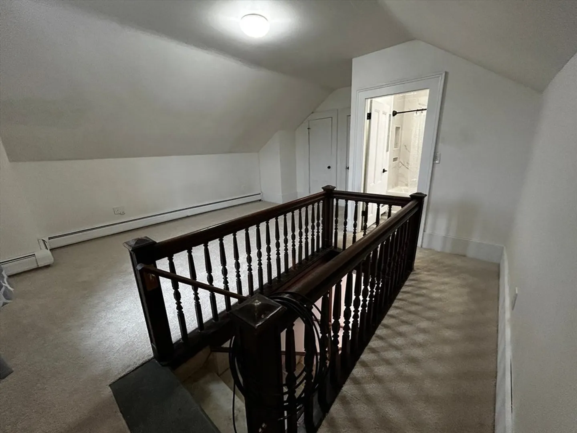
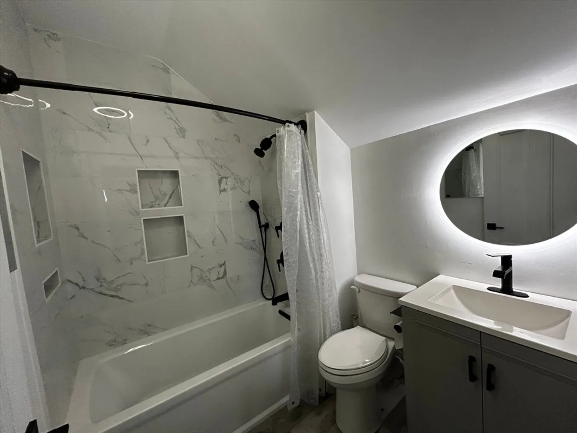
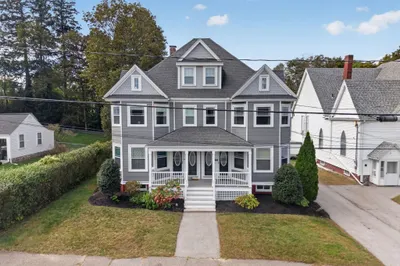
Historic charm is featured in this School House with beatutiful wide and detailed staircase in the main foyer. Inside this shiny townhouse style Condo is an Open Concept living with high ceilings and incredible woodwork. The updated kitchen has Granite Counters and wood cabinets and a Center Island with a Granite Top and extra wood cabinets under center island. A Marble staitcase leads to the Master Bedroom on the second floor which features a full bath. An additional bedroom on the first floor features a full bath with a new stand-up tile shower. Washer/Dryer in complex. Pleanty of off street parking available. Lovely fenced in yard to enjoy. If your looking for a nice and inexpensive place to live, this is it.
-
Highlights
- Building Name: Primrose School House Condominium Trust
- Heating: Baseboard, Natural Gas
- Parking Spots: 2
- Property Type: Condominium
- Total Rooms: 4
- Year Built: 1897
- Cooling: Window Unit(s), Dual
- HOA Fee: $263
- Property Class: Residential
- Stories: 2
- Unit Number: 4
- Status: Closed
-
Additional Details
- Appliances: Range, Dishwasher, Microwave, Refrigerator, Washer, Dryer
- Construction: Brick
- Flooring: Tile, Carpet, Hardwood, Parquet
- Pets Allowed: Yes
- SqFt Source: Public Record
- Year Built Details: Actual
- Zoning: Res
- Basement: Y
- Exterior Features: Storage, Fenced Yard, Professional Landscaping
- Interior Features: Internet Available - Broadband
- Roof: Shingle
- Total Number of Units: 4
- Year Built Source: Public Records
-
Amenities
- Community Features: Public Transportation, Shopping, Park, Walk/Jog Trails, Medical Facility, Laundromat, Highway Access, House of Worship, Private School, Public School, T-Station
- Parking Features: Off Street, Guest, Paved
-
Utilities
- Electric: 110 Volts, 220 Volts, Circuit Breakers, 200+ Amp Service
- Water Source: Public
- Sewer: Public Sewer
-
Fees / Taxes
- Assessed Value: $194,600
- HOA Fee Includes: Road Maintenance, Maintenance Grounds, Snow Removal, Trash, Reserve Funds
- Taxes: $2,084
- HOA Fee Frequency: Monthly
- Tax Year: 2025
Similar Listings
Sold
35 Photos
Sold
21 Photos
Sold
24 Photos
Sold
17 Photos
Content © 2026 MLS Property Information Network, Inc. The information in this listing was gathered from third party resources including the seller and public records.
Listing information provided courtesy of StartPoint Realty.
MLS Property Information Network, Inc. and its subscribers disclaim any and all representations or warranties as to the accuracy of this information.
