
Sold!
$710,000
1
Bed
1
Bath
1,082
Living Area
-
Property Description
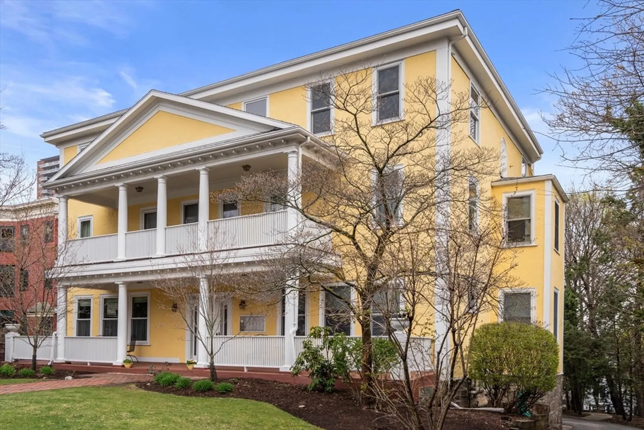
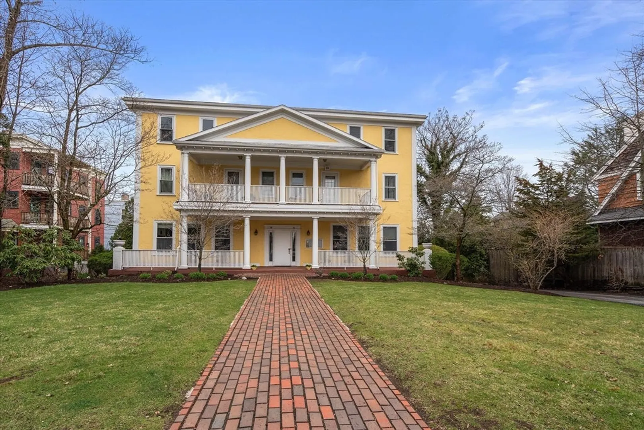
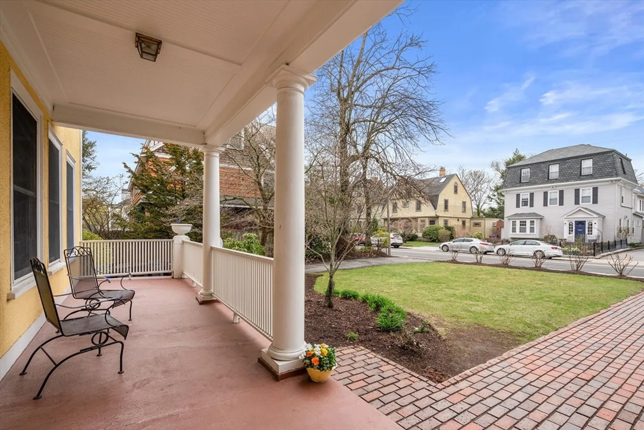
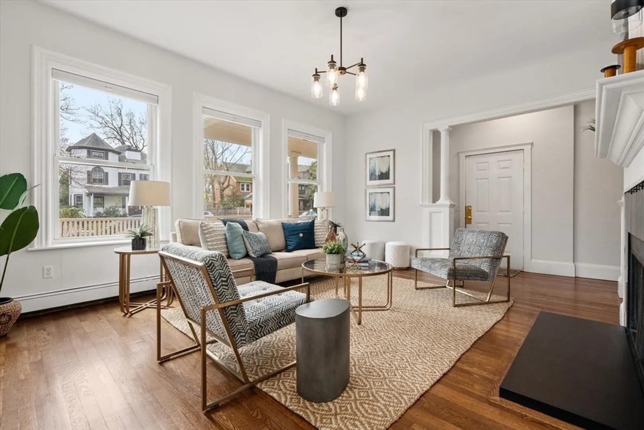
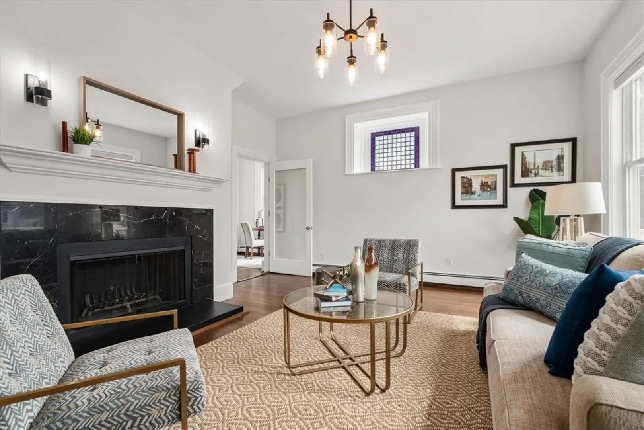
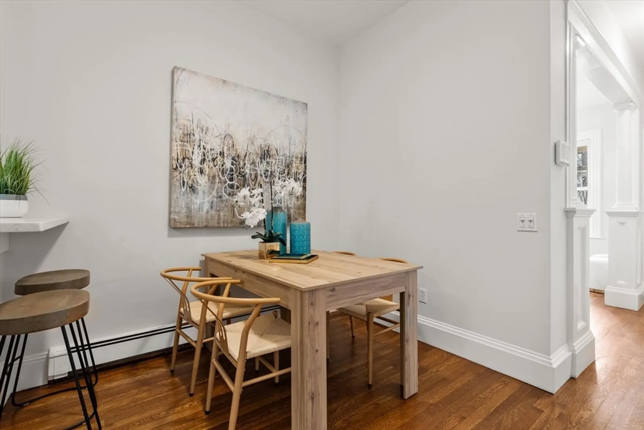
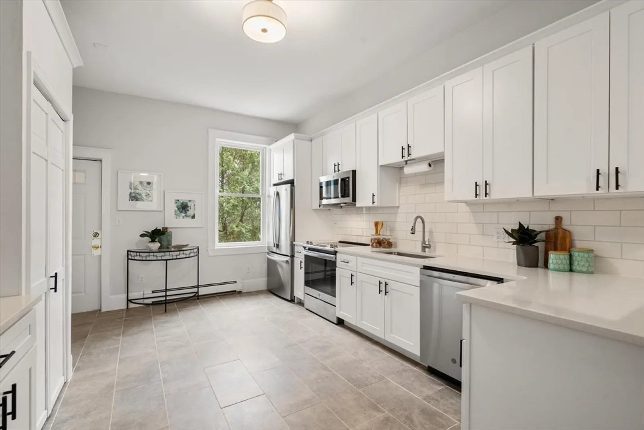
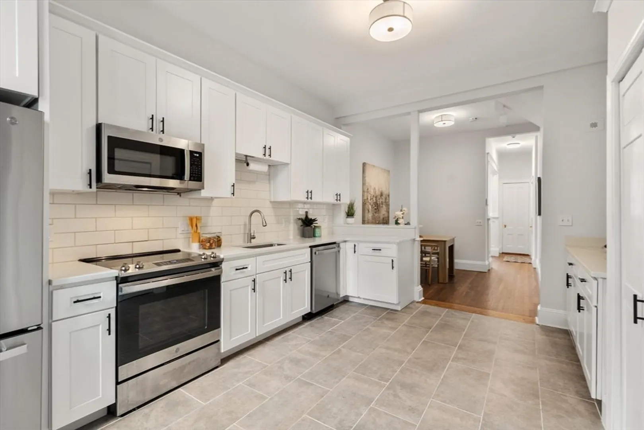
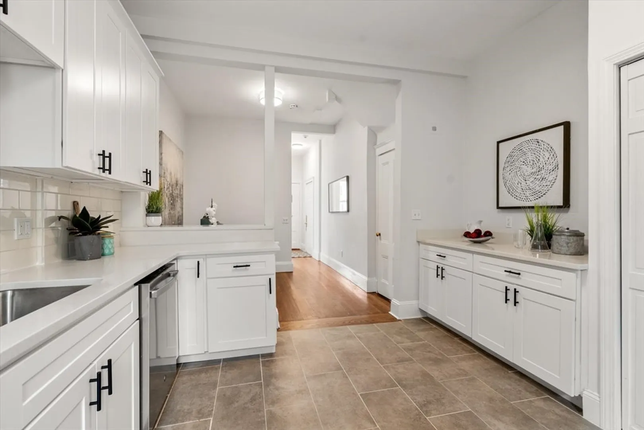
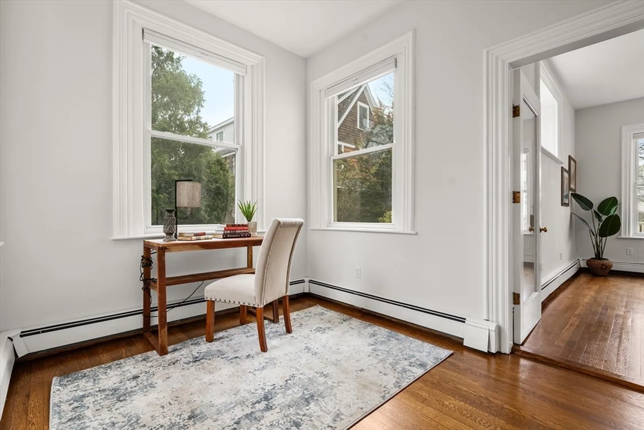
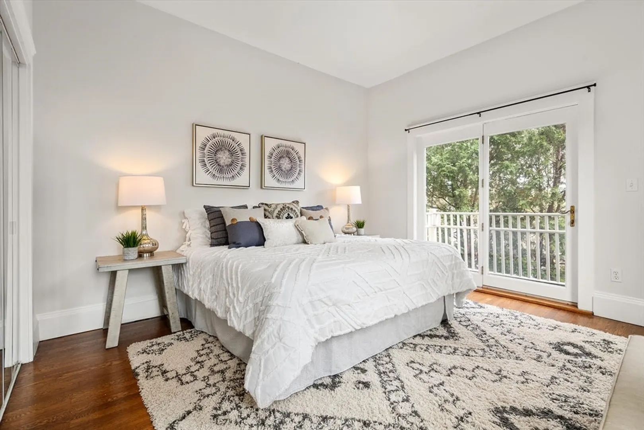
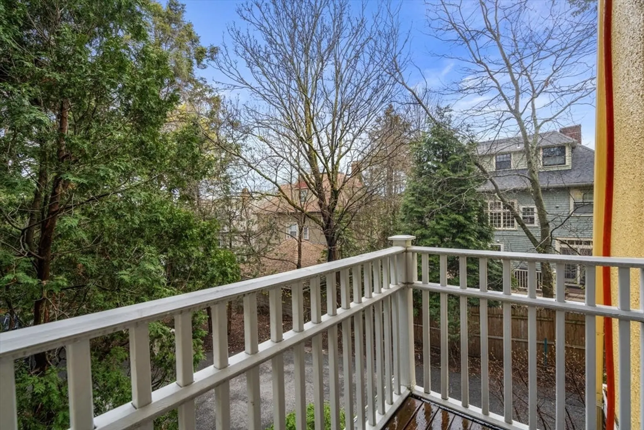
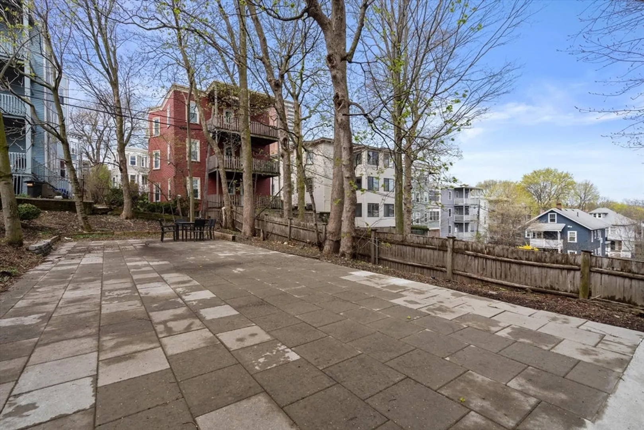
Spacious one bedroom condominium, in a desirable Pondside location, set back from the street in the Benjamin Winslow House. This lovely unit features soaring ceilings, wood floors, and period detail. The living room with a fireplace overlooks the front porch and yard. Gleaming white kitchen with quartz countertops, stainless steel appliances, and a breakfast bar. A generously sized bedroom opens to a balcony and also has an adjacent office. Oversized windows throughout allow for an abundance of natural light. Additional features include parking, in-unit laundry, basement storage, and a common backyard patio.
-
Highlights
- Area: Jamaica Plain
- Heating: Baseboard
- Parking Spots: 1
- Property Type: Condominium
- Style: Other (See Remarks)
- Unit Number: 3
- Status: Closed
- Building Name: Benjamin Winslow House
- HOA Fee: $300
- Property Class: Residential
- Stories: 1
- Total Rooms: 5
- Year Built: 1880
-
Additional Details
- Appliances: Range, Dishwasher, Disposal, Microwave, Refrigerator, Washer, Dryer
- Exterior Features: Porch, Patio, Balcony
- Flooring: Wood, Tile
- Pets Allowed: Yes w/ Restrictions
- SqFt Source: Public Record
- Year Built Details: Approximate
- Zoning: Cd
- Basement: Y
- Fireplaces: 1
- Interior Features: Office
- Roof: Shingle
- Total Number of Units: 5
- Year Built Source: Public Records
-
Amenities
- Community Features: Public Transportation, Shopping, Walk/Jog Trails, Medical Facility, Bike Path
- Security Features: Security System
-
Utilities
- Sewer: Public Sewer
- Water Source: Public
-
Fees / Taxes
- Assessed Value: $600,200
- HOA Fee Includes: Water, Sewer, Insurance, Maintenance Structure, Maintenance Grounds, Snow Removal
- Taxes: $6,950
- HOA Fee Frequency: Monthly
- Tax Year: 2025
Similar Listings
Sold

46 Photos
Sold

15 Photos
Sold

22 Photos
Sold

10 Photos
Content © 2026 MLS Property Information Network, Inc. The information in this listing was gathered from third party resources including the seller and public records.
Listing information provided courtesy of Redfin Corp..
MLS Property Information Network, Inc. and its subscribers disclaim any and all representations or warranties as to the accuracy of this information.
