
Sold!
$2,275,000
4
Beds
3/1
Baths
3,065
Living Area
-
Property Description
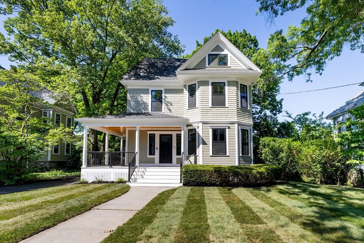
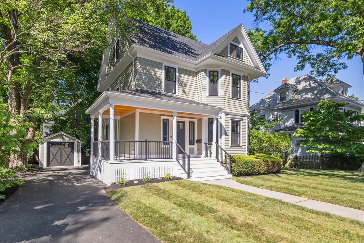
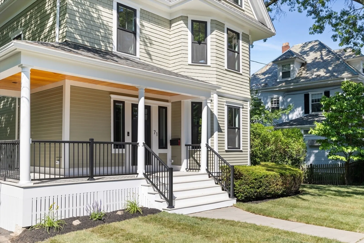
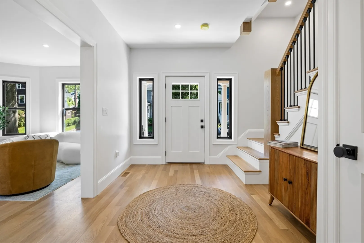
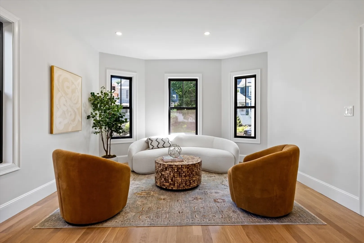
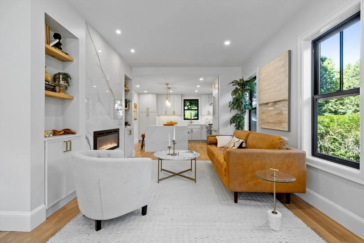
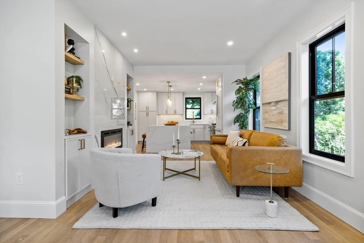
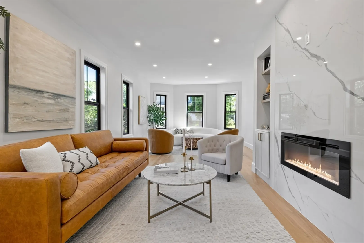
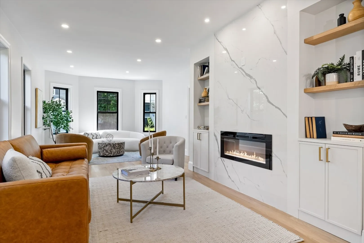
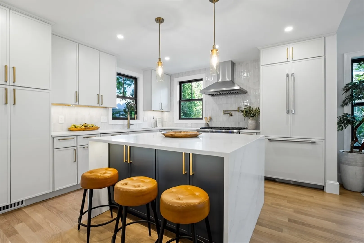
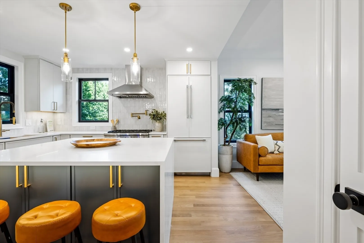
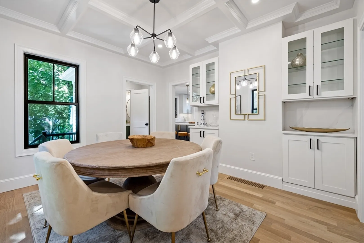
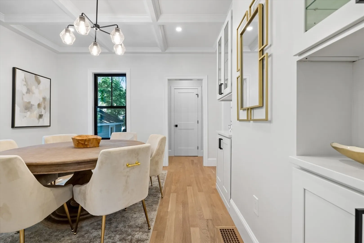
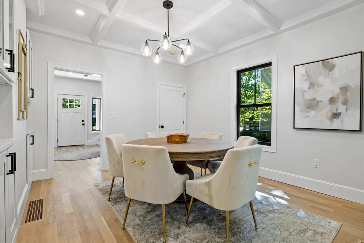
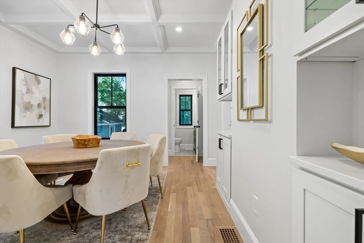
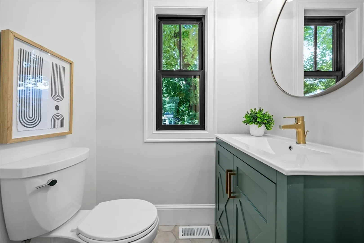
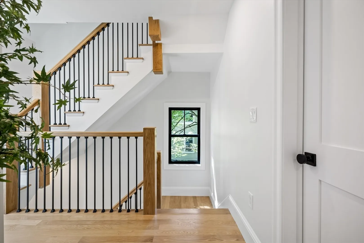
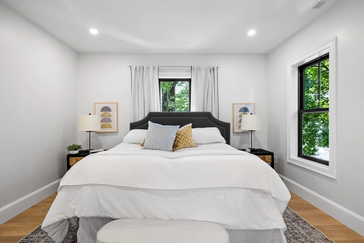
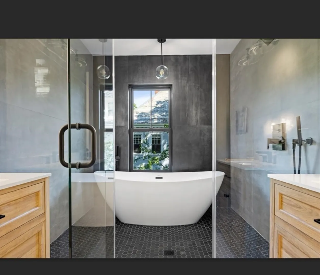
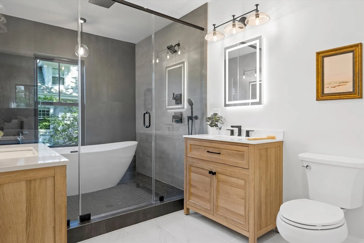
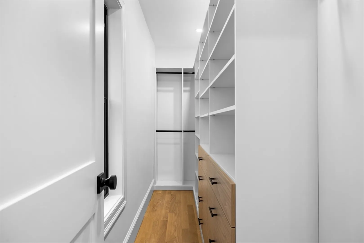
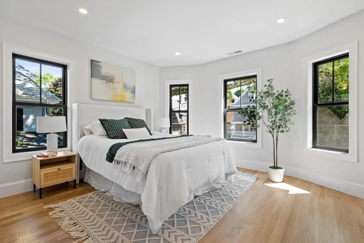
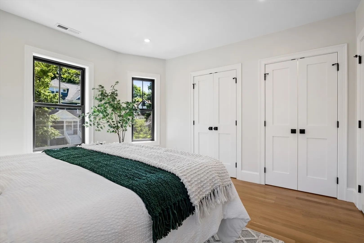
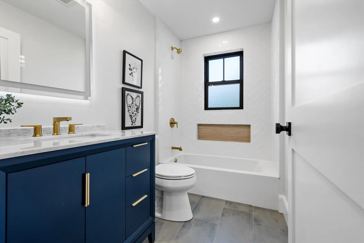
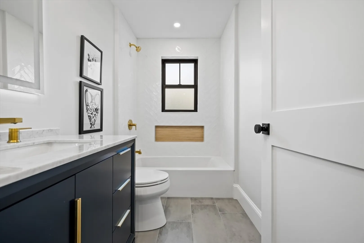
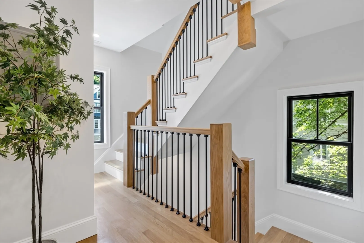
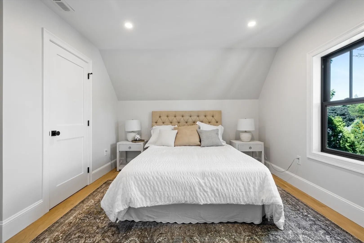
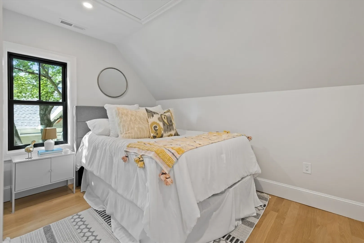
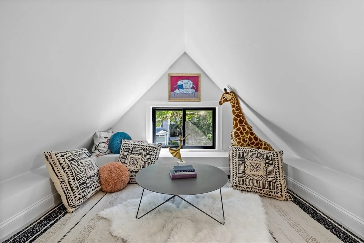
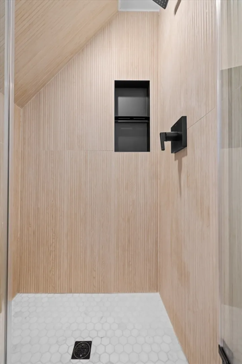
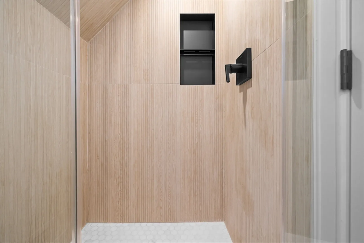
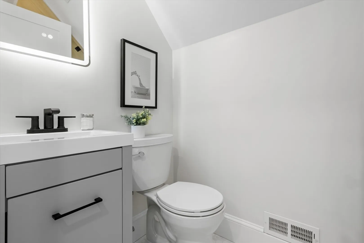
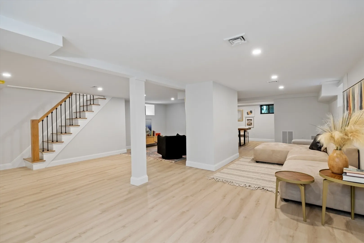
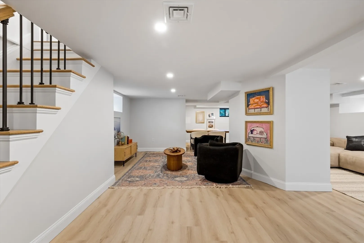
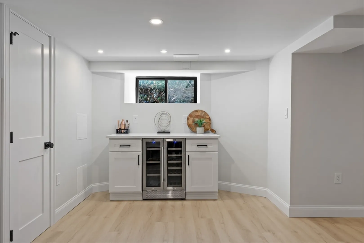
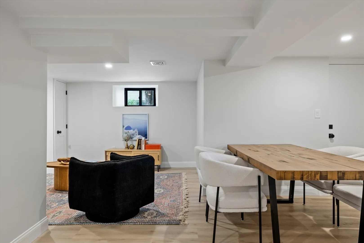
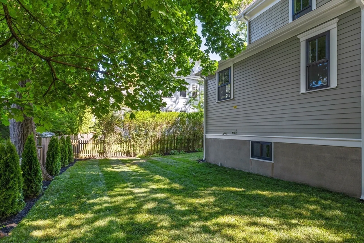
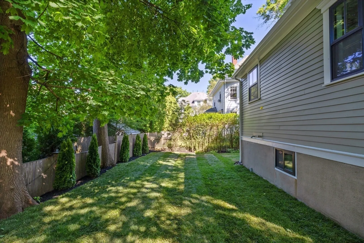
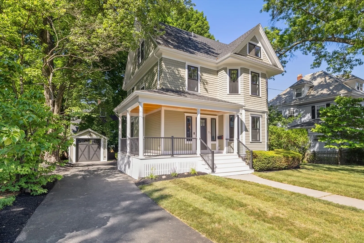
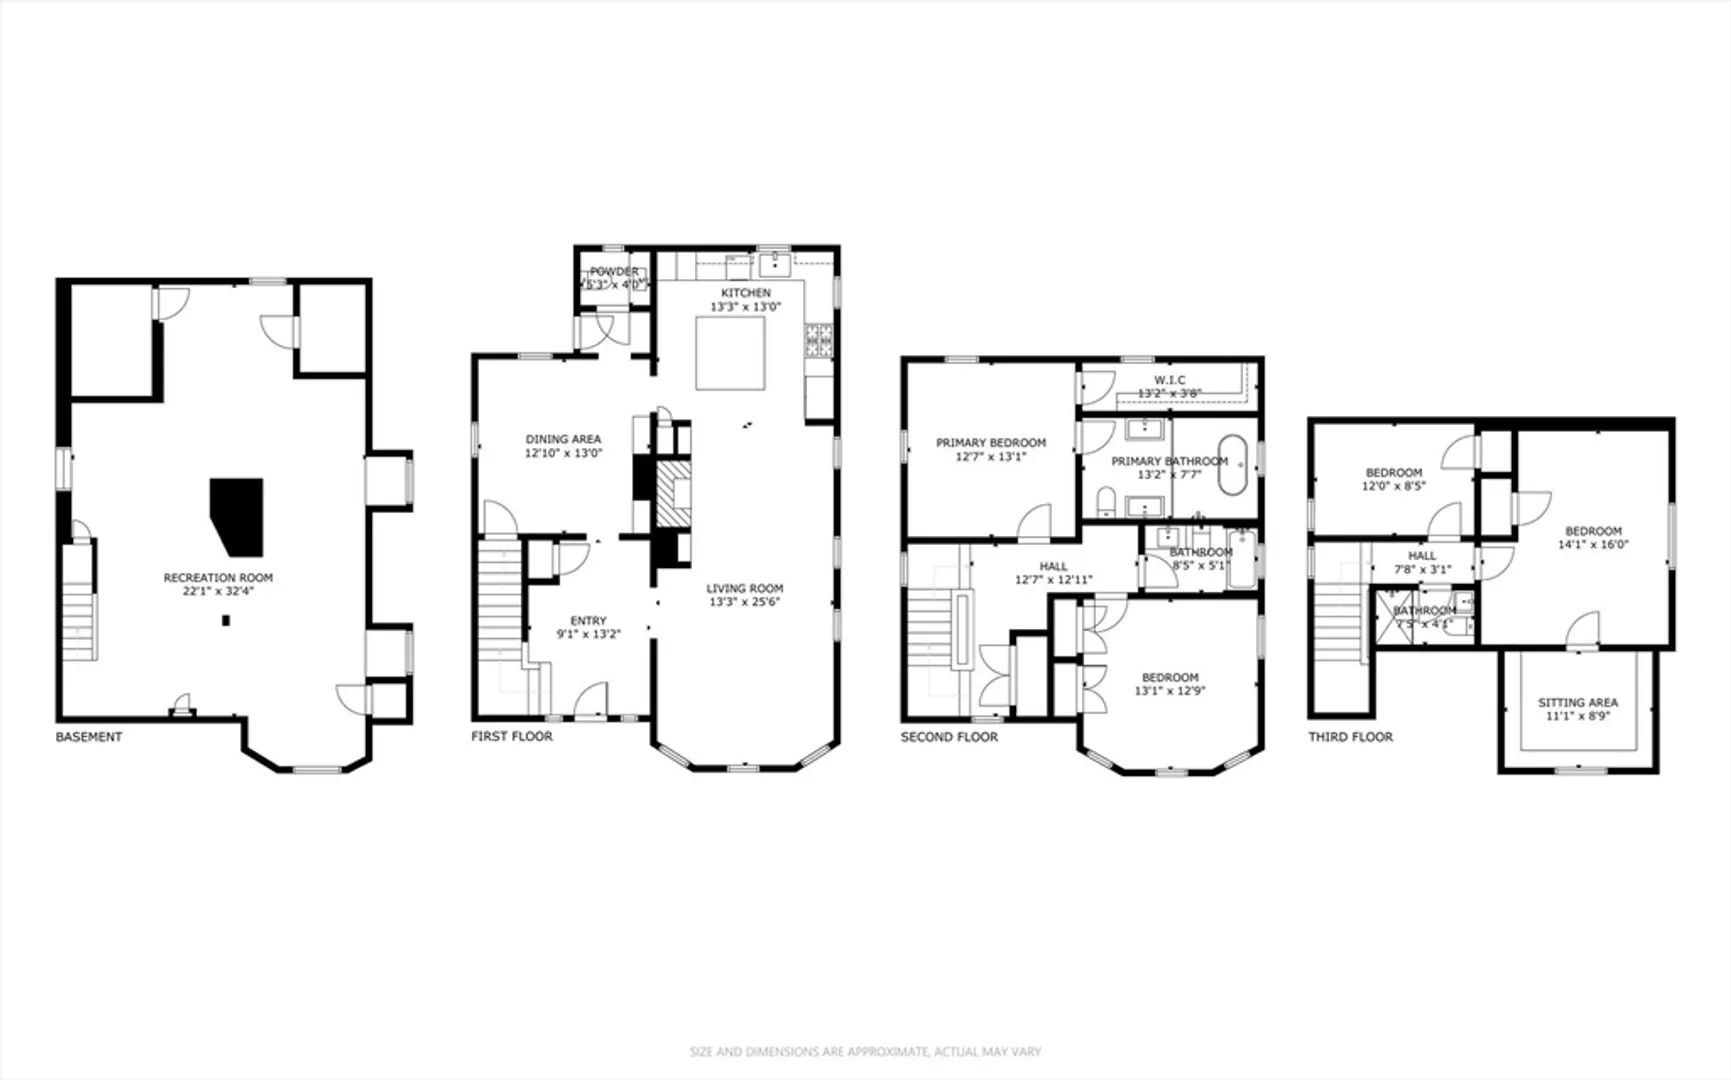
Introducing a meticulously renovated Victorian home on a tree-lined street in Belmont that features modern luxury w/ old world charm and character! This home features a bright, open floor plan w/ Andersen windows and white oak flooring. The first floor has a huge front to back living space w/ a striking floor to ceiling porcelain slab fireplace and a dining room w/ coffered ceilings. The chef’s kitchen features custom cabinetry, Thermador paneled appliances, microwave w/ warming drawer, and a grand island w/ waterfall countertops. Upstairs a generous primary suite w/ a bath features a huge glass shower, soaking tub, dual vanities along w/ a large custom walk-in closet. 3 additional bedrooms, 2 more full baths, and custom-built laundry rounds out the upper floors. The lower level features bonus/entertainment space w/ a bar + beverage fridge. The home sits on a beautiful flat lot w/ new landscaping. Located in a coveted neighborhood, this home exemplifies Belmont living at its finest!
-
Highlights
- Cooling: Central Air, ENERGY STAR Qualified Equipment
- Parking Spots: 3
- Property Type: Single Family Residence
- Total Rooms: 9
- Status: Closed
- Heating: Central, Forced Air, Natural Gas, ENERGY STAR Qualified Equipment
- Property Class: Residential
- Style: Victorian
- Year Built: 1890
-
Additional Details
- Appliances: Gas Water Heater, Disposal, Microwave, ENERGY STAR Qualified Refrigerator, Wine Refrigerator, ENERGY STAR Qualified Dishwasher, Range Hood, Range, Other, Plumbed For Ice Maker
- Construction: Stone
- Fireplaces: 1
- Foundation: Concrete Perimeter
- Lot Features: Level
- Roof: Asphalt/Composition Shingles
- Year Built Source: Public Records
- Basement: Full, Finished, Bulkhead, Sump Pump
- Exterior Features: Porch, Rain Gutters, Professional Landscaping, Fenced Yard
- Flooring: Hardwood, Flooring - Stone/Ceramic Tile
- Interior Features: Bathroom - Full, Bathroom - Tiled With Shower Stall, Countertops - Stone/Granite/Solid, Countertops - Upgraded, Recessed Lighting, Bathroom
- Road Frontage Type: Public
- Year Built Details: Approximate
- Zoning: Sc
-
Amenities
- Community Features: Public Transportation, Shopping, Tennis Court(s), Park, Walk/Jog Trails, Golf, Medical Facility, Laundromat, Bike Path, Highway Access, House of Worship, Private School, T-Station, University, Other
- Parking Features: Detached, Paved Drive, Off Street, Paved
- Covered Parking Spaces: 1
-
Utilities
- Electric: 200+ Amp Service
- Water Source: Public
- Sewer: Public Sewer
-
Fees / Taxes
- Assessed Value: $1,542,000
- Compensation Based On: Gross/Full Sale Price
- Sub-Agency Relationship Offered: Yes
- Taxes: $16,284
- Buyer Agent Compensation: 2%
- Sub Agent Compensation: 2%
- Tax Year: 2024
Similar Listings
Sold
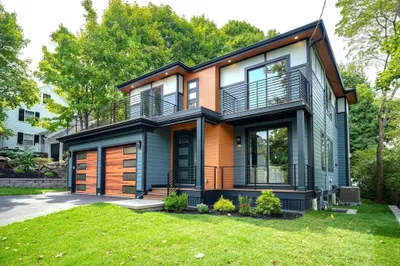
42 Photos
Sold
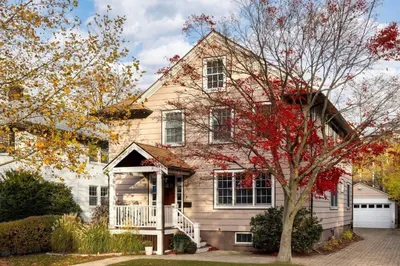
32 Photos
Sold
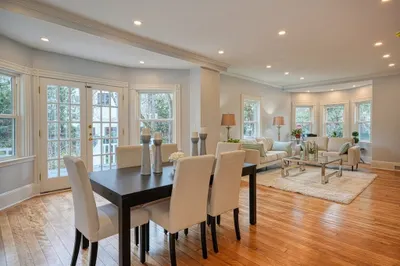
42 Photos
Sold
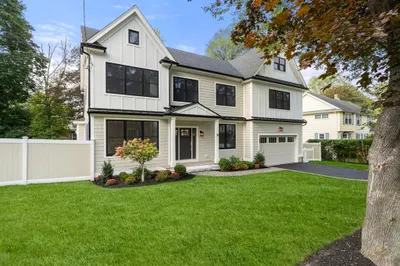
42 Photos
Content © 2026 MLS Property Information Network, Inc. The information in this listing was gathered from third party resources including the seller and public records.
Listing information provided courtesy of Leading Edge Real Estate.
MLS Property Information Network, Inc. and its subscribers disclaim any and all representations or warranties as to the accuracy of this information.
