
71 Ogden St
$369,000
3
Beds
2
Baths
1,668
Sqft
- Request Info
- Call
- Save
-
More
- Mortgage Calculator

Property Tools
$369,000
3
Beds
2
Baths
1,668
Living Area
-
Property Description
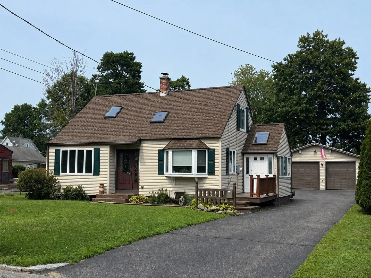
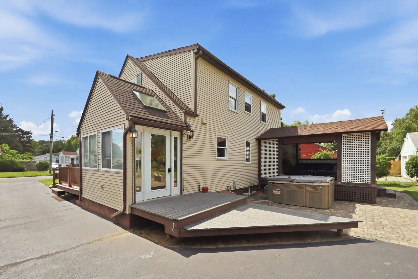
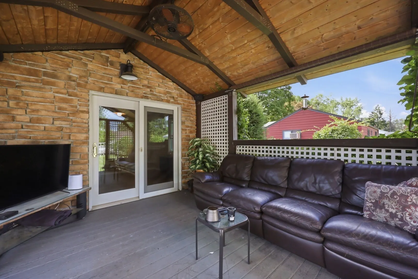
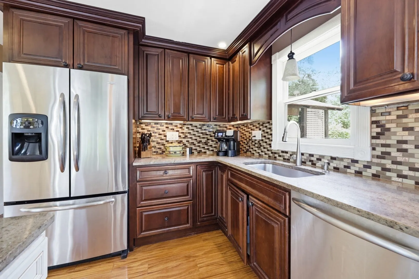
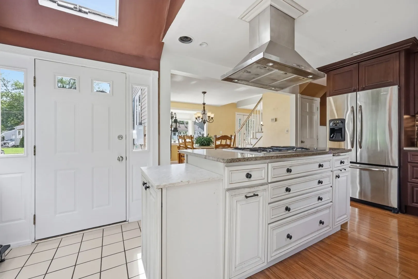
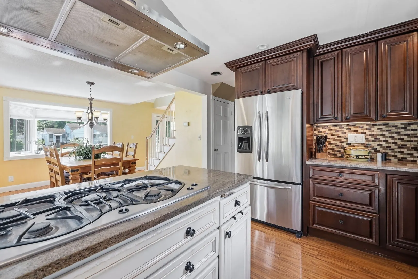
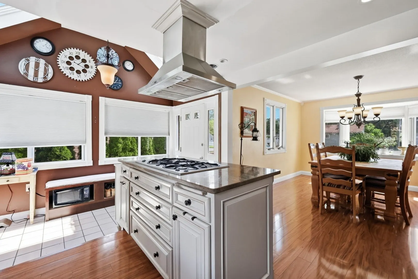
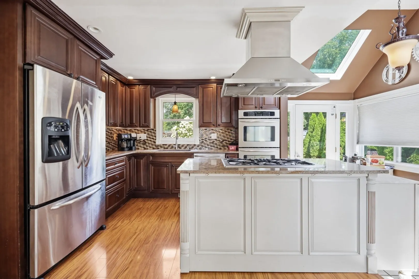
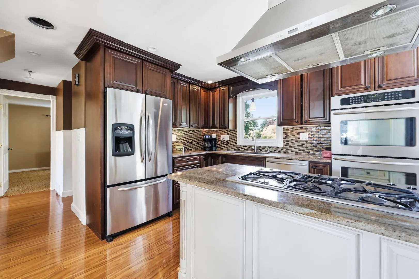
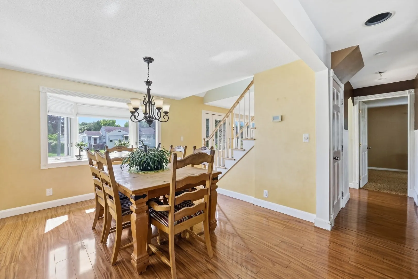
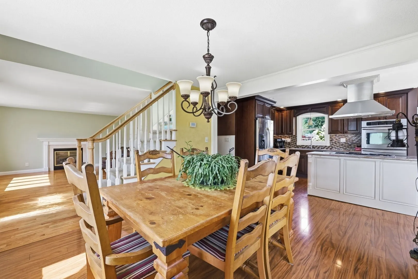
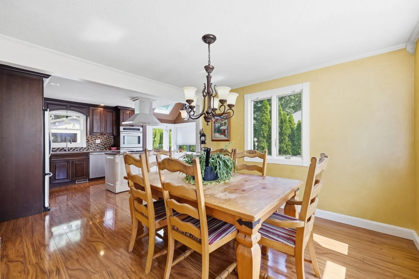
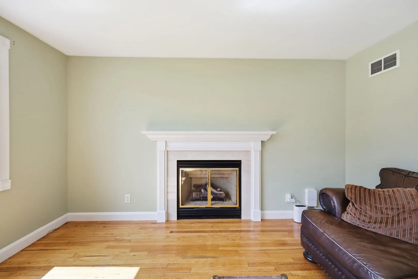
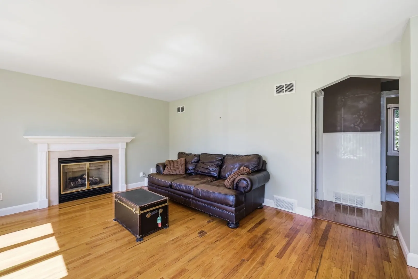
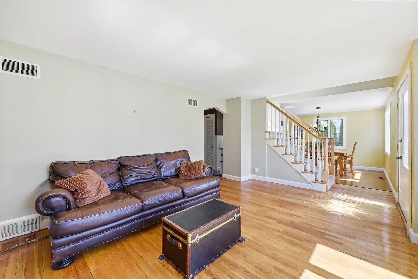
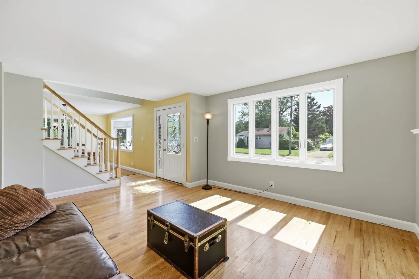
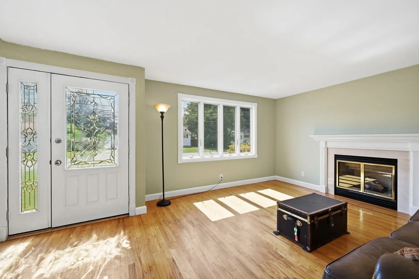
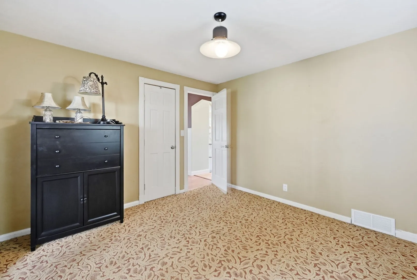
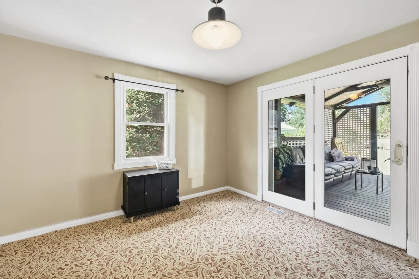
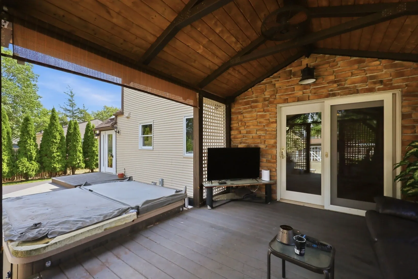
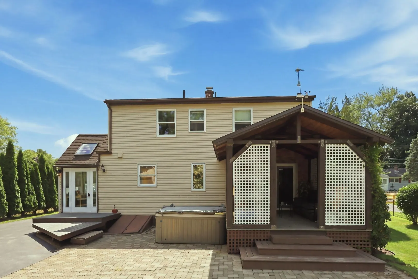
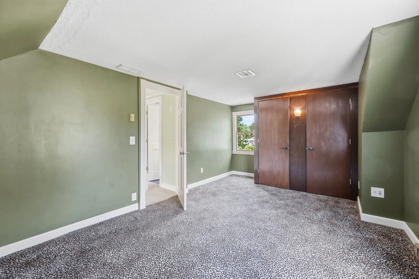
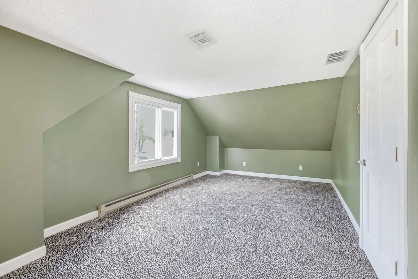
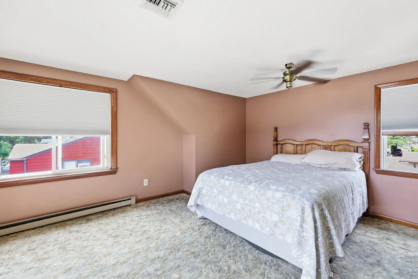
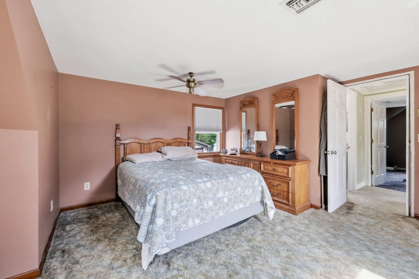
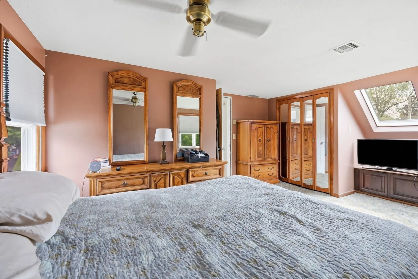
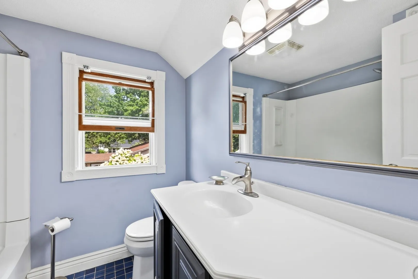
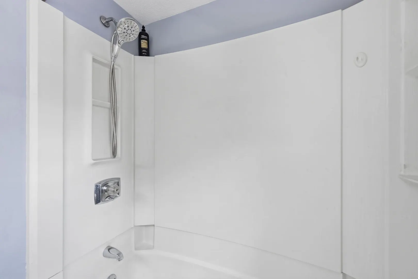
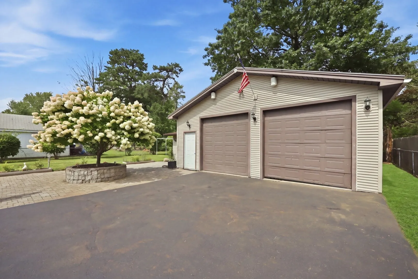
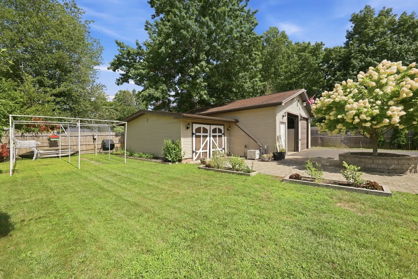
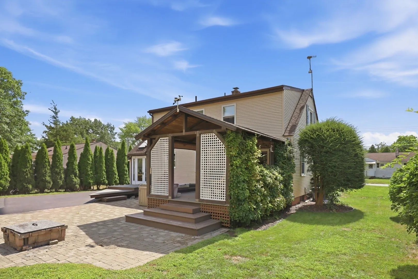
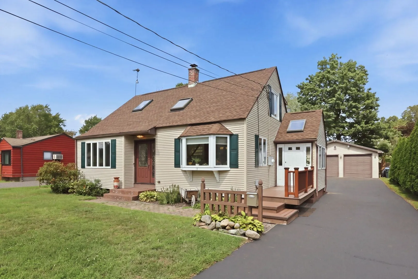
Welcome to 71 Ogden St! This beautifully appointed home offers an open floor plan with hardwood floors and a built-in speaker system throughout the first floor. The spacious kitchen features crown molding, Granite countertops, a center island with gas cooktop, double convection ovens, and plenty of workspace. The dining room offers crown molding and a bay window, while the living room features oak hardwood floors and a gas fireplace insert, creating a warm and inviting space. The first-floor primary bedroom includes French doors leading to a covered, screened-in porch with composite decking that flows to a paver patio with fire pit—perfect for relaxing or entertaining. The second floor features two large bedrooms and a full bath. Seller states gas furnace (2018), gas hot water tank (2026), central air, and a whole-house fan to take advantage of those cool evenings. The oversized 28' x 32' garage features 9-foot doors, 50-amp electrical service, and additional attached shed space measuring approximately 12' x 22', providing excellent room for vehicles, storage, hobbies, or a workshop. Don't miss your opportunity to own this unique and spacious home with a fantastic floor plan, generous garage space, and inviting indoor and outdoor living areas. Come check out all that 71 Ogden St has to offer!
-
Highlights
- Area: Indian Orchard
- Heating: Forced Air, Natural Gas
- Property Class: Residential
- Style: Cape
- Year Built: 1951
- Cooling: Central Air, Whole House Fan
- Parking Spots: 6
- Property Type: Single Family Residence
- Total Rooms: 6
- Status: Active
-
Additional Details
- Appliances: Gas Water Heater, Water Heater, Oven, Dishwasher, Disposal, Range, Refrigerator, Washer, Dryer
- Construction: Frame
- Fireplaces: 1
- Foundation: Concrete Perimeter
- Lot Features: Level
- Roof: Shingle
- Year Built Details: Actual
- Zoning: R1
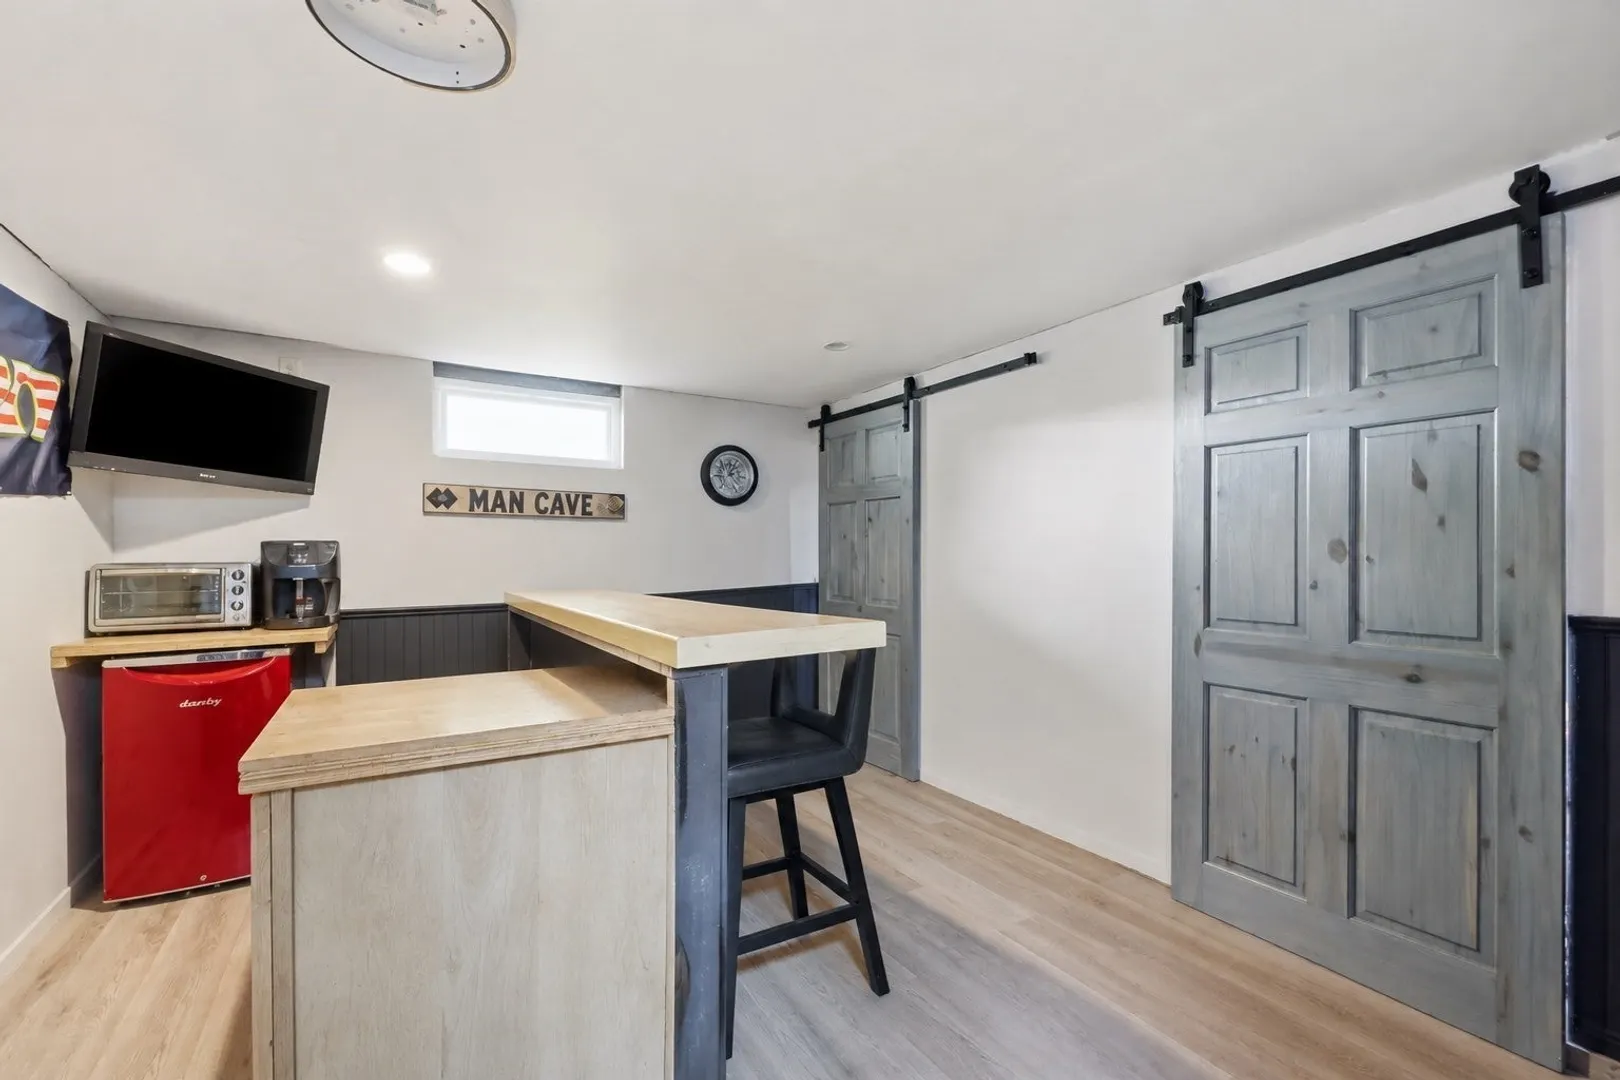
- Basement: Full, Partially Finished, Interior Entry, Bulkhead, Concrete, Unfinished
- Exterior Features: Porch, Porch - Screened, Deck, Deck - Composite, Patio, Covered Patio/Deck
- Flooring: Wood, Tile, Carpet, Hardwood, Laminate
- Interior Features: Recessed Lighting, Office, Wired for Sound
- Road Frontage Type: Public
- SqFt Source: Owner
- Year Built Source: Public Records
-
Amenities
- Covered Parking Spaces: 2
- Parking Features: Detached, Garage Door Opener, Workshop in Garage, Paved Drive, Off Street
-
Utilities
- Electric: 110 Volts, Circuit Breakers, 200+ Amp Service
- Water Source: Public
- Sewer: Public Sewer
-
Fees / Taxes
- Assessed Value: $313,300
- Taxes: $4,913
- Tax Year: 2025
Similar Listings
Sold
42 Photos
Sold
42 Photos
Sold
38 Photos
Sold
32 Photos
Content © 2026 MLS Property Information Network, Inc. The information in this listing was gathered from third party resources including the seller and public records.
Listing information provided courtesy of Cuoco & Co. Real Estate.
MLS Property Information Network, Inc. and its subscribers disclaim any and all representations or warranties as to the accuracy of this information.